
Address
507 Encinal Avenue, Roseville, CA
Price
$ 629,500
Property Attributes
- ID#226101402
- TypeSingle Family
- Listing Status Active
- CountyPLACER
- CityRoseville
- AreaRoseville
- NeighborhoodForest Oak
- Zip95678
- StyleContemporary
- Year Built2005
- Price$ 629,500
- Bedrooms3
- Full Bathrooms2
- Half Bathrooms0
- Sqr Footage1846
- Lot Size0.1611 Acres
Data Source:
MetroList MLS
Property Description
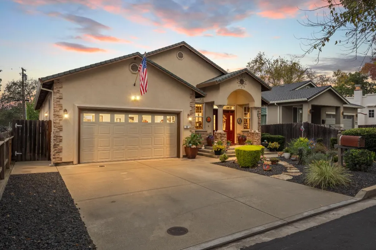
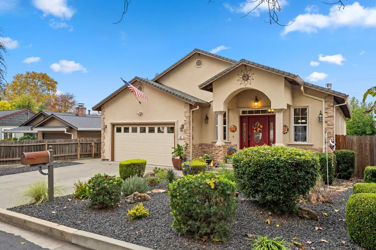
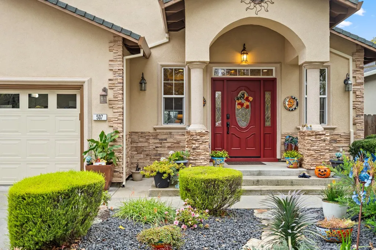
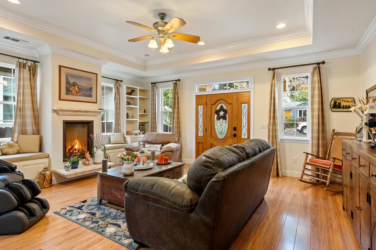
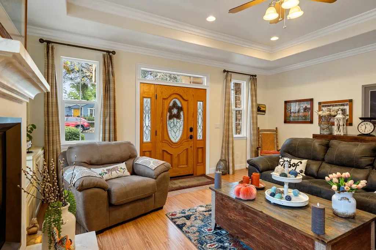
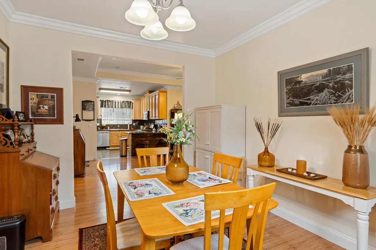
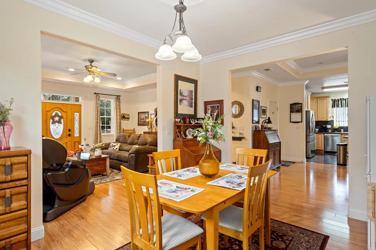
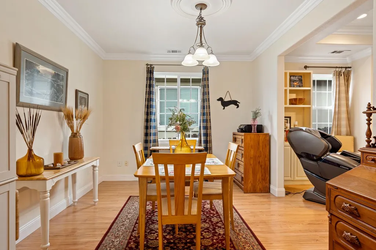
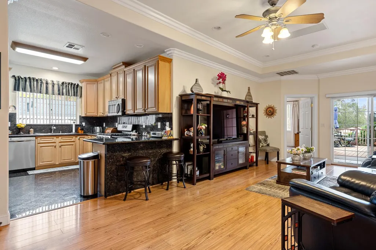
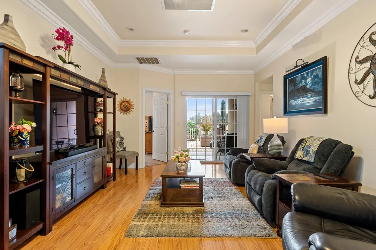
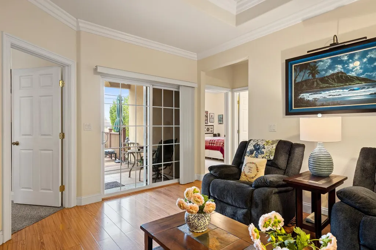
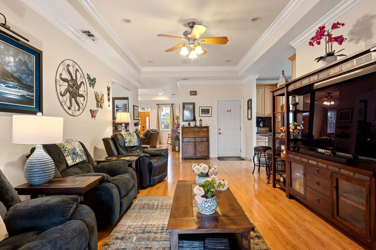
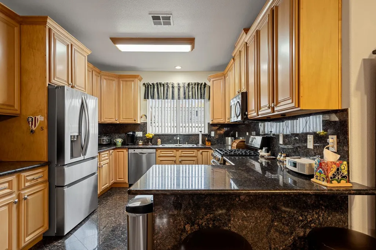
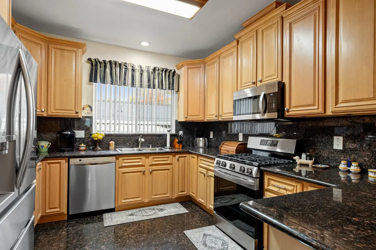
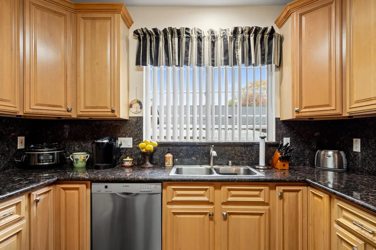
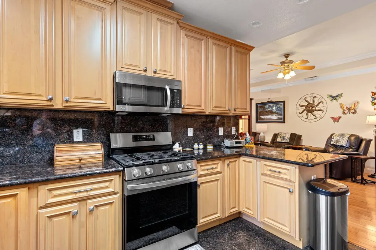
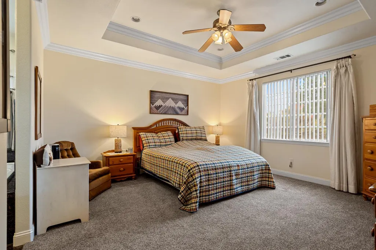
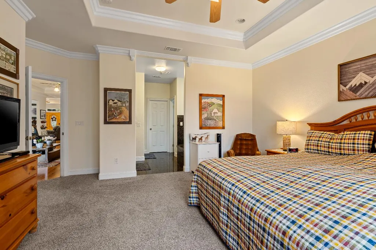
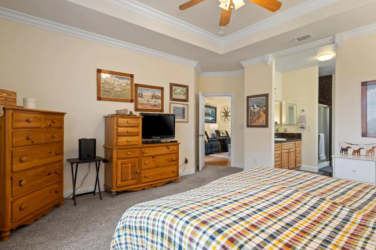
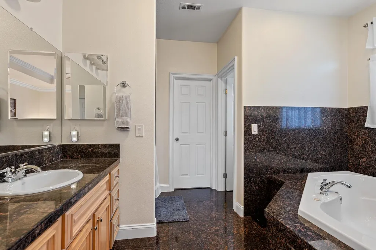
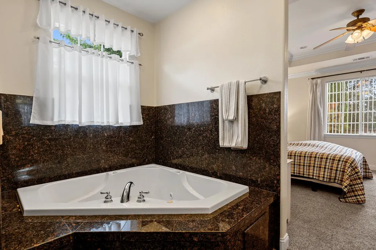
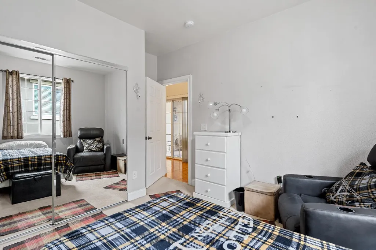
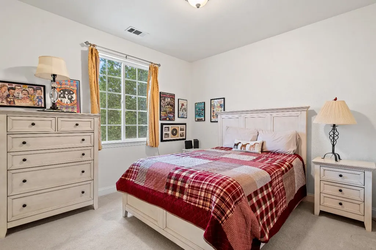
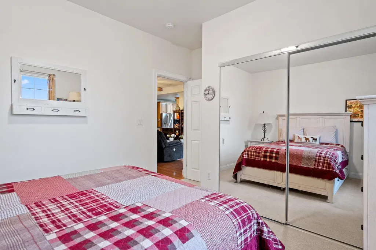
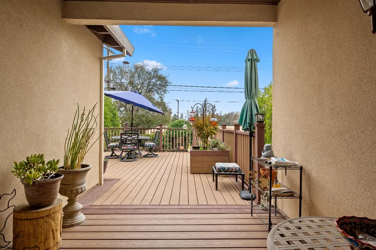
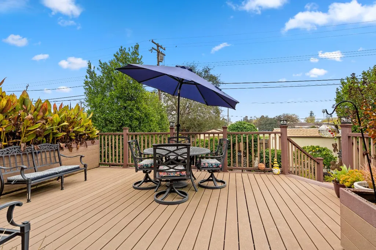
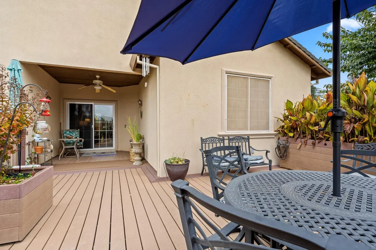
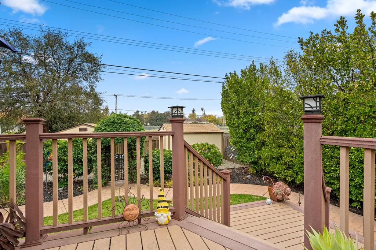
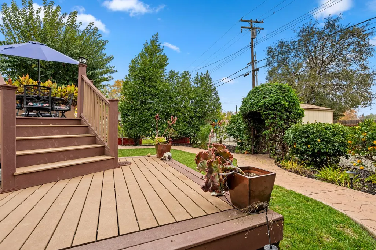
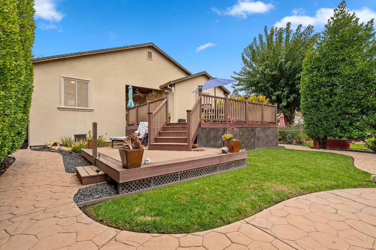
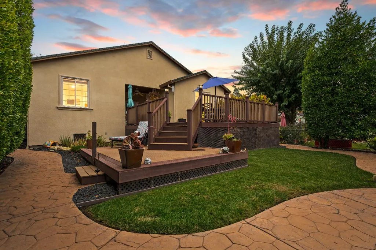
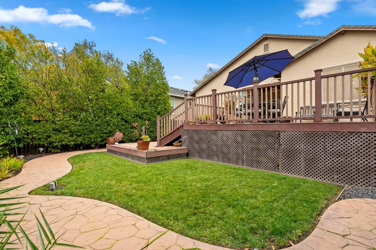
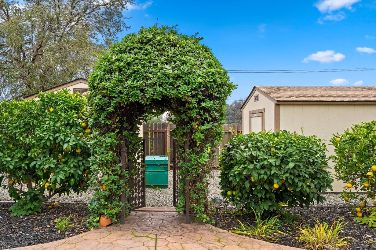
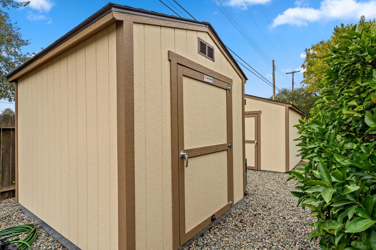
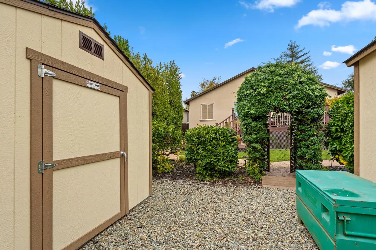
Exceptional Luxury in Forest Oak Steps from Sierra View Country Club Nestled in prestigious Forest Oak and just a short stroll from exclusive Sierra View Country Club, this exceptional residence offers the perfect blend of luxury, comfort, and modern living. Best of all NO Mello-Roos taxes!! Presented in pristine, move-in condition, this beautifully maintained home features numerous premium upgrades, many completed within the past year. Elegant details include crown molding throughout, a spacious walk-in closet, and a luxurious jetted tub. Dual-pane windows enhance comfort and efficiency, while a newer water heater provides added peace of mind. The home features LG appliances, premium Bosch additions, a QuietCool whole-house fan system, LiftMaster smart garage system, and a stunning Heatilator fireplace creating a warm and inviting focal point. The garage offers added storage for exceptional organization and functionality. Outside, professionally landscaped grounds feature mature fruit trees, a newer sprinkler system, two insulated Tuff Sheds, and a beautiful Trex patioperfect for entertaining or relaxing. The recently painted exterior enhances the home's impressive curb appeal, while the beautifully maintained landscaping creates a private and inviting outdoor setting. The location is equally desirable, with convenient access to healthcare facilities, shopping, dining, recreation, and everyday amenities. The close proximity to Sierra View Country Club adds to the appeal of this sought-after neighborhood. Every detail reflects quality, craftsmanship, and thoughtful design. Modern upgrades blend seamlessly with timeless finishes to create a residence that is sophisticated, comfortable, and truly move-in ready. Opportunities to own a home of this caliber are rare. Come experience the exceptional upgrades, premium amenities, beautiful grounds, and enviable location for yourself. This is more than a homeit is a lifestyle. Welcome home!
| Price History | |
|---|---|
| 8/12/2026 | Listed $649,500 |
| 8/19/2026 | 2$639,500 |
| 9/5/2026 | 2$629,500 |
General Features
| Sewer | Public Sewer |
|---|---|
| Heating | Central,Fireplace(s) |
| Cooling | Central |
| Utilities | Cable Connected,Public,Sewer Connected,Electric,Internet Available,Natural Gas Available |
| Roof | Composition |
| Appliances | Free Standing Gas Range,Free Standing Refrigerator,Dishwasher,Disposal,Microwave |
| Garage Spaces | 2.0 |
| Patio/Porch Features | Covered Deck,Uncovered Deck |
| Architectural Style | Contemporary |
| Construction Materials | Stucco,Wood |
| Pets Allowed | Yes |
| Year Built | 2005 |
| Electric | Other |
| Stories Count | 1 |
| Topography | Level |
| Levels | One |
| Property Subtype | Single Family Residence |
| County | Placer |
| Property Type | Residential |
| HOA | No |
| Subdivision Name | Forest Oak |
| Facing Direction | Southeast |
| Other Structures | Shed(s) |
| Full Baths | 2 |
| Close Price | 0.0 |
| Status | Active |
| Directions | Off of Atlantic Ave turn left onto Yosemite then turn left onto Tahoe,then right onto Shasta and then Left on Valencia finally right onto Encinal Ave. Thank you for showing listing. |
| City | Roseville |
| Senior Community Y/N | No |
| High School District | Placer Hills Union |
| Zoning Description | R-1 Single Family Residence |
| Open Parking Spaces | 0.0 |
| MLS Area | 12678 |
| Lot Size Square Feet | 7018.0 |
| Carport Spaces | 0.0 |
| Home Warranty Y/N | No |
| Property Condition | Updated/Remodeled |
| Standard Status | Active |
| Middle/Junior School District | Roseville Joint |
| Elementary School District | Roseville City |
| Year Built Source | Assessor Auto-Fill |
Interior Features
| Flooring | Carpet,Laminate |
|---|---|
| Window Features | Dual Pane Full |
| Laundry Features | In Garage |
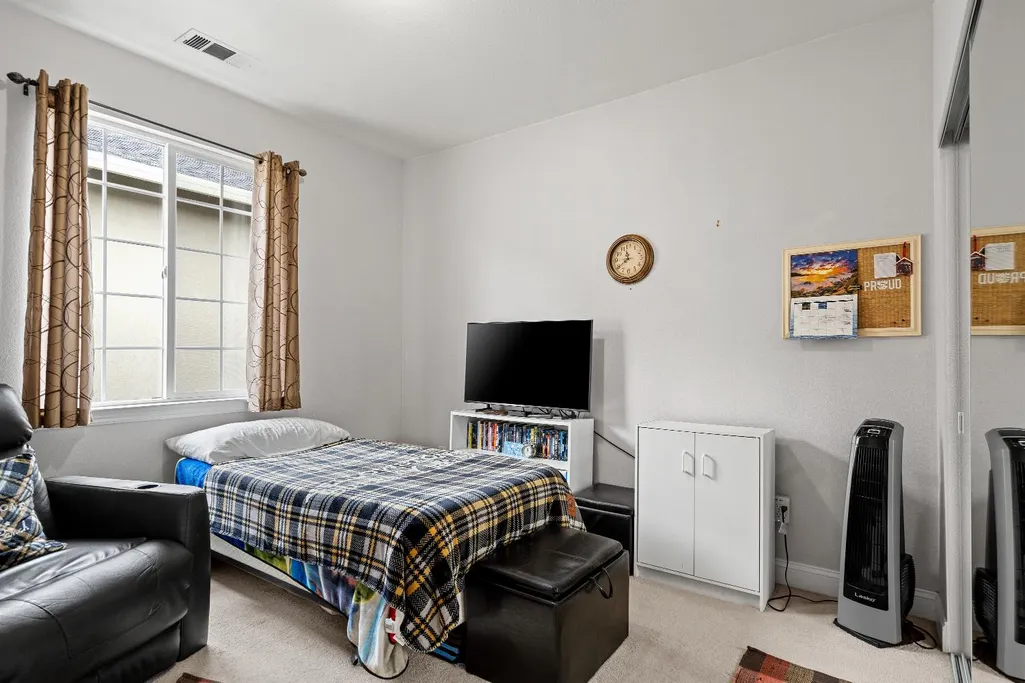
| Total Bedrooms | 3 |
| Room Type | Dining Room,Family Room,Kitchen,Living Room |
| LivingAreaSource | Assessor Auto-Fill |
| Kitchen Features | Granite Counter |
| Total Baths | 2 |
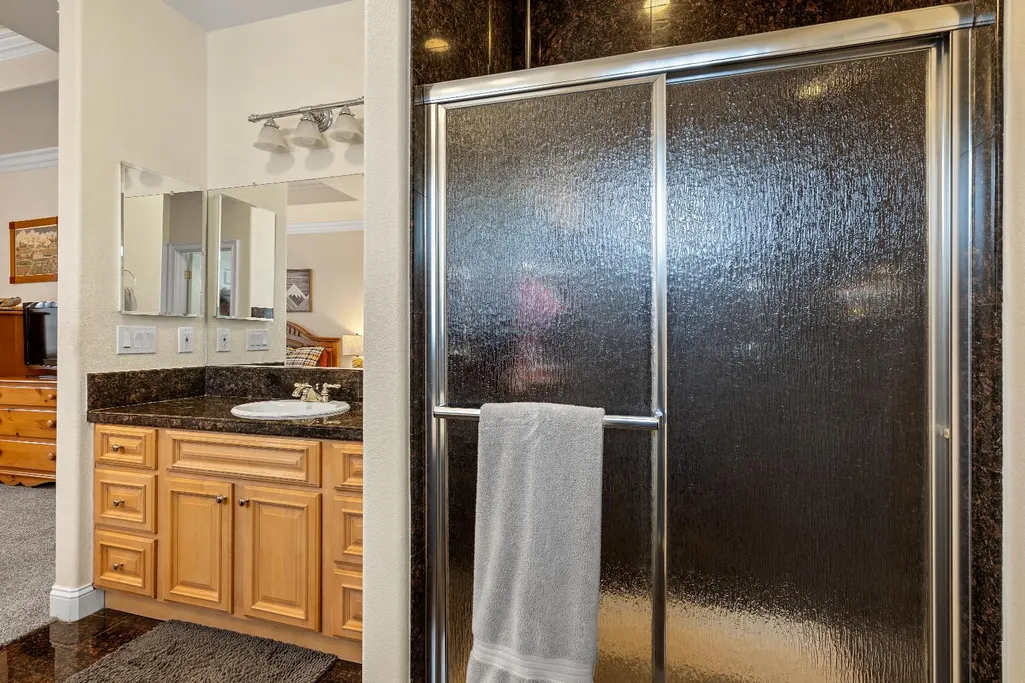
| Primary Bathroom Features | Shower Stall(s),Fiberglass,Jetted Tub,Window |
| Living Room Features | Other |
| Dining Room Features | Dining/Living Combo |
| Primary Bedroom Features | Ground Floor |
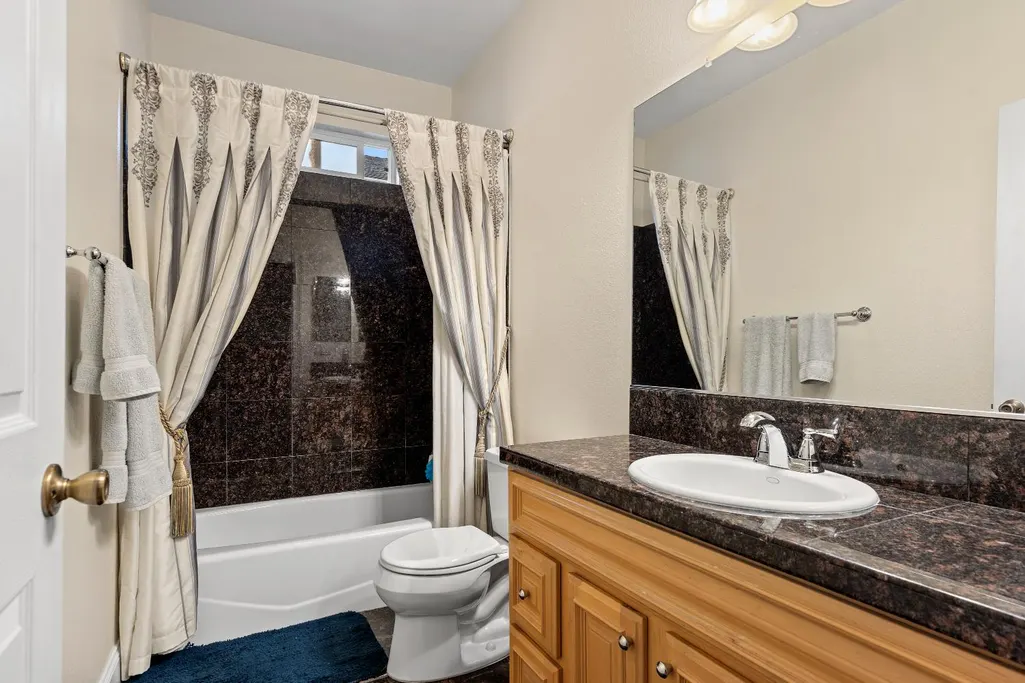
| RoomBathsOtherFeatures | Tub w/Shower Over |
Exterior Features
| Exterior Amenities | Covered Courtyard |
|---|---|
| Fencing | Back Yard,Entry Gate,Wood,Fenced |
| Parking Features | Garage Door Opener,Garage Facing Front |
| Lot Features | Adjacent to Golf Course,Auto Sprinkler F&R,Curb(s)/Gutter(s),Low Maintenance |
| Water Source | Public |
| Total Parking | 0.0 |
| Land Use | Residential |
| Foundation Details | Concrete |
| Spa | No |
| Lot Size Acres | 0.1611 |
| Road Surface Type | Asphalt |
| Private Pool | No |
| Lot Size Source | Assessor Auto-Fill |
| Horse Y/N | No |
Amenities
- Foreclosure
- Views
- Short Sale
- New Construction
- Adult 55+
- Lease To Own
- No HOA Fees
- Furnished
- Primary On Main
- Air Conditioning
- Seller Finance
- Green
- Fixer Upper
- Horse
- Golf
- Fireplace
- Deck
- Garage
- Basement
- Pool
Property vs Single Family Average in 95678
Price
Year Built
Visits
 Last updated: September 23, 2026 5:57 AM UTC Property Information © 2026
  All measurements and all calculations of area are approximate. Information provided by Seller/Other sources, not verified by Broker. All interested persons should independently verify accuracy of information. Provided properties may or may not be listed by the office/agent presenting the information. Data maintained by MetroList© may not reflect all real estate activity in the market.
All real estate content on this site is subject to the Federal Fair Housing Act of 1968, as amended, which makes it illegal to advertise any preference, limitation or discrimination because of race, color, religion, sex, handicap, family status or national origin or an intention to make any such preference, limitation or discrimination.
MetroList CA data last updated: September 23, 2026 5:58 AM UTC
All measurements and all calculations of area are approximate. Information provided by Seller/Other sources, not verified by Broker. All interested persons should independently verify accuracy of information. Provided properties may or may not be listed by the office/agent presenting the information. Data maintained by MetroList© may not reflect all real estate activity in the market.
All real estate content on this site is subject to the Federal Fair Housing Act of 1968, as amended, which makes it illegal to advertise any preference, limitation or discrimination because of race, color, religion, sex, handicap, family status or national origin or an intention to make any such preference, limitation or discrimination.
MetroList CA data last updated: September 23, 2026 5:58 AM UTC  Bay East ©2026. CCAR ©2026. bridgeMLS ©2026. Information Deemed Reliable But Not Guaranteed. This information is being provided by the Bay East MLS, or CCAR MLS, or bridgeMLS. The listings presented here may or may not be listed by the Broker/Agent operating this website. This information is intended for the personal use of consumers and may not be used for any purpose other than to identify prospective properties consumers may be interested in purchasing. Data last updated at September
 This information, including square footage, while not guaranteed, has been acquired from sources believed to be reliable. Listings on this page identified as belonging to another listing firm are based upon data obtained from the SFAR MLS, which data is copyrighted by the San Francisco Association of REALTORS©, but is not warranted.
 All data, photos, visualizations, and information regarding a property, including the property's compliance with state and local legal requirements and all measurements and calculations of area, have been obtained from various sources, and may include such material that has been generated by use of artificial intelligence. Such information and material have not been and will not be verified for accuracy by the listing broker or the multiple listing service, and are not guaranteed as complete, accurate or reliable. Such information and material should be independently reviewed and verified for accuracy. This information and material are intended for the personal use of consumers and may not be used for any purpose other than to identify prospective properties consumers may be interested in purchasing. Copyright ©2026 Bay Area Real Estate Information Services, Inc. All Rights Reserved.
