
Address
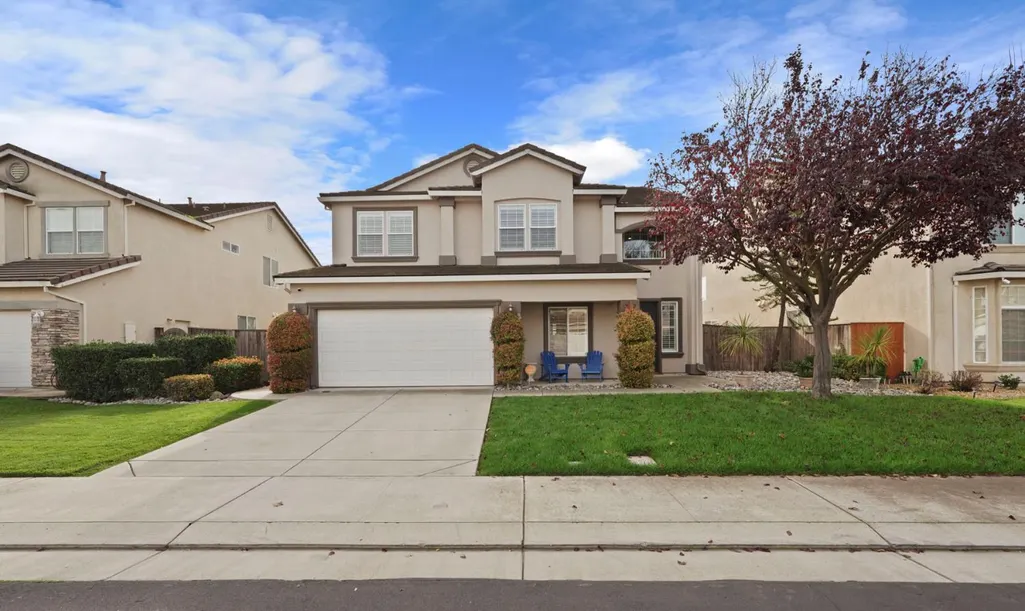
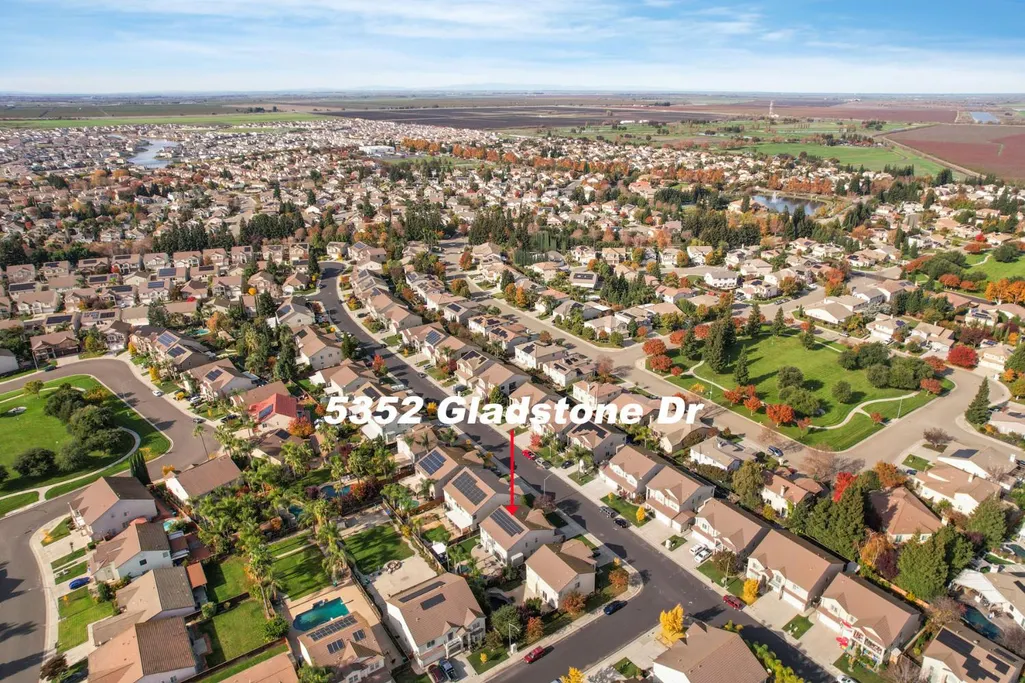
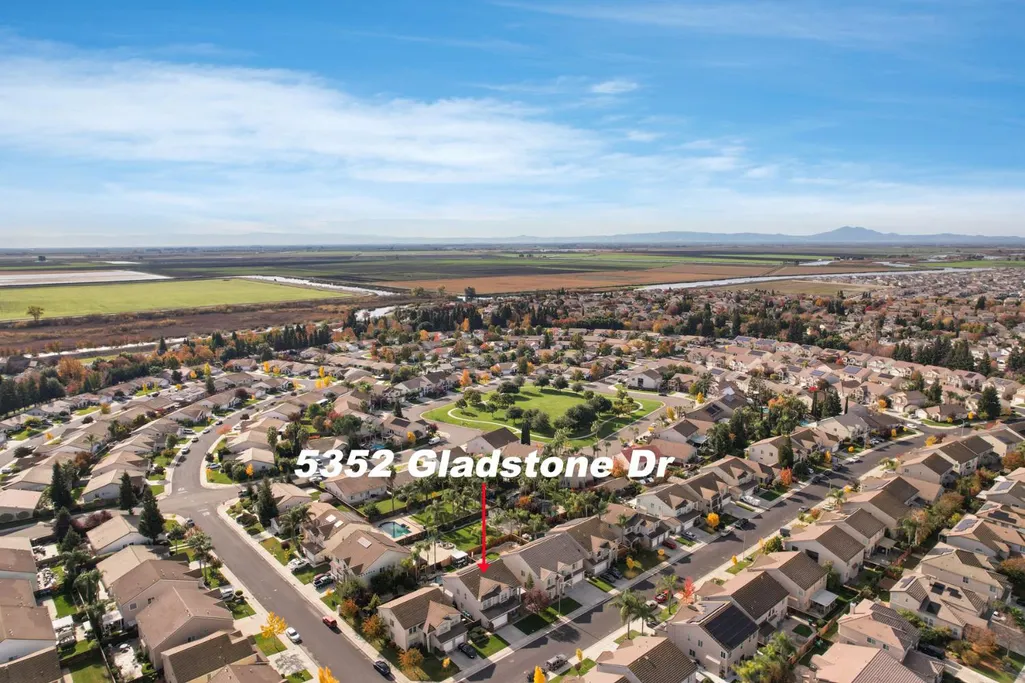
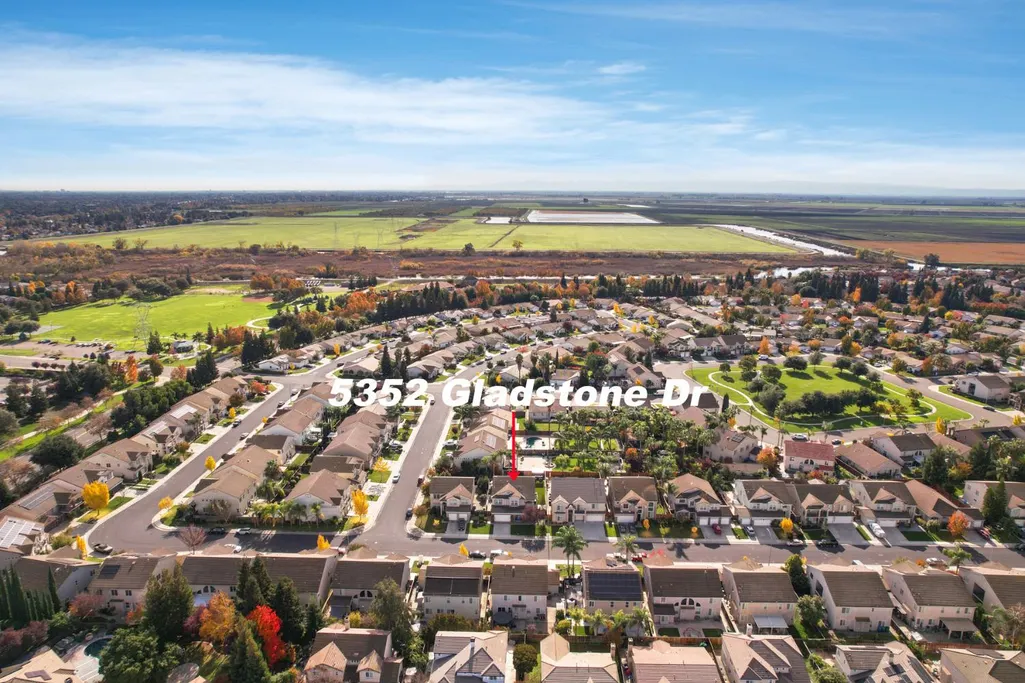
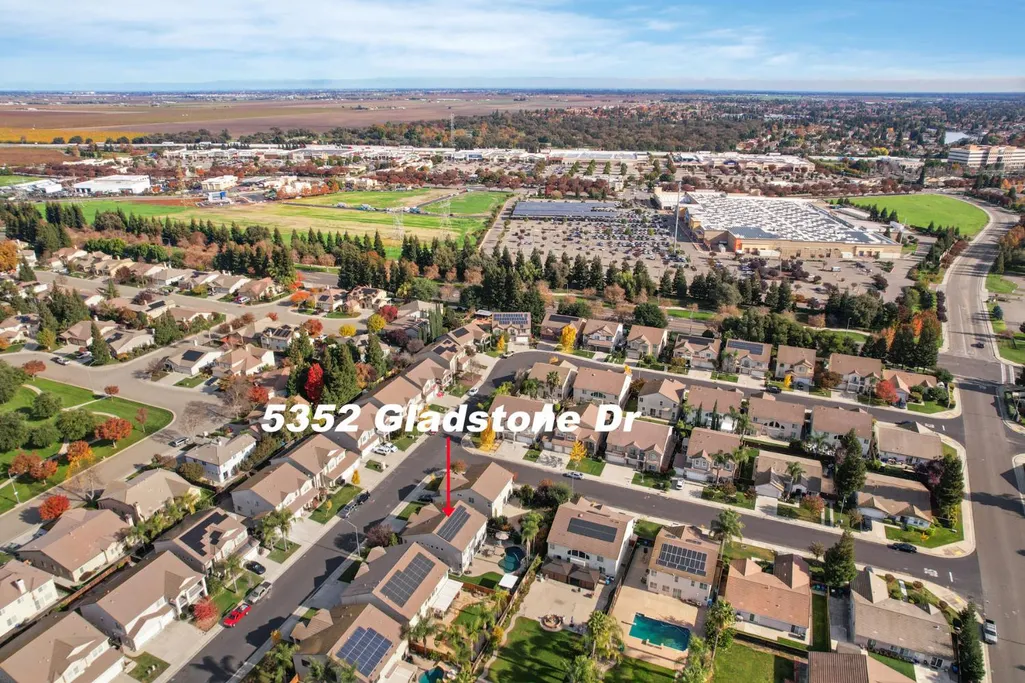
5352 Gladstone, Stockton, CA
Price
$ 699,000
Property Attributes
- ID#226100234
- TypeSingle Family
- Listing Status Active
- CountySAN JOAQUIN
- CityStockton
- AreaStockton
- NeighborhoodSpanos Park West
- Zip95219
- StyleA-Frame,Contemporary
- Year Built2003
- Price$ 699,000
- Bedrooms4
- Full Bathrooms3
- Half Bathrooms0
- Sqr Footage3031
- Lot Size0.1686 Acres
Data Source:
MetroList MLS
Property Description
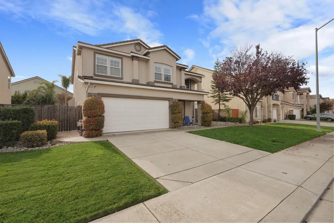
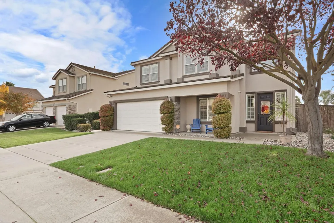
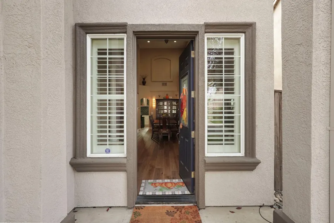
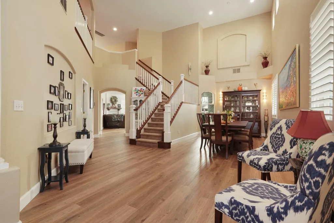
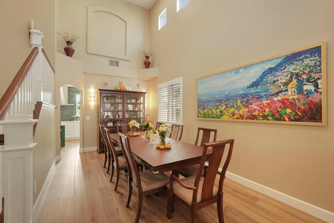
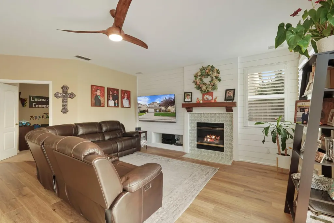
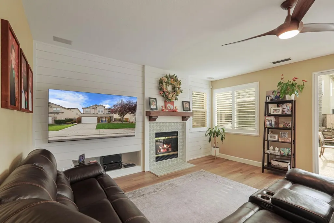
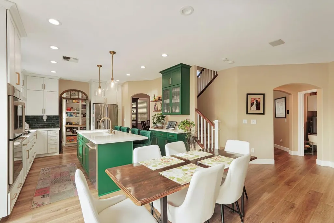
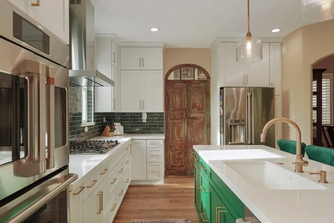
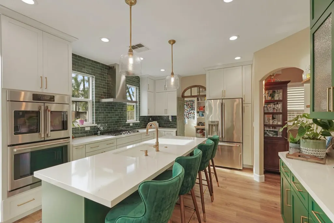
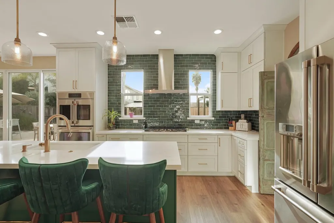
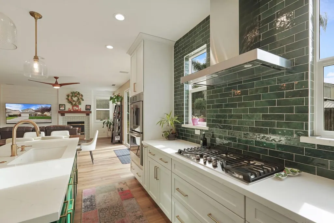
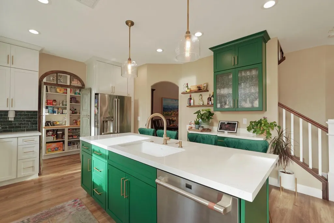
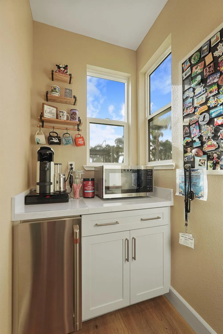
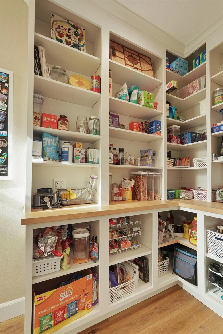
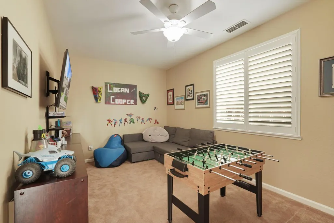
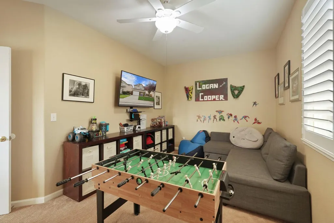
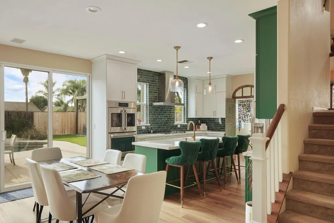
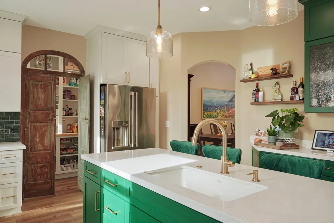
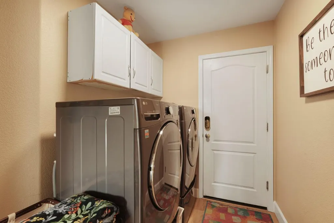
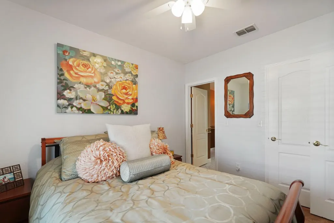
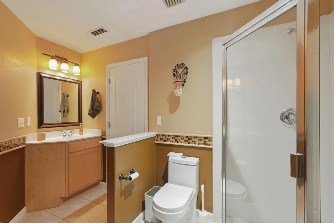
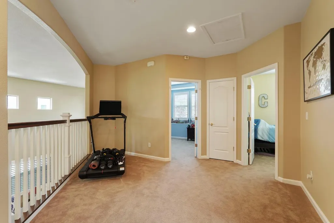
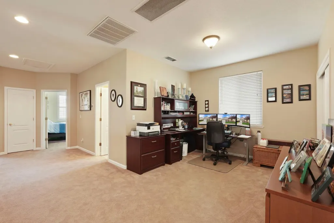
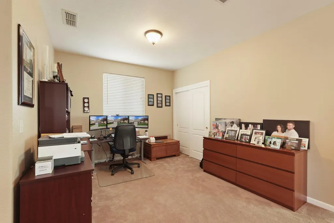
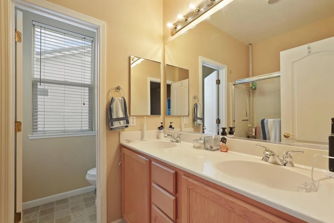
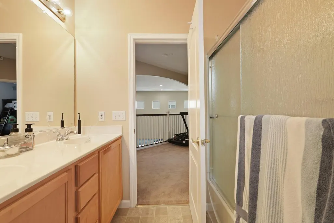
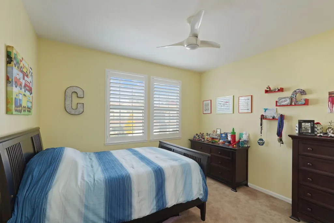
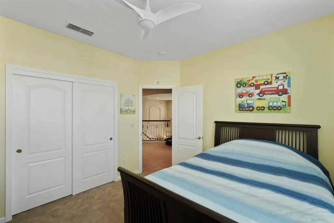
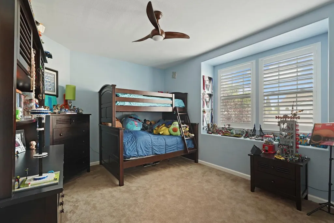
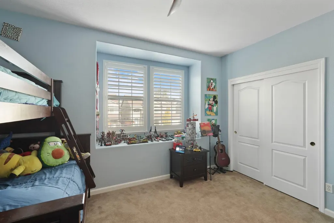
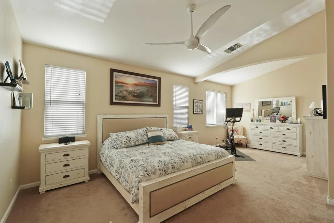
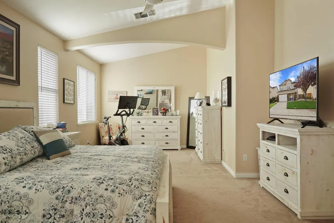
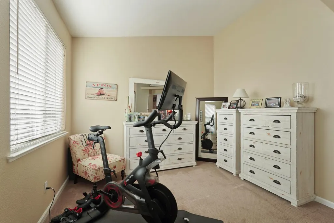
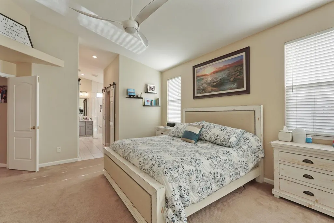
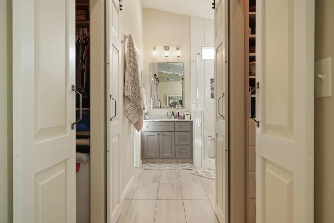
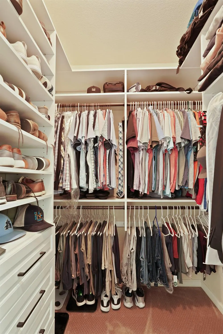
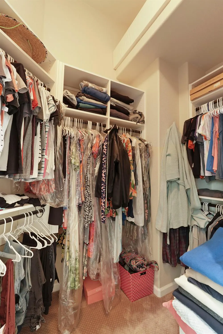
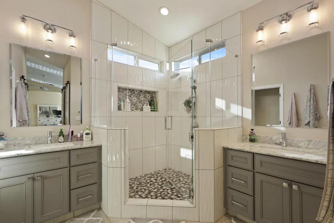
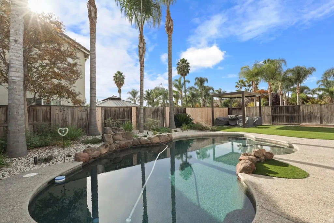
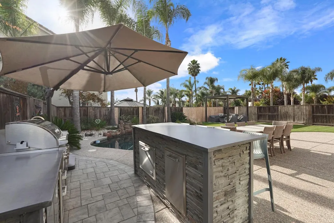
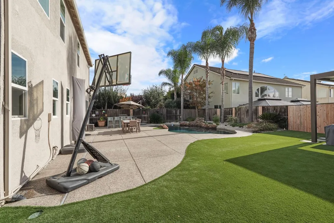
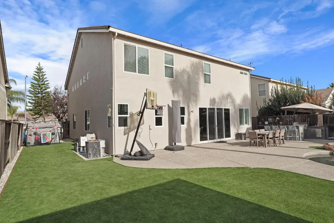
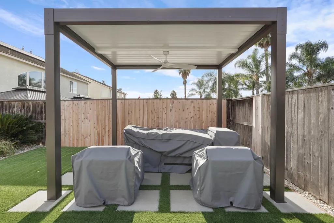
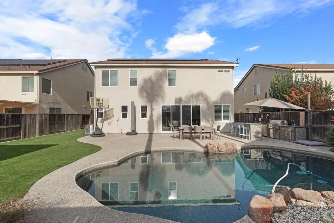
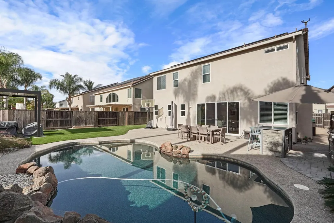
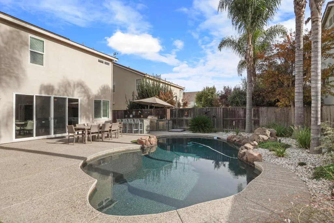
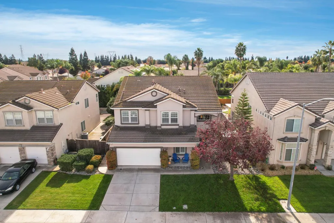
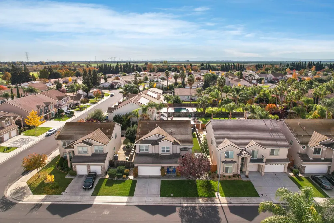
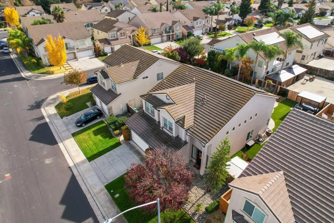
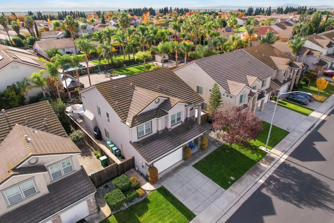
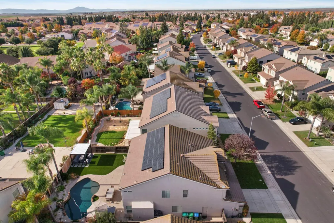
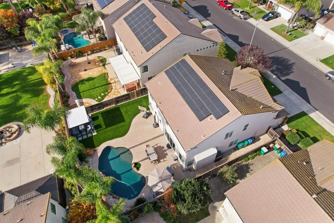
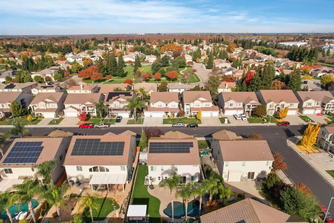
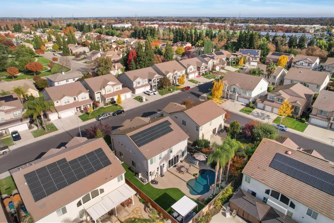
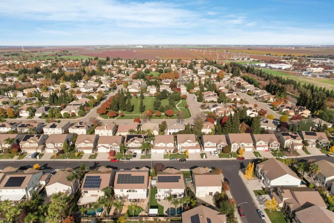
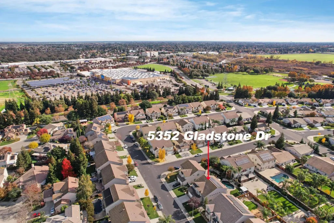
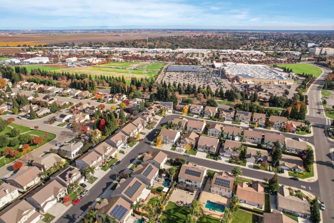
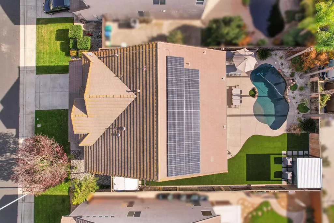
Welcome Home to this beautiful north Stockton home that boasts 4-5 bedrooms, and 3 full baths. Situated in the sought after Spanos Park West community, this beautifully designed home offers the perfect blend of main - level convenience with an upstairs activity room, or home office space. Two bedrooms situated on the main level, one featuring an attached full bath, perfect for guests. Once you step inside this beautifully renovated home, you will love the spacious family room, highlighted by natural lighting flanked by a custom designed fireplace wall. The newly renovated kitchen is a chef's dream with a center island, quartz slab countertops and new appliances, including a double oven. Food pantry with custom antique doors adds a classy vintage vibe. Newly painted interior, completely renovated master bath and newer flooring throughout. The private backyard oasis boasts a sparkling pebble-tech swimming pool, a powered pergola, a newly added outdoor kitchen with an additional patio seating area. Level lawn areas for children to play, great for entertaining. Additional features include OWNED SOLAR, abundant storage throughout, a spacious 2 car garage equipped with a car charging station, and driveway parking. Enjoy the community park nearby, Trinity Park shopping Center, dining, and easy freeway access. Homes like this don't come along often. Don't miss out!!
| Price History | |
|---|---|
| 8/8/2026 | Listed $729,999 |
| 8/26/2026 | 5$699,000 |
General Features
| Sewer | Other |
|---|---|
| Heating | Central,Fireplace(s) |
| Cooling | Ceiling Fan(s),Central |
| Utilities | Cable Connected,Public,Electric,Internet Available,Solar,Natural Gas Available |
| Roof | Tile |
| Appliances | Gas Cook Top,Hood Over Range,Dishwasher,Disposal,Double Oven,Wine Refrigerator |
| HOA Fee | 102 |
| Garage Spaces | 2.0 |
| Patio/Porch Features | Uncovered Patio |
| Architectural Style | A-Frame,Contemporary |
| Pool Features | Built-In,Gunite Construction |
| Construction Materials | Stucco,Frame,Wood |
| Pets Allowed | Yes |
| Year Built | 2003 |
| Electric | 220 Volts |
| Stories Count | 2 |
| Levels | Two |
| Property Subtype | Single Family Residence |
| Assoc Fee Paid Per | Monthly |
| County | San Joaquin |
| Property Type | Residential |
| Association Amenities | Other |
| HOA | Yes |
| Subdivision Name | Spanos Park West |
| Facing Direction | North |
| Other Structures | Pergola |
| Full Baths | 3 |
| Close Price | 0.0 |
| Status | Active |
| Directions | From I-5 to Eight Mile Rd. Go West,Right on Scott Creek,Left on Mokelumne,Right on Consumnes,Right on Noyo,Left on Gladstone. |
| City | Stockton |
| Senior Community Y/N | No |
| High School District | Lodi Unified |
| Zoning Description | Residential |
| Open Parking Spaces | 2.0 |
| MLS Area | 20708 |
| Lot Size Square Feet | 7344.0 |
| Carport Spaces | 0.0 |
| Home Warranty Y/N | No |
| Property Condition | Updated/Remodeled |
| Standard Status | Active |
| Middle/Junior School District | Lodi Unified |
| Elementary School District | Lodi Unified |
| Year Built Source | Assessor Auto-Fill |
Interior Features
| Interior Amenities | Cathedral Ceiling |
|---|---|
| Flooring | Carpet,Laminate,Tile |
| Total Fireplaces | 1 |
| Fireplace Features | Gas Log |
| Window Features | Dual Pane Full |
| Laundry Features | Inside Room |
| Total Bedrooms | 4 |
| Room Type | Loft |
| LivingAreaSource | Assessor Auto-Fill |
| Kitchen Features | Marble Counter,Butlers Pantry,Quartz Counter,Kitchen/Family Combo |
| Total Baths | 3 |
| Bedrooms Possible | 5 |
| Primary Bathroom Features | Shower Stall(s),Double Sinks,Tile,Marble,Quartz |
| Living Room Features | Cathedral/Vaulted |
| Dining Room Features | Dining Bar,Dining/Family Combo,Formal Area |
| Primary Bedroom Features | Walk-In Closet 2+ |
| RoomBathsOtherFeatures | Double Sinks,Tub w/Shower Over |
Exterior Features
| Fencing | Back Yard |
|---|---|
| Parking Features | Attached |
| Lot Features | Auto Sprinkler F&R |
| Water Source | Meter on Site |
| Total Parking | 0.0 |
| Land Use | Residential |
| Foundation Details | Slab |
| Spa | No |
| Lot Size Acres | 0.1686 |
| Road Surface Type | Paved |
| Private Pool | Yes |
| Lot Size Source | Assessor Auto-Fill |
| Road Responsibility | Public Maintained Road |
| Horse Y/N | No |
Amenities
- Foreclosure
- Views
- Short Sale
- New Construction
- Adult 55+
- Lease To Own
- No HOA Fees
- Furnished
- Primary On Main
- Air Conditioning
- Seller Finance
- Green
- Fixer Upper
- Horse
- Golf
- Fireplace
- Deck
- Garage
- Basement
- Pool
Property vs Single Family Average in 95219
Price
Year Built
Visits

 Last updated: September 22, 2026 2:29 AM UTC Property Information © 2026
  Bay East ©2026. CCAR ©2026. bridgeMLS ©2026. Information Deemed Reliable But Not Guaranteed. This information is being provided by the Bay East MLS, or CCAR MLS, or bridgeMLS. The listings presented here may or may not be listed by the Broker/Agent operating this website. This information is intended for the personal use of consumers and may not be used for any purpose other than to identify prospective properties consumers may be interested in purchasing. Data last updated at September
 This information, including square footage, while not guaranteed, has been acquired from sources believed to be reliable. Listings on this page identified as belonging to another listing firm are based upon data obtained from the SFAR MLS, which data is copyrighted by the San Francisco Association of REALTORS©, but is not warranted.
 All data, photos, visualizations, and information regarding a property, including the property's compliance with state and local legal requirements and all measurements and calculations of area, have been obtained from various sources, and may include such material that has been generated by use of artificial intelligence. Such information and material have not been and will not be verified for accuracy by the listing broker or the multiple listing service, and are not guaranteed as complete, accurate or reliable. Such information and material should be independently reviewed and verified for accuracy. This information and material are intended for the personal use of consumers and may not be used for any purpose other than to identify prospective properties consumers may be interested in purchasing. Copyright ©2026 Bay Area Real Estate Information Services, Inc. All Rights Reserved.
