
Address
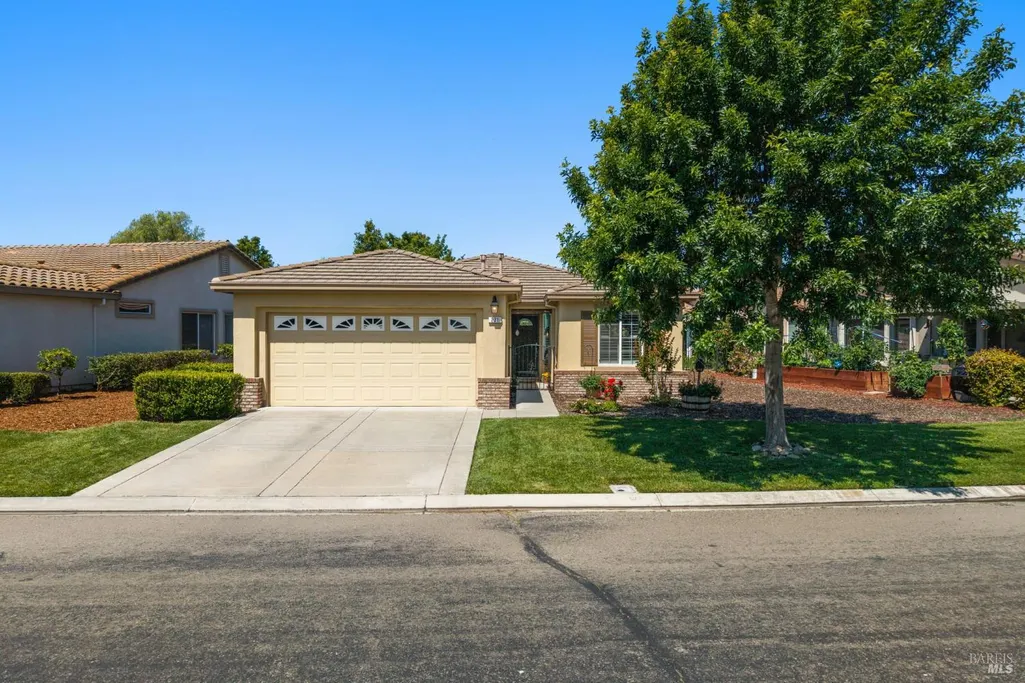
231 Riverside Dr, Rio Vista, CA
Price
$ 345,900
Property Attributes
- ID#326039705
- TypeSingle Family
- Listing Status Active
- CountySOLANO
- CityRio Vista
- AreaRio vista
- NeighborhoodTrilogy
- Zip94571
- StyleContemporary
- Year Built2005
- Price$ 345,900
- Bedrooms2
- Full Bathrooms2
- Half Bathrooms0
- Sqr Footage1172
- Lot Size0.1174 Acres
Data Source:
Bay Area Real Estate Info Services (BAREIS)
Property Description
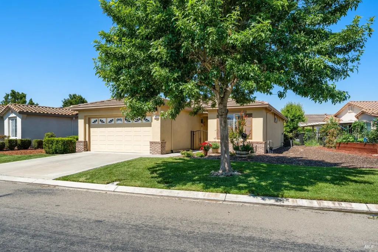
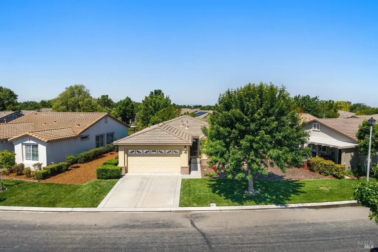
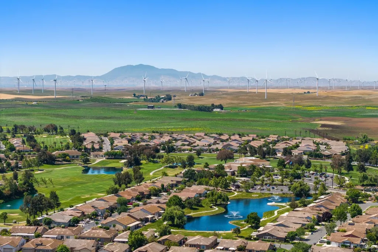
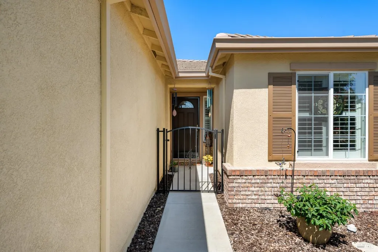
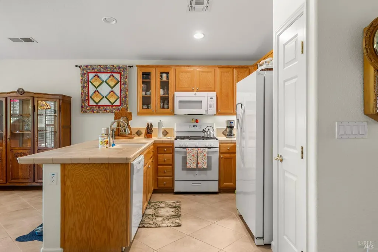
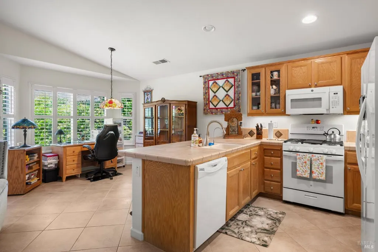
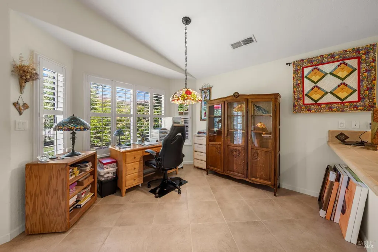
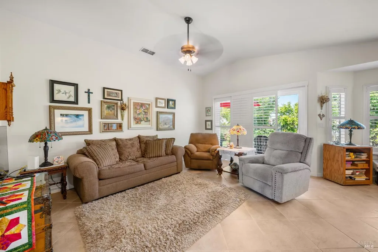
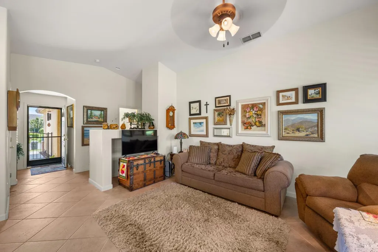
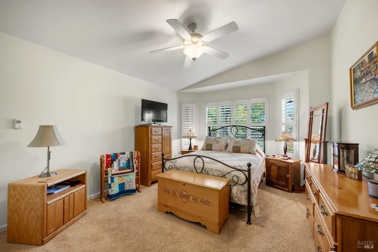
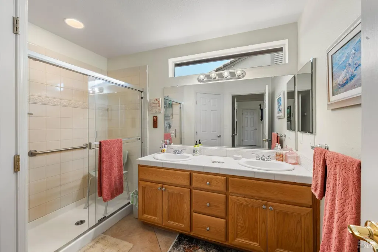
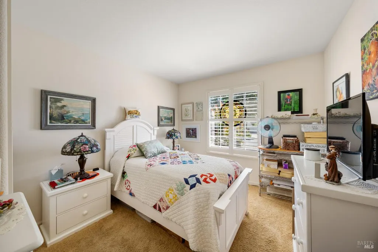
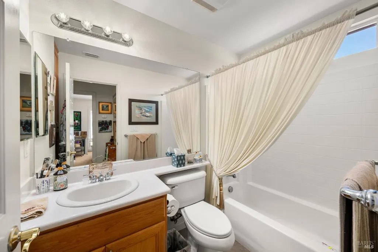
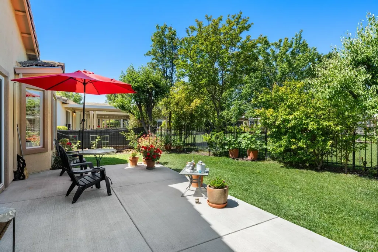
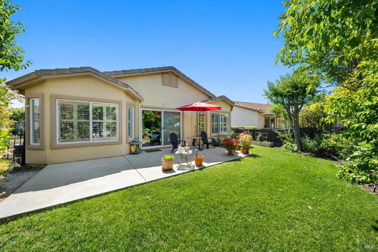
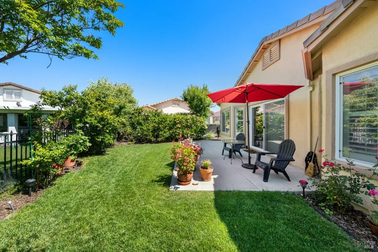
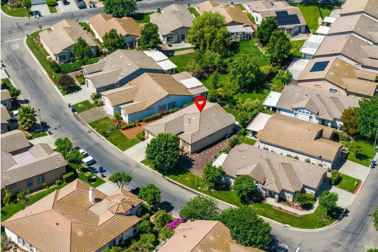
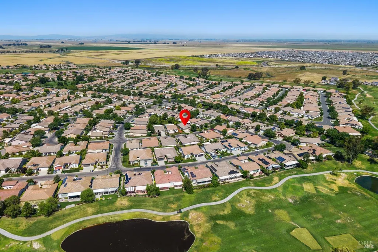
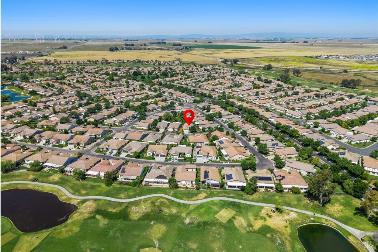
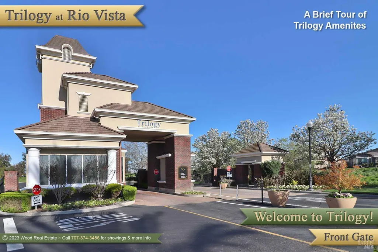
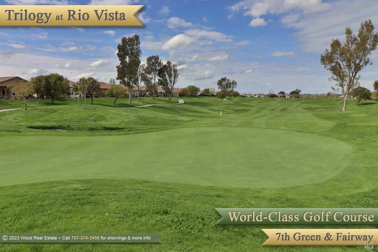
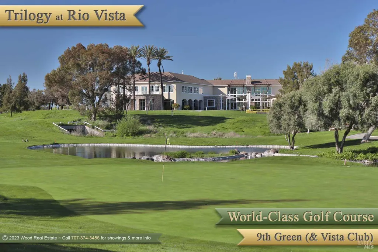
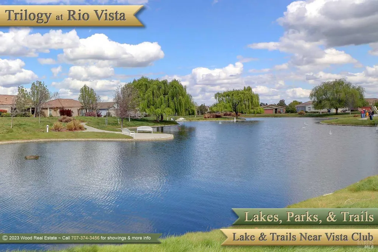
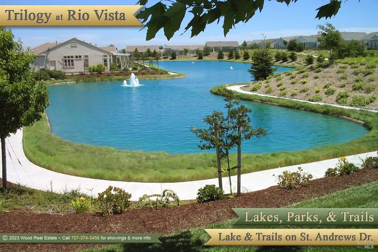
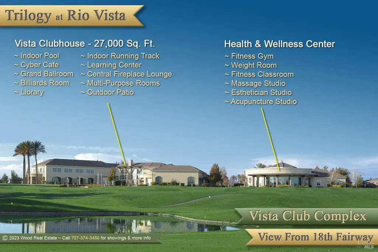
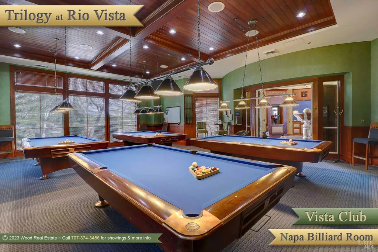
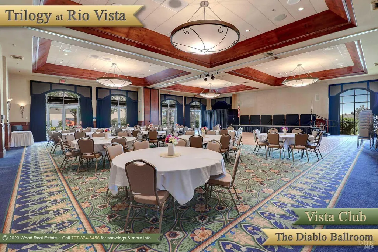
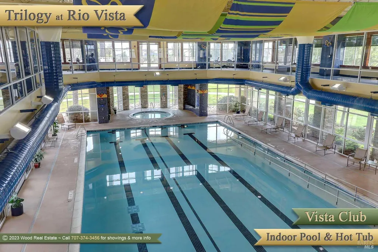
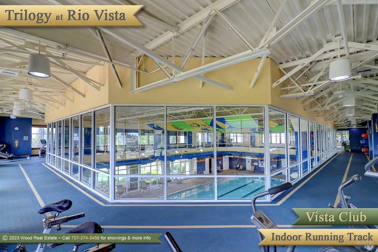
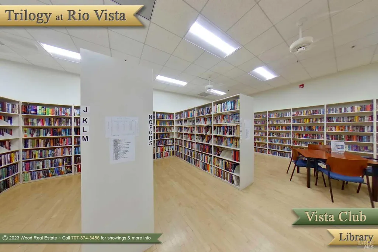
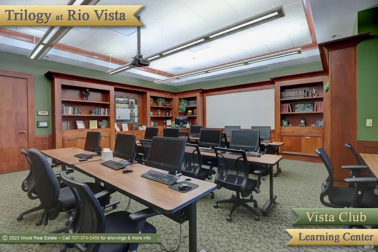
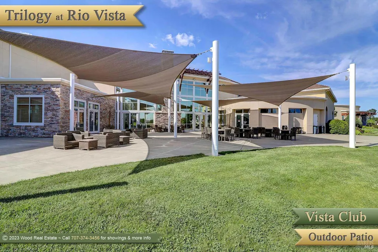
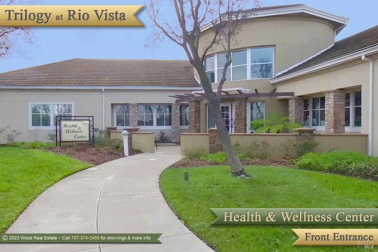
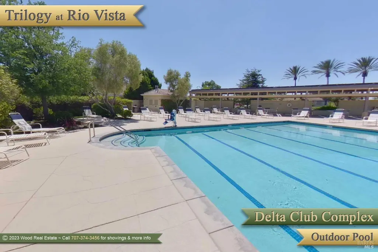
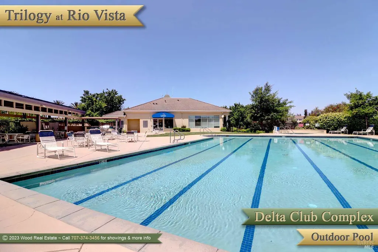
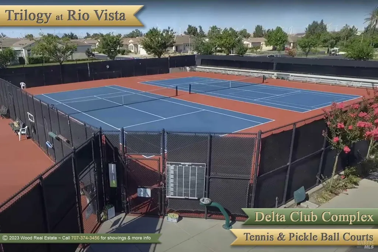
Wonderfully appointed Carmel model home now available in Trilogy at Rio Vista, a 55+ active adult community. This home offers 2 bedrooms, 2 full baths, larger fenced backyard, and updated kitchen appliances. The large primary suite includes a bay window, larger walk-in closet, and linen closet, en suite bathroom with dual vanity sinks, and a stall shower. The kitchen is open to the family room and the dining area with a bay window and sliding glass door to the back yard that has a park like feel and is fully fenced. Kitchen features maple cabinets, tile countertops, gas stove/oven, microwave, dishwasher and French door refrigerator. Guest bedroom is located in the front of the home giving your guests their own private space with a full bathroom and walk-in closet. Come experience resort-style living in a wonderful community that offers many resident clubs, two pools, tennis/pickleball courts, Bocce courts and resident discounted golf play.
| Price History | |
|---|---|
| 5/9/2026 | Listed $359,000 |
| 7/28/2026 | 2$355,000 |
| 8/7/2026 | 2$349,900 |
| 8/21/2026 | 2$345,900 |
General Features
| Sewer | Public Sewer |
|---|---|
| Heating | Central |
| Cooling | Central |
| Utilities | Cable Available,Electric,Internet Available,Public |
| Possession | Close Of Escrow |
| Roof | Tile |
| HOA Fee | 289 |
| Garage Spaces | 2.00 |
| Association Fee Includes | Common Areas,Management,Pool,Recreation Facility |
| Architectural Style | Contemporary |
| Restrictions | Age Restrictions,Parking,Signs |
| Construction Materials | Stucco |
| Year Built | 2005 |
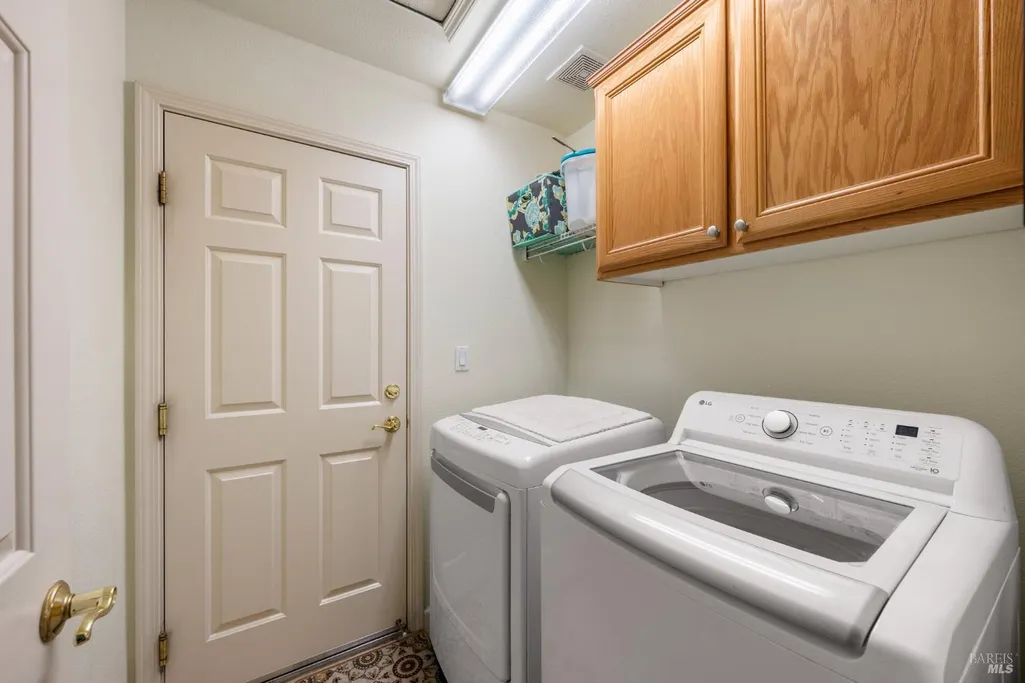
| Electric | 220 Volts in Laundry |
| Stories Count | 1 |
| Levels | One |
| Property Subtype | Single Family Residence |
| Auction | No |
| Assoc Fee Paid Per | Monthly |
| County | Solano |
| Property Type | Residential |
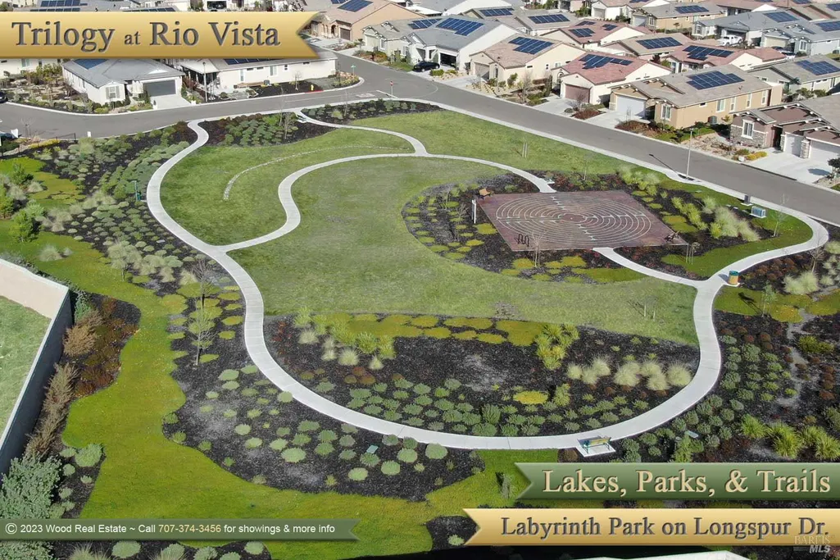
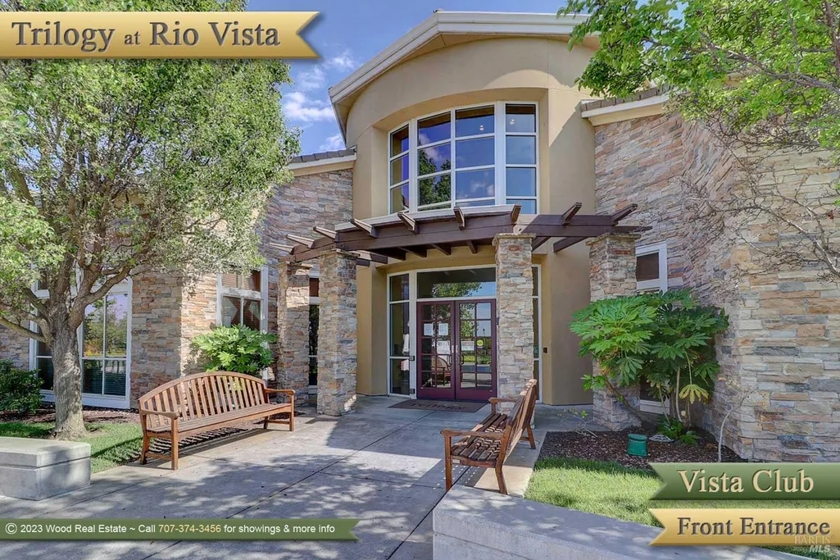
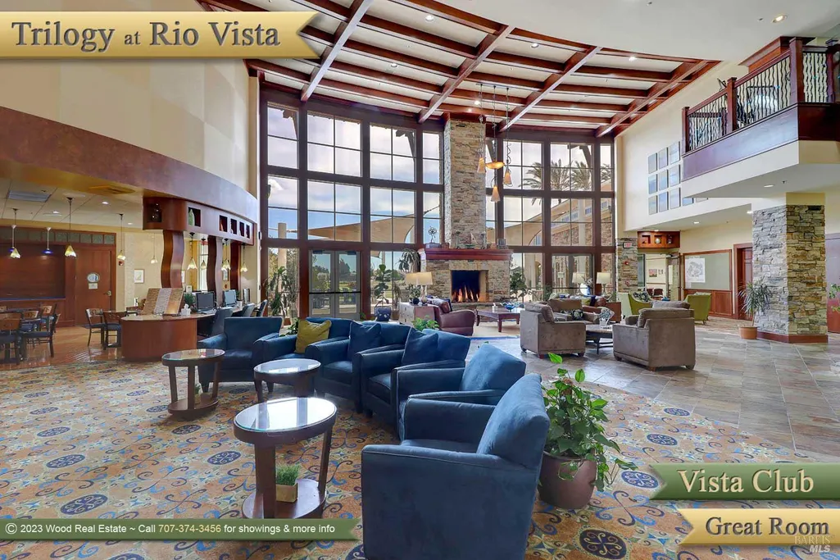
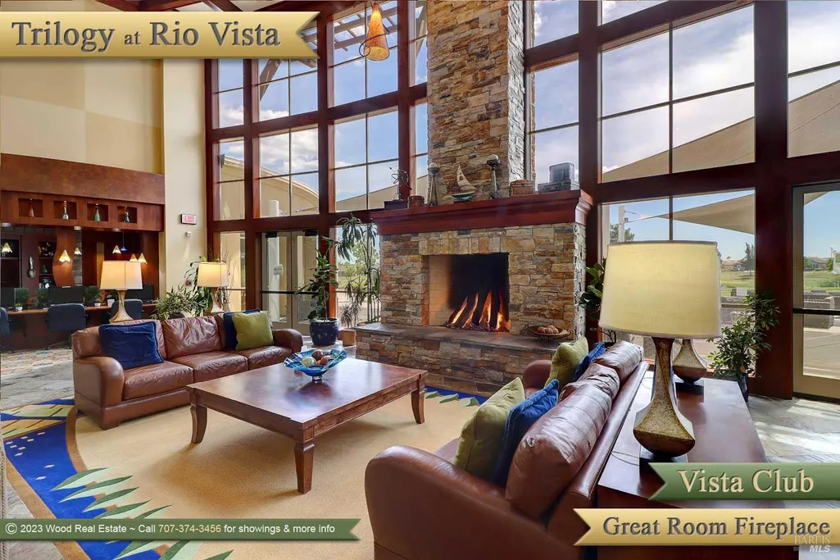
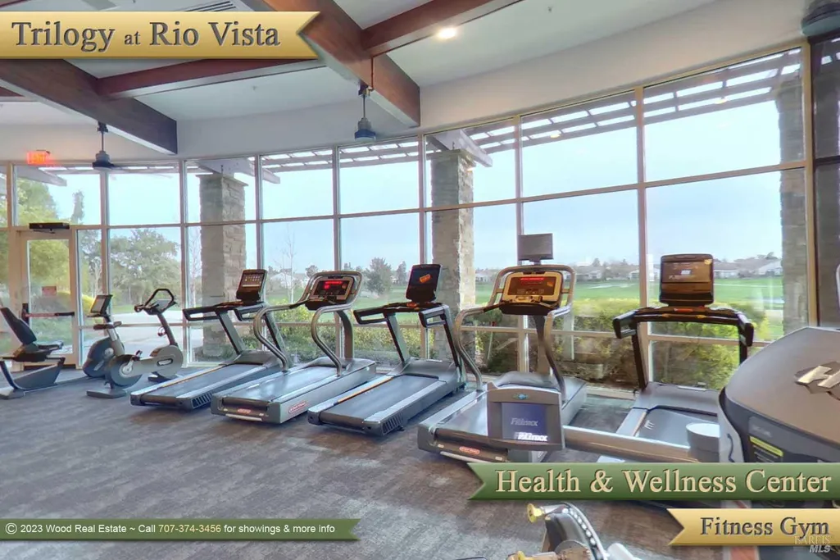
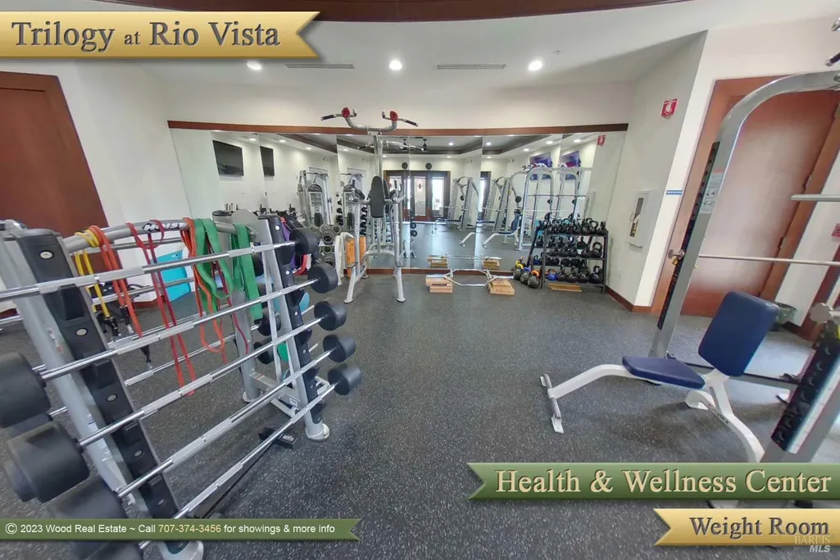
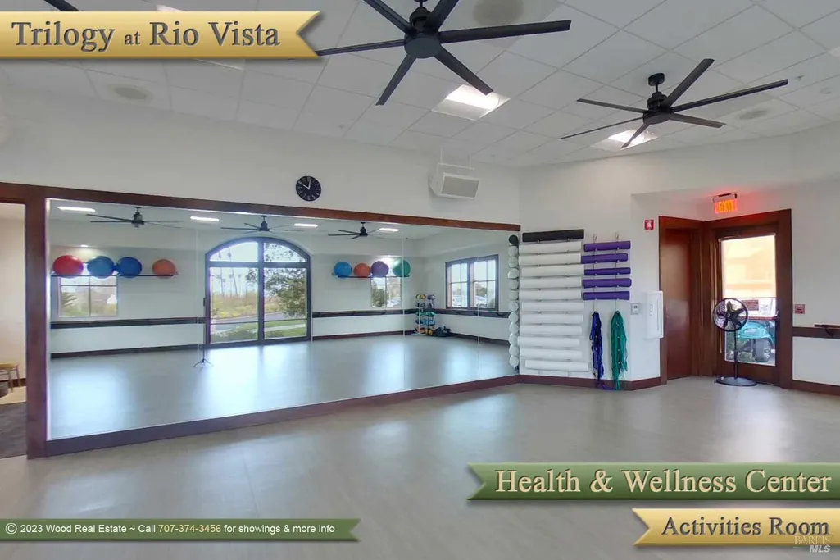
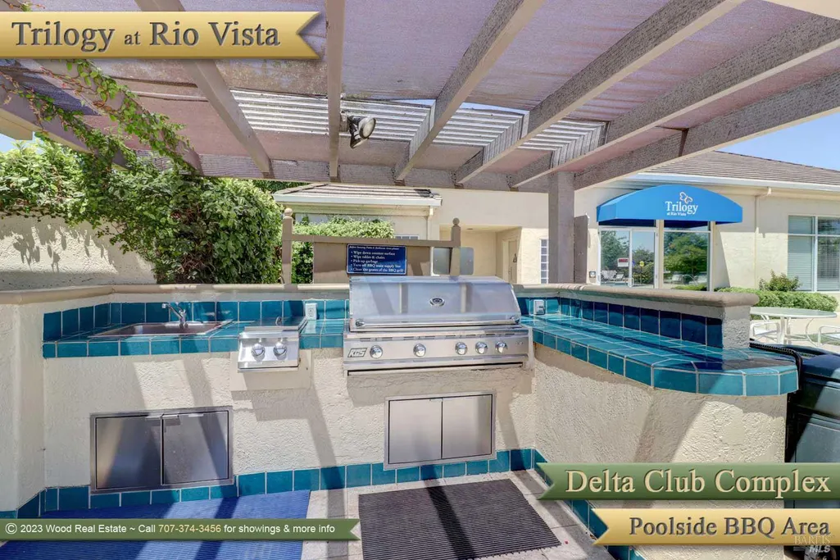
| Association Amenities | Barbeque,Clubhouse,Dog Park,Exercise Room,Golf Course,Gym,Park,Playground,Pool,Putting Green(s),Spa/Hot Tub,Tennis Courts |
| HOA | Yes |
| Subdivision Name | Trilogy |
| Full Baths | 2 |
| Close Price | 0.00 |
| Status | Active |
| Directions | Hwy 12 to Summerset,After guard gate turn left on Summerset,right on Conway,left on Riverside |
| City | Rio Vista |
| Association Name | Trilogy @ Rio Vista |
| Senior Community Y/N | Yes |
| Open Parking Spaces | 0.00 |
| MLS Area | Rio vista |
| Lot Size Units | Acres |
| Lot Size Square Feet | 5114.00 |
| Carport Spaces | 0.00 |
| Subtype Description | Detached,Planned Unit Develop |
| Builder Name | Shea Homes |
| Standard Status | Active |
| Year Built Source | Assessor Auto-Fill |
| School District (County) | Calaveras |
| Purchase Type | For Sale |
Interior Features
| Basement | None |
|---|---|
| Flooring | Carpet,Tile |
| Main Level | Bedroom(s),Dining Room,Family Room,Full Bath(s),Garage,Kitchen,Primary Bedroom,Street Entrance |
| Laundry Features | Dryer Included,Inside Area,Washer Included |
| Total Bedrooms | 2 |
| LivingAreaSource | Assessor Auto-Fill |
| Total Baths | 2 |
| Primary Bathroom Features | Double Sinks,Shower Stall(s) |
| Primary Bedroom Features | Ground Floor,Walk-In Closet |
| RoomBathsOtherFeatures | Tub w/Shower Over |
| ADU/2nd Unit | No |
Exterior Features
| Fencing | Back Yard |
|---|---|
| Parking Features | Attached,Garage Door Opener,Restrictions,Side-by-Side |
| Lot Features | Auto Sprinkler F&R |
| Water Source | Public |
| Total Parking | 2.00 |
| Foundation Details | Slab |
| Driveway/Sidewalks | Paved Driveway |
| Lot Size Acres | 0.1174 |
| Lot Size Source | Assessor Auto-Fill |
Amenities
- Views
- New Construction
- Adult 55+
- Lease To Own
- No HOA Fees
- Furnished
- Primary On Main
- Air Conditioning
- Seller Finance
- Green
- Fixer Upper
- Horse
- Golf
- Fireplace
- Deck
- Garage
- Basement
- Pool
Property vs Single Family Average in 94571
Price
Year Built
Visits

 Last updated: September 12, 2026 8:41 PM UTC Property Information © 2026
  Bay East ©2026. CCAR ©2026. bridgeMLS ©2026. Information Deemed Reliable But Not Guaranteed. This information is being provided by the Bay East MLS, or CCAR MLS, or bridgeMLS. The listings presented here may or may not be listed by the Broker/Agent operating this website. This information is intended for the personal use of consumers and may not be used for any purpose other than to identify prospective properties consumers may be interested in purchasing. Data last updated at September
 This information, including square footage, while not guaranteed, has been acquired from sources believed to be reliable. Listings on this page identified as belonging to another listing firm are based upon data obtained from the SFAR MLS, which data is copyrighted by the San Francisco Association of REALTORS©, but is not warranted.
 All data, photos, visualizations, and information regarding a property, including the property's compliance with state and local legal requirements and all measurements and calculations of area, have been obtained from various sources, and may include such material that has been generated by use of artificial intelligence. Such information and material have not been and will not be verified for accuracy by the listing broker or the multiple listing service, and are not guaranteed as complete, accurate or reliable. Such information and material should be independently reviewed and verified for accuracy. This information and material are intended for the personal use of consumers and may not be used for any purpose other than to identify prospective properties consumers may be interested in purchasing. Copyright ©2026 Bay Area Real Estate Information Services, Inc. All Rights Reserved.
