
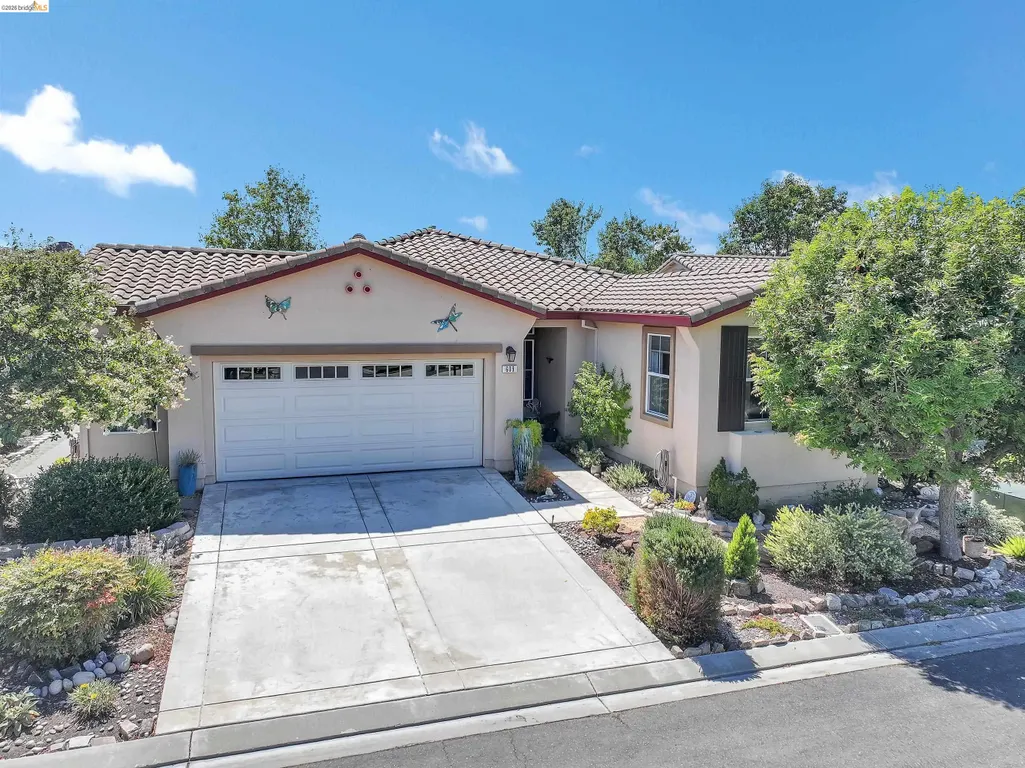
Address
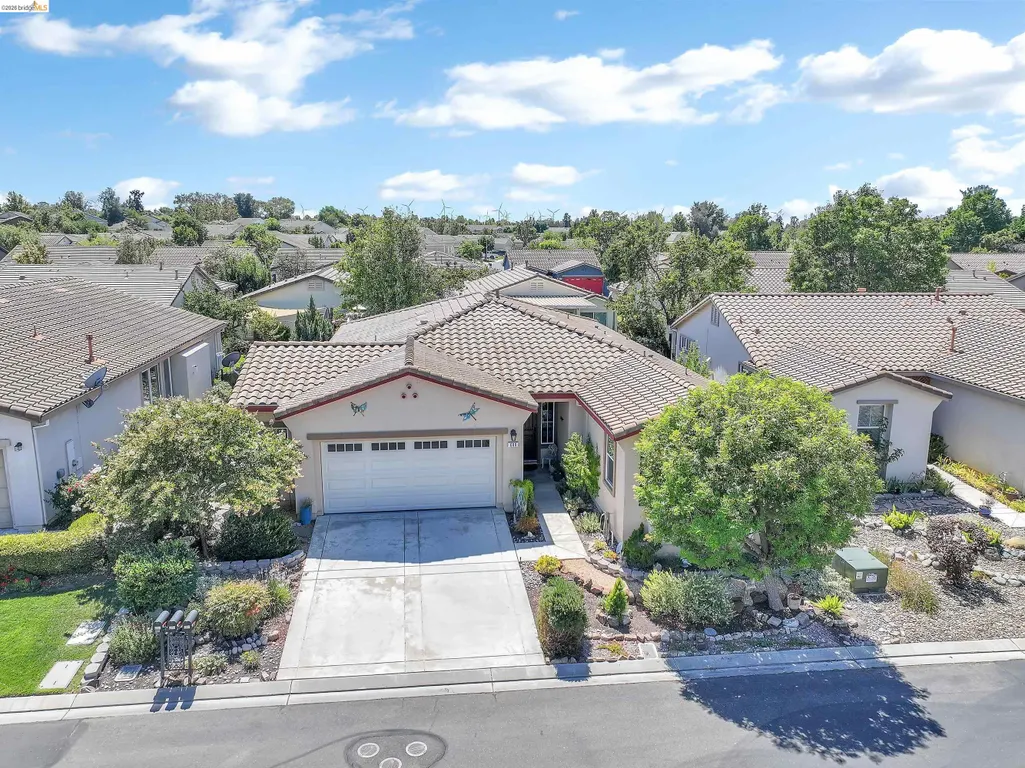
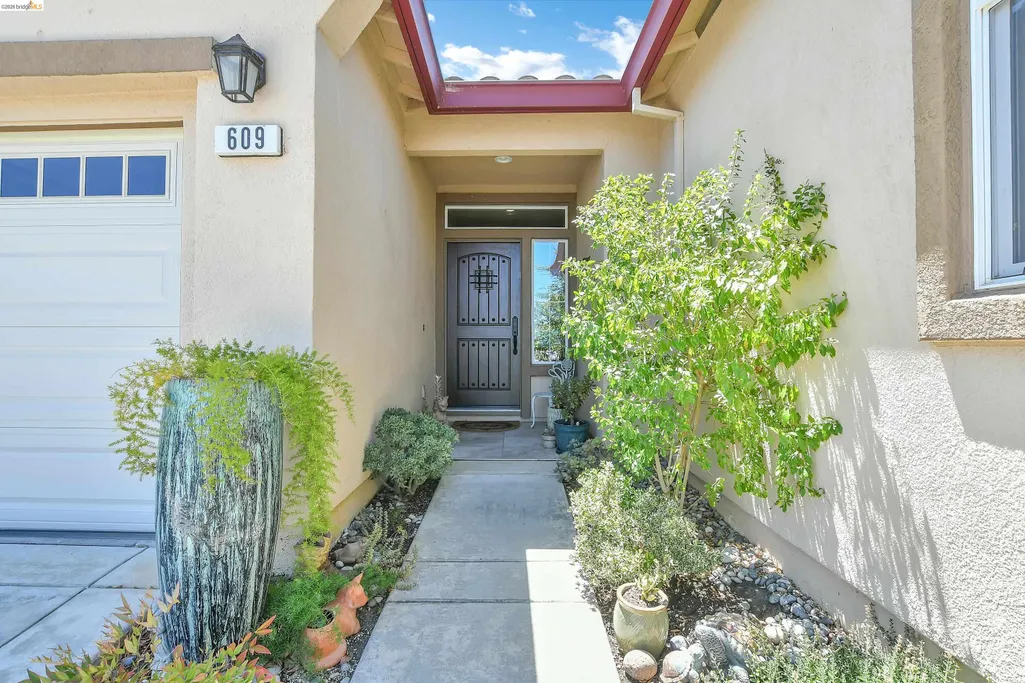
609 Twin Lakes Ln, Rio Vista, CA
Price
$ 457,000
Property Attributes
- ID#41144756
- TypeSingle Family
- Listing Status Price Change
- CountySolano
- CityRio Vista
- NeighborhoodTrilogy
- Zip94571
- StyleTraditional
- Year Built2004
- Price$ 457,000
- Bedrooms2
- Full Bathrooms2
- Half Bathrooms0
- Sqr Footage1689
- Lot Size0.12 Acres
Data Source:
Bay East MLS, CCAR MLS, or bridgeMLS
Property Description
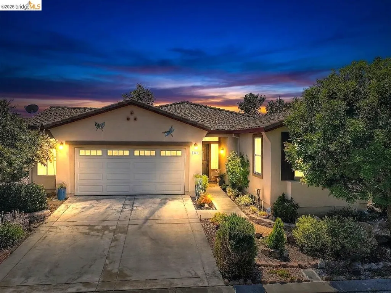
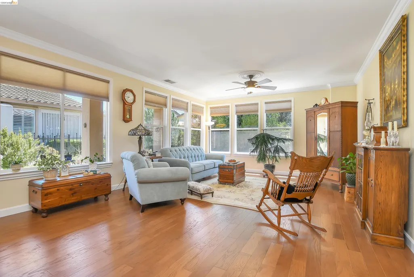
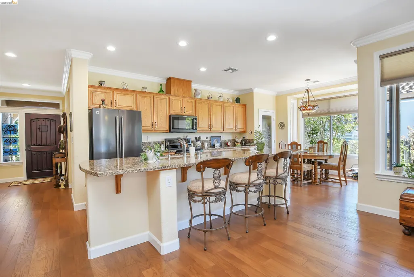
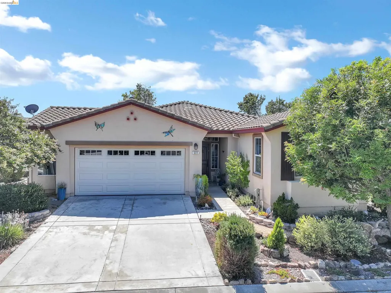
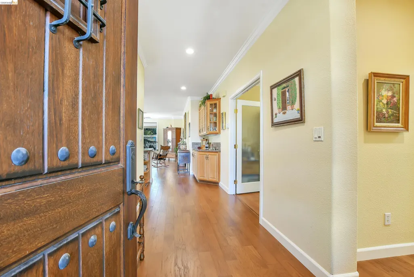
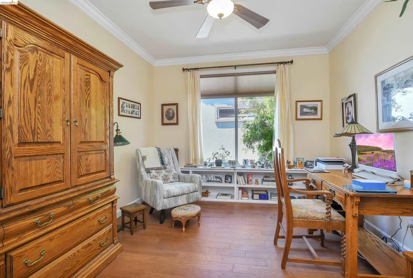
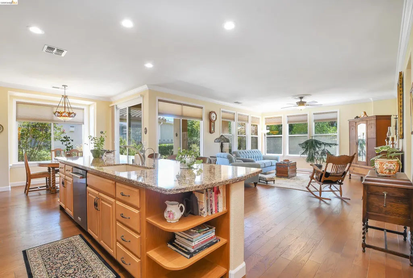
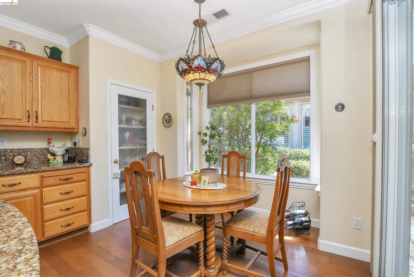
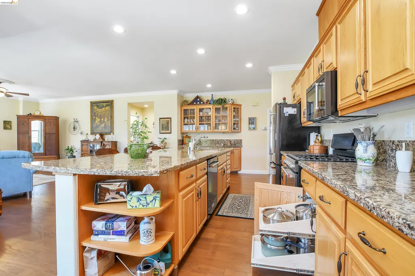
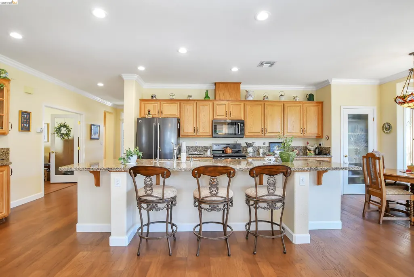
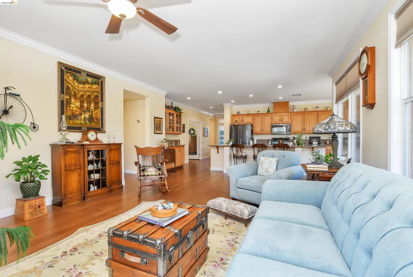
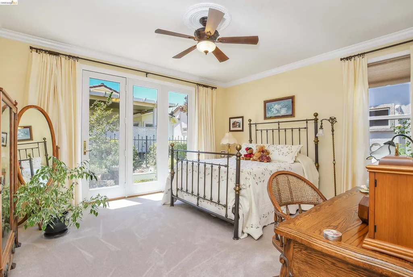
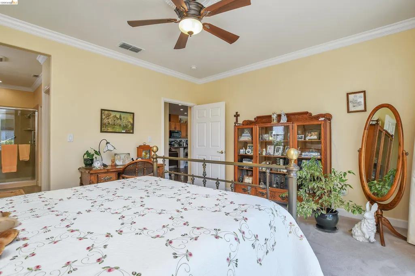
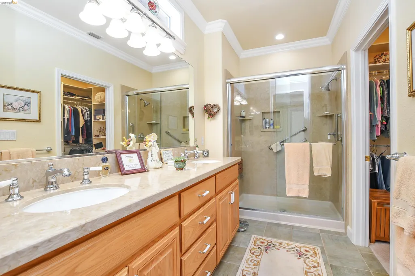
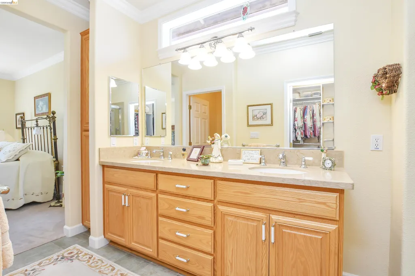
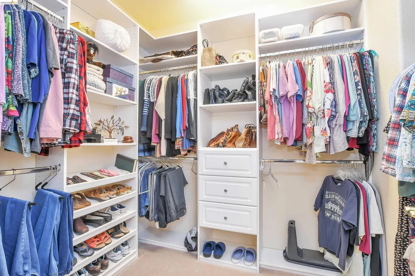
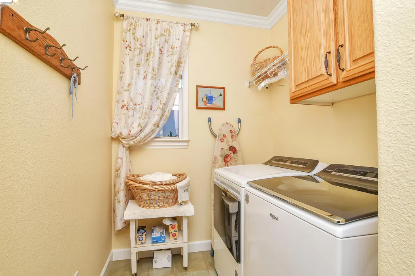
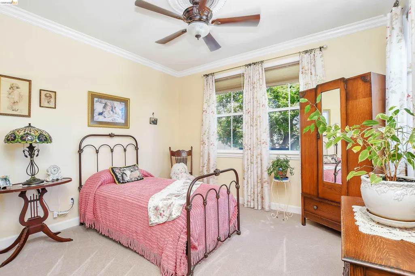
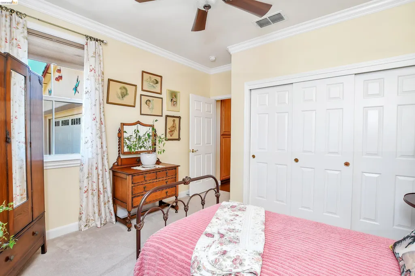
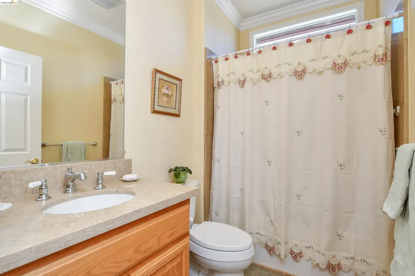
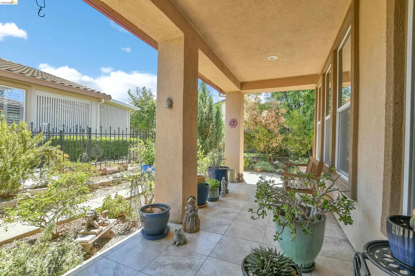
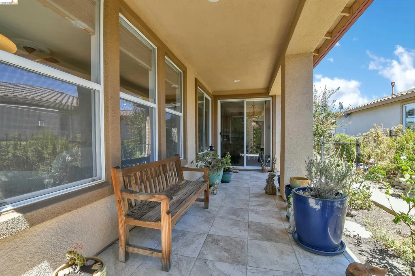
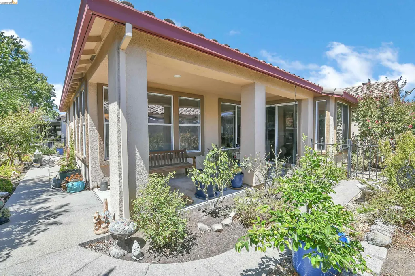
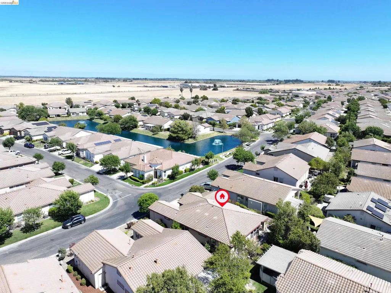
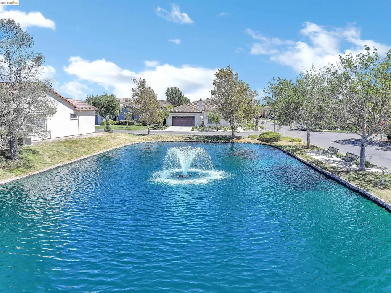
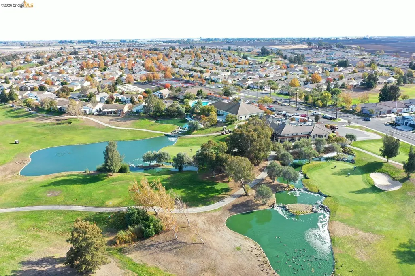
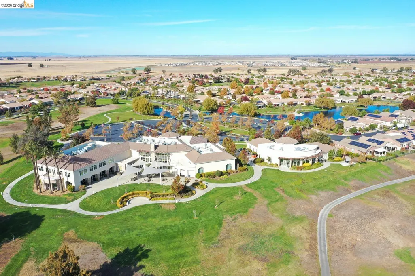
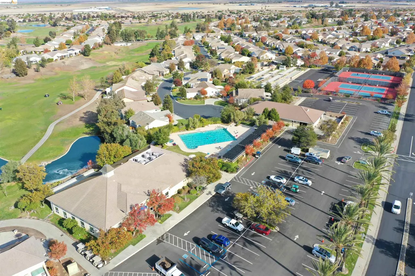
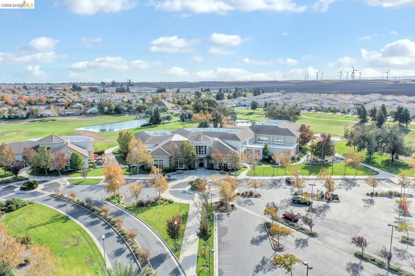
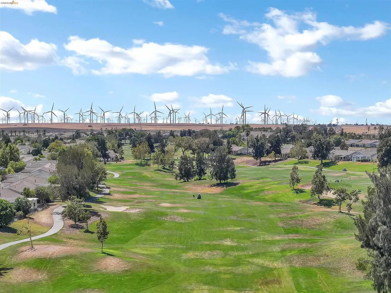
One of a kind! Located in the sought-after Trilogy 55+ resort-style community, this beautifully updated Hillsborough model home features a meticulously maintained open-concept floorplan that flows with abundant natural sunlight and has many custom upgrades. Key features include a spacious office/den with custom bookshelves, indoor laundry room with cabinetry, and a primary bedroom with updated bathroom featuring a dual vanity, ceramic tile flooring, quartz counters and shower, and a huge walk-in closet with built-ins. Custom upgrades include engineered HARDWOOD flooring, new plush carpeting in the bedrooms, custom crown molding throughout, wood-encased windows with ledges, custom blinds and drapes, a custom front door, and decorative ceiling fans in every room. The updated eat-in kitchen with luxury Cambria QUARTZ counters, cabinets with pull-out shelves, sleek stainless steel appliances with a GAS STOVE, a huge island great for entertaining guests, and a glass-door pantry. Enjoy all the amenities Trilogy has to offer such as an Olympic-sized pool, bocce ball, pickleball, tennis courts, a dog park, walking trails, Monarch Restaurant, clubhouse, exercise facility and so much more. This is a must see! Open House, Sun Sept 13th from 1-4 PM.
| Price History | |
|---|---|
| 8/12/2026 | Listed $465,000 |
| 9/8/2026 | 2$457,000 |
General Features
| Living Area | 1689 |
|---|---|
| Sewer | Public Sewer |
| Heating | Forced Air |
| Cooling | Ceiling Fan(s),Central Air |
| Utilities | Cable Available |
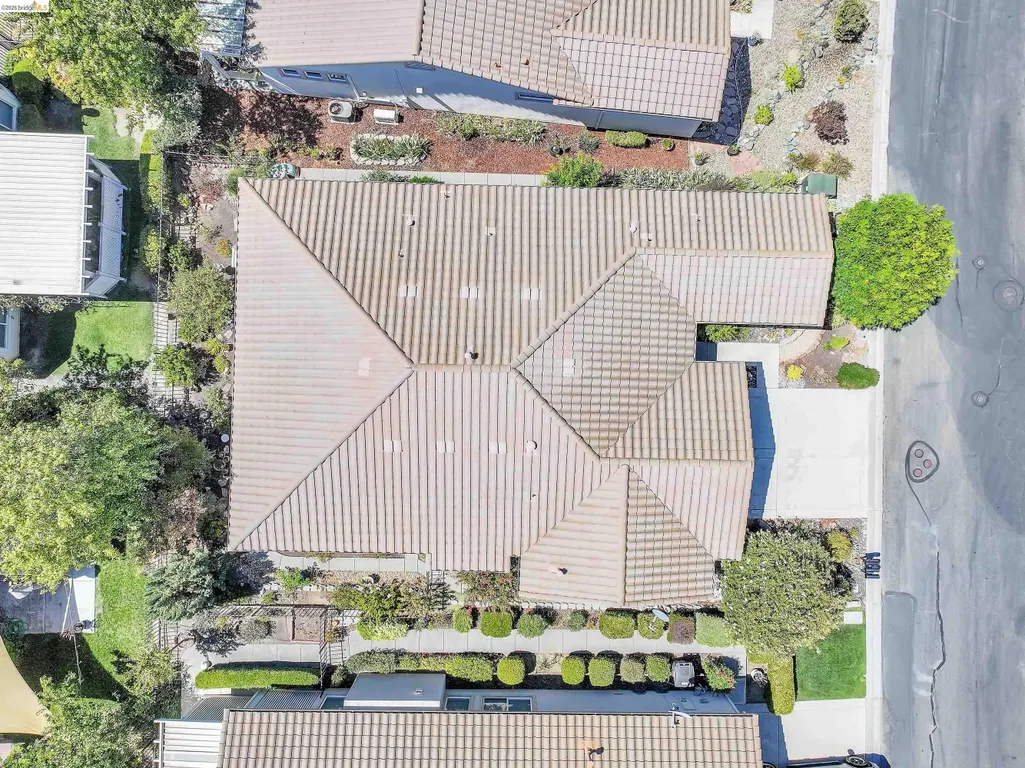
| Roof | Tile |
| Appliances | Dishwasher,Gas Range,Microwave,Free-Standing Range,Refrigerator,Gas Water Heater |
| HOA Fee | 285 |
| Garage Spaces | 2 |
| Association Fee Includes | Common Area Maint,Management Fee,Reserves,Security/Gate Fee,Maintenance Grounds,Organized Activities,Street |
| Architectural Style | Traditional |
| Pool Features | In Ground,Community |
| Construction Materials | Brick,Stucco |
| Pets Allowed | Number Limit,Upon Approval |
| Year Built | 2004 |
| Electric | No Solar |
| Stories Count | 1 |
| Levels | One Story |
| Property Subtype | Detached |
| Assoc Fee Paid Per | Monthly |
| County | Solano |
| New Construction | false |
| Property Type | Residential |
| Association Amenities | Clubhouse,Golf Course,Greenbelt,Fitness Center,Pool,Gated,Spa/Hot Tub,Tennis Court(s),Other,BBQ Area,Dog Park,Game Room,Guest Parking,Pet Restrictions,Rec Room w/Fireplace |
| HOA | true |
| Energy Efficient | Thermostat |
| Subdivision Name | Trilogy |
| Garage Y/N | true |
| Total Rooms | 8 |
| Full Baths | 2 |
| Status | Price Change |
| Directions | Summerset~Black Diamond Twin Lakes.. |
| City | Rio Vista |
| Association Name | TRILOGY |
| MLS Area | Listing |
| Lot Size Square Feet | 5039 |
| Spa Features | Heated |
| Property Condition | Existing |
| Virtual Tour | https://eqphotography.hd.pics/609-Twin-Lakes-Ln-1 |
| Standard Status | Active |
Interior Features
| Interior Amenities | Dining Area,Office,Pantry,Updated Kitchen |
|---|---|
| Flooring | Tile,Carpet,Engineered Wood |
| Fireplace Features | None |
| Air Conditioning Y/N | true |
| Heating Y/N | true |
| Window Features | Double Pane Windows,Screens,Window Coverings |
| Fireplace Y/N | false |
| Laundry Features | 220 Volt Outlet,Gas Dryer Hookup,Laundry Room |
| Total Bedrooms | 2 |
| Kitchen Features | Stone Counters,Dishwasher,Eat-in Kitchen,Disposal,Gas Range/Cooktop,Kitchen Island,Microwave,Pantry,Range/Oven Free Standing,Refrigerator,Updated Kitchen |
| Total Baths | 2 |
Exterior Features
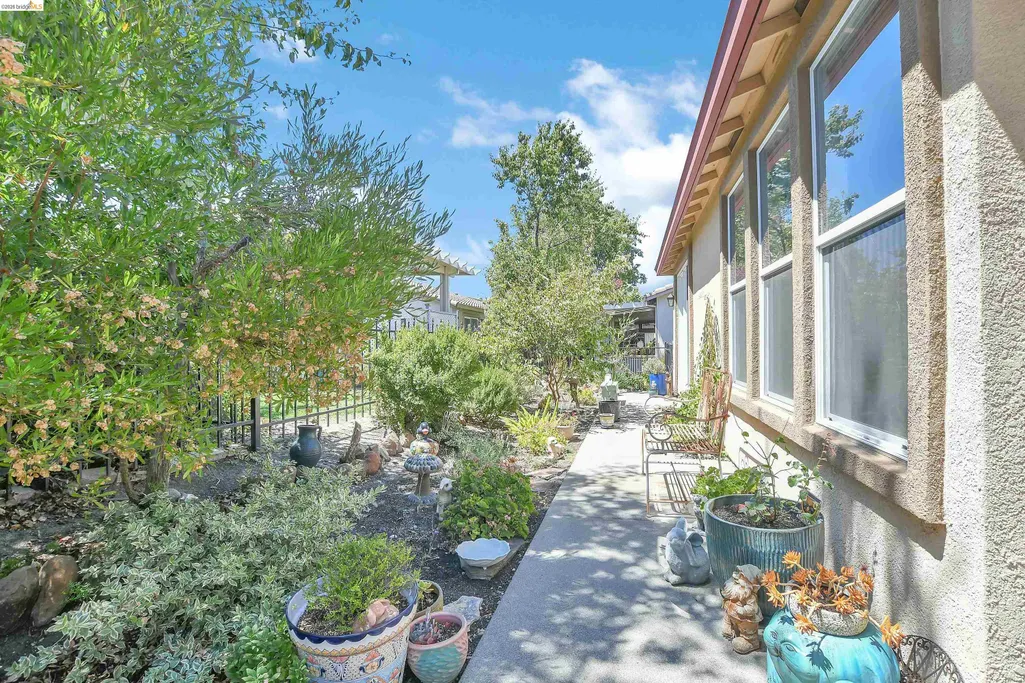
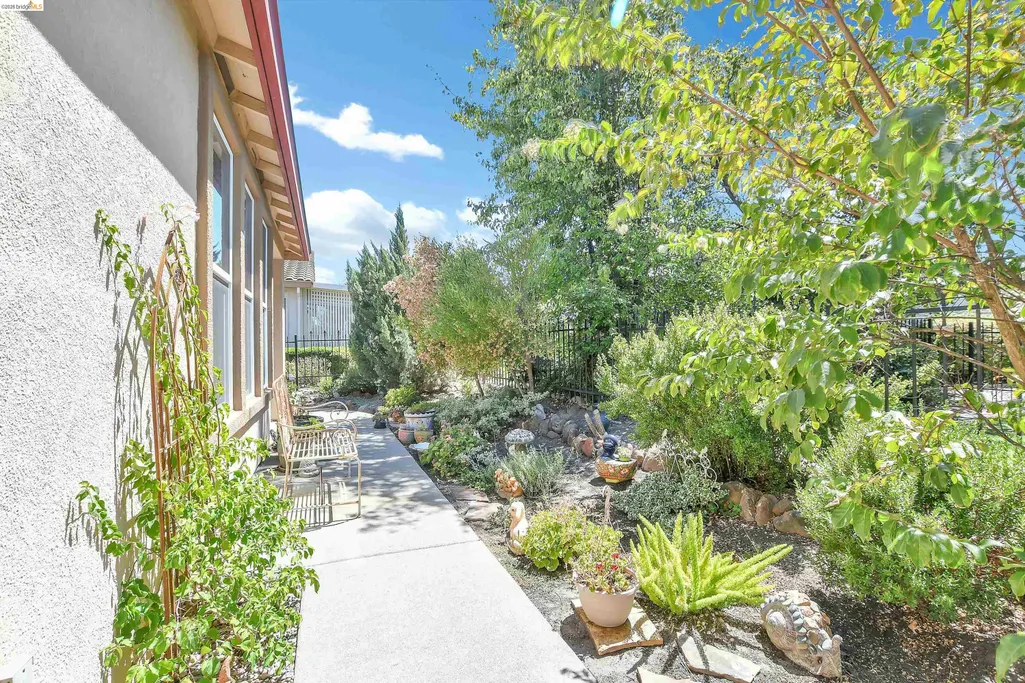
| Exterior Amenities | Back Yard,Front Yard,Side Yard,Sprinklers Automatic,Sprinklers Front,Landscape Back,Landscape Front,Low Maintenance |
|---|---|
| Fencing | Partial Fence,Fenced |
| Parking Features | Attached,Int Access From Garage,Side Yard Access,Garage Door Opener |
| Lot Features | Level,Back Yard,Front Yard,Landscaped,Street Light(s),Sprinklers In Rear |
| Water Source | Public |
| Lot Size Area | 5227.2 |
| Foundation Details | Slab |
| Building Area Total | 1689 |
| Lot Size Acres | 0.12 |
Amenities
- Foreclosure
- Views
- Short Sale
- New Construction
- Adult 55+
- Lease To Own
- No HOA Fees
- Furnished
- Primary On Main
- Air Conditioning
- Seller Finance
- Green
- Fixer Upper
- Horse
- Golf
- Fireplace
- Deck
- Garage
- Basement
- Pool
Property vs Single Family Average in 94571
Price
Year Built

 Last updated: September 12, 2026 8:41 PM UTC Property Information © 2026
  Bay East ©2026. CCAR ©2026. bridgeMLS ©2026. Information Deemed Reliable But Not Guaranteed. This information is being provided by the Bay East MLS, or CCAR MLS, or bridgeMLS. The listings presented here may or may not be listed by the Broker/Agent operating this website. This information is intended for the personal use of consumers and may not be used for any purpose other than to identify prospective properties consumers may be interested in purchasing. Data last updated at September
 This information, including square footage, while not guaranteed, has been acquired from sources believed to be reliable. Listings on this page identified as belonging to another listing firm are based upon data obtained from the SFAR MLS, which data is copyrighted by the San Francisco Association of REALTORS©, but is not warranted.
 All data, photos, visualizations, and information regarding a property, including the property's compliance with state and local legal requirements and all measurements and calculations of area, have been obtained from various sources, and may include such material that has been generated by use of artificial intelligence. Such information and material have not been and will not be verified for accuracy by the listing broker or the multiple listing service, and are not guaranteed as complete, accurate or reliable. Such information and material should be independently reviewed and verified for accuracy. This information and material are intended for the personal use of consumers and may not be used for any purpose other than to identify prospective properties consumers may be interested in purchasing. Copyright ©2026 Bay Area Real Estate Information Services, Inc. All Rights Reserved.
