
Just Listed





Address
5423 Virginia Road, Loma Rica, CA
Price
$ 425,000
Property Attributes
- ID#226120212
- TypeSingle Family
- Listing Status Active
- CountyYUBA
- CityLoma Rica
- AreaLoma Rica
- Zip95901
- StyleSingle Family Residence
- Year Built1982
- Price$ 425,000
- Bedrooms3
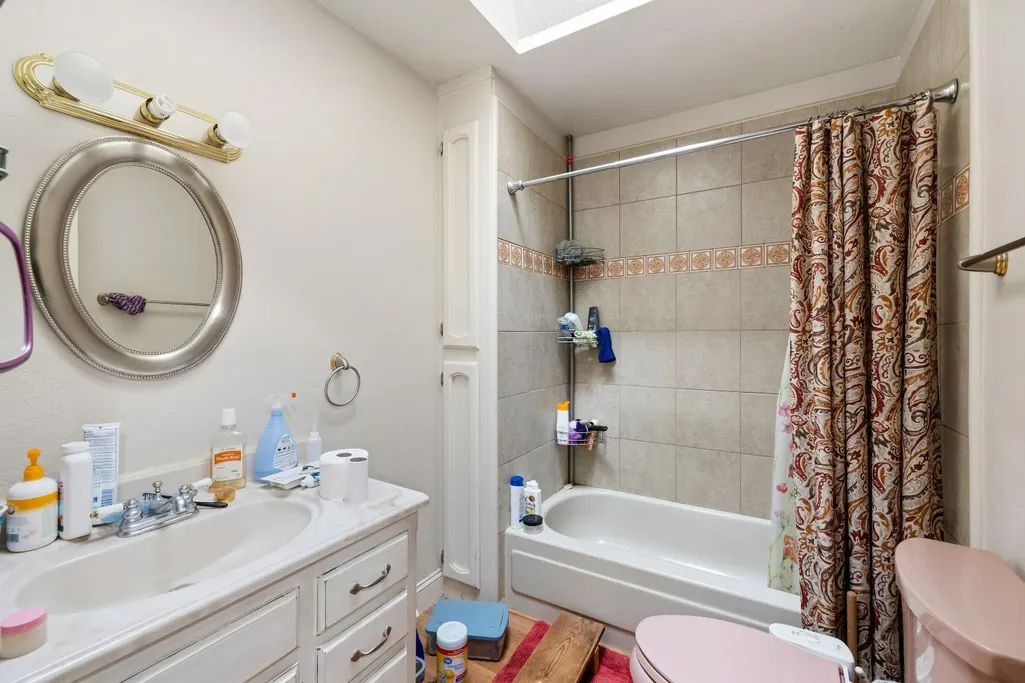
- Full Bathrooms2
- Half Bathrooms0
- Sqr Footage2708
- Lot Size5 Acres
Data Source:
MetroList MLS
Property Description
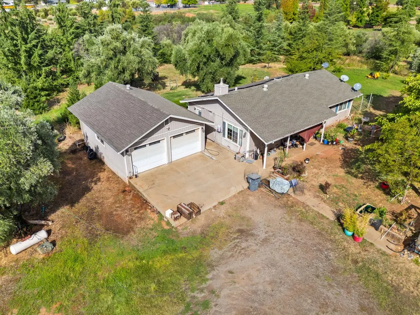
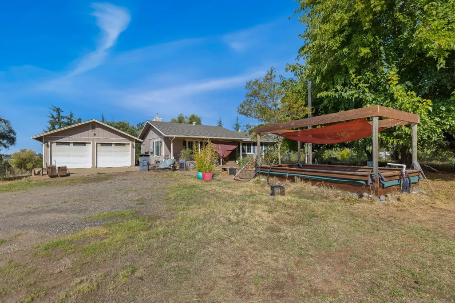
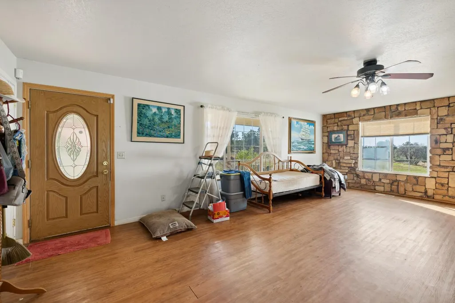
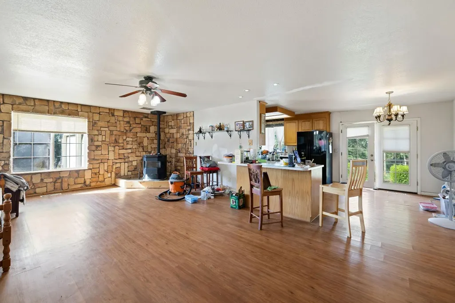
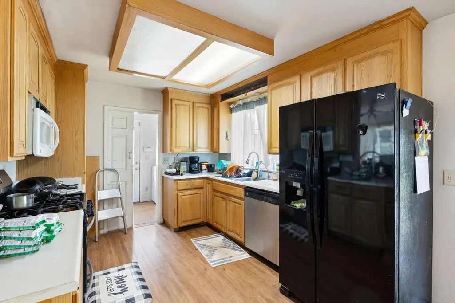
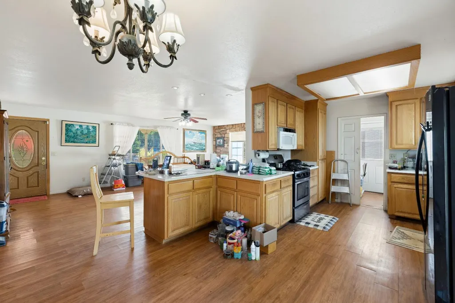
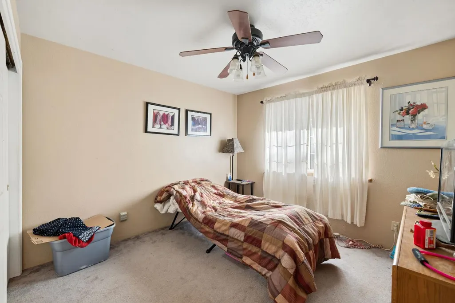
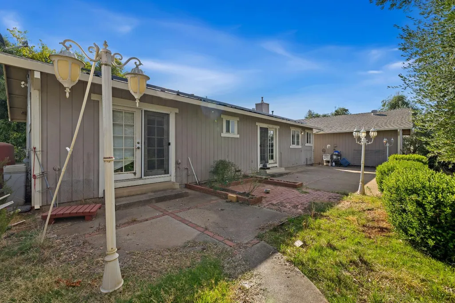
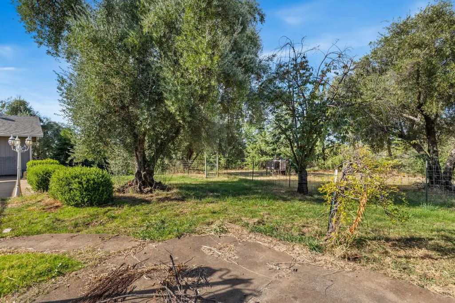
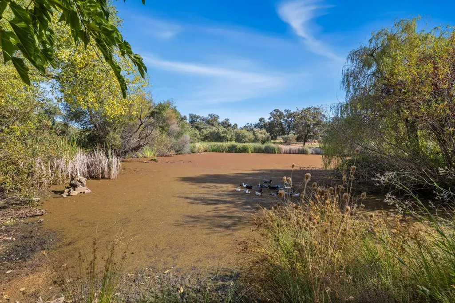
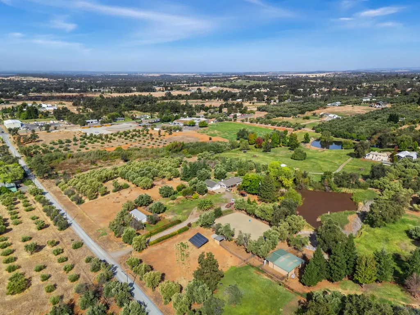
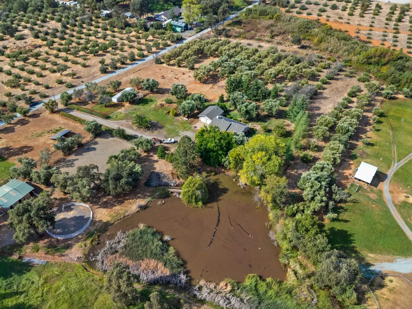
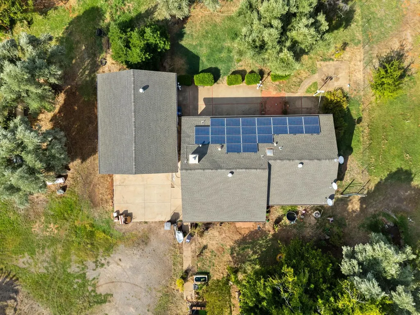
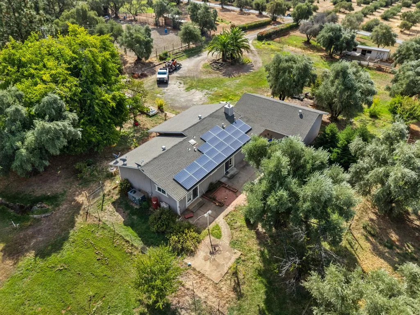
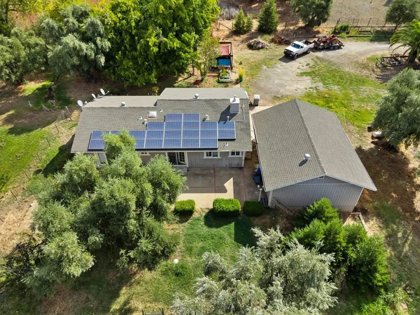
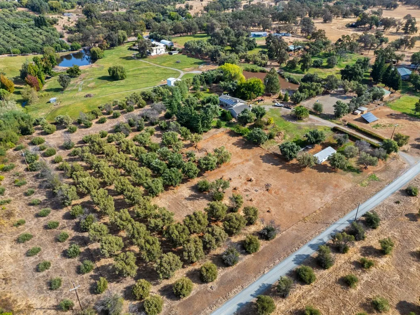
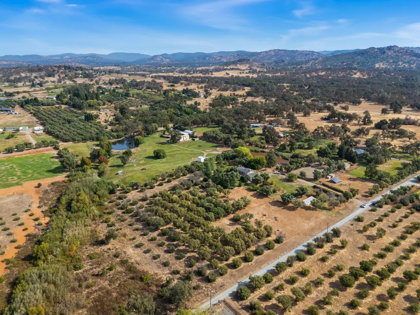
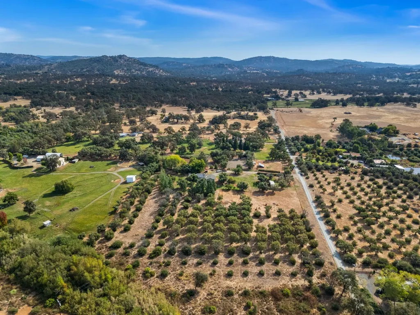
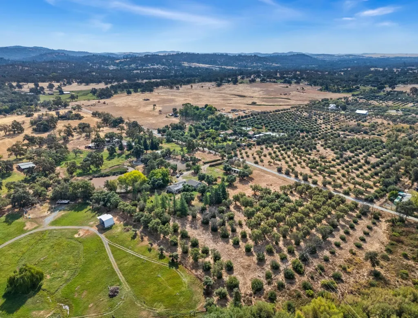
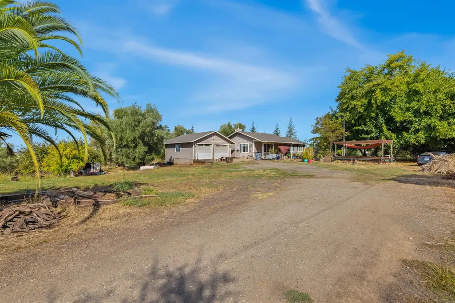
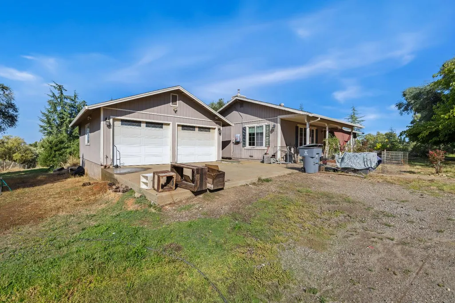
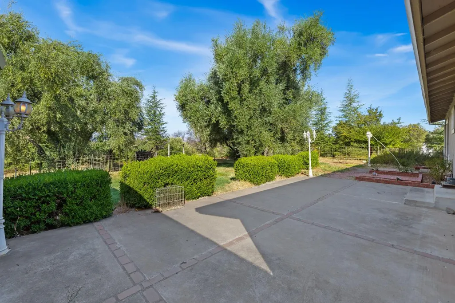
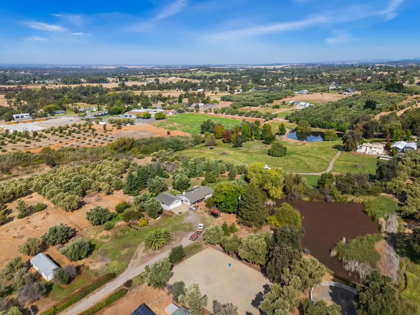
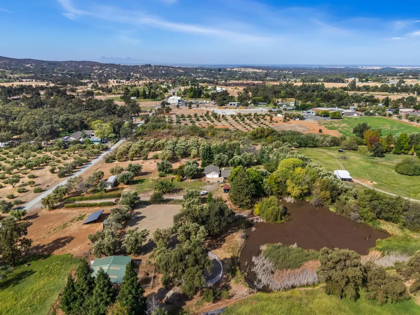
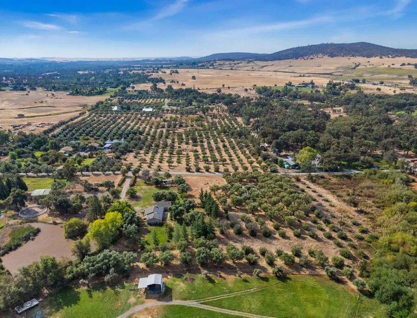
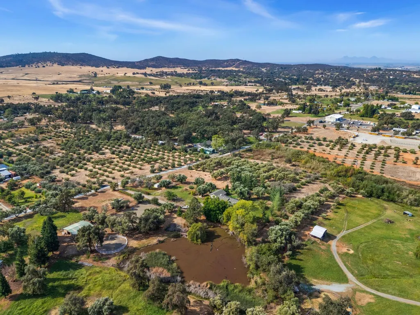
Embrace the ultimate rural lifestyle in peaceful Loma Rica with this exceptional 5-acre horse property. Perfect for animal lovers and homesteaders, the fully fenced and cross fenced acreage features BVID irrigation water, a shared pond that you can ride your boat on, a separate koi pond, established fruit trees, and rich olive trees offering real agricultural potential. The spacious 3-bedroom, 2-bath ranch-style home serves as a comfortable, private canvas ready for your personal touch and a little TLC. An oversized 2 car garage provides plenty of storage, while expansive parking easily accommodates an RV, horse trailer, or extra vehicles. Best of all, it's setup and ready to go for your mini-farm, coming complete with 4 goats, chickens, and ducks. Tucked away in a tranquil countryside setting yet conveniently accessible to town, this versatile property is ready for you to create your dream ranch retreat.
| Price History | |
|---|---|
| 9/25/2026 | Listed $425,000 |
General Features
| Sewer | Septic System |
|---|---|
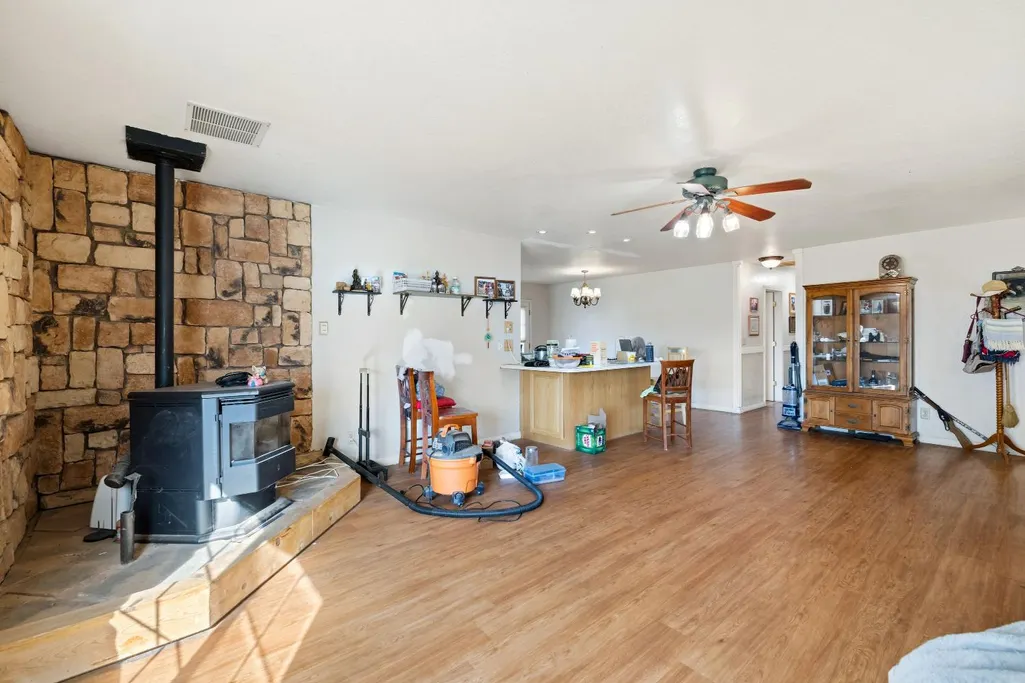
| Heating | Propane,Wood Stove |
| Cooling | Central |
| Utilities | Solar,Propane |
| Roof | Composition |
| Appliances | Dishwasher,Disposal |
| Garage Spaces | 2.0 |
| Construction Materials | Wood |
| Year Built | 1982 |
| Electric | 220 Volts |
| Stories Count | 1 |
| Property Subtype | Single Family Residence |
| County | Yuba |
| Property Type | Residential |
| HOA | No |
| Full Baths | 2 |
| Close Price | 0.0 |
| Status | Active |
| Directions | To reach 5423 Virginia Road in Loma Rica,take CA-70 N to Marysville and merge onto CA-20 E toward Grass Valley. Drive 11 miles,then turn left onto Loma Rica Road. Continue 6 miles and turn right onto |
| City | Loma Rica |
| Senior Community Y/N | No |
| High School District | Marysville Joint |
| Zoning Description | A/RR-D |
| Open Parking Spaces | 0.0 |
| MLS Area | 12504 |
| Lot Size Square Feet | 217800.0 |
| Carport Spaces | 0.0 |
| Home Warranty Y/N | No |
| Standard Status | Active |
| Middle/Junior School District | Marysville Joint |
| Elementary School District | Marysville Joint |
| Year Built Source | Assessor Auto-Fill |
Interior Features
| Flooring | Laminate |
|---|---|
| Total Fireplaces | 1 |
| Fireplace Features | Family Room,Wood Stove |
| Laundry Features | Cabinets |
| Total Bedrooms | 3 |
| LivingAreaSource | Assessor Auto-Fill |
| Kitchen Features | Ceramic Counter |
| Total Baths | 2 |
| Living Room Features | Great Room |
| Dining Room Features | Dining/Living Combo |
| RoomBathsOtherFeatures | Tub w/Shower Over |
Exterior Features
| Parking Features | Boat Storage,RV Access,Garage Facing Front,Uncovered Parking Space,Guest Parking Available |
|---|---|
| Lot Features | Pond Year Round,Secluded |
| Water Source | Well |
| Total Parking | 0.0 |
| Foundation Details | Raised |
| Spa | No |
| Lot Size Acres | 5.0 |
| Private Pool | No |
| Lot Size Source | Assessor Auto-Fill |
| Horse Y/N | Yes |
| Horse Amenities | 1-6 Stalls,Barn(s),Fenced |
Amenities
- Foreclosure
- Views
- Short Sale
- New Construction
- Adult 55+
- Lease To Own
- No HOA Fees
- Furnished
- Primary On Main
- Air Conditioning
- Seller Finance
- Green
- Fixer Upper
- Horse
- Golf
- Fireplace
- Deck
- Garage
- Basement
- Pool
Property vs Single Family Average in 95901
Price
Year Built
 Last updated: September 26, 2026 8:51 AM UTC Property Information © 2026
  All measurements and all calculations of area are approximate. Information provided by Seller/Other sources, not verified by Broker. All interested persons should independently verify accuracy of information. Provided properties may or may not be listed by the office/agent presenting the information. Data maintained by MetroList© may not reflect all real estate activity in the market.
All real estate content on this site is subject to the Federal Fair Housing Act of 1968, as amended, which makes it illegal to advertise any preference, limitation or discrimination because of race, color, religion, sex, handicap, family status or national origin or an intention to make any such preference, limitation or discrimination.
MetroList CA data last updated: September 26, 2026 8:12 AM UTC
All measurements and all calculations of area are approximate. Information provided by Seller/Other sources, not verified by Broker. All interested persons should independently verify accuracy of information. Provided properties may or may not be listed by the office/agent presenting the information. Data maintained by MetroList© may not reflect all real estate activity in the market.
All real estate content on this site is subject to the Federal Fair Housing Act of 1968, as amended, which makes it illegal to advertise any preference, limitation or discrimination because of race, color, religion, sex, handicap, family status or national origin or an intention to make any such preference, limitation or discrimination.
MetroList CA data last updated: September 26, 2026 8:12 AM UTC  Bay East ©2026. CCAR ©2026. bridgeMLS ©2026. Information Deemed Reliable But Not Guaranteed. This information is being provided by the Bay East MLS, or CCAR MLS, or bridgeMLS. The listings presented here may or may not be listed by the Broker/Agent operating this website. This information is intended for the personal use of consumers and may not be used for any purpose other than to identify prospective properties consumers may be interested in purchasing. Data last updated at September
 This information, including square footage, while not guaranteed, has been acquired from sources believed to be reliable. Listings on this page identified as belonging to another listing firm are based upon data obtained from the SFAR MLS, which data is copyrighted by the San Francisco Association of REALTORS©, but is not warranted.
 All data, photos, visualizations, and information regarding a property, including the property's compliance with state and local legal requirements and all measurements and calculations of area, have been obtained from various sources, and may include such material that has been generated by use of artificial intelligence. Such information and material have not been and will not be verified for accuracy by the listing broker or the multiple listing service, and are not guaranteed as complete, accurate or reliable. Such information and material should be independently reviewed and verified for accuracy. This information and material are intended for the personal use of consumers and may not be used for any purpose other than to identify prospective properties consumers may be interested in purchasing. Copyright ©2026 Bay Area Real Estate Information Services, Inc. All Rights Reserved.
