
Just Listed








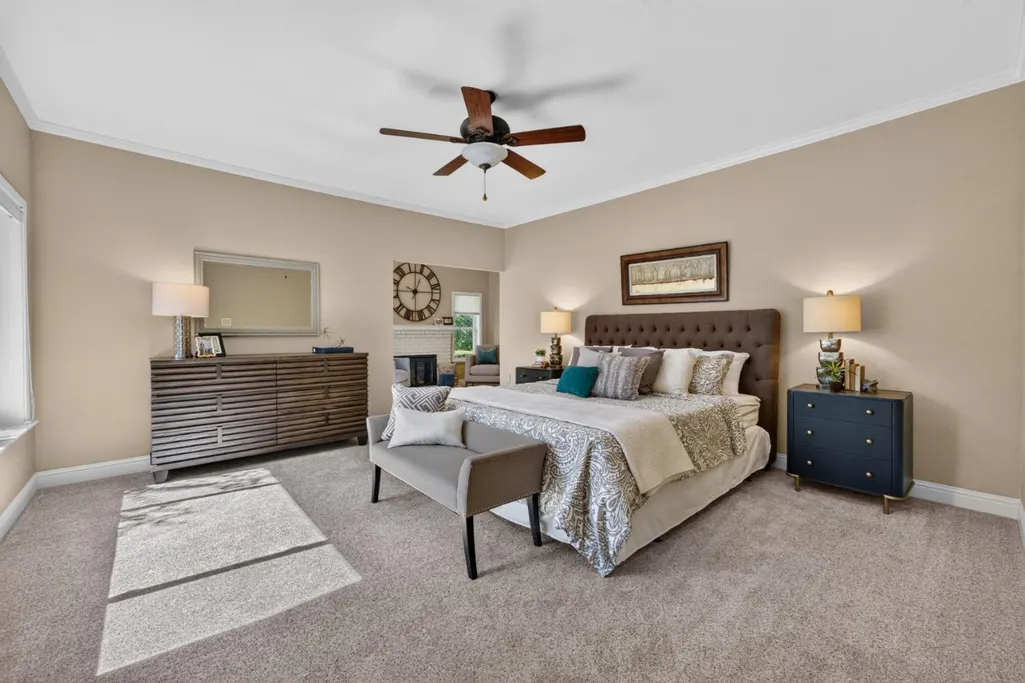
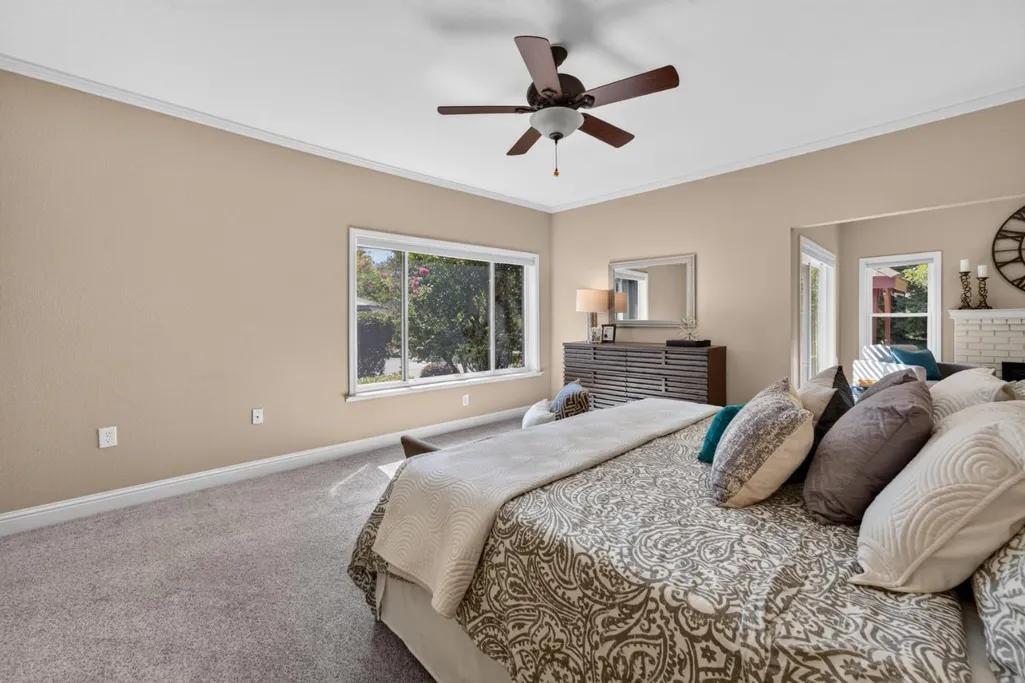
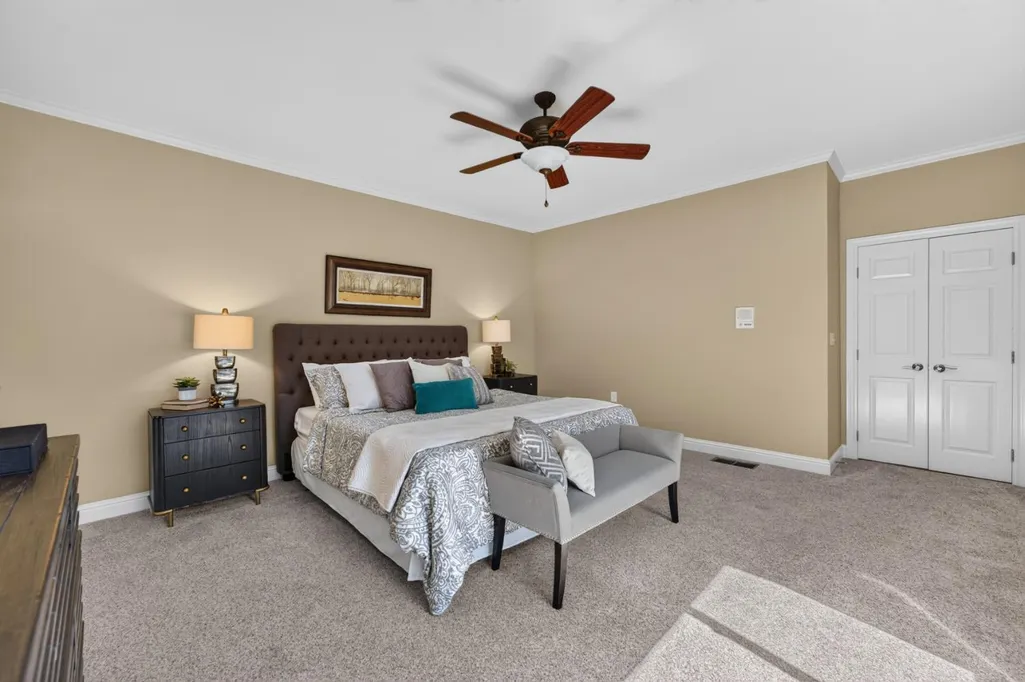
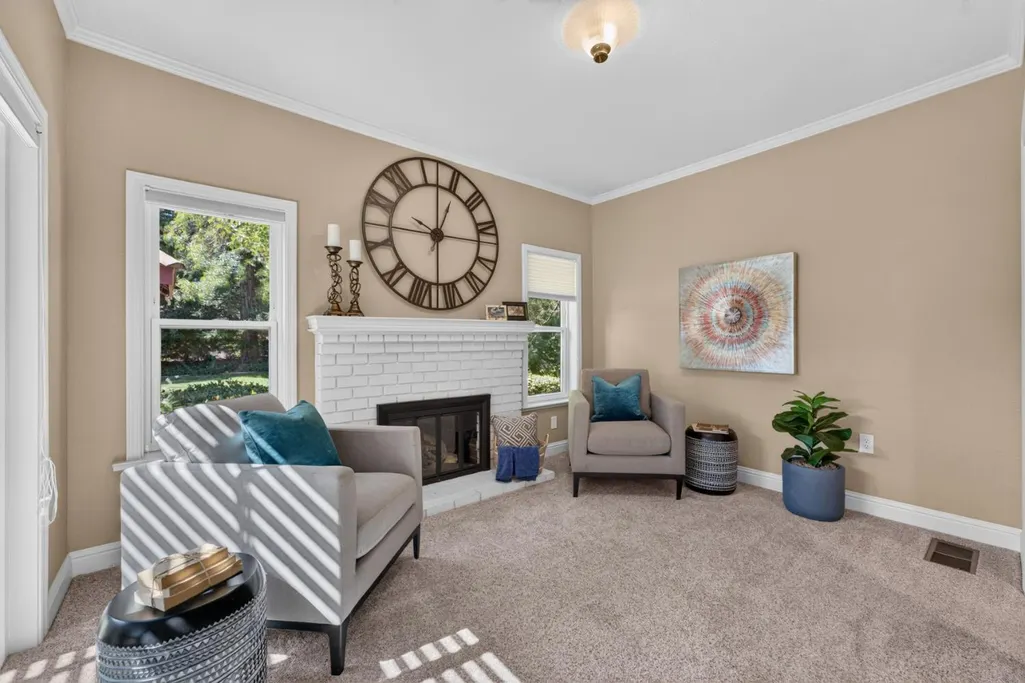



Address
6870 Leibinger Lane, Granite Bay, CA
Price
$ 1,795,000
Property Attributes
- ID#226119874
- TypeSingle Family
- Listing Status Active
- CountyPLACER
- CityGranite Bay
- AreaGranite Bay
- NeighborhoodSTONEBRIDGE
- Zip95746
- StyleRanch
- Year Built1986
- Price$ 1,795,000
- Bedrooms4
- Full Bathrooms2
- Half Bathrooms2
- Sqr Footage3516
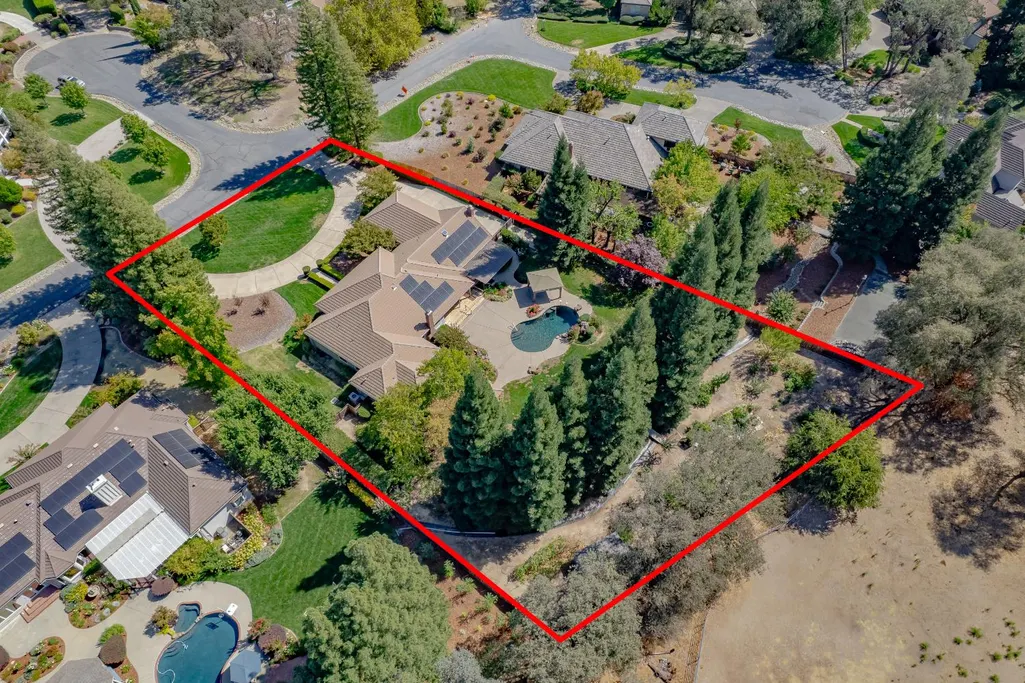
- Lot Size0.9772 Acres
Data Source:
MetroList MLS
Property Description
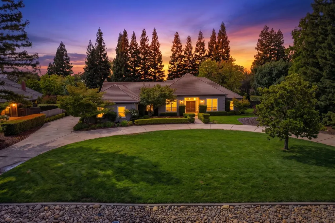
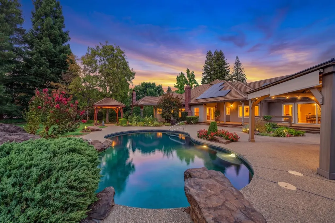
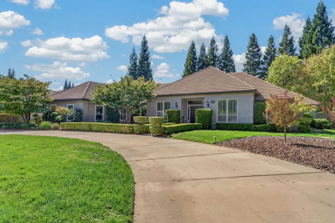
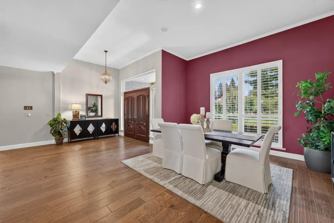
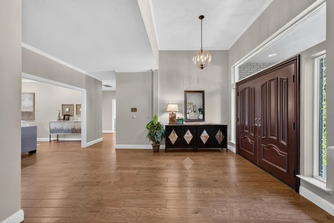
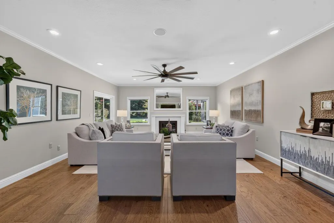
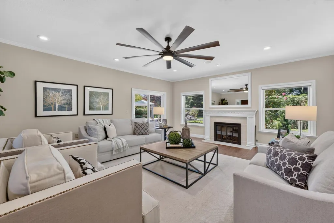
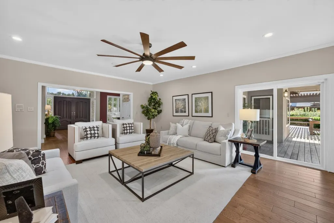
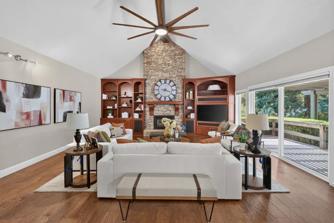
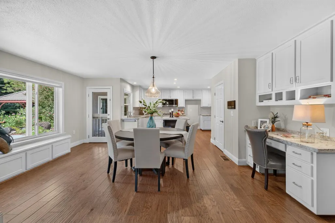
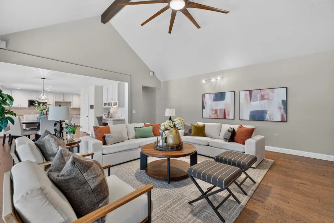
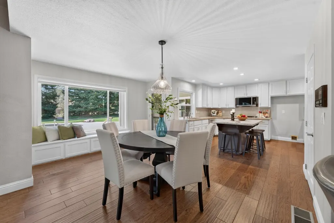
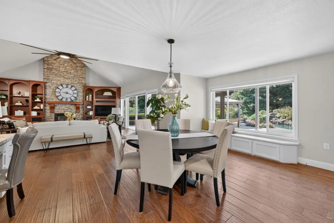
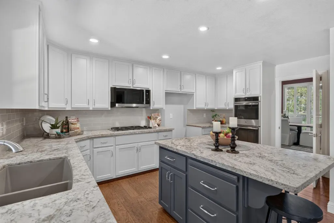
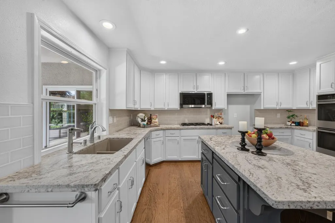
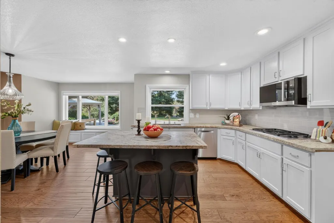
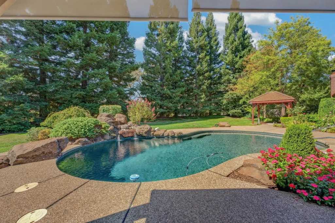
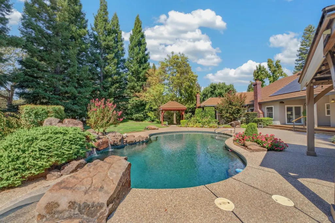
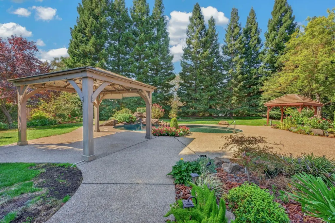
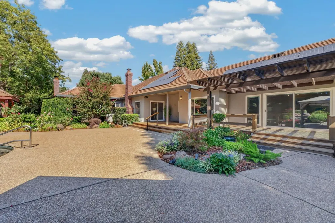
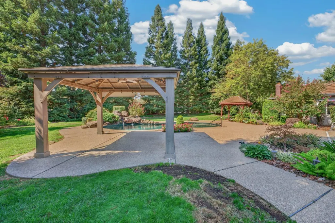
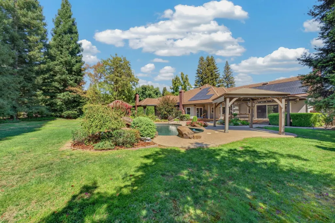
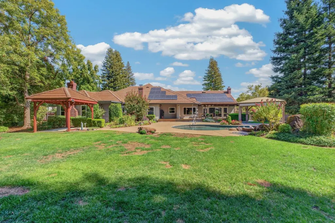
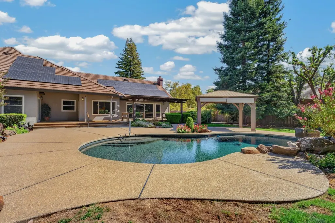
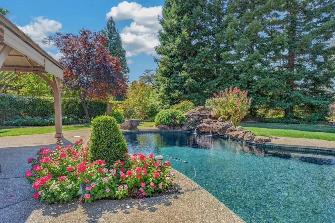
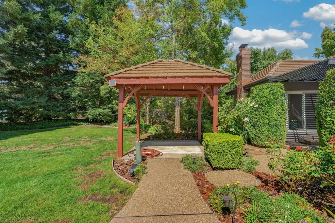
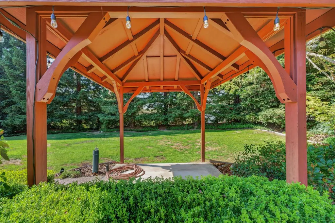
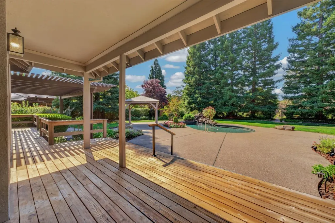
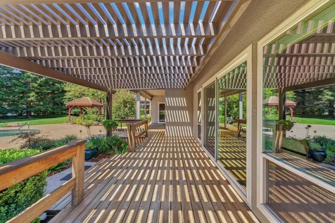
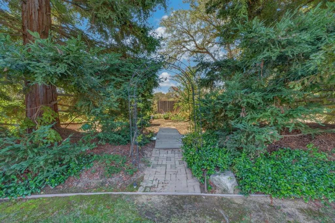
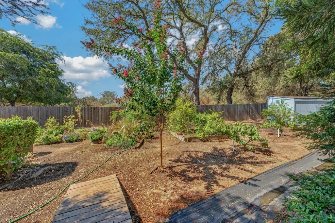
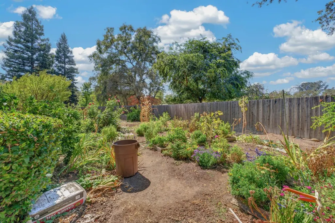
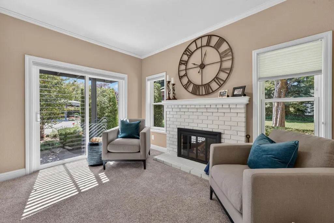
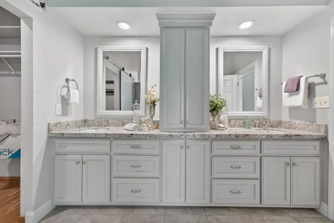
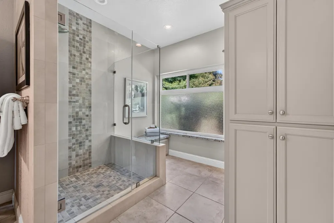
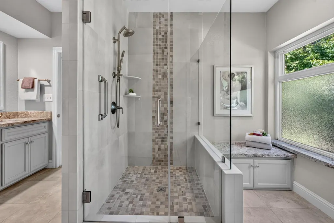
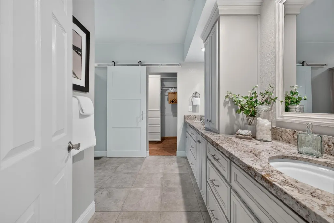
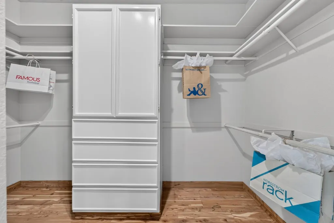
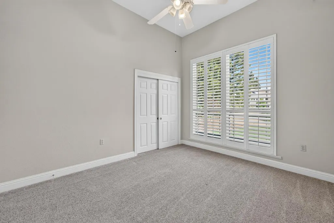
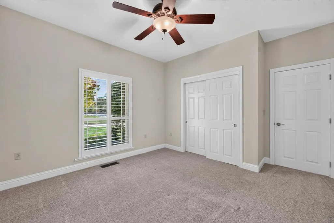
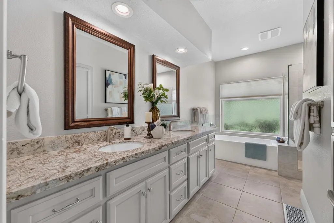
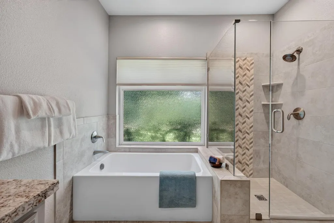
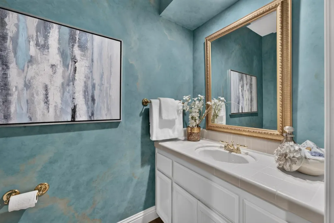
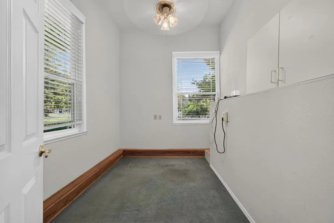
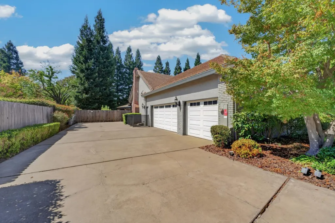
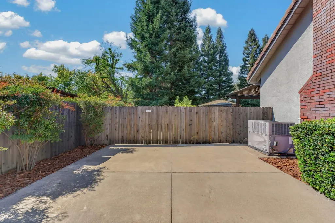
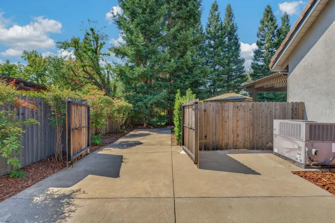
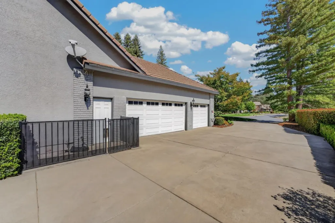
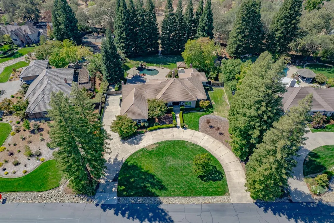
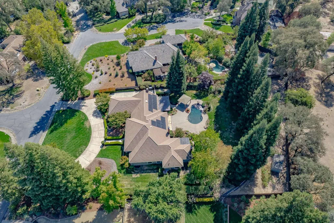
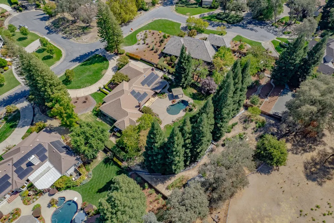
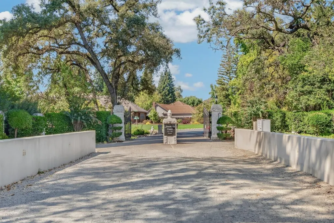
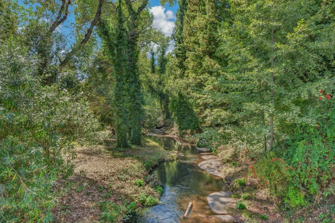
Welcome to 6870 Leibinger Lane, an extraordinary single-story estate situated in Stonebridge. One of Granite Bay's most coveted, exclusive gated communities featuring only 14 custom homes. Nestled on an ultra-private, nearly 1-acre lot near Folsom Lake, this remarkable property seamlessly combines timeless elegance with modern luxury. The thoughtfully upgraded floor plan features 4 bedrooms, 2 fully remodeled full baths, 2 half baths, a secluded home office, and a spacious 3-car garage with extra parking behind a double utility gate. At the heart of the home is a remodeled gourmet kitchen boasting leathered granite countertops, newer appliances, a walk-in pantry, and abundant cabinetry. It flows effortlessly into a massive great room, the ultimate focal point for entertainment, complete with soaring ceilings, a statement ceiling fan, and a cozy gas fireplace. Formal living and dining rooms add even more space for hosting guests. Step outside into your private backyard oasis, featuring a pristine Pebble-Tec pool with waterfall, two gazebos, new perimeter fencing, mature landscaping, and a massive flexible garden space with huge storage shed. Key energy and infrastructure upgrades include: Owned 10.63kW Solar (grandfathered into highly desirable NEM 2.0) Dual HVAC systems and dual water heaters for zoned comfort. Brand new exterior paint and newer flooring throughout. Anlin windows and an Eagle Tile roof (2-year certification provided along with a clear pest report) Radiant heat barrier, added insulation, solar attic fan, and a whole-house fan. This Granite Bay gem offers an unparalleled lifestyle. Truly a must-see!
| Price History | |
|---|---|
| 9/24/2026 | Listed $1,795,000 |
General Features
| Sewer | Public Sewer |
|---|---|
| Heating | Central,Fireplace Insert,Gas,Natural Gas |
| Cooling | Ceiling Fan(s),Central,Whole House Fan,MultiUnits |
| Utilities | Public,Sewer Connected,Internet Available,Solar,Natural Gas Connected |
| Roof | Tile |
| Appliances | Built-In Gas Range,Dishwasher,Disposal,Microwave,Double Oven |
| HOA Fee | 2910 |
| Garage Spaces | 3.0 |
| Architectural Style | Ranch |
| Pool Features | Built-In,On Lot,Dark Bottom,Pool Sweep |
| Restrictions | Exterior Alterations |
| Construction Materials | Brick Veneer,Stucco,Wood |
| Pets Allowed | Yes |
| Year Built | 1986 |
| Electric | 220 Volts |
| Stories Count | 1 |
| Topography | Level |
| Levels | One |
| Property Subtype | Single Family Residence |
| Assoc Fee Paid Per | Annually |
| County | Placer |
| Property Type | Residential |
| Association Amenities | None |
| HOA | Yes |
| Subdivision Name | STONEBRIDGE |
| Facing Direction | East |
| Other Structures | Pergola,Gazebo |
| Full Baths | 2 |
| Close Price | 0.0 |
| Status | Active |
| Directions | Auburn Folsom to Joe Rogers. Right on joe rogers court. left on Leibinger ln to the end over the bridge and through the gates. |
| City | Granite Bay |
| Senior Community Y/N | No |
| High School District | Roseville Joint |
| Zoning Description | RA-B-43 |
| Open Parking Spaces | 0.0 |
| MLS Area | 12746 |
| Lot Size Square Feet | 42567.0 |
| Carport Spaces | 0.0 |
| Home Warranty Y/N | No |
| Property Condition | Updated/Remodeled |
| Standard Status | Active |
| Middle/Junior School District | Eureka Union |
| Elementary School District | Eureka Union |
| Year Built Source | Assessor Auto-Fill |
Interior Features
| Flooring | Carpet,Luxury Vinyl Plank |
|---|---|
| Total Fireplaces | 3 |
| Fireplace Features | Brick,Primary Bedroom,Family Room,Wood Burning,Gas Log |
| Window Features | Dual Pane Full |
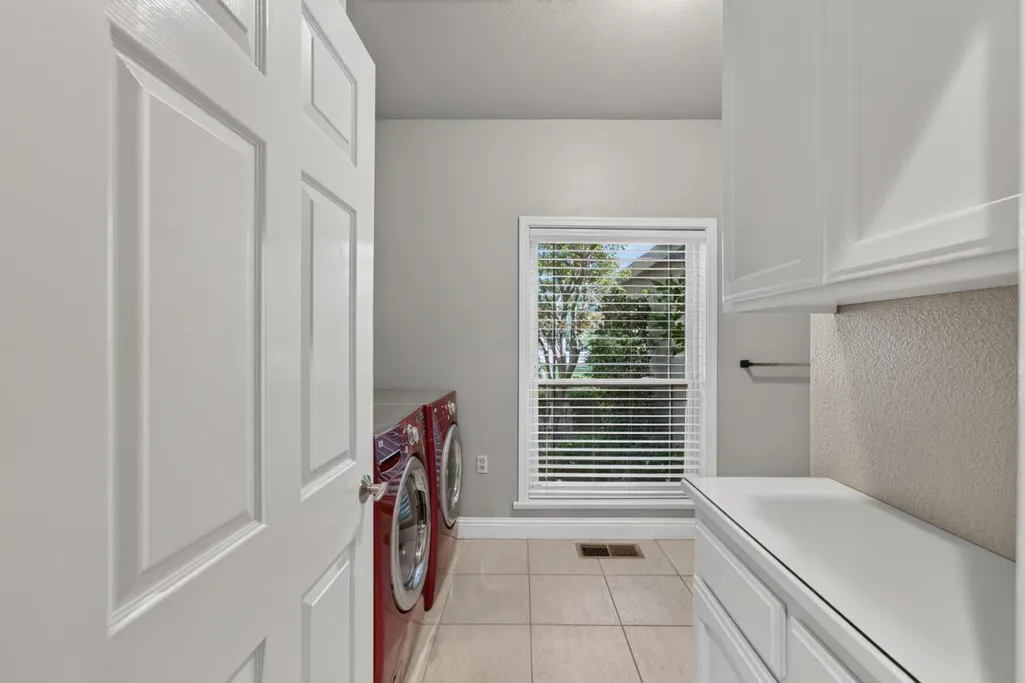
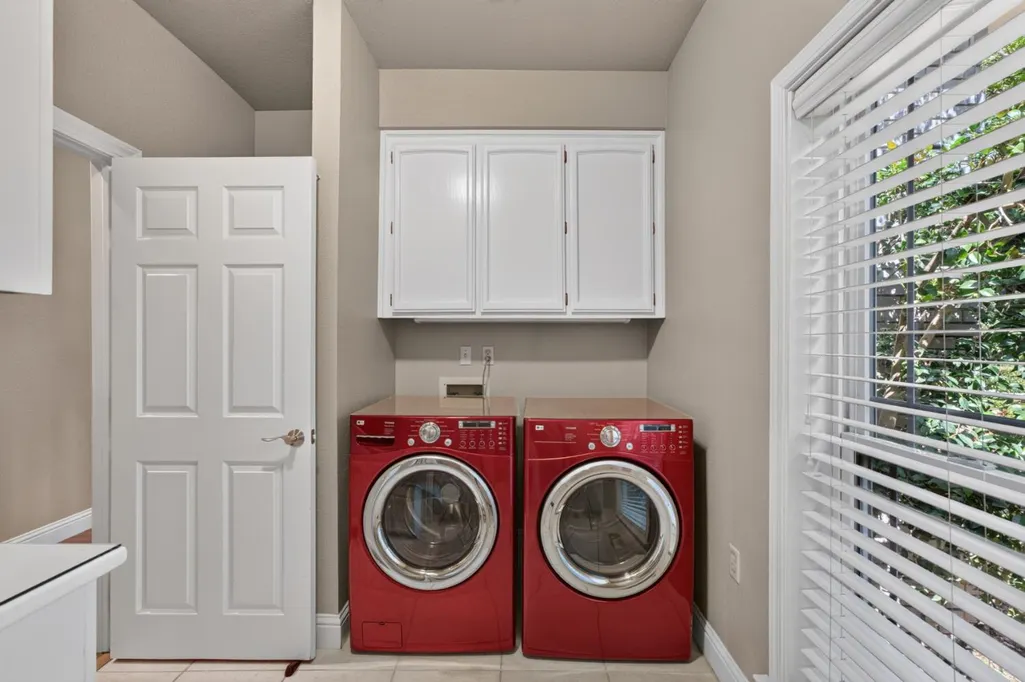
| Laundry Features | Dryer Included,Gas Hook-Up,Washer Included,Inside Room |
| Total Bedrooms | 4 |
| LivingAreaSource | Assessor Auto-Fill |
| Kitchen Features | Breakfast Area,Pantry Closet,Granite Counter,Island,Kitchen/Family Combo |
| Total Baths | 4 |
| 1/2 Baths | 2 |
| Primary Bathroom Features | Double Sinks,Granite |
| Living Room Features | Deck Attached |
| Dining Room Features | Breakfast Nook,Dining/Family Combo,Formal Area |
| Primary Bedroom Features | Balcony,Outside Access,Sitting Area |
| Family Room Features | Great Room |
| RoomBathsOtherFeatures | Double Sinks,Granite |
Exterior Features
| Fencing | Back Yard,Entry Gate |
|---|---|
| Parking Features | Attached,Garage Door Opener |
| Lot Features | Auto Sprinkler F&R,Private,Dead End,Garden,Gated Community,Landscape Back,Landscape Front |
| Water Source | Public,Meter on Site |
| Total Parking | 0.0 |
| Foundation Details | Raised |
| Spa | No |
| Lot Size Acres | 0.9772 |
| Road Surface Type | Paved |
| Private Pool | Yes |
| Lot Size Source | Assessor Auto-Fill |
| Other Equipment | Attic Fan(s),Water Filter System |
| Road Responsibility | Private Maintained Road |
| Horse Y/N | No |
Amenities
- Foreclosure
- Views
- Short Sale
- New Construction
- Adult 55+
- Lease To Own
- No HOA Fees
- Furnished
- Primary On Main
- Air Conditioning
- Seller Finance
- Green
- Fixer Upper
- Horse
- Golf
- Fireplace
- Deck
- Garage
- Basement
- Pool
Property vs Single Family Average in 95746
Price
Year Built
In The Neighborhood
Open House
Santa Rosa
$ 759,490
- Type
- Single Family
- Size
- 1,706 SqFt
- Rooms
- 3 Beds + 2.5 Baths
 D R Horton America's Builder
Open House
Santa Rosa
$ 799,490
- Type
- Single Family
- Size
- 2,125 SqFt
- Rooms
- 4 Beds + 3 Baths
D R Horton America's Builder
 Last updated: September 23, 2026 5:57 AM UTC Property Information © 2026
  Bay East ©2026. CCAR ©2026. bridgeMLS ©2026. Information Deemed Reliable But Not Guaranteed. This information is being provided by the Bay East MLS, or CCAR MLS, or bridgeMLS. The listings presented here may or may not be listed by the Broker/Agent operating this website. This information is intended for the personal use of consumers and may not be used for any purpose other than to identify prospective properties consumers may be interested in purchasing. Data last updated at September
 This information, including square footage, while not guaranteed, has been acquired from sources believed to be reliable. Listings on this page identified as belonging to another listing firm are based upon data obtained from the SFAR MLS, which data is copyrighted by the San Francisco Association of REALTORS©, but is not warranted.
 All data, photos, visualizations, and information regarding a property, including the property's compliance with state and local legal requirements and all measurements and calculations of area, have been obtained from various sources, and may include such material that has been generated by use of artificial intelligence. Such information and material have not been and will not be verified for accuracy by the listing broker or the multiple listing service, and are not guaranteed as complete, accurate or reliable. Such information and material should be independently reviewed and verified for accuracy. This information and material are intended for the personal use of consumers and may not be used for any purpose other than to identify prospective properties consumers may be interested in purchasing. Copyright ©2026 Bay Area Real Estate Information Services, Inc. All Rights Reserved.
