
Just Listed

Address
1566 Reverly Drive, Lincoln, CA
Price
$ 766,540
Property Attributes
- ID#226119611
- TypeSingle Family
- Listing Status Active
- CountyPLACER
- CityLincoln
- AreaLincoln
- NeighborhoodTraditions at Liberty
- Zip95648
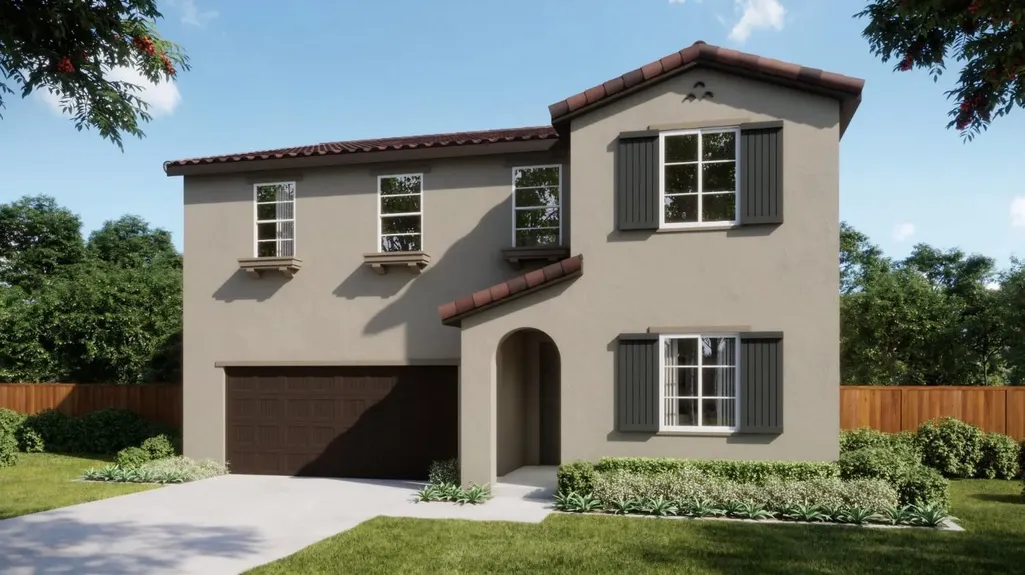
- StyleSpanish
- Price$ 766,540
- Bedrooms5
- Full Bathrooms3
- Half Bathrooms0
- Sqr Footage2784
- Lot Size0.1118 Acres
Data Source:
MetroList MLS
Property Description
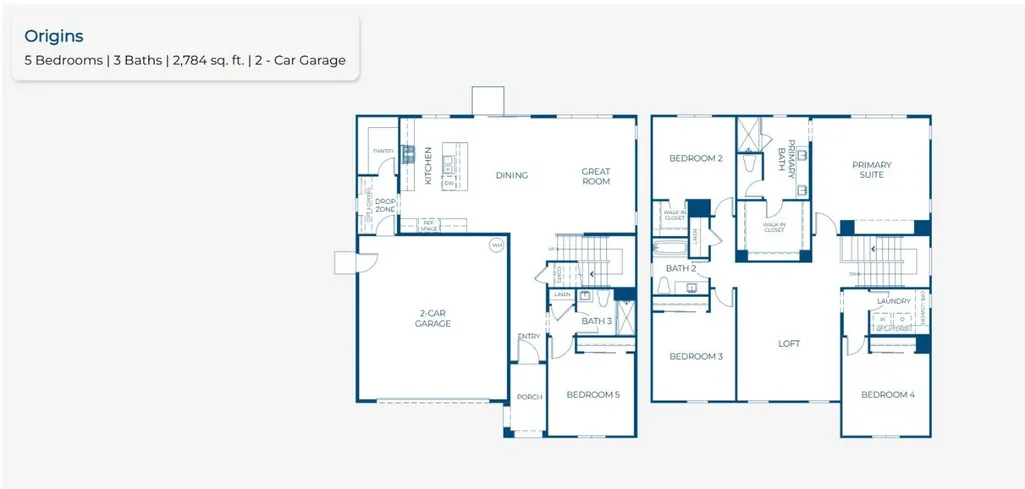
Thoughtful design meets everyday functionality in the Origins floorplan at Traditions at Liberty, offering 2,784 sq. ft. of flexible living space across two levels. With 5 bedrooms, 3 bathrooms, a loft, and a 2-car garage, this home is designed to accommodate both everyday living and the way life evolves. The main level features an inviting open-concept great room, dining area, and kitchen, creating a seamless space for gathering and entertaining. A convenient drop zone adds everyday organization, while a private main-level bedroom and nearby full bath provide flexibility for guests, a home office, or multi-generational living. Step outside to the covered patio, complete with ceiling lights and a pre-wire for a ceiling fan, extending your living space outdoors. Upstairs, a versatile loft offers additional room for a media area, play space, or home office. Three additional bedrooms, a centrally located laundry room, and extra storage provide functionality where you need it most. With a spacious floorplan, flexible bedroom configuration, and thoughtful details throughout, the Origins at Homesite 31 offers a comfortable and adaptable place to call home.
| Price History | |
|---|---|
| 9/23/2026 | Listed $766,540 |
General Features
| Sewer | Public Sewer |
|---|---|
| Heating | Central |
| Cooling | Central |
| Utilities | Cable Available,Sewer Connected,Electric,Sewer In & Connected,Underground Utilities,Natural Gas Connected |
| Roof | Spanish Tile,Tile |
| Appliances | Free Standing Gas Range,Hood Over Range,Dishwasher,Disposal,Microwave |
| HOA Fee | 465 |
| Garage Spaces | 2.0 |
| Association Fee Includes | MaintenanceGrounds,Pool |
| Architectural Style | Spanish |
| Construction Materials | Stucco |
| Pets Allowed | Yes |
| Electric | Other |
| View | Garden/Greenbelt |
| Stories Count | 2 |
| Topography | Level |
| Levels | Two |
| Property Subtype | Single Family Residence |
| Assoc Fee Paid Per | Monthly |
| County | Placer |
| Property Type | Residential |
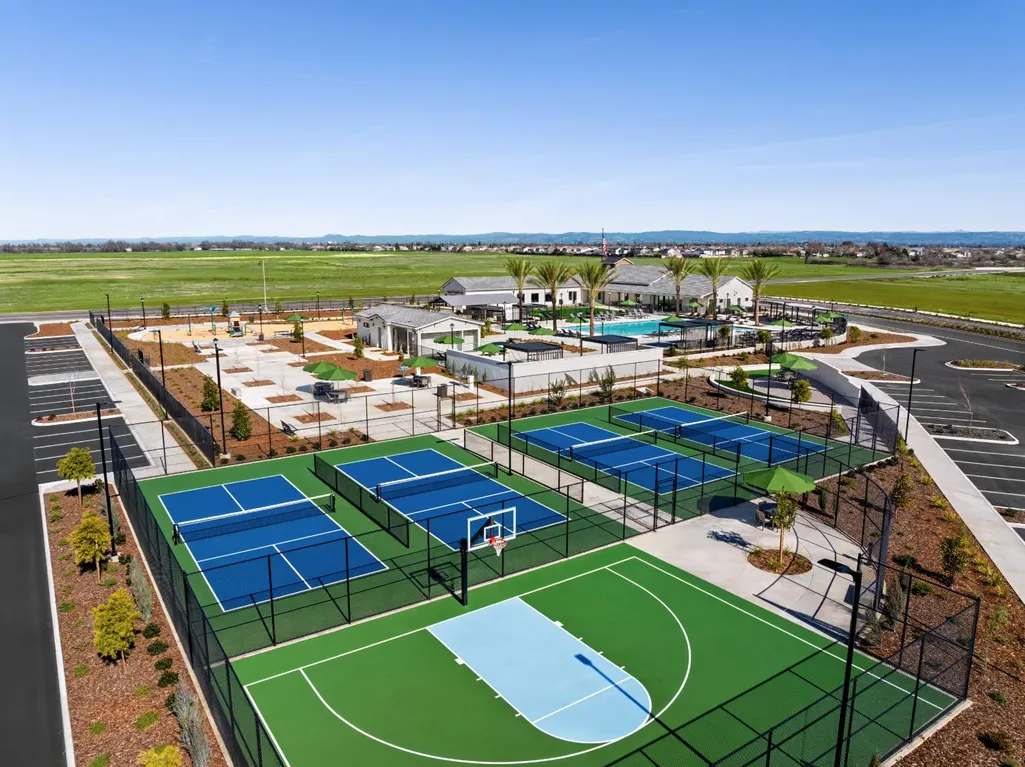
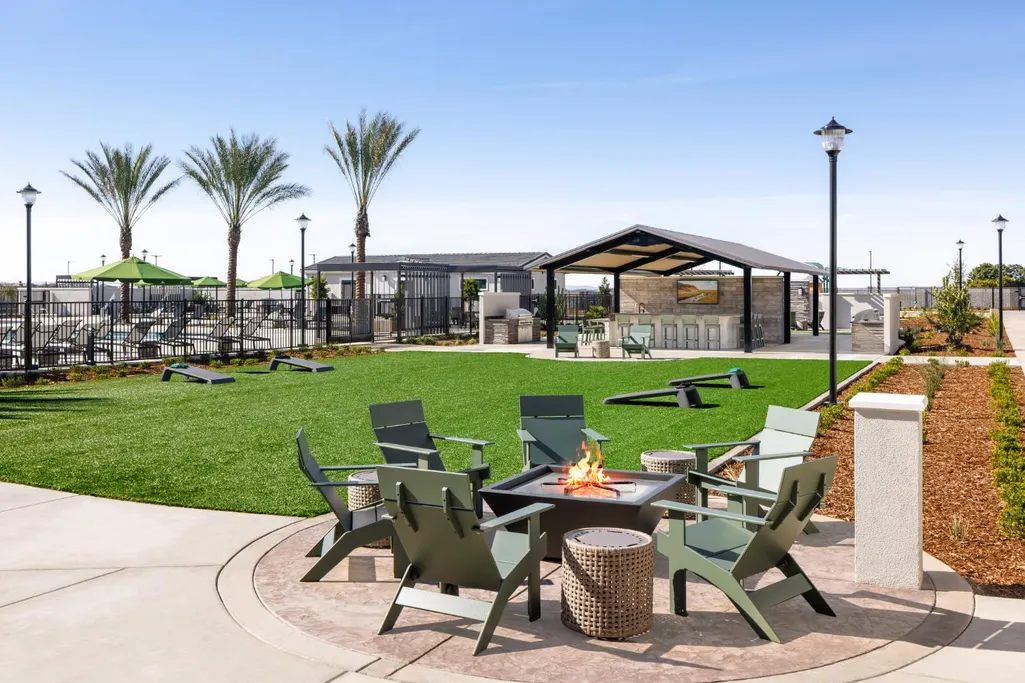
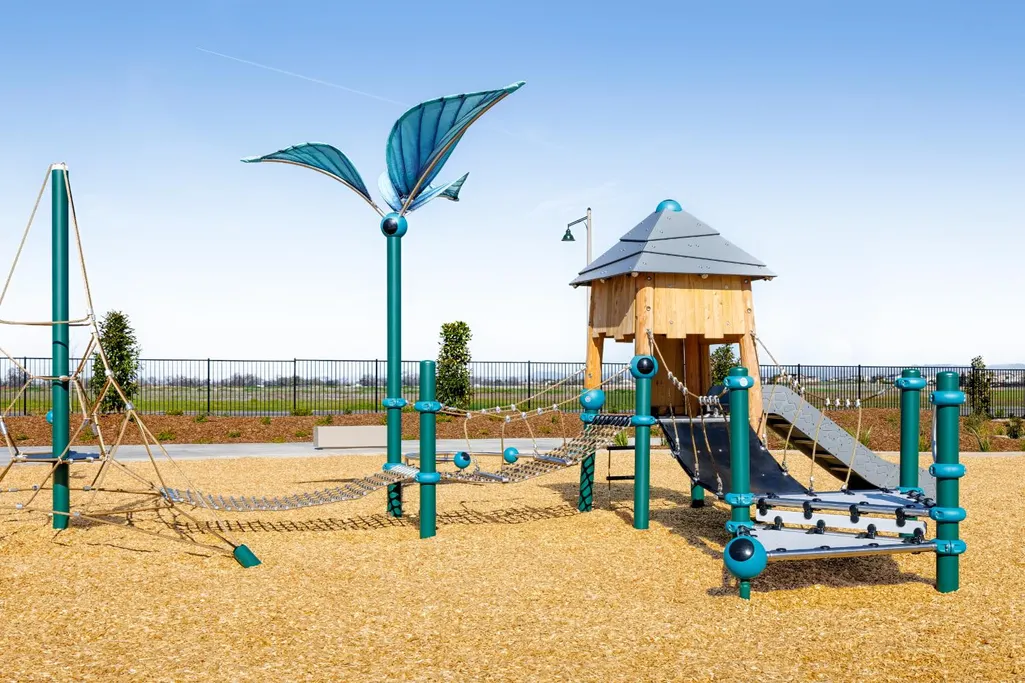
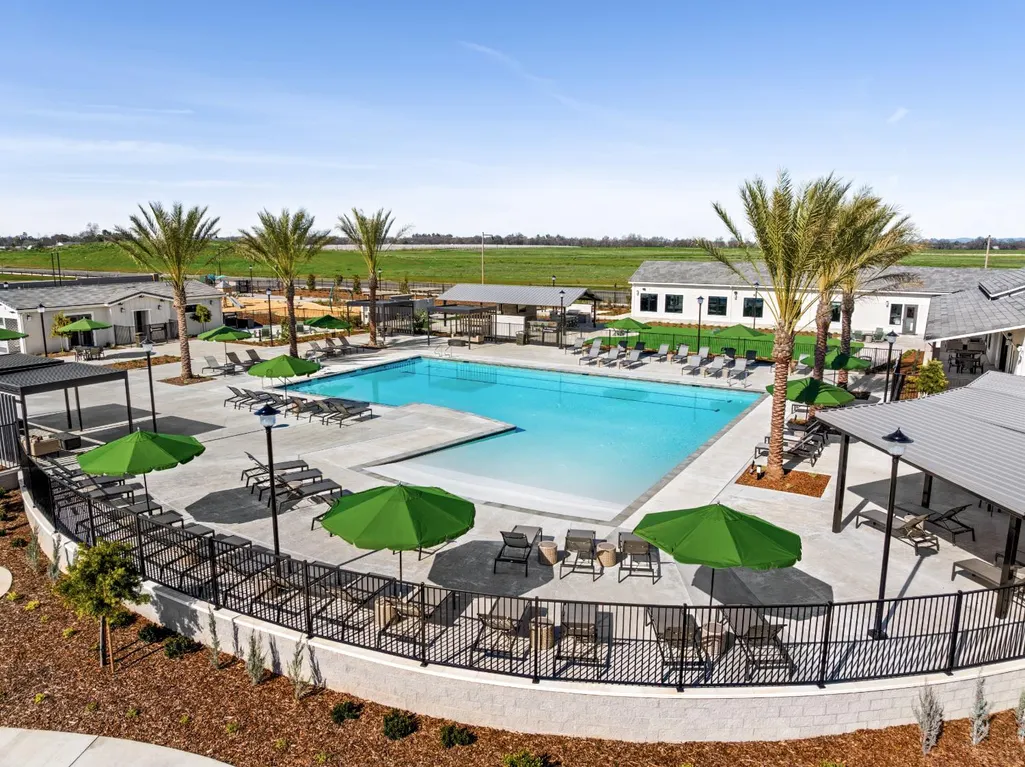
| Association Amenities | Playground,Pool,Clubhouse,Dog Park,Recreation Facilities,Spa/Hot Tub,Greenbelt,Trails,Gym,Park |
| HOA | Yes |
| Energy Efficient | Appliances |
| Subdivision Name | Traditions at Liberty |
| Facing Direction | West |
| Full Baths | 3 |
| Close Price | 0.0 |
| Status | Active |
| Directions | HWY 65 South,Take Ferrari Ranch Exit,Turn right on Ferrari Ranch Drive,Following through stop signs,Left at stop sign Liberty Parkway Go to second round about - merge to left on Honor Lane,Left Anth |
| City | Lincoln |
| Senior Community Y/N | No |
| High School District | Other |
| Zoning Description | Residential |
| Open Parking Spaces | 0.0 |
| MLS Area | 12208 |
| Lot Size Square Feet | 4871.0 |
| Carport Spaces | 0.0 |
| Year Built Details | Under Construction |
| Home Warranty Y/N | Yes |
| Property Condition | Under Construction,New Construction |
| Builder Name | Risewell Homes |
| Standard Status | Active |
| Middle/Junior School District | Other |
| Elementary School District | Other |
| Year Built Source | Builder |
Interior Features
| Flooring | Carpet,Tile,Luxury Vinyl Plank |
|---|---|
| Laundry Features | Laundry Closet,Hookups Only |
| Total Bedrooms | 5 |
| Room Type | Loft,Primary Bathroom,Primary Bedroom,Great Room,Kitchen,Laundry |
| LivingAreaSource | Builder |
| Kitchen Features | Pantry Closet,Quartz Counter,Island,Island w/Sink,Kitchen/Family Combo |
| Total Baths | 3 |
| Primary Bathroom Features | Shower Stall(s),Double Sinks,Walk-In Closet,Window |
| Living Room Features | Great Room |
| Dining Room Features | Dining/Family Combo,Space in Kitchen |
| Primary Bedroom Features | Walk-In Closet |
| RoomBathsOtherFeatures | Shower Stall(s),Tub w/Shower Over |
Exterior Features
| Fencing | Wood |
|---|---|
| Parking Features | Garage Door Opener,Garage Facing Front |
| Lot Features | Curb(s),Storm Drain,Greenbelt,Street Lights,Landscape Front,Low Maintenance |
| Water Source | Public |
| Total Parking | 0.0 |
| Foundation Details | Slab |
| Spa | No |
| Lot Size Acres | 0.1118 |
| Private Pool | No |
| Lot Size Source | Builder |
| Builder Model | Origins 40-05 Lot 31 |
| Road Responsibility | Public Maintained Road |
| Horse Y/N | No |
Amenities
- Foreclosure
- Views
- Short Sale
- New Construction
- Adult 55+
- Lease To Own
- No HOA Fees
- Furnished
- Primary On Main
- Air Conditioning
- Seller Finance
- Green
- Fixer Upper
- Horse
- Golf
- Fireplace
- Deck
- Garage
- Basement
- Pool
Property vs Single Family Average in 95648
Price
In The Neighborhood
Just Listed
Lincoln
$ 691,585
- Type
- Single Family
- Size
- 2,681 SqFt
- Rooms
- 4 Beds + 3 Baths
 The New Home Company
Just Listed
Lincoln
$ 745,325
- Type
- Single Family
- Size
- 2,784 SqFt
- Rooms
- 5 Beds + 3 Baths
The New Home Company
Just Listed
Lincoln
$ 707,250
- Type
- Single Family
- Size
- 2,458 SqFt
- Rooms
- 4 Beds + 3 Baths
The New Home Company
 Last updated: September 25, 2026 8:41 AM UTC Property Information © 2026
  Bay East ©2026. CCAR ©2026. bridgeMLS ©2026. Information Deemed Reliable But Not Guaranteed. This information is being provided by the Bay East MLS, or CCAR MLS, or bridgeMLS. The listings presented here may or may not be listed by the Broker/Agent operating this website. This information is intended for the personal use of consumers and may not be used for any purpose other than to identify prospective properties consumers may be interested in purchasing. Data last updated at September
 This information, including square footage, while not guaranteed, has been acquired from sources believed to be reliable. Listings on this page identified as belonging to another listing firm are based upon data obtained from the SFAR MLS, which data is copyrighted by the San Francisco Association of REALTORS©, but is not warranted.
 All data, photos, visualizations, and information regarding a property, including the property's compliance with state and local legal requirements and all measurements and calculations of area, have been obtained from various sources, and may include such material that has been generated by use of artificial intelligence. Such information and material have not been and will not be verified for accuracy by the listing broker or the multiple listing service, and are not guaranteed as complete, accurate or reliable. Such information and material should be independently reviewed and verified for accuracy. This information and material are intended for the personal use of consumers and may not be used for any purpose other than to identify prospective properties consumers may be interested in purchasing. Copyright ©2026 Bay Area Real Estate Information Services, Inc. All Rights Reserved.
