
Just Listed



Address
2118 Telegraph Avenue, Stockton, CA
Price
$ 320,000
Property Attributes
- ID#226118719
- TypeSingle Family
- Listing Status Active
- CountySAN JOAQUIN
- CityStockton
- AreaStockton
- NeighborhoodPacific Gardens
- Zip95204
- StyleTraditional
- Year Built1949
- Price$ 320,000
- Bedrooms2
- Full Bathrooms1
- Half Bathrooms0
- Sqr Footage876
- Lot Size0.2571 Acres
Data Source:
MetroList MLS
Property Description
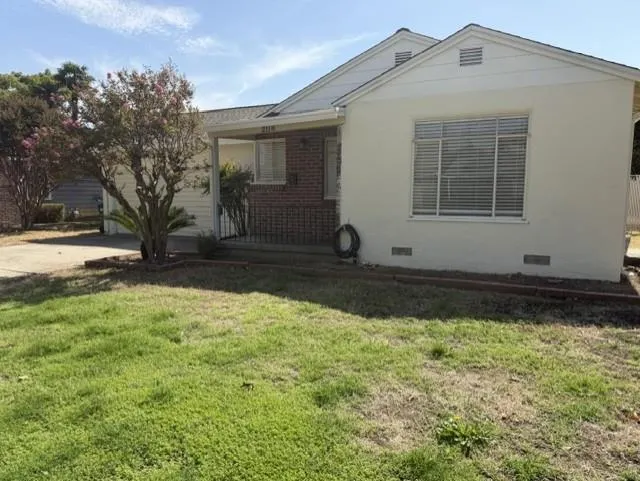
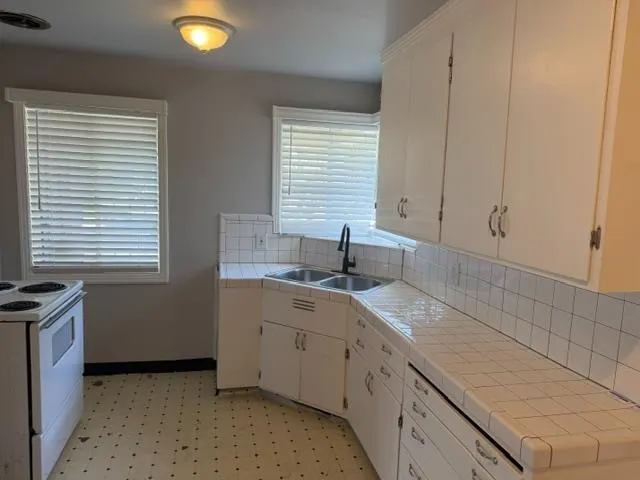
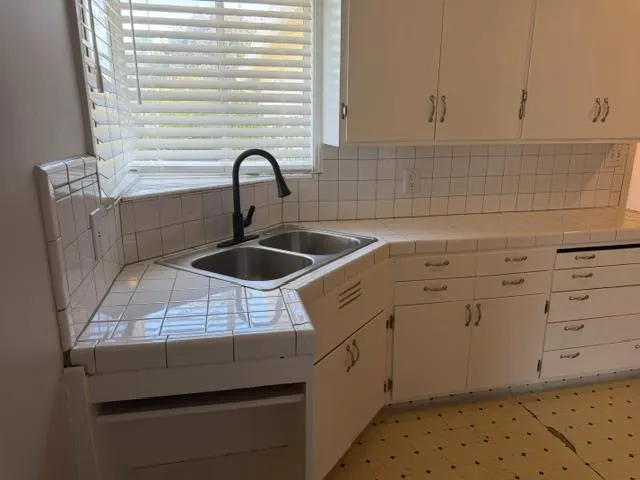
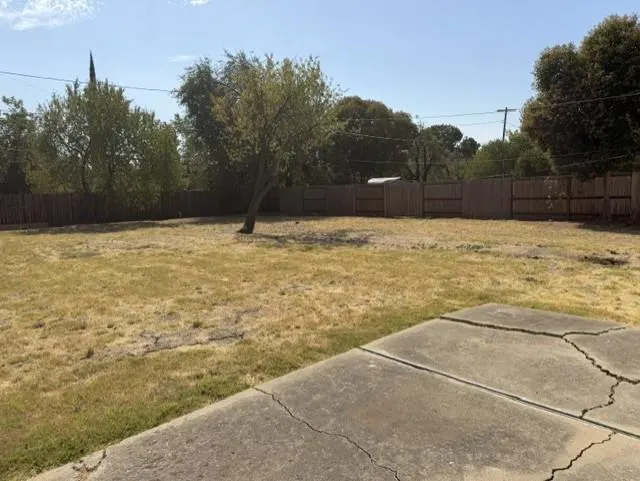
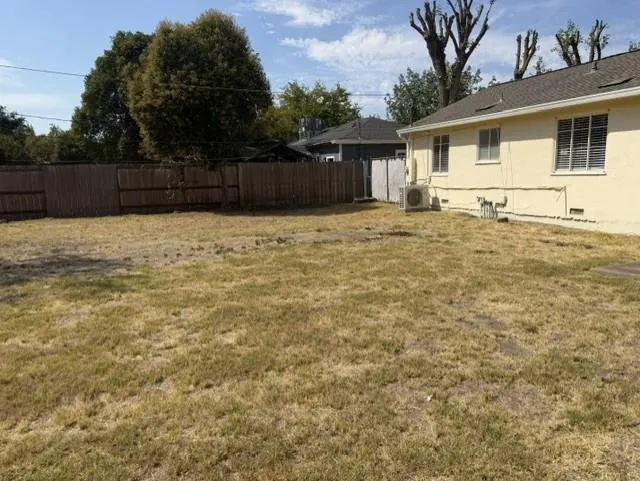
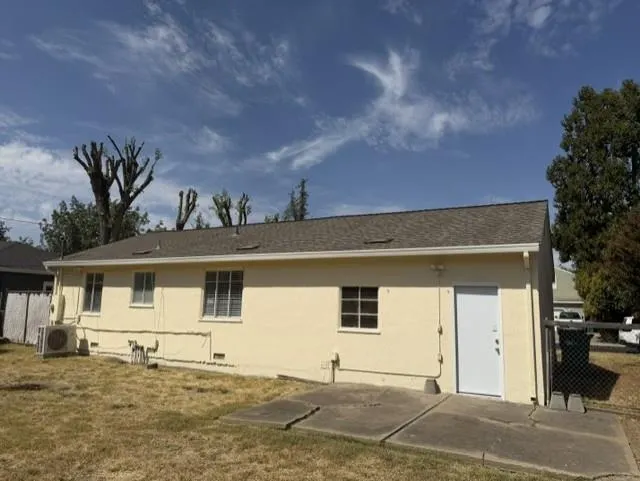
This charming 2-bedroom, 1-bath single-story home offers inviting curb appeal, a functional floor plan, and a spacious backyard with plenty of possibilities. Freshly painted inside and out, the home provides a clean, refreshed setting ready for its next owner. The exterior features a classic single-story design accented by a combination of stucco and brick. A spacious front lawn, mature landscaping, and flowering trees frame the home and add to its established character. The covered front porch creates a welcoming entry, featuring decorative trim, brick accents, and a wrought-iron railing. Mature plantings and a distinctive sago palm complement the walkway and porch area, creating a charming approach to the front door. The living and dining area offers a bright, open feel with multiple windows providing abundant natural light. Neutral finishes create a versatile backdrop, while the open layout provides flexibility for arranging both living and dining spaces. A ceiling fan and wall-mounted heating and cooling unit add to the room's everyday comfort, and convenient access to the adjoining kitchen allows for an easy flow between the spaces. The kitchen offers ample cabinetry and generous counter space for everyday meal preparation and storage. Classic tile countertops and backsplash complement the cabinetry, while a double-basin sink positioned beneath a large window brings natural light into the workspace. Additional windows brighten the room, and the efficient layout provides convenient access to the adjoining living and dining areas. The spacious backyard provides plenty of room to enjoy and customize, whether creating an outdoor entertaining area, planting a garden, or designing your own private retreat. The expansive fenced yard features mature trees and a concrete patio area with space for outdoor seating, dining, or barbecuing. The generous lot may also offer potential for an ADU or additional improvements, subject to buyer verification of local zoning, permitting, utility, and building requirements.
| Price History | |
|---|---|
| 9/22/2026 | Listed $320,000 |
General Features
| Sewer | Public Sewer |
|---|---|
| Heating | Central |
| Cooling | Ceiling Fan(s),Central,Wall Unit(s) |
| Utilities | Cable Available,Public,Electric,Sewer In & Connected,Internet Available,Natural Gas Available |
| Roof | Composition |
| Appliances | Free Standing Electric Range |
| Garage Spaces | 2.0 |
| Patio/Porch Features | Front Porch,Uncovered Patio |
| Architectural Style | Traditional |
| Construction Materials | Brick,Stucco,Wood |
| Pets Allowed | Yes |
| Year Built | 1949 |
| Electric | 220 Volts in Laundry |
| Stories Count | 1 |
| Topography | Level |
| Levels | One |
| Property Subtype | Single Family Residence |
| County | San Joaquin |
| Property Type | Residential |
| HOA | No |
| Subdivision Name | Pacific Gardens |
| Full Baths | 1 |
| Close Price | 0.0 |
| Status | Active |
| Directions | W. Apline - Marine Avenue - Telegraph Ave Use GPS |
| City | Stockton |
| Senior Community Y/N | No |
| High School District | Stockton Unified |
| Zoning Description | R-L |
| Open Parking Spaces | 0.0 |
| MLS Area | 20701 |
| Lot Size Square Feet | 11199.0 |
| Carport Spaces | 0.0 |
| Home Warranty Y/N | No |
| Property Condition | Original |
| Standard Status | Active |
| Middle/Junior School District | Stockton Unified |
| Elementary School District | Stockton Unified |
| Year Built Source | Assessor Auto-Fill |
Interior Features
| Basement | None |
|---|---|
| Flooring | Carpet,Linoleum |
| Window Features | Window Coverings |
| Laundry Features | Hookups Only,In Garage |
| Total Bedrooms | 2 |
| LivingAreaSource | Assessor Auto-Fill |
| Kitchen Features | Tile Counter |
| Total Baths | 1 |
| Primary Bathroom Features | Tile,Tub w/Shower Over,Window |
| Living Room Features | Other |
| Dining Room Features | Dining/Living Combo |
| Primary Bedroom Features | Closet,Ground Floor |
| RoomBathsOtherFeatures | Tile,Tub w/Shower Over,Window |
Exterior Features
| Fencing | Back Yard,Wood |
|---|---|
| Parking Features | Attached,Garage Facing Front |
| Lot Features | Manual Sprinkler F&R,Shape Regular |
| Water Source | Public |
| Total Parking | 0.0 |
| Foundation Details | Raised |
| Spa | No |
| Lot Size Acres | 0.2571 |
| Private Pool | No |
| Lot Size Source | Assessor Auto-Fill |
| Road Responsibility | Public Maintained Road |
| Horse Y/N | No |
Amenities
- Foreclosure
- Views
- Short Sale
- New Construction
- Adult 55+
- Lease To Own
- No HOA Fees
- Furnished
- Primary On Main
- Air Conditioning
- Seller Finance
- Green
- Fixer Upper
- Horse
- Golf
- Fireplace
- Deck
- Garage
- Basement
- Pool
Property vs Single Family Average in 95204
Price
Year Built
Visits

 Last updated: September 23, 2026 5:57 AM UTC Property Information © 2026
  Bay East ©2026. CCAR ©2026. bridgeMLS ©2026. Information Deemed Reliable But Not Guaranteed. This information is being provided by the Bay East MLS, or CCAR MLS, or bridgeMLS. The listings presented here may or may not be listed by the Broker/Agent operating this website. This information is intended for the personal use of consumers and may not be used for any purpose other than to identify prospective properties consumers may be interested in purchasing. Data last updated at September
 This information, including square footage, while not guaranteed, has been acquired from sources believed to be reliable. Listings on this page identified as belonging to another listing firm are based upon data obtained from the SFAR MLS, which data is copyrighted by the San Francisco Association of REALTORS©, but is not warranted.
 All data, photos, visualizations, and information regarding a property, including the property's compliance with state and local legal requirements and all measurements and calculations of area, have been obtained from various sources, and may include such material that has been generated by use of artificial intelligence. Such information and material have not been and will not be verified for accuracy by the listing broker or the multiple listing service, and are not guaranteed as complete, accurate or reliable. Such information and material should be independently reviewed and verified for accuracy. This information and material are intended for the personal use of consumers and may not be used for any purpose other than to identify prospective properties consumers may be interested in purchasing. Copyright ©2026 Bay Area Real Estate Information Services, Inc. All Rights Reserved.
