
Just Listed


Address
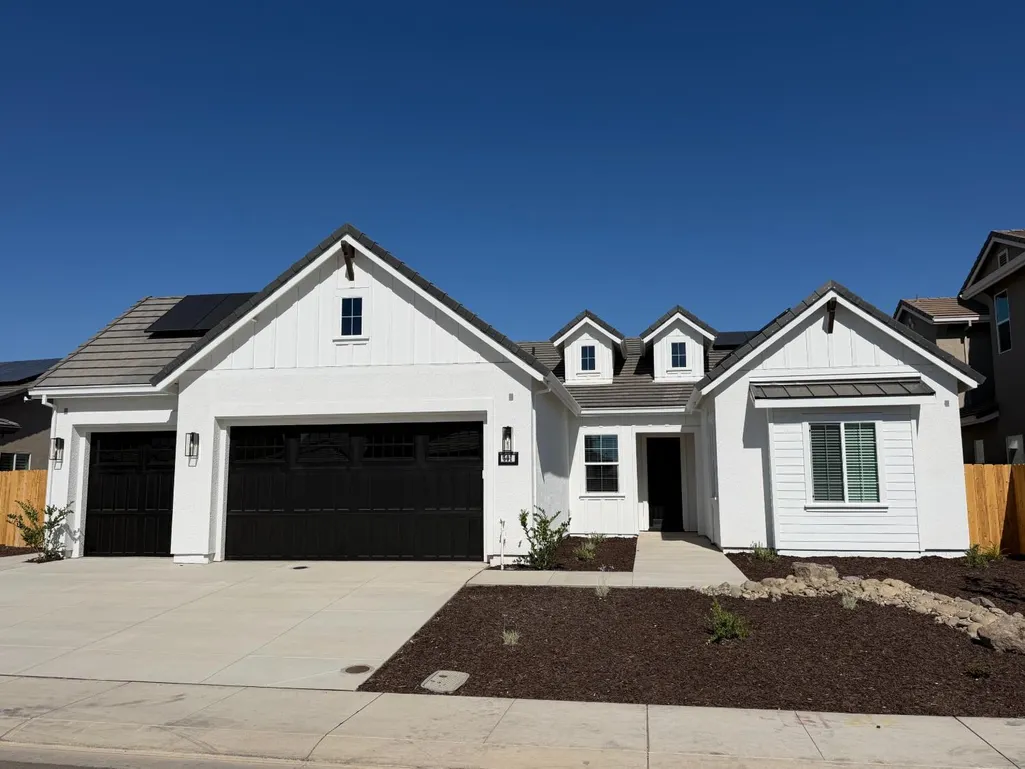
501 Dona Ana Drive, Manteca, CA
Price
$ 684,990
Property Attributes
- ID#226118345
- TypeSingle Family
- Listing Status Active
- CountySAN JOAQUIN
- CityManteca
- AreaManteca
- NeighborhoodGriffin Park
- Zip95337
- StyleSingle Family Residence
- Price$ 684,990
- Bedrooms3
- Full Bathrooms2
- Half Bathrooms0
- Sqr Footage1916
- Lot Size0.1834 Acres
Data Source:
MetroList MLS
Property Description
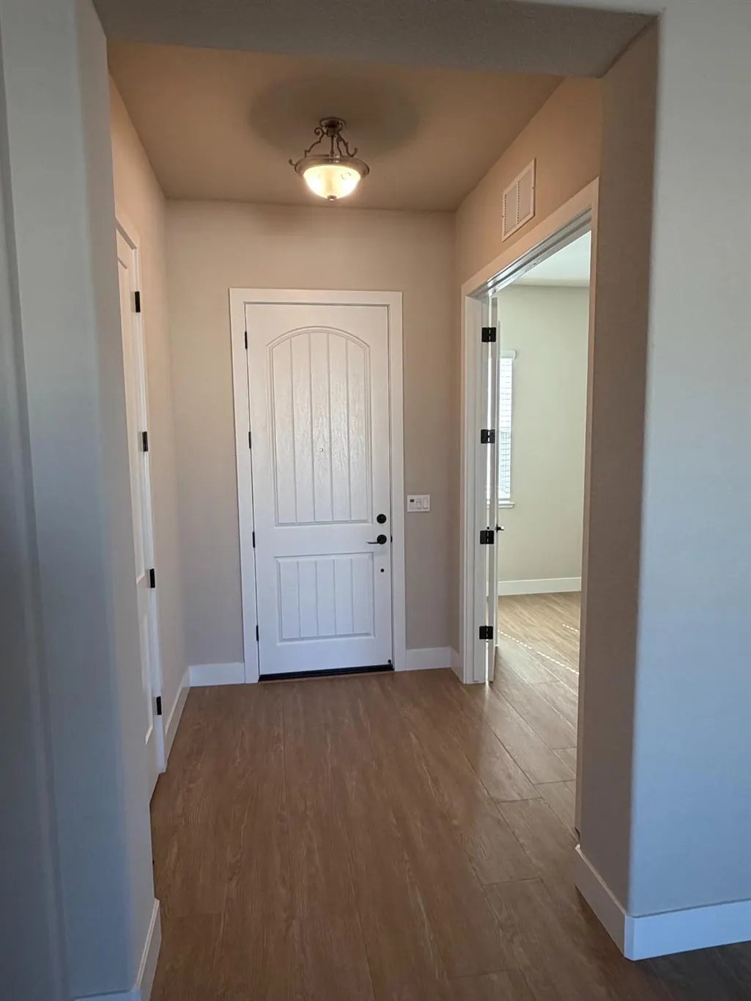
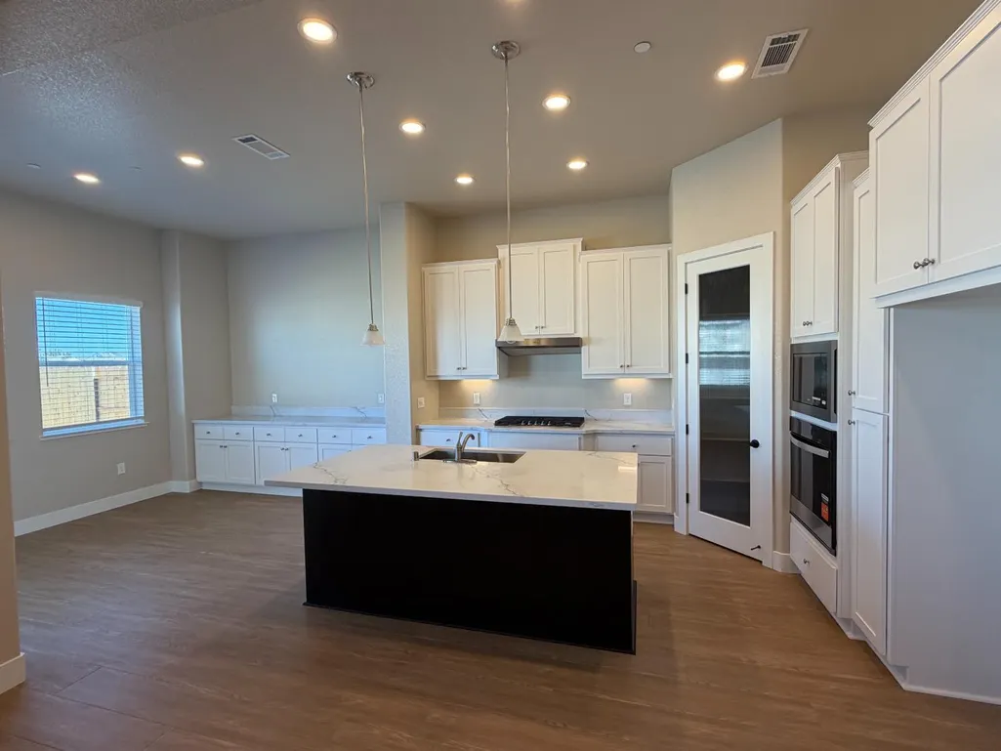
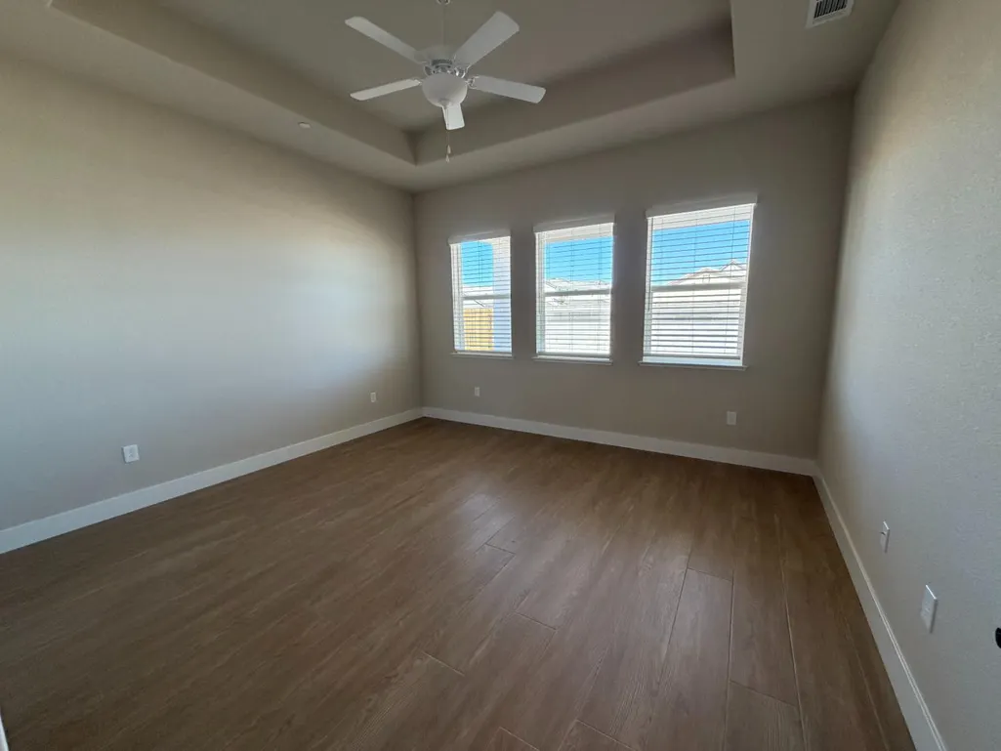
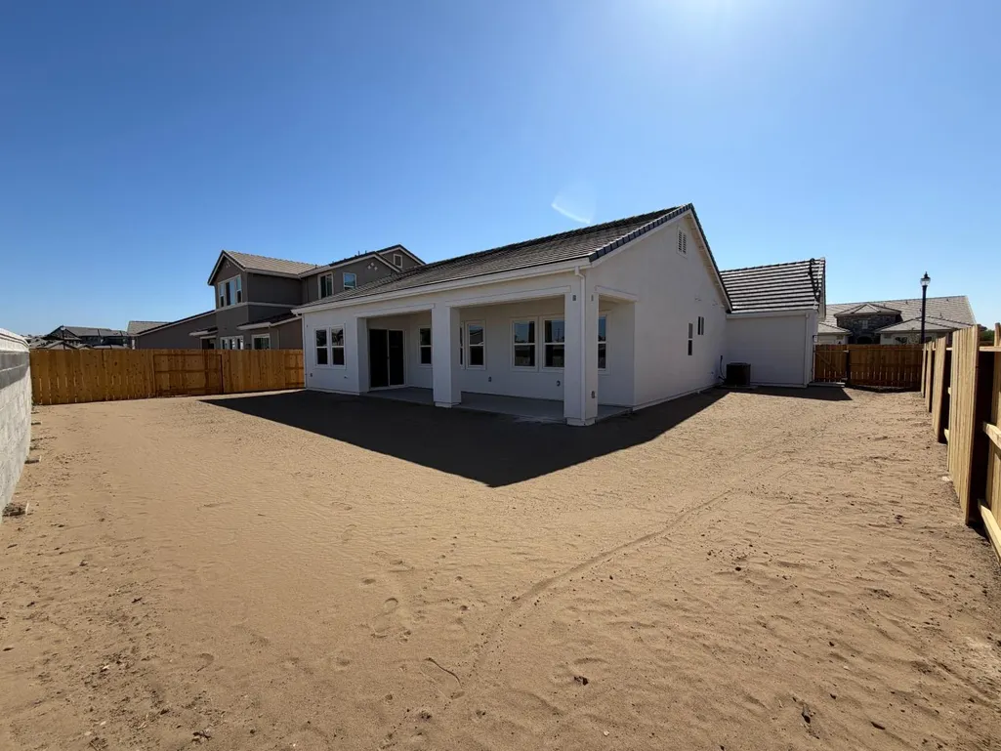
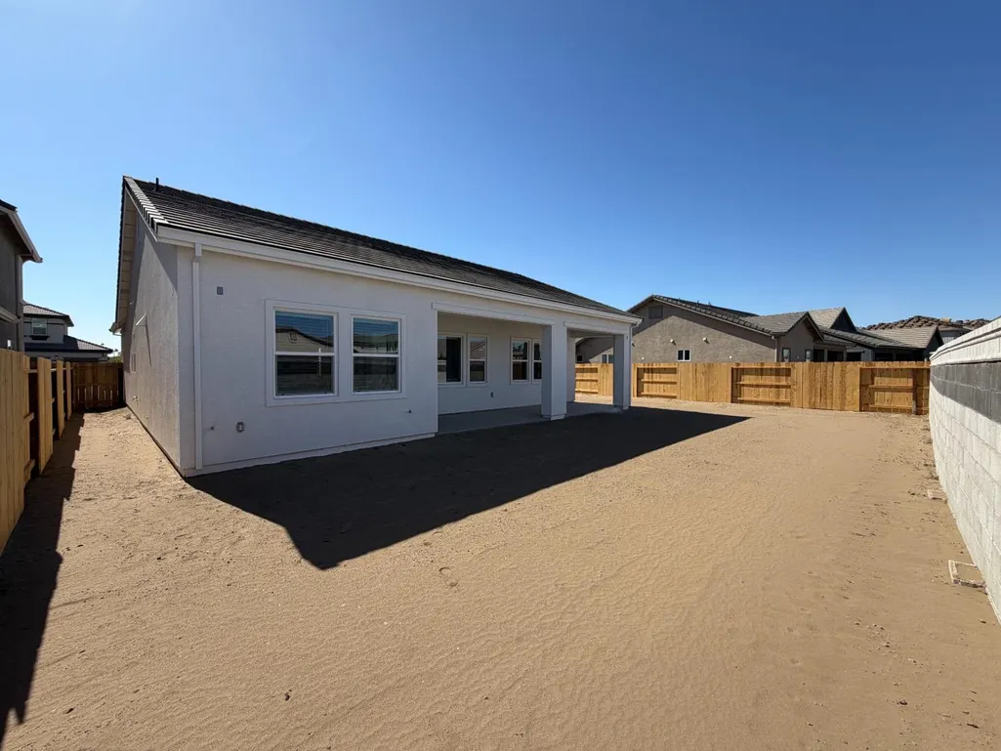
New single story home in desirable upscale Manteca community. Lot 182 With 3 bedrooms, 2 baths, a 3-car garage, side access, an oversized lot, masonry rear wall, and no rear neighbors, this home packs an extraordinary amount of value into a manageable footprint. Small in size, big on everything that matters.
| Price History | |
|---|---|
| 9/20/2026 | Listed $684,990 |
General Features
| Sewer | Public Sewer |
|---|---|
| Heating | Heat Pump |
| Cooling | Ceiling Fan(s),Heat Pump |
| Utilities | Public |
| Roof | Tile |
| Garage Spaces | 3.0 |
| Construction Materials | Frame |
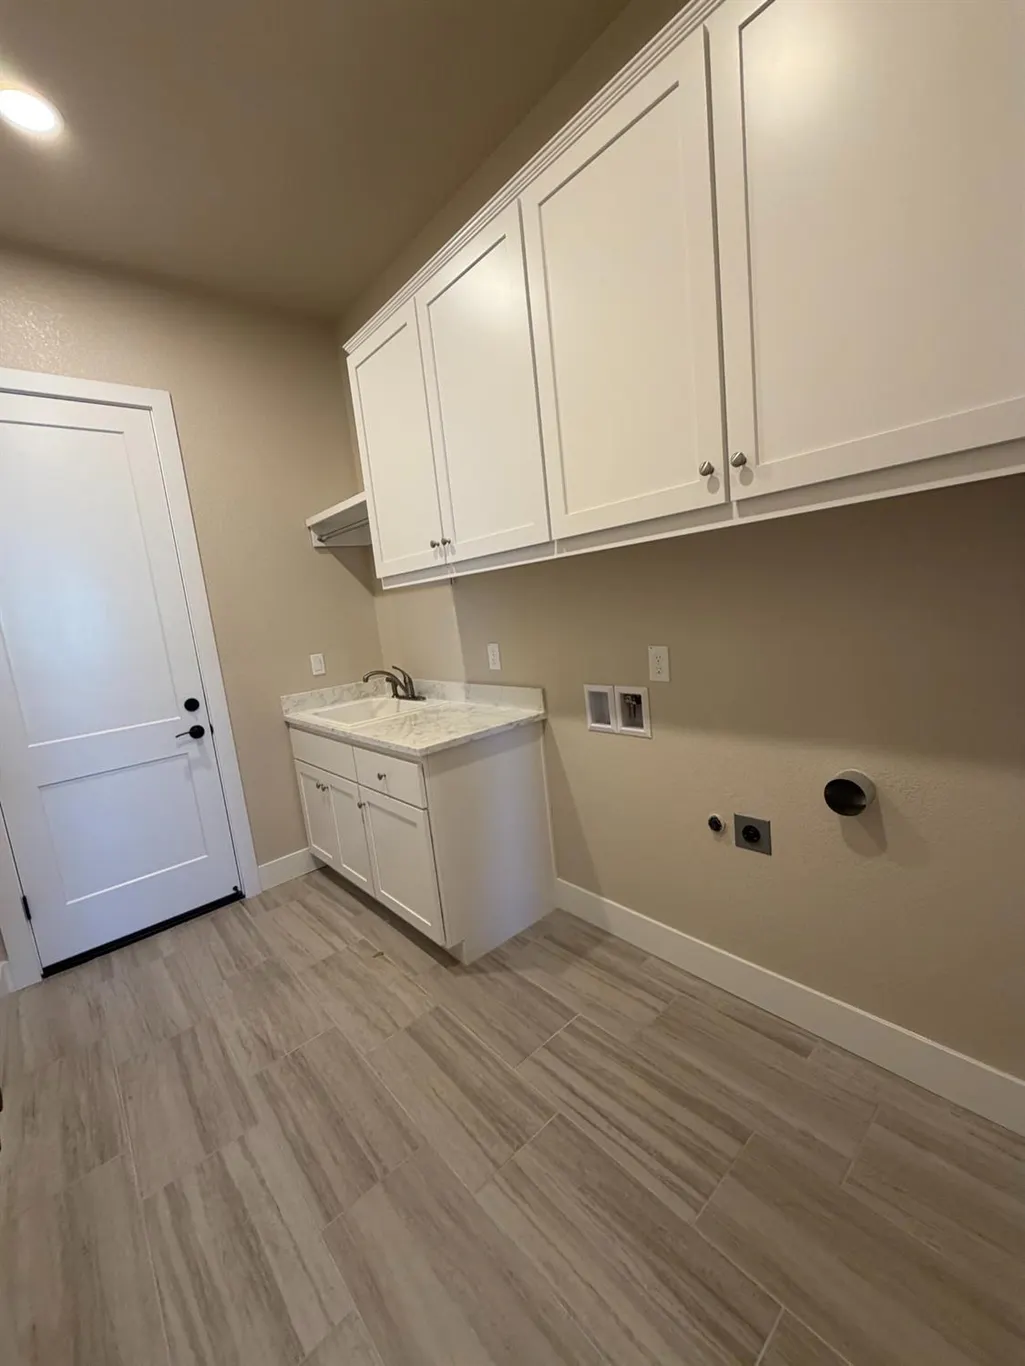
| Electric | 220 Volts in Kitchen,220 Volts in Laundry |
| Stories Count | 1 |
| Property Subtype | Single Family Residence |
| County | San Joaquin |
| Property Type | Residential |
| HOA | No |
| Subdivision Name | Griffin Park |
| Full Baths | 2 |
| Close Price | 0.0 |
| Status | Active |
| Directions | HWY 99 or I-5 to HWY 120. South Main Street exit. Right on Lion Drive. Right on Antone Raymus Parkway. Left on Hot Springs Drive. Left on Tulum Way. Right on Dona Ana Drive. |
| City | Manteca |
| Senior Community Y/N | No |
| High School District | Manteca Unified |
| Zoning Description | R1 |
| Open Parking Spaces | 0.0 |
| MLS Area | 20505 |
| Lot Size Square Feet | 7989.0 |
| Carport Spaces | 0.0 |
| Year Built Details | New |
| Home Warranty Y/N | No |
| Builder Name | Atherton Homes |
| Standard Status | Active |
| Middle/Junior School District | Manteca Unified |
| Elementary School District | Manteca Unified |
| Year Built Source | Builder |
Interior Features
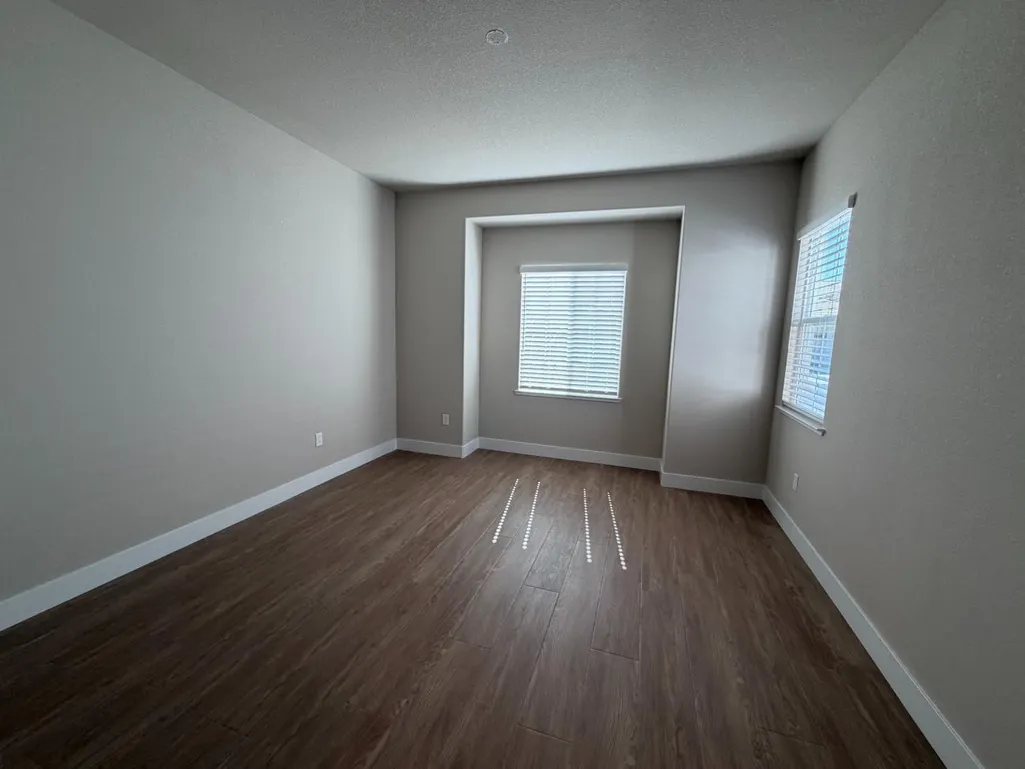
| Flooring | Tile,Luxury Vinyl Plank |
|---|---|
| Laundry Features | Cabinets,Sink,Electric,Inside Room |
| Total Bedrooms | 3 |
| LivingAreaSource | Builder |
| Kitchen Features | Pantry Closet,Quartz Counter,Island w/Sink |
| Total Baths | 2 |
| Living Room Features | Great Room |
| Dining Room Features | Space in Kitchen,Formal Area |
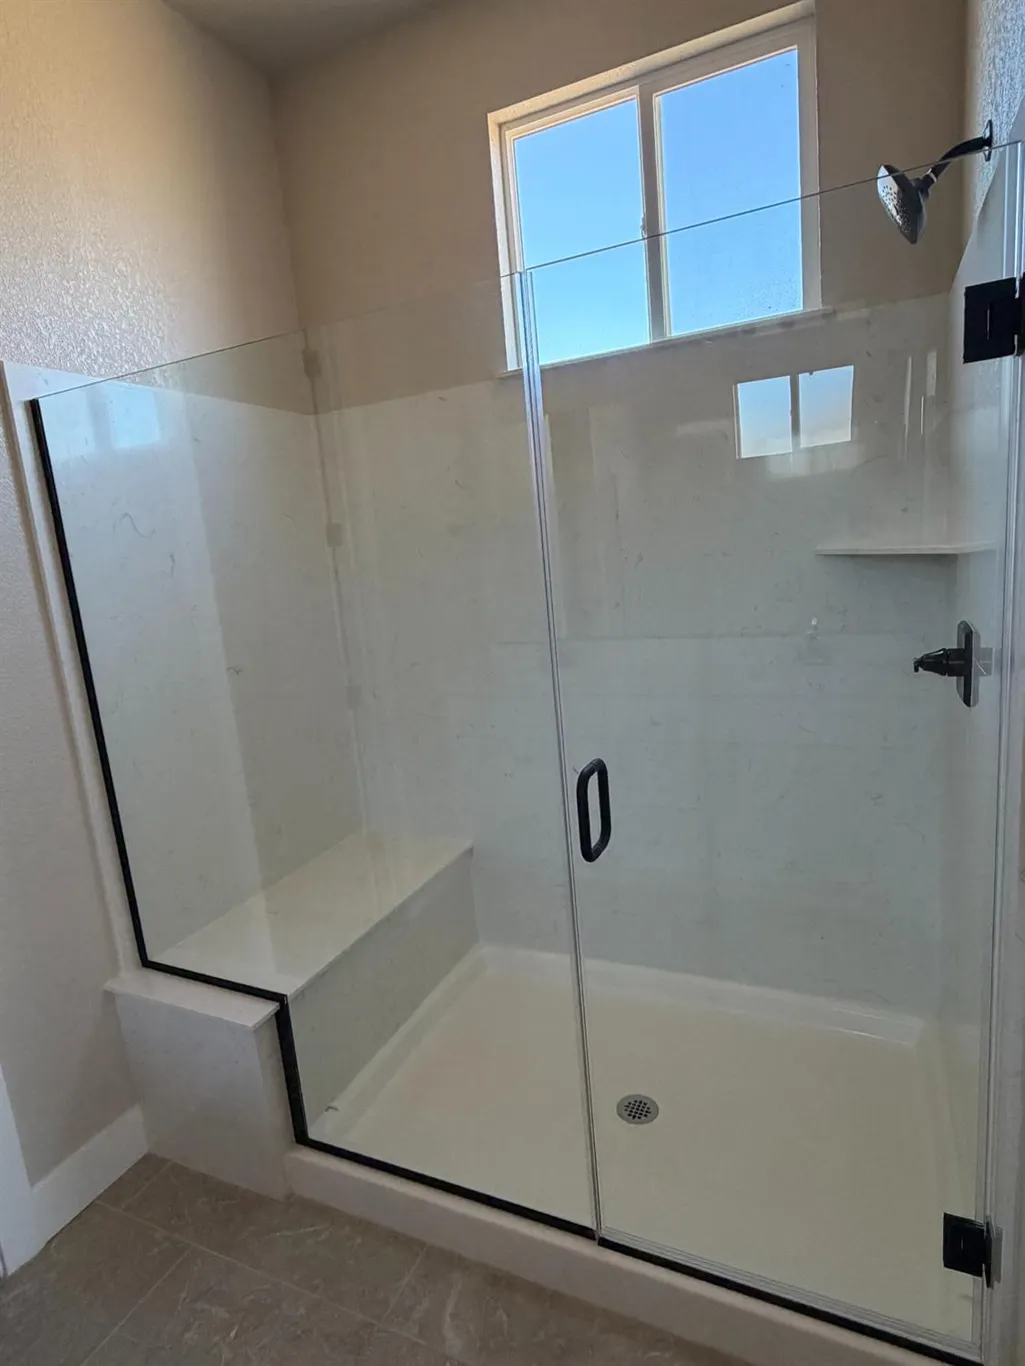
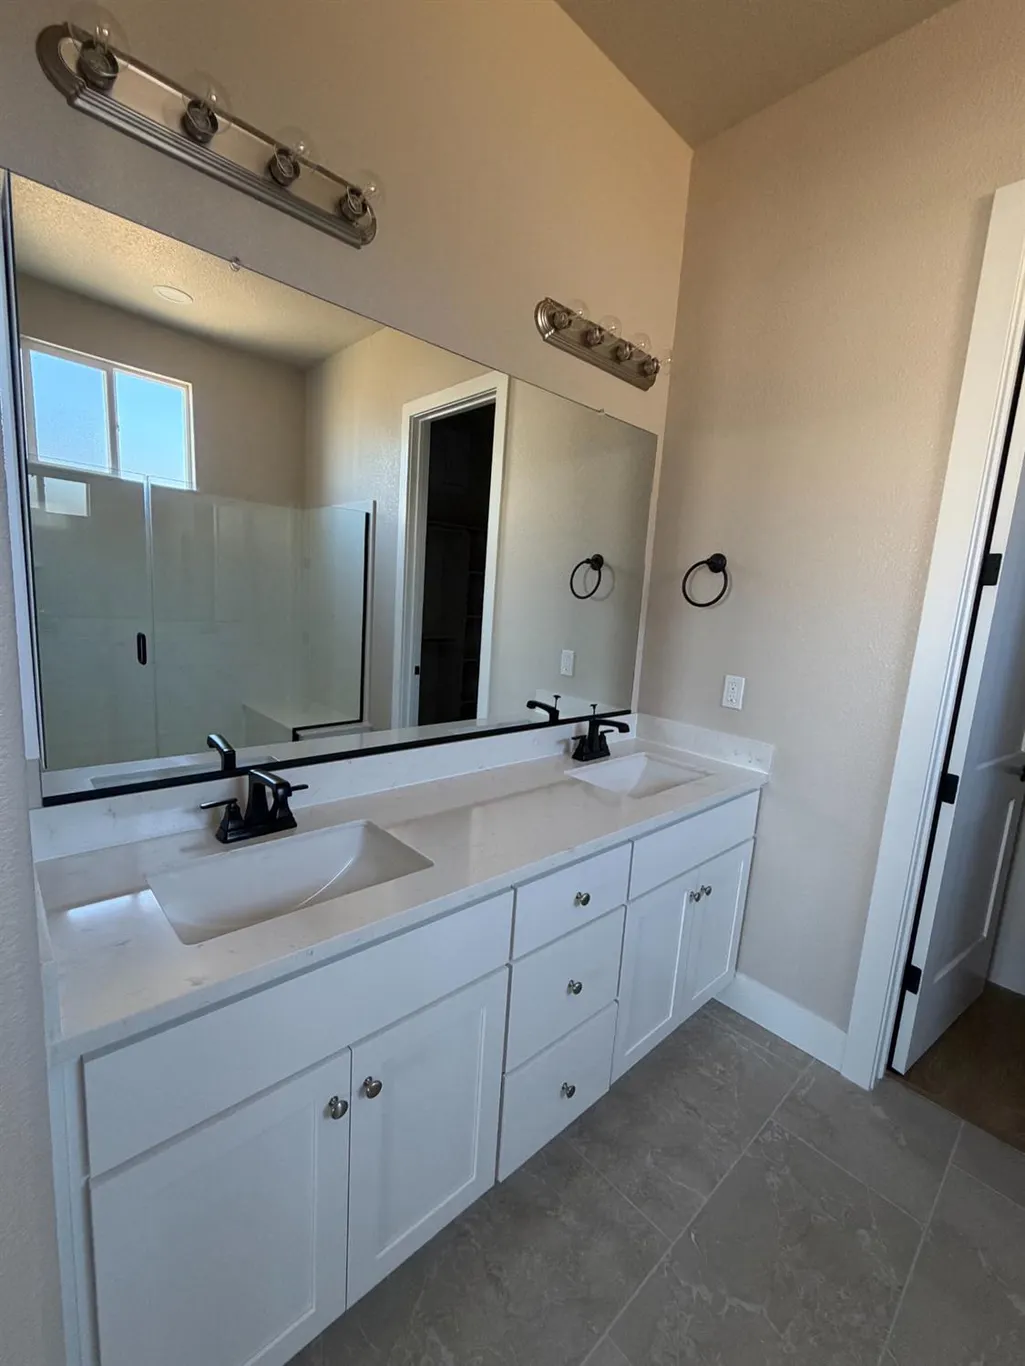
| RoomBathsOtherFeatures | Shower Stall(s),Double Sinks,Tub,Window |
Exterior Features
| Fencing | Wood,Fenced,Masonry |
|---|---|
| Parking Features | RV Possible |
| Lot Features | Shape Regular |
| Water Source | Public |
| Total Parking | 0.0 |
| Foundation Details | Slab |
| Spa | No |
| Lot Size Acres | 0.1834 |
| Private Pool | No |
| Lot Size Source | Assessor Auto-Fill |
| Builder Model | Plan 1 - The Mendocino |
| Horse Y/N | No |
Amenities
- Foreclosure
- Views
- Short Sale
- New Construction
- Adult 55+
- Lease To Own
- No HOA Fees
- Furnished
- Primary On Main
- Air Conditioning
- Seller Finance
- Green
- Fixer Upper
- Horse
- Golf
- Fireplace
- Deck
- Garage
- Basement
- Pool
Property vs Single Family Average in 95337
Price
Visits

 Last updated: September 24, 2026 6:52 AM UTC Property Information © 2026
  Bay East ©2026. CCAR ©2026. bridgeMLS ©2026. Information Deemed Reliable But Not Guaranteed. This information is being provided by the Bay East MLS, or CCAR MLS, or bridgeMLS. The listings presented here may or may not be listed by the Broker/Agent operating this website. This information is intended for the personal use of consumers and may not be used for any purpose other than to identify prospective properties consumers may be interested in purchasing. Data last updated at September
 This information, including square footage, while not guaranteed, has been acquired from sources believed to be reliable. Listings on this page identified as belonging to another listing firm are based upon data obtained from the SFAR MLS, which data is copyrighted by the San Francisco Association of REALTORS©, but is not warranted.
 All data, photos, visualizations, and information regarding a property, including the property's compliance with state and local legal requirements and all measurements and calculations of area, have been obtained from various sources, and may include such material that has been generated by use of artificial intelligence. Such information and material have not been and will not be verified for accuracy by the listing broker or the multiple listing service, and are not guaranteed as complete, accurate or reliable. Such information and material should be independently reviewed and verified for accuracy. This information and material are intended for the personal use of consumers and may not be used for any purpose other than to identify prospective properties consumers may be interested in purchasing. Copyright ©2026 Bay Area Real Estate Information Services, Inc. All Rights Reserved.
