
Just Listed












Address
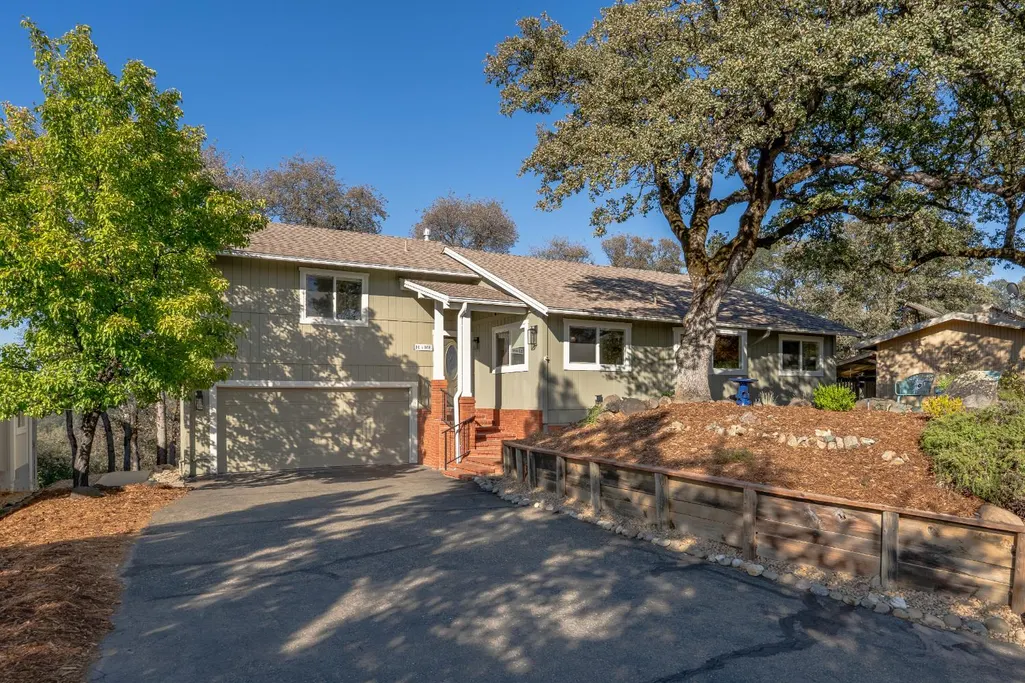
19080 Swallow Way, Penn Valley, CA
Price
$ 540,000
Property Attributes
- ID#226117503
- TypeSingle Family
- Listing Status Active
- CountyNEVADA
- CityPenn Valley
- AreaPenn Valley
- NeighborhoodLake Wildwood
- Zip95946
- StyleTraditional
- Year Built1986
- Price$ 540,000
- Bedrooms3
- Full Bathrooms2
- Half Bathrooms0
- Sqr Footage1800
- Lot Size0.4 Acres
Data Source:
MetroList MLS
Property Description
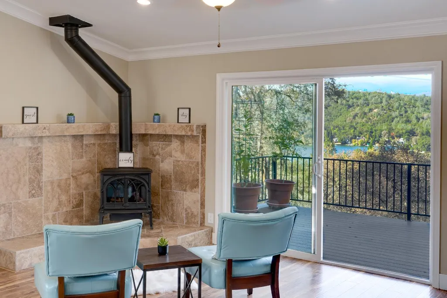
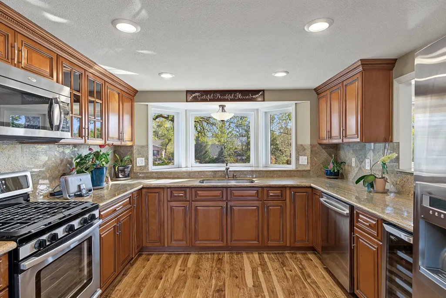
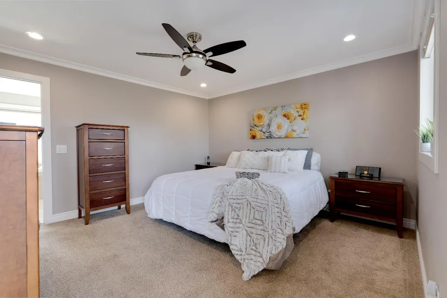
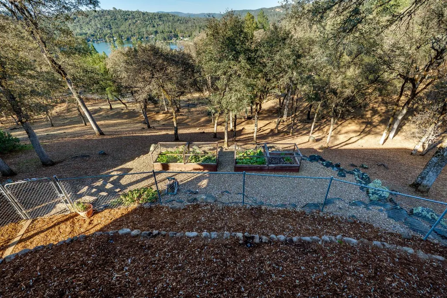
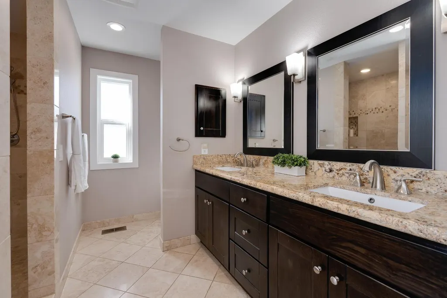
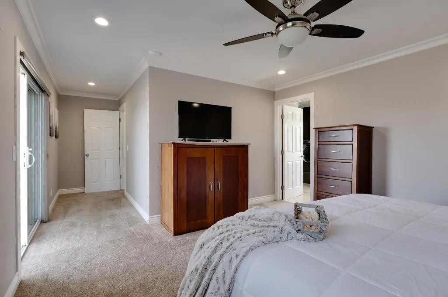
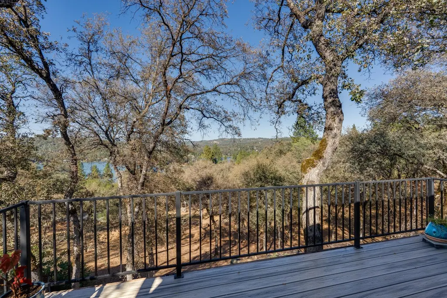
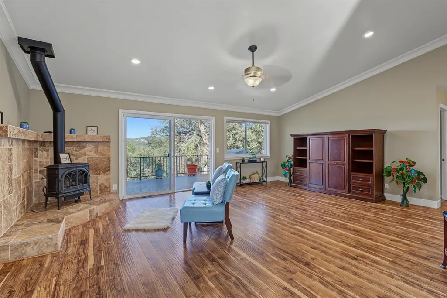
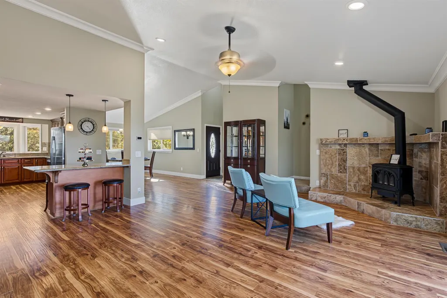
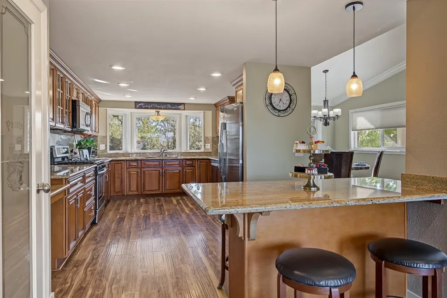
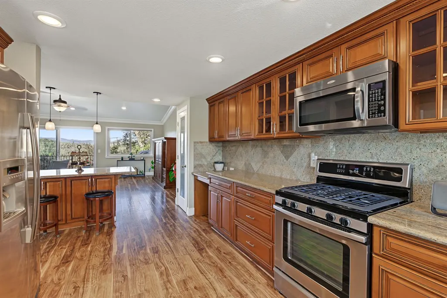
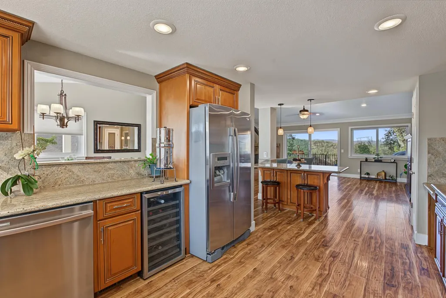
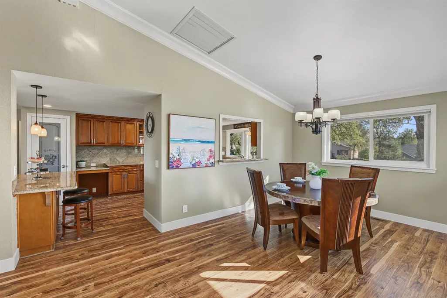
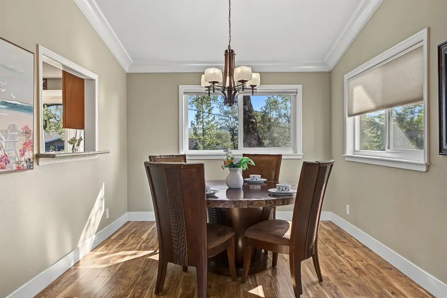
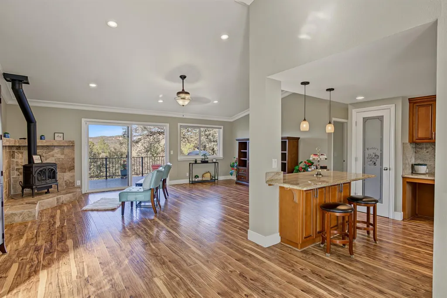
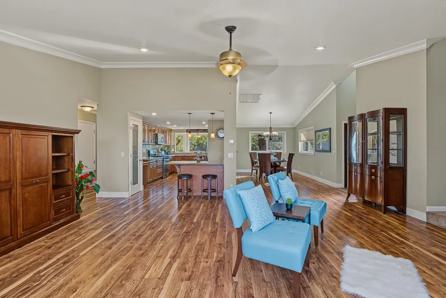
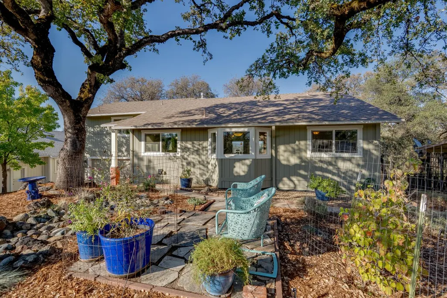
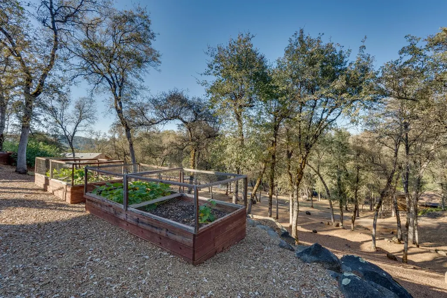
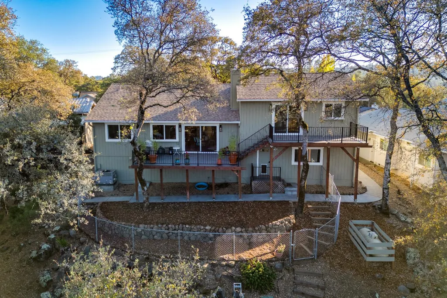
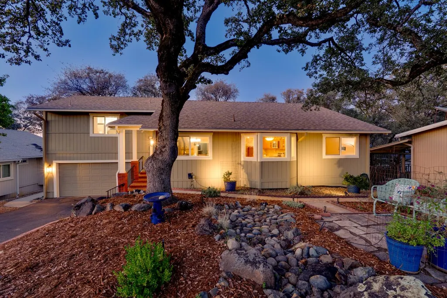
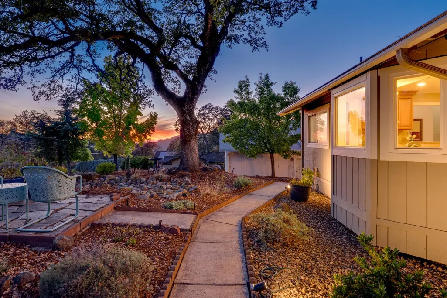
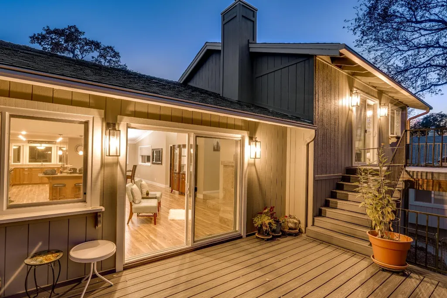
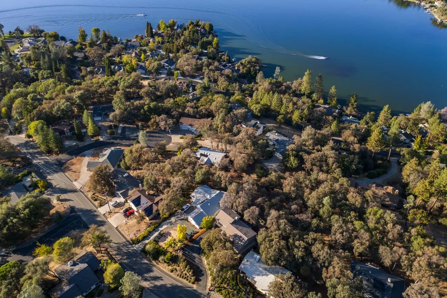
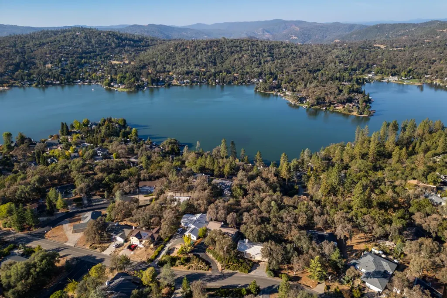
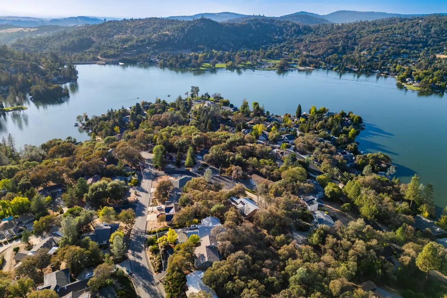
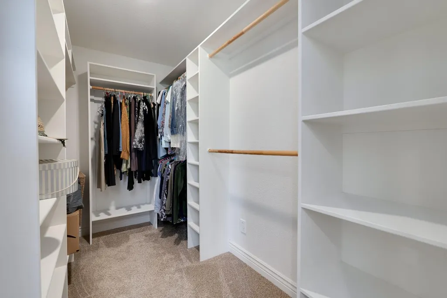
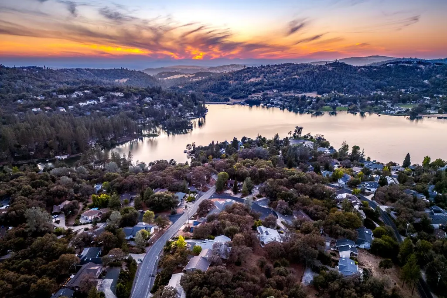
Lake Views, Refined Comfort & the Lake Wildwood Lifestyle. Welcome to 10980 Swallow Way, where peaceful lake views and thoughtful updates create an inviting Lake Wildwood retreat. The primary suite is designed as a private spa-like escape, featuring radiant-heated flooring in the bathroom, a jetted Jacuzzi tub, dual vanity, large tiled shower, remote-controlled blinds, and a spacious walk-in closet. The primary bedroom opens directly to an exterior deck, offering a wonderful place to relax and take in the lake views. The kitchen combines function and style with custom cabinetry, granite countertops, an island, and pantry storage. A separate dining area provides an inviting space for meals and entertaining, while the living room features a propane stove and convenient access to the outdoor deck. Outside, enjoy a dedicated dog run and raised garden beds ready for gardening enthusiasts. Located within the gated Lake Wildwood community, residents enjoy an exceptional recreational lifestyle centered around a private lake with boating, fishing, swimming, beaches, and water sports. Community amenities include an 18-hole golf course, tennis and pickleball courts, heated community pool, lakeside parks, picnic areas, clubhouse, community center, marina, and numerous recreation programs and activities. Golf and boating are available as member amenities.
| Price History | |
|---|---|
| 9/22/2026 | Listed $540,000 |
General Features
| Sewer | Sewer in Street |
|---|---|
| Heating | Propane,Central,Propane Stove,Radiant Floor,See Remarks |
| Cooling | Ceiling Fan(s),Central |
| Utilities | Cable Available,Public,Sewer Connected,Electric,Internet Available,Propane,Propane Tank Leased |
| Roof | Composition |
| Appliances | Free Standing Gas Range,Free Standing Refrigerator,Gas Water Heater,Hood Over Range,Dishwasher,Disposal,Microwave,Plumbed For Ice Maker,Free Standing Gas Oven |
| HOA Fee | 3717 |
| Garage Spaces | 2.0 |
| Association Fee Includes | MaintenanceGrounds,Security,Pool |
| Patio/Porch Features | Front Porch,Uncovered Deck |
| Architectural Style | Traditional |
| Pool Features | Membership Fee,Built-In,Common Facility,Gunite Construction |
| Restrictions | Board Approval,Signs,Exterior Alterations |
| Construction Materials | Frame,Glass,Wood,Wood Siding |
| Pets Allowed | Yes,Number Limit |
| Year Built | 1986 |
| Electric | Generator,220 Volts in Kitchen |
| View | Lake,Mountains |
| Stories Count | 1 |
| Topography | Lot Grade Varies |
| Property Subtype | Single Family Residence |
| Assoc Fee Paid Per | Annually |
| County | Nevada |
| Property Type | Residential |
| Association Amenities | Barbeque,Playground,Pool,Clubhouse,Putting Green(s),Golf Course,Tennis Courts,Trails,Lake,See Remarks,Park |
| HOA | Yes |
| Subdivision Name | Lake Wildwood |
| Other Structures | Kennel/Dog Run |
| Full Baths | 2 |
| Close Price | 0.0 |
| Status | Active |
| Directions | Pleasant Valley rd to Main Security gate left of lake forest dr. right on Chapparal dr,right on Swallow Way PIQ on Left. |
| City | Penn Valley |
| Senior Community Y/N | No |
| High School District | Nevada Joint Union |
| Zoning Description | R1 |
| Open Parking Spaces | 4.0 |
| MLS Area | 13114 |
| Lot Size Square Feet | 17424.0 |
| Carport Spaces | 0.0 |
| Home Warranty Y/N | No |
| Property Condition | Updated/Remodeled |
| Standard Status | Active |
| Middle/Junior School District | Penn Valley |
| Elementary School District | Penn Valley |
| Year Built Source | Assessor Auto-Fill |
Interior Features
| Interior Amenities | Cathedral Ceiling,Formal Entry |
|---|---|
| Basement | Unfinished |
| Flooring | Carpet,Laminate,Tile |
| Window Features | Caulked/Sealed,Dual Pane Full,Window Coverings,Window Screens |
| Laundry Features | In Garage,Inside Area |
| Total Bedrooms | 3 |
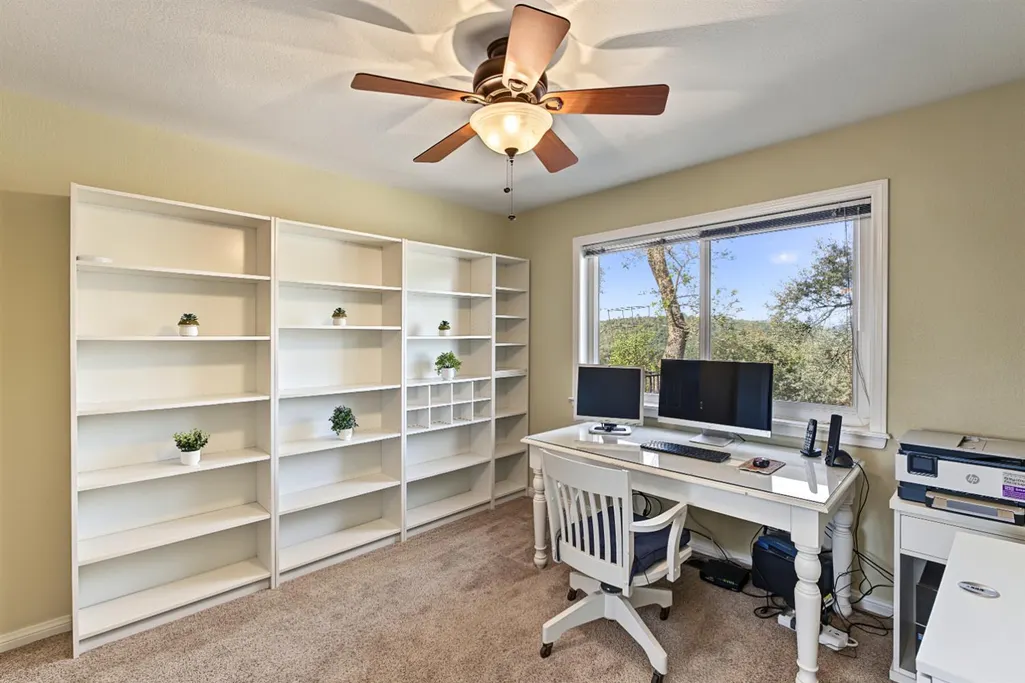
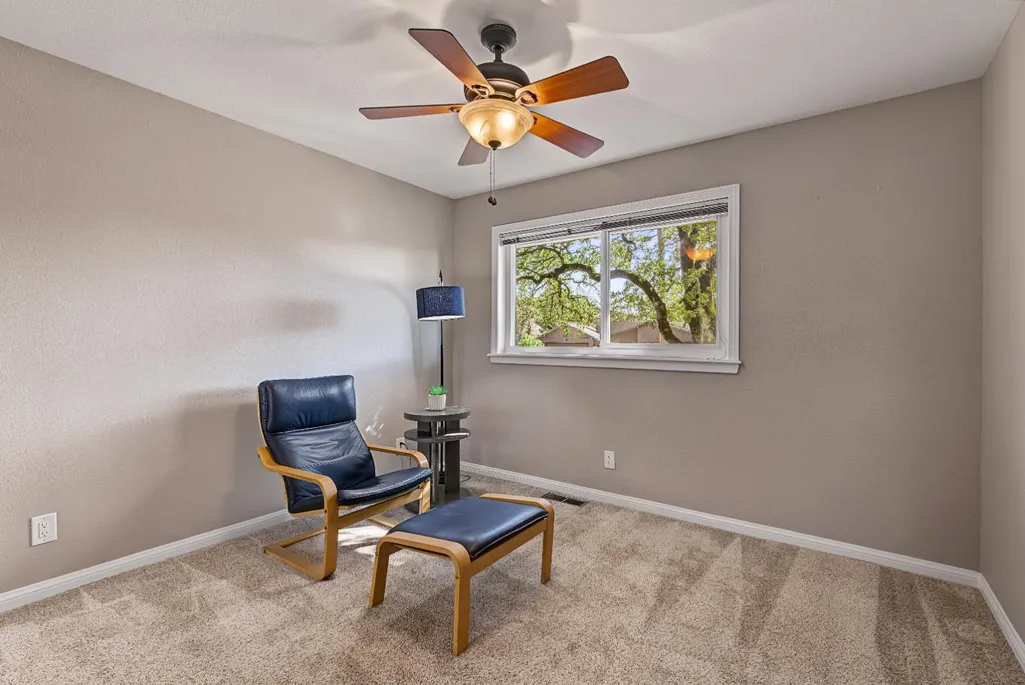
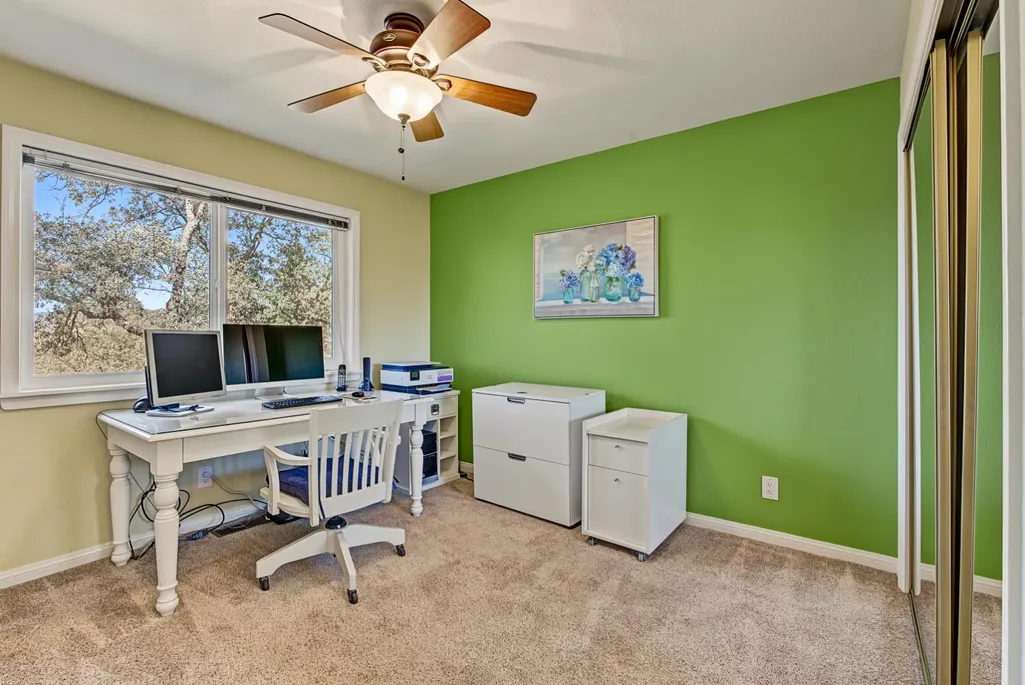
| Room Type | Primary Bathroom,Primary Bedroom,Office,Dining Room,Possible Guest,Family Room,Kitchen,Laundry,Living Room |
| LivingAreaSource | Assessor Auto-Fill |
| Kitchen Features | Breakfast Area,Pantry Closet,Granite Counter |
| Total Baths | 2 |
| Primary Bathroom Features | Shower Stall(s),Granite,Jetted Tub,Tile,Walk-In Closet,Radiant Heat,Window |
| Living Room Features | Cathedral/Vaulted,Deck Attached,View |
| Dining Room Features | Formal Room,Formal Area |
| Primary Bedroom Features | Balcony,Outside Access |
| Family Room Features | Cathedral/Vaulted,Deck Attached,View |
| RoomBathsOtherFeatures | Shower Stall(s),Granite,Jetted Tub,Tile,Tub w/Shower Over,Window,Radiant Heat |
Exterior Features
| Exterior Amenities | Balcony,Dog Run |
|---|---|
| Fencing | See Remarks |
| Parking Features | Garage Door Opener,Garage Facing Front,Uncovered Parking Spaces 2+,Workshop in Garage,Interior Access |
| Lot Features | Auto Sprinkler F&R,Gated Community,Low Maintenance |
| Water Source | Public |
| Total Parking | 0.0 |
| Land Use | See Remarks |
| Foundation Details | Raised |
| Spa | No |
| Lot Size Acres | 0.4 |
| Road Surface Type | Asphalt |
| Private Pool | Yes |
| Lot Size Source | Assessor Auto-Fill |
| Other Equipment | Central Vacuum |
| Road Responsibility | Private Maintained Road |
| Horse Y/N | No |
Amenities
- Foreclosure
- Views
- Short Sale
- New Construction
- Adult 55+
- Lease To Own
- No HOA Fees
- Furnished
- Primary On Main
- Air Conditioning
- Seller Finance
- Green
- Fixer Upper
- Horse
- Golf
- Fireplace
- Deck
- Garage
- Basement
- Pool
Property vs Single Family Average in 95946
Price
Year Built
Visits
In The Neighborhood
Penn Valley
$ 320,000
- Type
- Single Family
- Size
- 1,209 SqFt
- Rooms
- 2 Beds + 1.5 Baths
 Coldwell Banker Grass Roots Realty
Penn Valley
$ 415,000
- Type
- Single Family
- Size
- 2,852 SqFt
- Rooms
- 2 Beds + 2.5 Baths
Keller Williams Realty
Penn Valley
$ 460,000
- Type
- Single Family
- Size
- 2,059 SqFt
- Rooms
- 3 Beds + 2.5 Baths
Century 21 Cornerstone Realty
Penn Valley
$ 529,000
- Type
- Single Family
- Size
- 1,681 SqFt
- Rooms
- 3 Beds + 2 Baths
Allison James Estates & Homes
Penn Valley
$ 479,500
- Type
- Single Family
- Size
- 1,979 SqFt
- Rooms
- 3 Beds + 2.5 Baths
Coldwell Banker Grass Roots Realty
Penn Valley
$ 450,000
- Type
- Single Family
- Size
- 2,140 SqFt
- Rooms
- 3 Beds + 3 Baths
Century 21 Cornerstone Realty
 Last updated: September 22, 2026 2:29 AM UTC Property Information © 2026
  Bay East ©2026. CCAR ©2026. bridgeMLS ©2026. Information Deemed Reliable But Not Guaranteed. This information is being provided by the Bay East MLS, or CCAR MLS, or bridgeMLS. The listings presented here may or may not be listed by the Broker/Agent operating this website. This information is intended for the personal use of consumers and may not be used for any purpose other than to identify prospective properties consumers may be interested in purchasing. Data last updated at September
 This information, including square footage, while not guaranteed, has been acquired from sources believed to be reliable. Listings on this page identified as belonging to another listing firm are based upon data obtained from the SFAR MLS, which data is copyrighted by the San Francisco Association of REALTORS©, but is not warranted.
 All data, photos, visualizations, and information regarding a property, including the property's compliance with state and local legal requirements and all measurements and calculations of area, have been obtained from various sources, and may include such material that has been generated by use of artificial intelligence. Such information and material have not been and will not be verified for accuracy by the listing broker or the multiple listing service, and are not guaranteed as complete, accurate or reliable. Such information and material should be independently reviewed and verified for accuracy. This information and material are intended for the personal use of consumers and may not be used for any purpose other than to identify prospective properties consumers may be interested in purchasing. Copyright ©2026 Bay Area Real Estate Information Services, Inc. All Rights Reserved.
