
Just Listed




Address
19719 N Verona Way, Hilmar, CA
Price
$ 724,595
Property Attributes
- ID#226114105
- TypeSingle Family
- Listing Status Active
- CountyMERCED
- CityHilmar
- AreaHilmar
- NeighborhoodHacienda at Villa Cordoba
- Zip95324
- StyleCraftsman
- Year Built2026
- Price$ 724,595
- Bedrooms4
- Full Bathrooms3
- Half Bathrooms0
- Sqr Footage2154
- Lot Size0.1289 Acres
Data Source:
MetroList MLS
Property Description
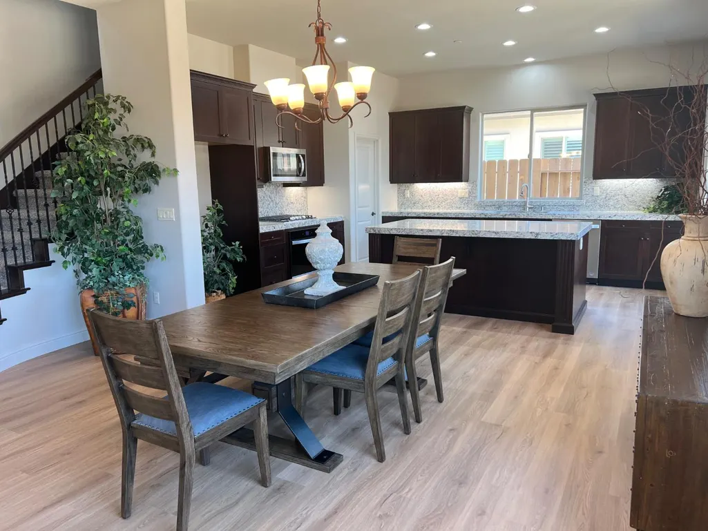
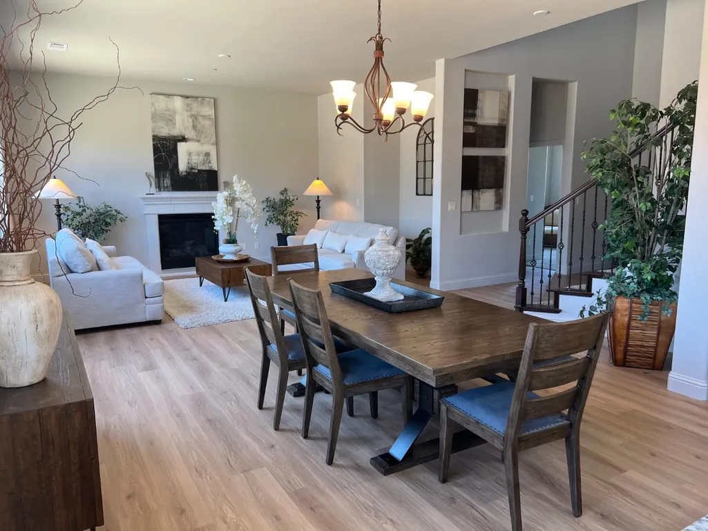
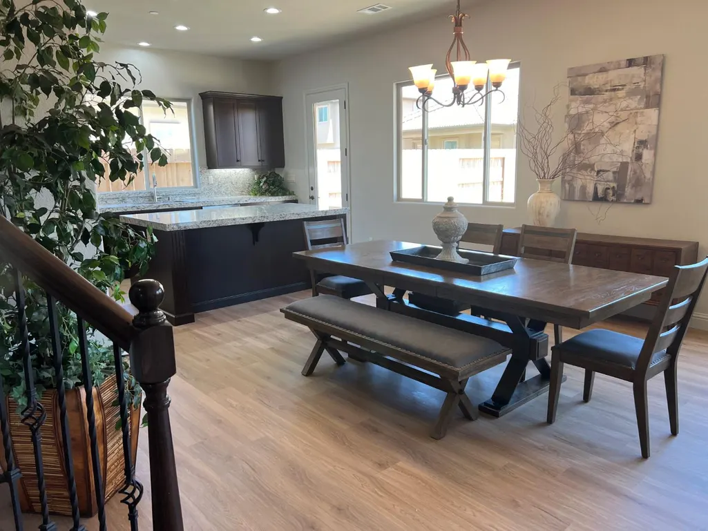
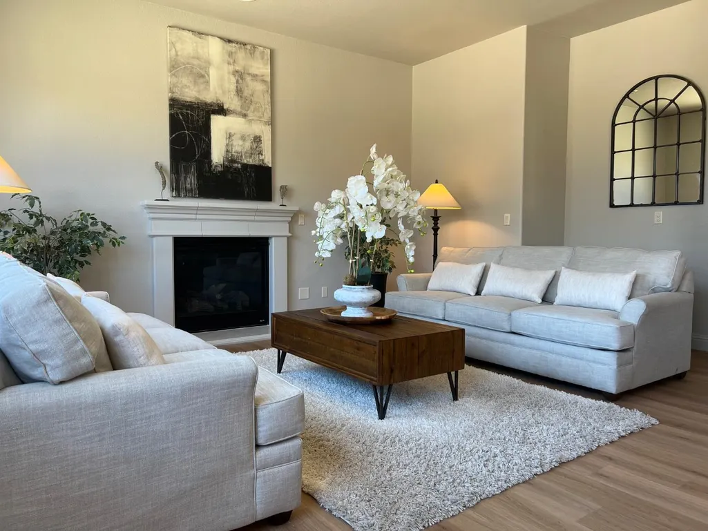
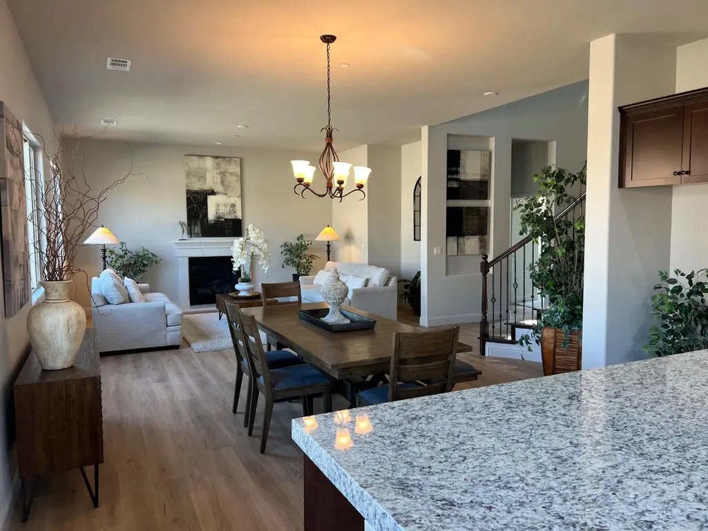
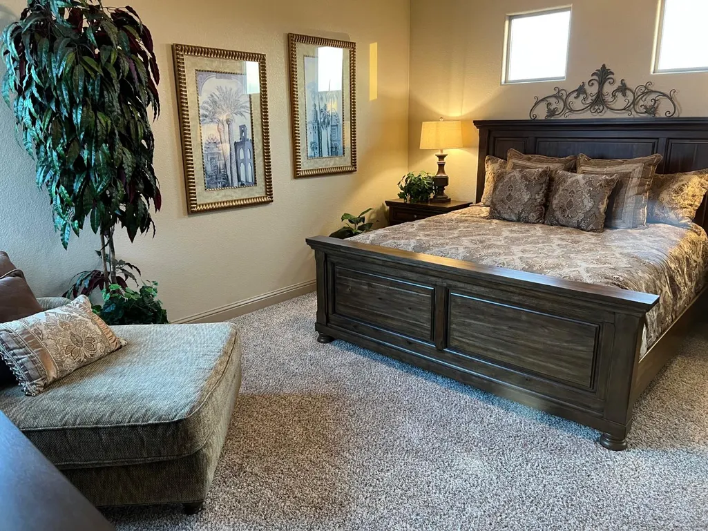
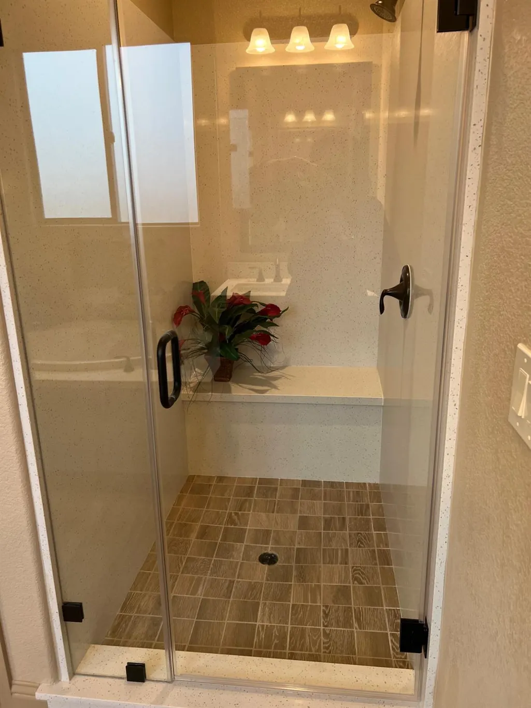
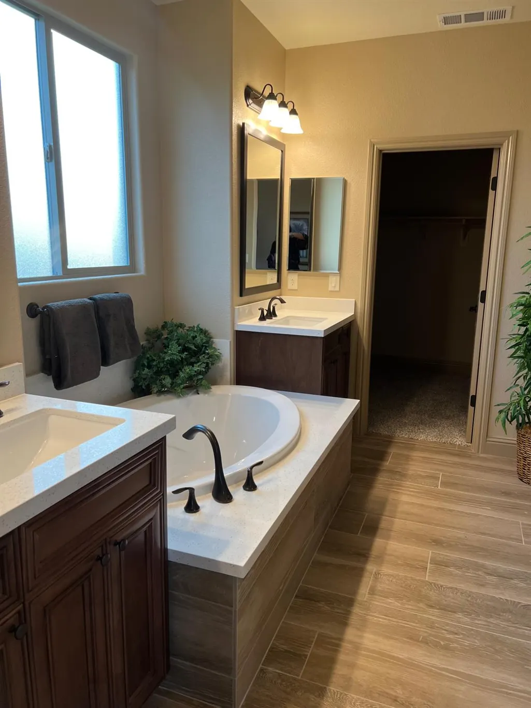
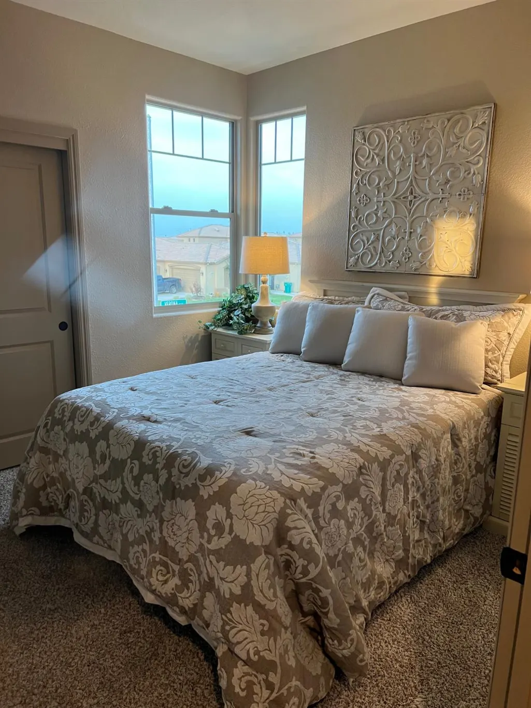
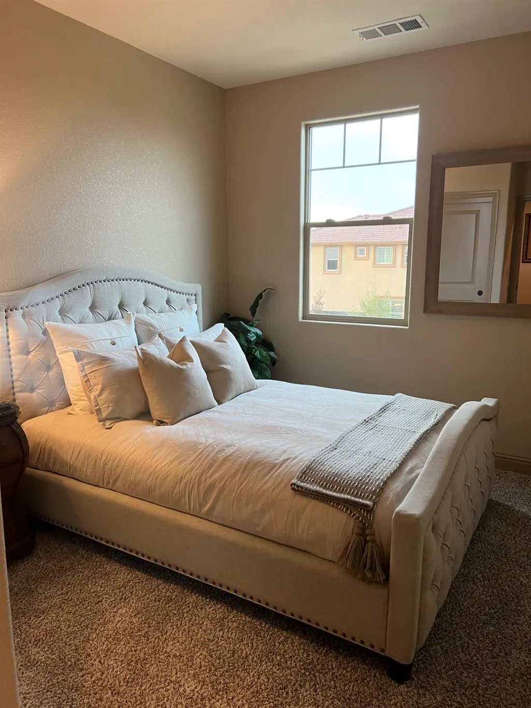
This could be your LAST chance!! The popular Hacienda community in Hilmar is almost sold out so don't miss this opportunity to purchase one of the last homes...and it is located next to the long awaited park!! Currently under construction with completion expected in November 2026, this 2154 sq. ft. 2-story home features 4 bedrooms (one downstairs), 3 full baths, and 3 car garage with a rear roll up door! As you enter, the ceiling is open to the second level giving a grand and inviting atmosphere to welcome you in. The luxury vinyl plank flooring extends throughout the entire downstairs and entry adding to the spacious feeling. The full length of the great room/kitchen has large picture windows overlooking your future backyard. The kitchen has a large island with seating, quartz countertops, stainless Whirlpool appliances (built-in oven, gas cooktop, microwave and DW) and a spacious corner pantry! There is a downstairs bedroom with a full bath perfect for guests, in-laws or an office. Upstairs features 2 more guest bedrooms, full bath, laundry room and a large primary bedroom with an ensuite bath and walk-in closet. And, since it is right next to the park, for additional privacy, there is a 6' masonry wall on the park side! With completion due in November, it's perfect timing to move into your new dream home for the holidays! Enjoy the quiet ambience of Hilmar while being only minutes from the Turlock Golf and Country Club, Highway 99 for easy traveling, and a wide array of shopping and quaint restaurants in Turlock only 10 minutes away!
| Price History | |
|---|---|
| 9/17/2026 | Listed $724,595 |
General Features
| Sewer | Sewer in Street,Public Sewer |
|---|---|
| Heating | Central,MultiZone,Natural Gas |
| Cooling | Central,MultiZone |
| Utilities | Cable Available,Public,Electric,Sewer In & Connected,Solar,Underground Utilities,Natural Gas Connected |
| Roof | Tile |
| Appliances | Built-In Electric Oven,Gas Cook Top,Dishwasher,Disposal,Microwave,Plumbed For Ice Maker,Tankless Water Heater |
| Garage Spaces | 3.0 |
| Patio/Porch Features | Front Porch,Back Porch |
| Architectural Style | Craftsman |
| Construction Materials | Stucco,Frame,Wood |
| Pets Allowed | Cats OK,Dogs OK |
| Year Built | 2026 |
| Electric | 220 Volts in Kitchen,220 Volts in Laundry |
| Stories Count | 2 |
| Topography | Level |
| Levels | Two |
| Property Subtype | Single Family Residence |
| County | Merced |
| Property Type | Residential |
| HOA | No |
| Energy Efficient | Insulation,Construction,Cooling,Thermostat,Water Heater,Heating,Windows |
| Subdivision Name | Hacienda at Villa Cordoba |
| Facing Direction | North |
| Full Baths | 3 |
| Close Price | 0.0 |
| Status | Active |
| Directions | From highway 99,take the Lander Ave exit south approximately 4 miles to American Ave. Turn left onto American,left onto Villa Cordoba,and then left at the round-a-bout onto Verona Way. |
| City | Hilmar |
| Senior Community Y/N | No |
| High School District | Hilmar Unified |
| Zoning Description | R1 |
| Open Parking Spaces | 0.0 |
| MLS Area | 20417 |
| Lot Size Square Feet | 5616.0 |
| Carport Spaces | 0.0 |
| Home Warranty Y/N | No |
| Property Condition | Under Construction,New Construction |
| Builder Name | Paramont Homes |
| Standard Status | Active |
| Middle/Junior School District | Hilmar Unified |
| Elementary School District | Hilmar Unified |
| Year Built Source | Builder |
Interior Features
| Flooring | Carpet,Tile,Luxury Vinyl Plank |
|---|---|
| Total Fireplaces | 1 |
| Fireplace Features | Living Room,Gas Log |
| Window Features | Dual Pane Full,Low E Glass Full,Window Screens |
| Laundry Features | Cabinets,Sink,Electric,Gas Hook-Up,Upper Floor,Inside Room |
| Total Bedrooms | 4 |
| Room Type | Primary Bathroom,Primary Bedroom,Great Room,Laundry |
| LivingAreaSource | Builder |
| Kitchen Features | Pantry Closet,Quartz Counter,Slab Counter,Island,Kitchen/Family Combo |
| Total Baths | 3 |
| Primary Bathroom Features | Shower Stall(s),Double Sinks,Low-Flow Toilet(s),Tub,Walk-In Closet,Window |
| Living Room Features | Great Room |
| Dining Room Features | Dining/Living Combo |
| Family Room Features | Great Room |
| RoomBathsOtherFeatures | Shower Stall(s),Low-Flow Toilet(s),Tub w/Shower Over,Window |
Exterior Features
| Fencing | Back Yard,Wood |
|---|---|
| Parking Features | Attached,Drive Thru Garage,Enclosed,Garage Door Opener,Garage Facing Front |
| Lot Features | Auto Sprinkler Front,Curb(s)/Gutter(s),Shape Regular,Street Lights,Landscape Front |
| Water Source | Public,Water District |
| Total Parking | 0.0 |
| Land Use | Residential |
| Foundation Details | Concrete,Slab |
| Spa | No |
| Lot Dimensions | 60 x 94 |
| Lot Size Acres | 0.1289 |
| Road Surface Type | Paved |
| Private Pool | No |
| Lot Size Source | Builder |
| Other Equipment | Attic Fan(s),Networked |
| Builder Model | Hacienda |
| Road Responsibility | Public Maintained Road |
| Horse Y/N | No |
Amenities
- Foreclosure
- Views
- Short Sale
- New Construction
- Adult 55+
- Lease To Own
- No HOA Fees
- Furnished
- Primary On Main
- Air Conditioning
- Seller Finance
- Green
- Fixer Upper
- Horse
- Golf
- Fireplace
- Deck
- Garage
- Basement
- Pool
Property vs Single Family Average in 95324
Price
Year Built
 Last updated: September 22, 2026 2:29 AM UTC Property Information © 2026
  All measurements and all calculations of area are approximate. Information provided by Seller/Other sources, not verified by Broker. All interested persons should independently verify accuracy of information. Provided properties may or may not be listed by the office/agent presenting the information. Data maintained by MetroList© may not reflect all real estate activity in the market.
All real estate content on this site is subject to the Federal Fair Housing Act of 1968, as amended, which makes it illegal to advertise any preference, limitation or discrimination because of race, color, religion, sex, handicap, family status or national origin or an intention to make any such preference, limitation or discrimination.
MetroList CA data last updated: September 22, 2026 1:39 AM UTC
All measurements and all calculations of area are approximate. Information provided by Seller/Other sources, not verified by Broker. All interested persons should independently verify accuracy of information. Provided properties may or may not be listed by the office/agent presenting the information. Data maintained by MetroList© may not reflect all real estate activity in the market.
All real estate content on this site is subject to the Federal Fair Housing Act of 1968, as amended, which makes it illegal to advertise any preference, limitation or discrimination because of race, color, religion, sex, handicap, family status or national origin or an intention to make any such preference, limitation or discrimination.
MetroList CA data last updated: September 22, 2026 1:39 AM UTC  Bay East ©2026. CCAR ©2026. bridgeMLS ©2026. Information Deemed Reliable But Not Guaranteed. This information is being provided by the Bay East MLS, or CCAR MLS, or bridgeMLS. The listings presented here may or may not be listed by the Broker/Agent operating this website. This information is intended for the personal use of consumers and may not be used for any purpose other than to identify prospective properties consumers may be interested in purchasing. Data last updated at September
 This information, including square footage, while not guaranteed, has been acquired from sources believed to be reliable. Listings on this page identified as belonging to another listing firm are based upon data obtained from the SFAR MLS, which data is copyrighted by the San Francisco Association of REALTORS©, but is not warranted.
 All data, photos, visualizations, and information regarding a property, including the property's compliance with state and local legal requirements and all measurements and calculations of area, have been obtained from various sources, and may include such material that has been generated by use of artificial intelligence. Such information and material have not been and will not be verified for accuracy by the listing broker or the multiple listing service, and are not guaranteed as complete, accurate or reliable. Such information and material should be independently reviewed and verified for accuracy. This information and material are intended for the personal use of consumers and may not be used for any purpose other than to identify prospective properties consumers may be interested in purchasing. Copyright ©2026 Bay Area Real Estate Information Services, Inc. All Rights Reserved.
