
Open House Sat, Sep 26th 10:00 AM - 6:00 PM
Address
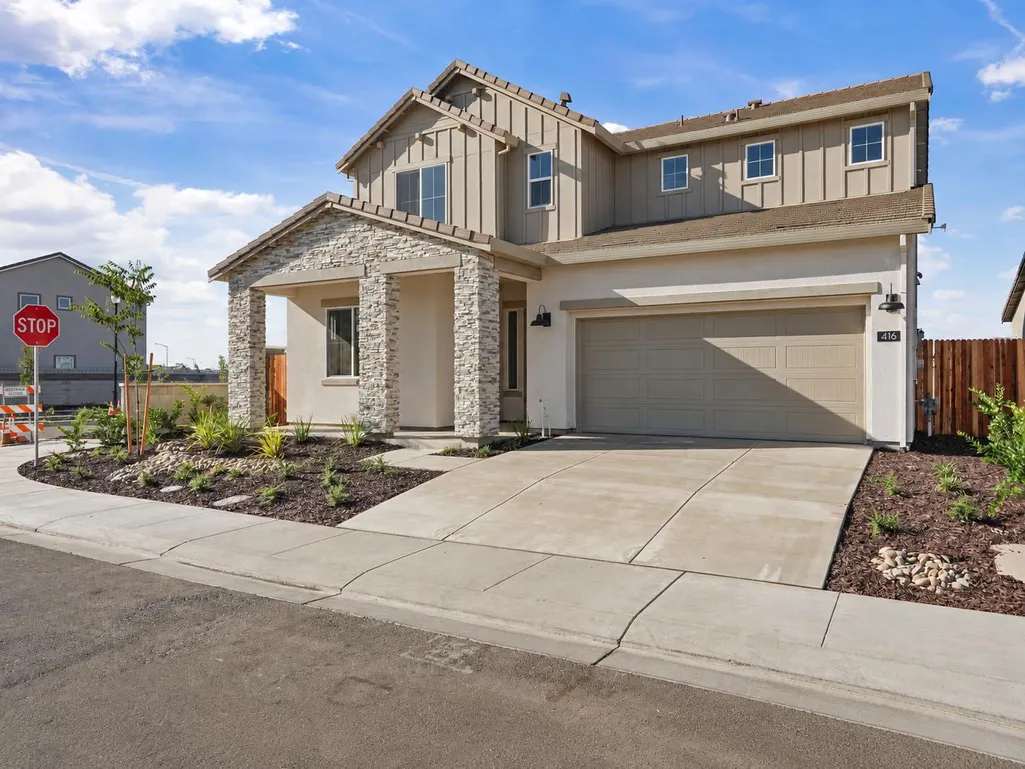
416 Vinal Drive, Manteca, CA
Price
$ 734,990
Property Attributes
- ID#226113244
- TypeSingle Family
- Listing Status Active
- CountySAN JOAQUIN
- CityManteca
- AreaManteca
- NeighborhoodArtisan at Griffin Park
- Zip95337
- StyleContemporary
- Price$ 734,990
- Bedrooms5
- Full Bathrooms3
- Half Bathrooms1
- Sqr Footage2698
- Lot Size0.1202 Acres
Data Source:
MetroList MLS
Property Description
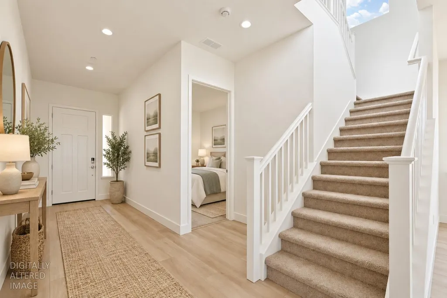
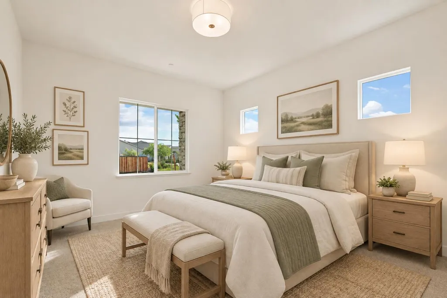
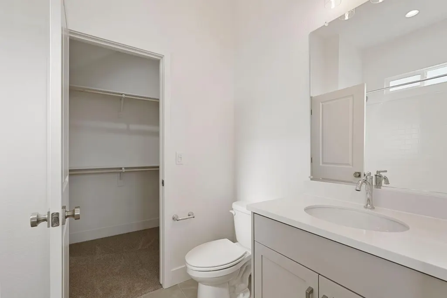
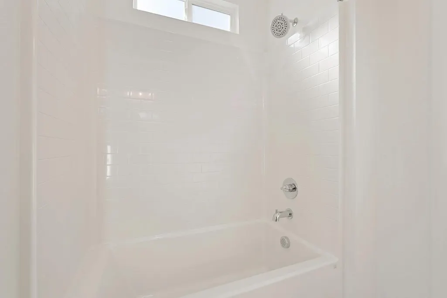
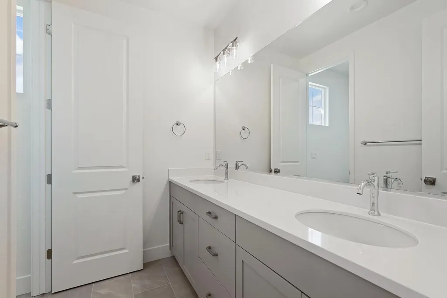
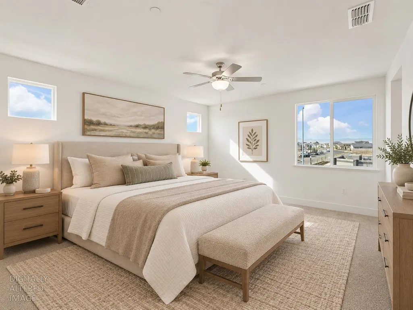
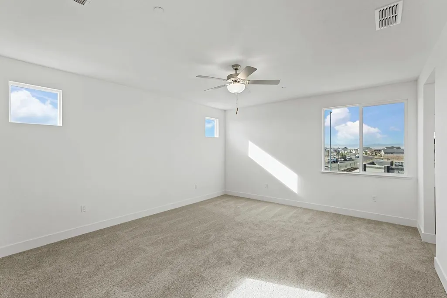
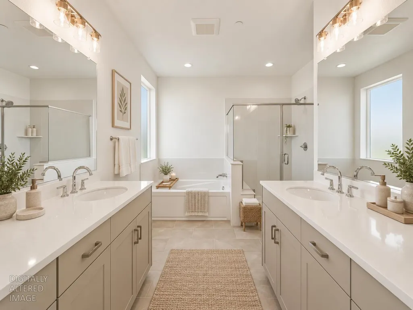
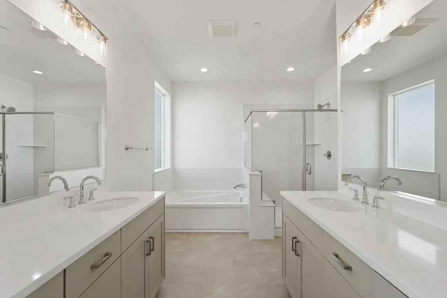
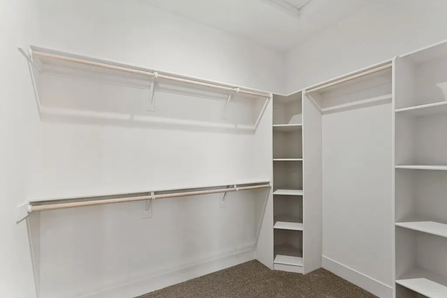
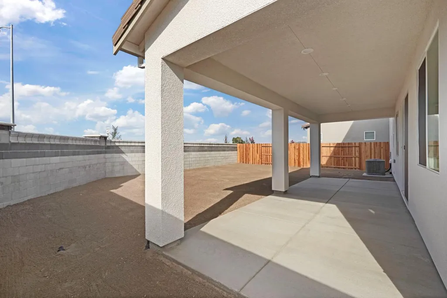
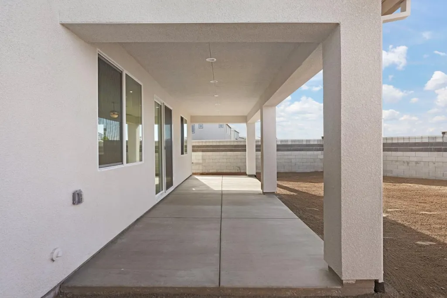
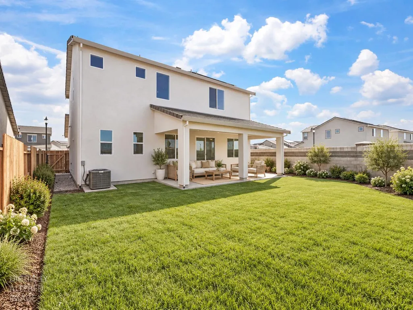
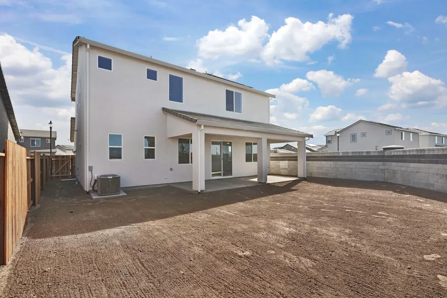
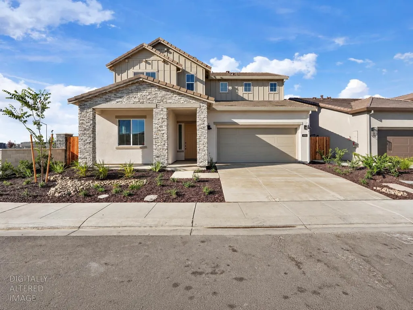
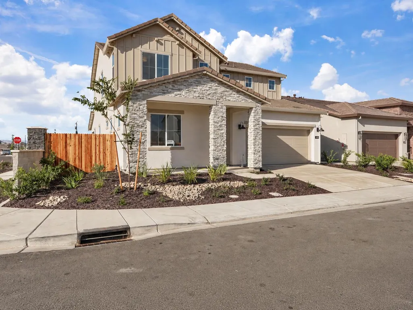
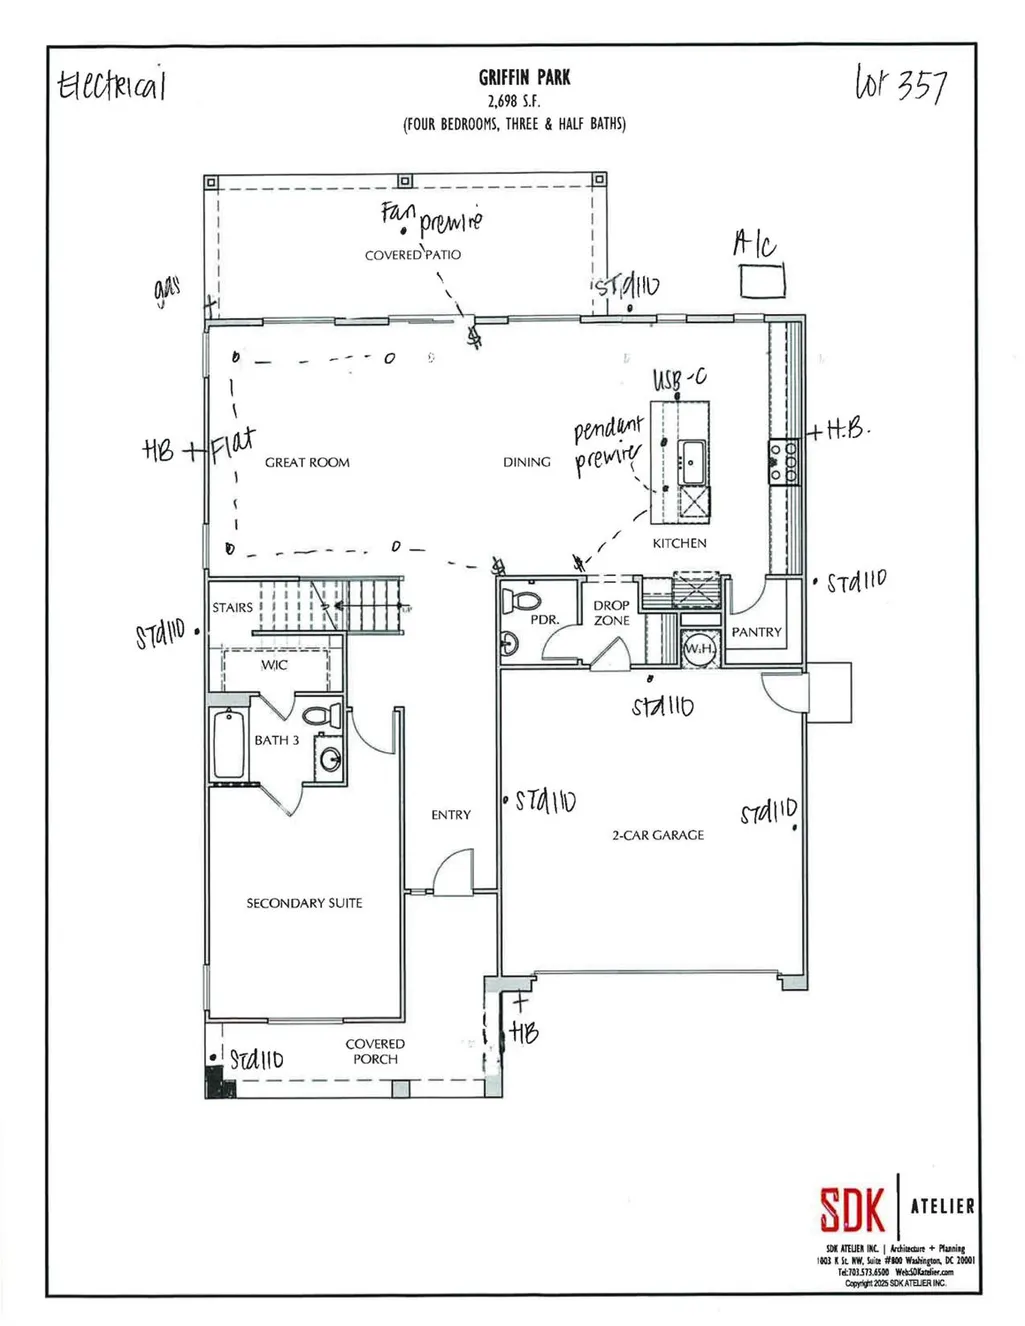
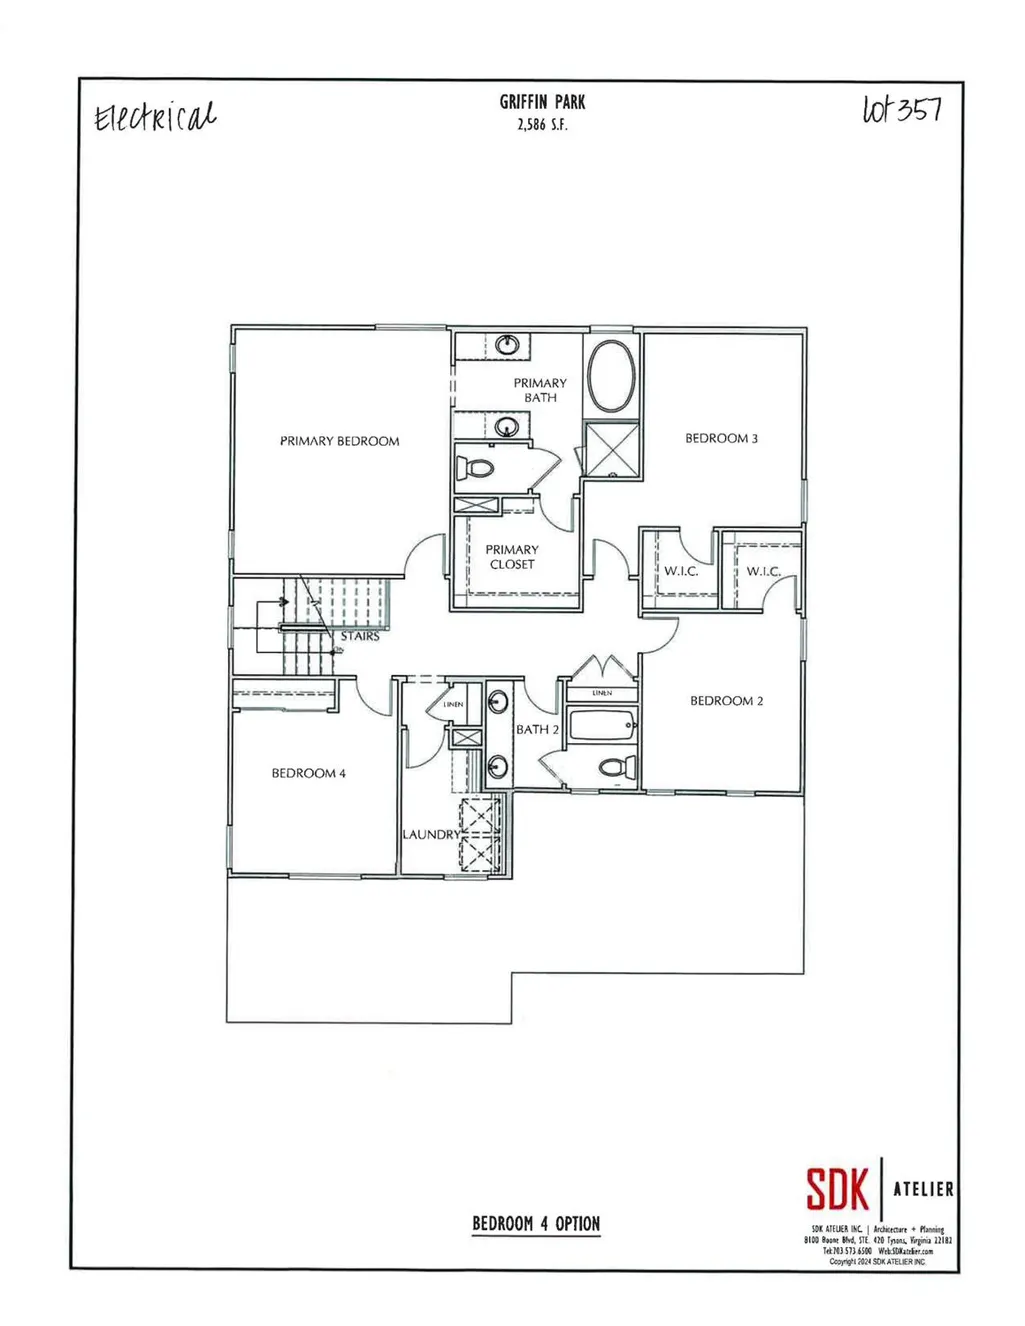
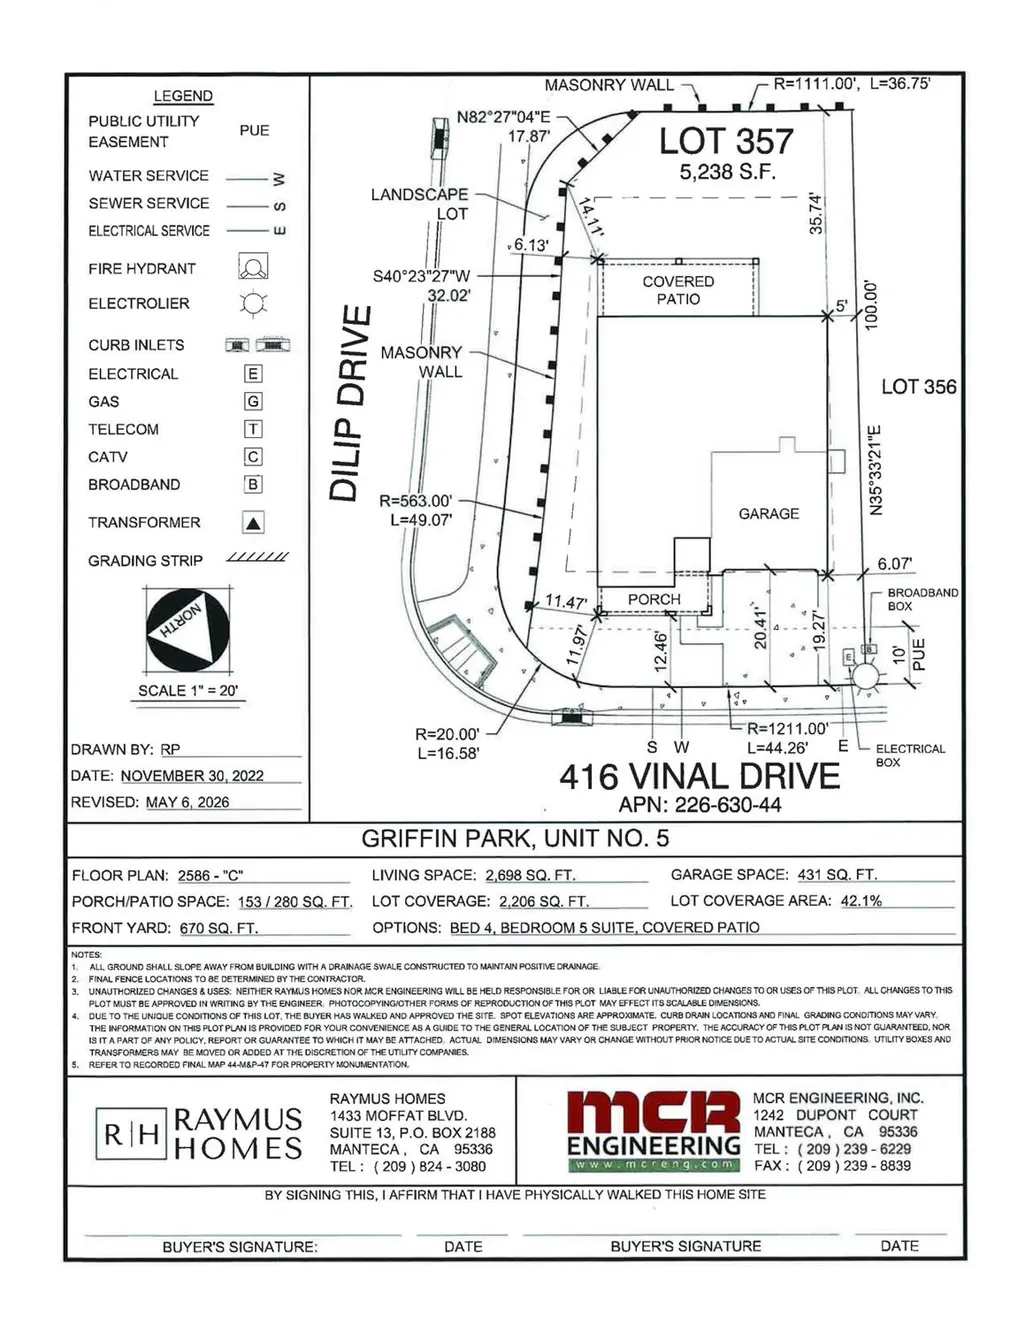
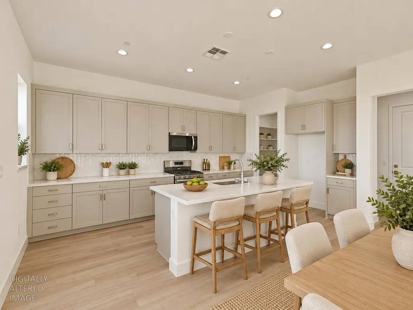
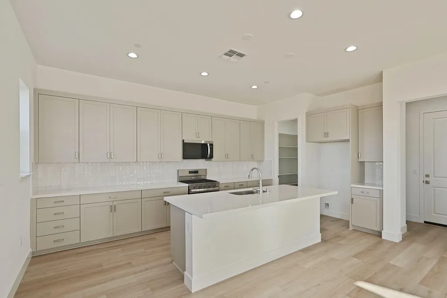
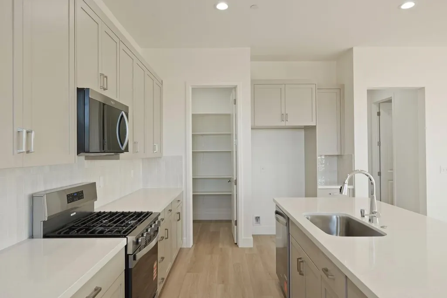
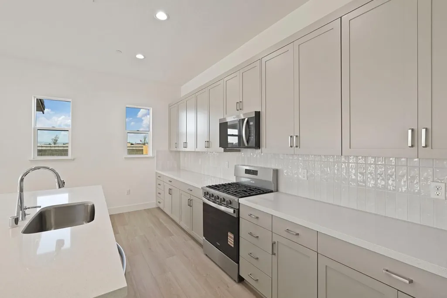
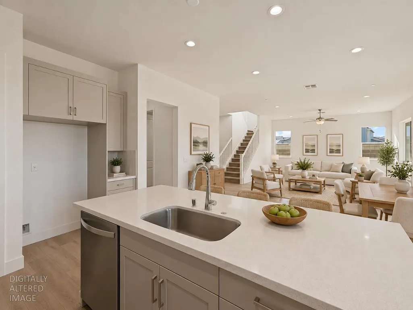
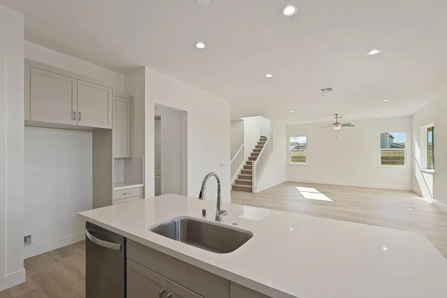
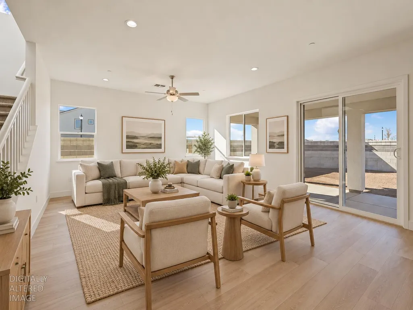
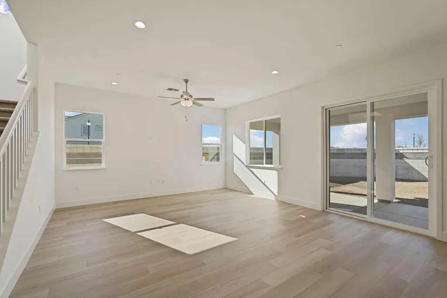
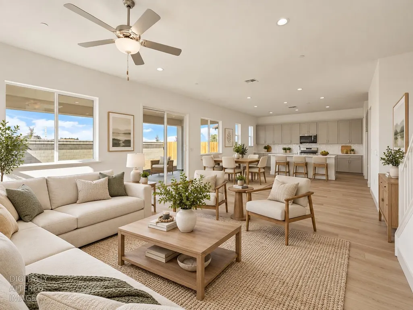
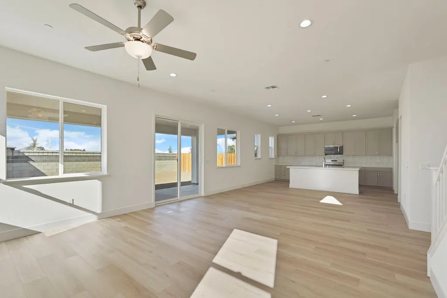
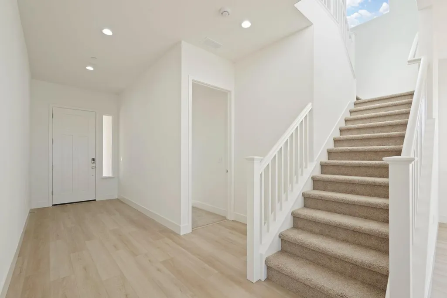
Corner homesite + exceptional backyard privacy! This 5-bedroom, 3.5-bath home offers 2,698 sq. ft. with two suites one downstairs and the primary suite upstairs plus only one neighboring home and no neighbors directly behind. Inside, enjoy an open-concept kitchen, dining, and great room with White Sand quartz countertops, full tile backsplash, Anew Gray cabinetry, LVP flooring, and a custom built-in Drop Zone. The upstairs split secondary bath features dual sinks for added everyday convenience. Outside, a covered patio opens to an approximately 35' deep backyard with masonry block walls along the side and rear for added privacy. With convenient access to Hwy 120, Hwy 99, I-5, and the ACE Train PLUS an ultra-low tax rate, this home blends style, convenience, and value in one exceptional package.
| Price History | |
|---|---|
| 9/9/2026 | Listed $749,990 |
| 9/21/2026 | 3$734,990 |
General Features
| Sewer | Public Sewer |
|---|---|
| Heating | Central |
| Cooling | Ceiling Fan(s),Central |
| Utilities | Cable Connected,Public,Solar,Underground Utilities,Natural Gas Connected |
| Roof | Tile |
| Appliances | Free Standing Gas Range,Dishwasher,Disposal,Microwave,Plumbed For Ice Maker,Tankless Water Heater |
| Garage Spaces | 2.0 |
| Patio/Porch Features | Covered Patio |
| Architectural Style | Contemporary |
| Construction Materials | Cement Siding,Stone,Stucco |
| Electric | 3 Phase |
| Stories Count | 2 |
| Levels | Two |
| Property Subtype | Single Family Residence |
| County | San Joaquin |
| Property Type | Residential |
| HOA | No |
| Energy Efficient | Construction |
| Subdivision Name | Artisan at Griffin Park |
| Facing Direction | North |
| Full Baths | 3 |
| Close Price | 0.0 |
| Status | Active |
| Directions | From Main Street - turn onto Lion. Right on Dilip,right on Vinal. Home is on the corner of Vinal and Dilip - facing north. |
| City | Manteca |
| Senior Community Y/N | No |
| High School District | Manteca Unified |
| Zoning Description | Residential |
| Open Parking Spaces | 0.0 |
| MLS Area | 20505 |
| Lot Size Square Feet | 5238.0 |
| Carport Spaces | 0.0 |
| Year Built Details | New |
| Home Warranty Y/N | Yes |
| Property Condition | New Construction |
| Builder Name | Raymus Homes |
| Standard Status | Active |
| Middle/Junior School District | Manteca Unified |
| Elementary School District | Manteca Unified |
| Year Built Source | Builder |
Interior Features
| Flooring | Carpet,Tile,Luxury Vinyl Plank |
|---|---|
| Window Features | Dual Pane Full,Low E Glass Full |
| Laundry Features | Cabinets,Electric,Upper Floor,Inside Room |
| Total Bedrooms | 5 |
| Room Type | Loft,Primary Bedroom,Primary Bedroom,Possible Guest,Great Room,Kitchen,Laundry |
| LivingAreaSource | Builder |
| Kitchen Features | Pantry Closet,Quartz Counter,Island,Island w/Sink |
| Total Baths | 4 |
| 1/2 Baths | 1 |
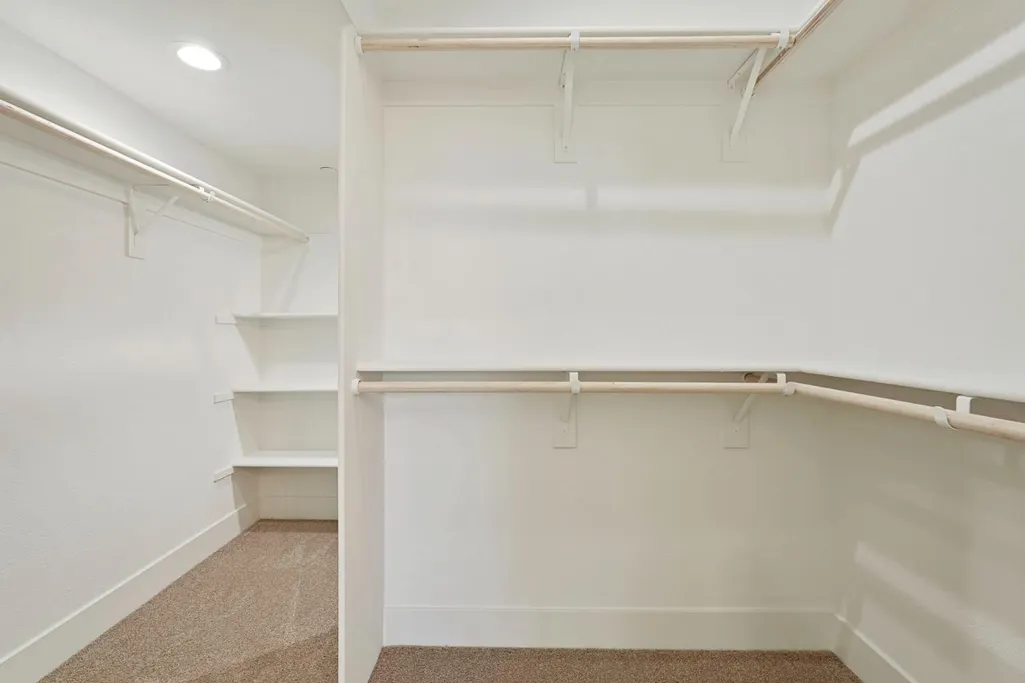
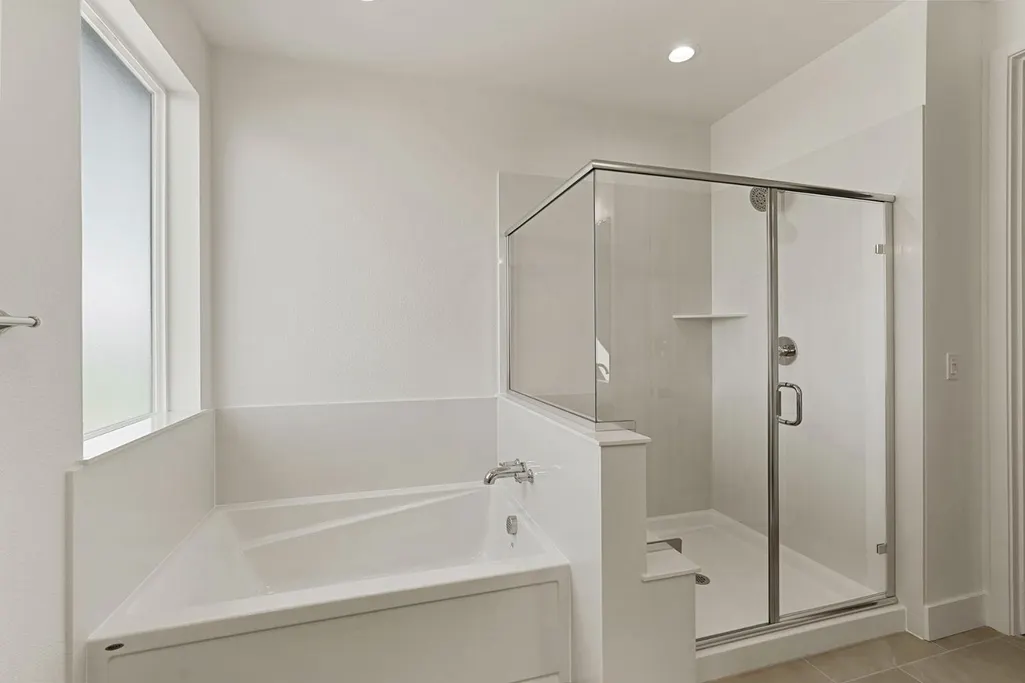
| Primary Bathroom Features | Shower Stall(s),Double Sinks,Low-Flow Shower(s),Low-Flow Toilet(s),Tile,Walk-In Closet |
| Living Room Features | Great Room |
| Dining Room Features | Dining/Living Combo |
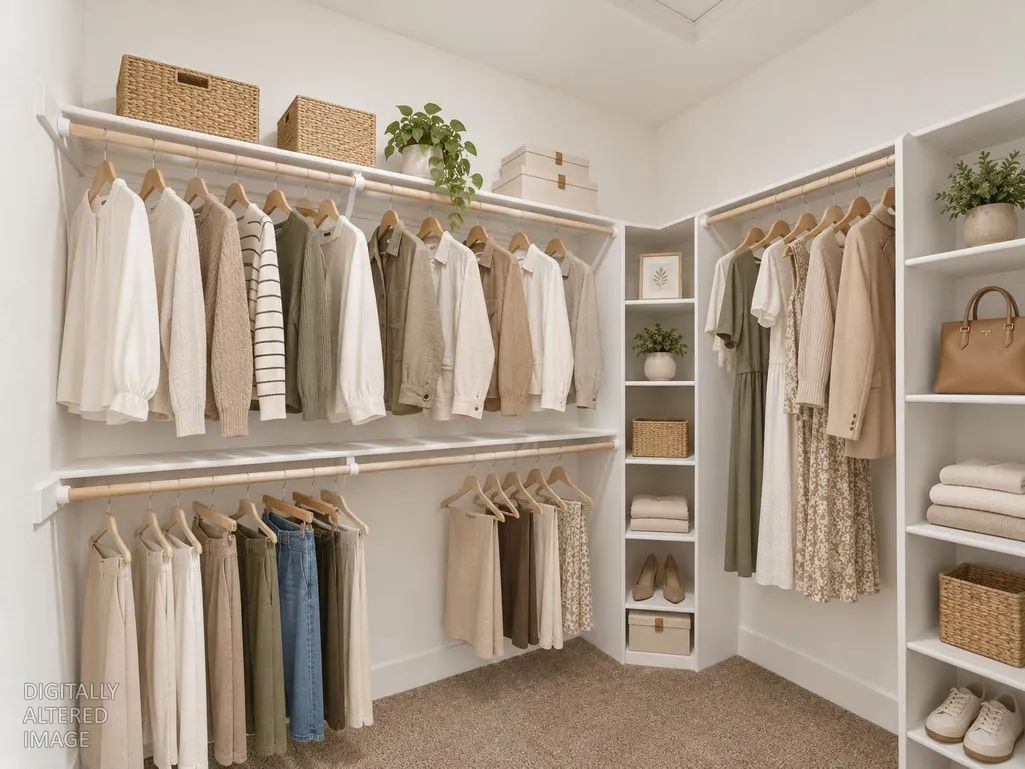
| Primary Bedroom Features | Walk-In Closet |
| RoomBathsOtherFeatures | Split Bath,Tile,Low-Flow Shower(s),Low-Flow Toilet(s),Tub w/Shower Over,Window |
Exterior Features
| Fencing | Back Yard,Wood,Full |
|---|---|
| Parking Features | Private,Attached,Side-by-Side,EV Charging,Garage Door Opener,Garage Facing Front |
| Lot Features | Auto Sprinkler Front,Street Lights,Landscape Front,Low Maintenance |
| Water Source | Public |
| Total Parking | 0.0 |
| Foundation Details | Concrete,Slab |
| Spa | No |
| Lot Size Acres | 0.1202 |
| Private Pool | No |
| Lot Size Source | Builder |
| Builder Model | The Potter |
| Horse Y/N | No |
Amenities
- Foreclosure
- Views
- Short Sale
- New Construction
- Adult 55+
- Lease To Own
- No HOA Fees
- Furnished
- Primary On Main
- Air Conditioning
- Seller Finance
- Green
- Fixer Upper
- Horse
- Golf
- Fireplace
- Deck
- Garage
- Basement
- Pool
Property vs Single Family Average in 95337
Price
Visits

 Last updated: September 25, 2026 8:41 AM UTC Property Information © 2026
  Bay East ©2026. CCAR ©2026. bridgeMLS ©2026. Information Deemed Reliable But Not Guaranteed. This information is being provided by the Bay East MLS, or CCAR MLS, or bridgeMLS. The listings presented here may or may not be listed by the Broker/Agent operating this website. This information is intended for the personal use of consumers and may not be used for any purpose other than to identify prospective properties consumers may be interested in purchasing. Data last updated at September
 This information, including square footage, while not guaranteed, has been acquired from sources believed to be reliable. Listings on this page identified as belonging to another listing firm are based upon data obtained from the SFAR MLS, which data is copyrighted by the San Francisco Association of REALTORS©, but is not warranted.
 All data, photos, visualizations, and information regarding a property, including the property's compliance with state and local legal requirements and all measurements and calculations of area, have been obtained from various sources, and may include such material that has been generated by use of artificial intelligence. Such information and material have not been and will not be verified for accuracy by the listing broker or the multiple listing service, and are not guaranteed as complete, accurate or reliable. Such information and material should be independently reviewed and verified for accuracy. This information and material are intended for the personal use of consumers and may not be used for any purpose other than to identify prospective properties consumers may be interested in purchasing. Copyright ©2026 Bay Area Real Estate Information Services, Inc. All Rights Reserved.
