
Address
1814 Bedrock Street, Manteca, CA
Price
$ 724,190
Property Attributes
- ID#226112612
- TypeSingle Family
- Listing Status Active
- CountySAN JOAQUIN
- CityManteca
- AreaManteca
- NeighborhoodRosewood at the Estates
- Zip95336
- StyleMediterranean
- Price$ 724,190
- Bedrooms5
- Full Bathrooms3
- Half Bathrooms0
- Sqr Footage2461
- Lot Size0.1377 Acres
Data Source:
MetroList MLS
Property Description
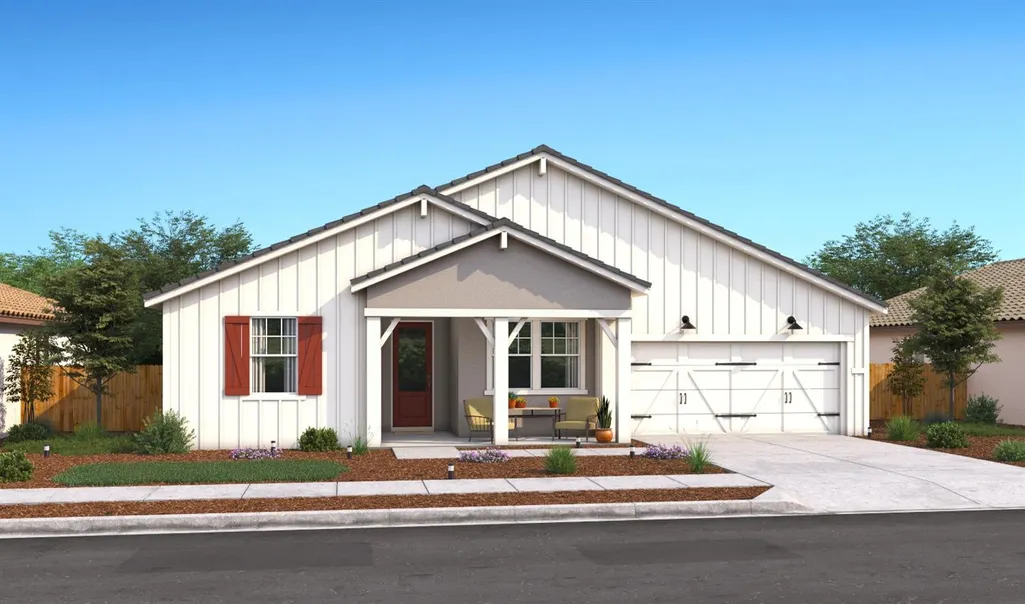
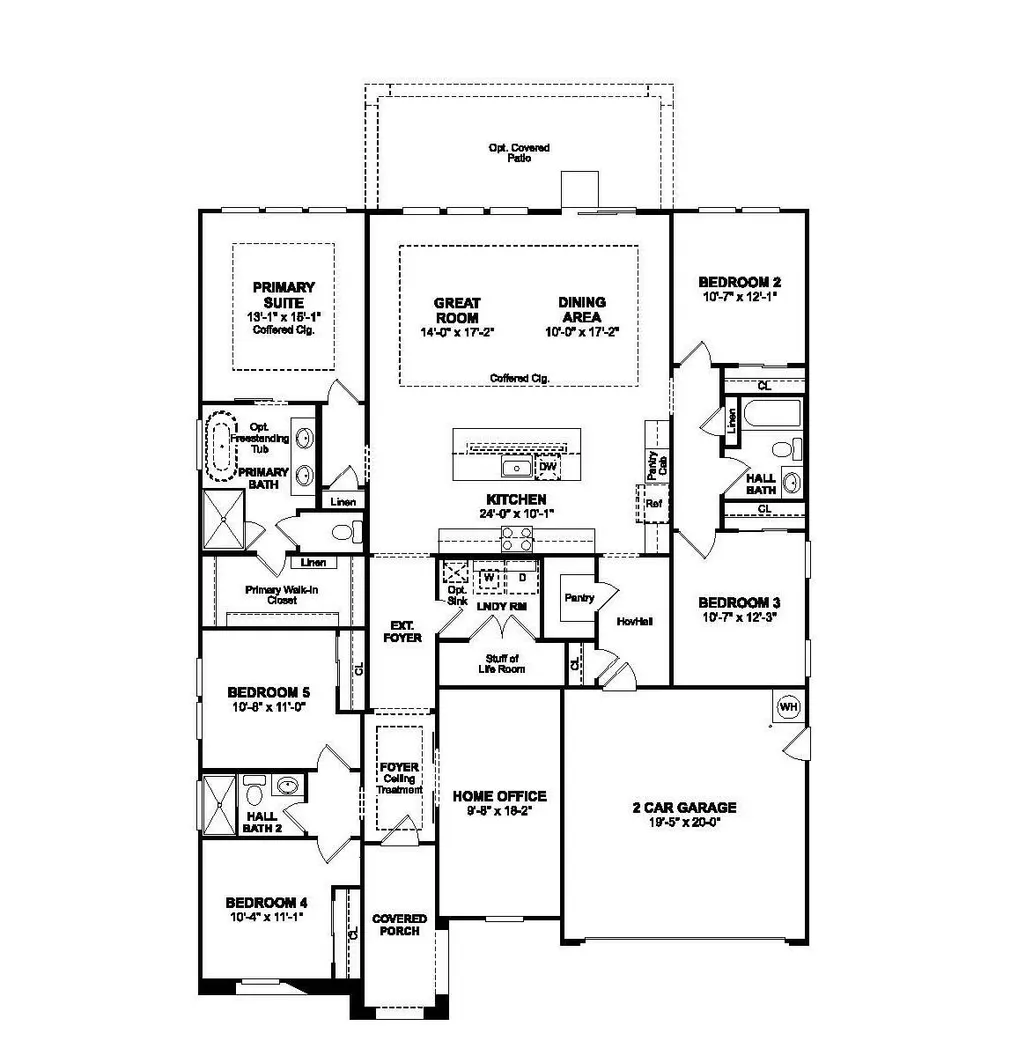
Make everyday living feel remarkably elevated in the Aegean plan at Rosewood at the Estates in Manteca. Designed with generous spaces and refined details, this beautifully appointed home delivers style without sacrificing function. The kitchen pairs Frost White cabinetry, Marble-look quartz, stainless-steel appliances, and a spacious island that naturally draws everyone together. Beyond it, the great room rises beneath a dramatic cathedral ceiling, creating an airy backdrop for daily life and entertaining. A dedicated office adds versatility, while the private primary suite impresses with a tray ceiling, crown molding, soaking tub, and separate shower. Four additional bedrooms provide room for guests, hobbies, fitness, or whatever comes next. *Price subject to change.
| Price History | |
|---|---|
| 9/8/2026 | Listed $724,190 |
General Features
| Sewer | Public Sewer |
|---|---|
| Heating | Central |
| Cooling | Central |
| Utilities | Public,Electric,Sewer In & Connected,Internet Available |
| Roof | Tile |
| Appliances | Built-In Electric Oven,Hood Over Range,Dishwasher,Disposal,Microwave,Double Oven,Electric Water Heater,Free Standing Electric Range |
| Garage Spaces | 2.0 |
| Patio/Porch Features | Front Porch |
| Architectural Style | Mediterranean |
| Construction Materials | Stucco |
| Electric | See Remarks,220 Volts in Laundry |
| Stories Count | 1 |
| Levels | One |
| Property Subtype | Single Family Residence |
| County | San Joaquin |
| Property Type | Residential |
| HOA | No |
| Subdivision Name | Rosewood at the Estates |
| Facing Direction | North |
| Full Baths | 3 |
| Close Price | 0.0 |
| Status | Active |
| Directions | Exit HWY 99 at Lathrop Road then East on Lathrop. Left/North on Airport Way past Del Webb Woodbridge community. Then Right/East on Serpentine St. Right/South on Mossrock Lane then Follow signage to M |
| City | Manteca |
| Senior Community Y/N | No |
| High School District | Manteca Unified |
| Zoning Description | R1 |
| Open Parking Spaces | 0.0 |
| MLS Area | 20506 |
| Lot Size Square Feet | 5998.0 |
| Carport Spaces | 0.0 |
| Year Built Details | Under Construction |
| Home Warranty Y/N | Yes |
| Property Condition | Under Construction,New Construction |
| Builder Name | K. Hovnanian Homes |
| Standard Status | Active |
| Middle/Junior School District | Manteca Unified |
| Elementary School District | Manteca Unified |
| Year Built Source | Builder |
Interior Features
| Interior Amenities | Cathedral Ceiling |
|---|---|
| Flooring | Carpet,Laminate,Tile |
| Window Features | Dual Pane Full,Window Screens |
| Laundry Features | Electric,Hookups Only,Inside Room |
| Total Bedrooms | 5 |
| Room Type | Primary Bedroom,Primary Bedroom,Office,Storage,Great Room,Kitchen,Laundry |
| LivingAreaSource | Builder |
| Kitchen Features | Pantry Closet,Quartz Counter,Island w/Sink,Kitchen/Family Combo |
| Total Baths | 3 |
| Primary Bathroom Features | Shower Stall(s),Double Sinks,Soaking Tub,Walk-In Closet,Quartz,Window |
| Living Room Features | Cathedral/Vaulted,Great Room |
| Dining Room Features | Dining Bar,Dining/Family Combo |
| RoomBathsOtherFeatures | Shower Stall(s),Tub w/Shower Over,Quartz |
Exterior Features
| Fencing | Back Yard |
|---|---|
| Parking Features | Attached,Garage Door Opener,Garage Facing Front |
| Lot Features | Shape Regular,Landscape Front |
| Water Source | Public |
| Total Parking | 0.0 |
| Foundation Details | Slab |
| Spa | No |
| Lot Size Acres | 0.1377 |
| Private Pool | No |
| Lot Size Source | Builder |
| Builder Model | Aegean Lot 126 |
| Horse Y/N | No |
Amenities
- Foreclosure
- Views
- Short Sale
- New Construction
- Adult 55+
- Lease To Own
- No HOA Fees
- Furnished
- Primary On Main
- Air Conditioning
- Seller Finance
- Green
- Fixer Upper
- Horse
- Golf
- Fireplace
- Deck
- Garage
- Basement
- Pool
Property vs Single Family Average in 95336
Price

 Last updated: September 23, 2026 5:57 AM UTC Property Information © 2026
  Bay East ©2026. CCAR ©2026. bridgeMLS ©2026. Information Deemed Reliable But Not Guaranteed. This information is being provided by the Bay East MLS, or CCAR MLS, or bridgeMLS. The listings presented here may or may not be listed by the Broker/Agent operating this website. This information is intended for the personal use of consumers and may not be used for any purpose other than to identify prospective properties consumers may be interested in purchasing. Data last updated at September
 This information, including square footage, while not guaranteed, has been acquired from sources believed to be reliable. Listings on this page identified as belonging to another listing firm are based upon data obtained from the SFAR MLS, which data is copyrighted by the San Francisco Association of REALTORS©, but is not warranted.
 All data, photos, visualizations, and information regarding a property, including the property's compliance with state and local legal requirements and all measurements and calculations of area, have been obtained from various sources, and may include such material that has been generated by use of artificial intelligence. Such information and material have not been and will not be verified for accuracy by the listing broker or the multiple listing service, and are not guaranteed as complete, accurate or reliable. Such information and material should be independently reviewed and verified for accuracy. This information and material are intended for the personal use of consumers and may not be used for any purpose other than to identify prospective properties consumers may be interested in purchasing. Copyright ©2026 Bay Area Real Estate Information Services, Inc. All Rights Reserved.
