
Address
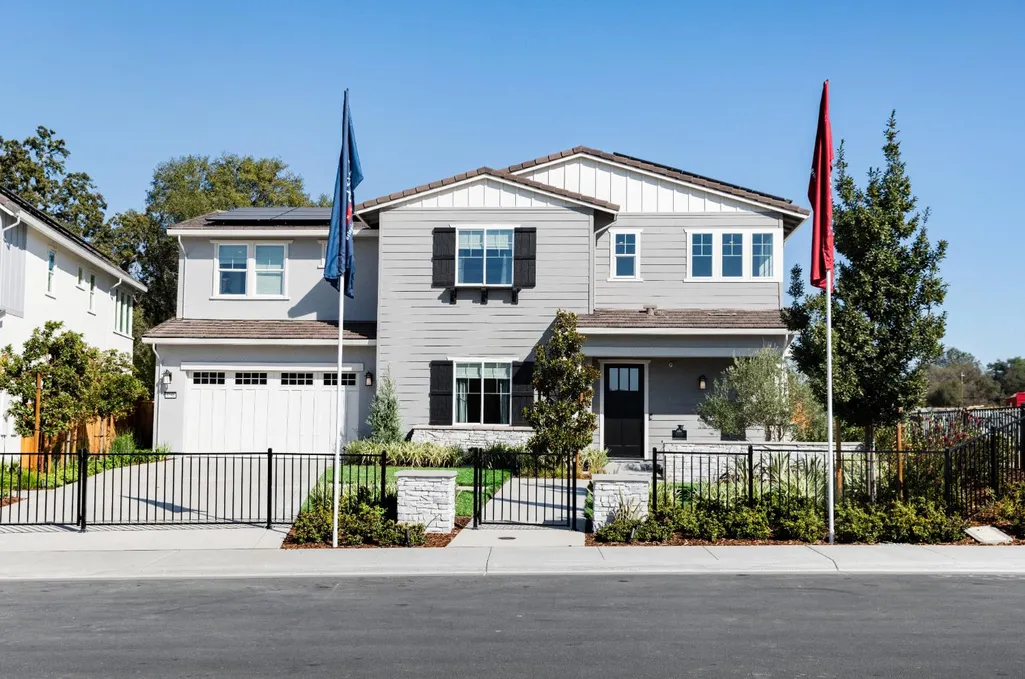
5750 Golden Pond Drive, Rocklin, CA
Price
$ 1,425,900
Property Attributes
- ID#226111655
- TypeSingle Family
- Listing Status Active
- CountyPLACER
- CityRocklin
- AreaRocklin
- NeighborhoodThe Woods at Crowne Point
- Zip95677
- StyleCraftsman
- Year Built2024
- Price$ 1,425,900
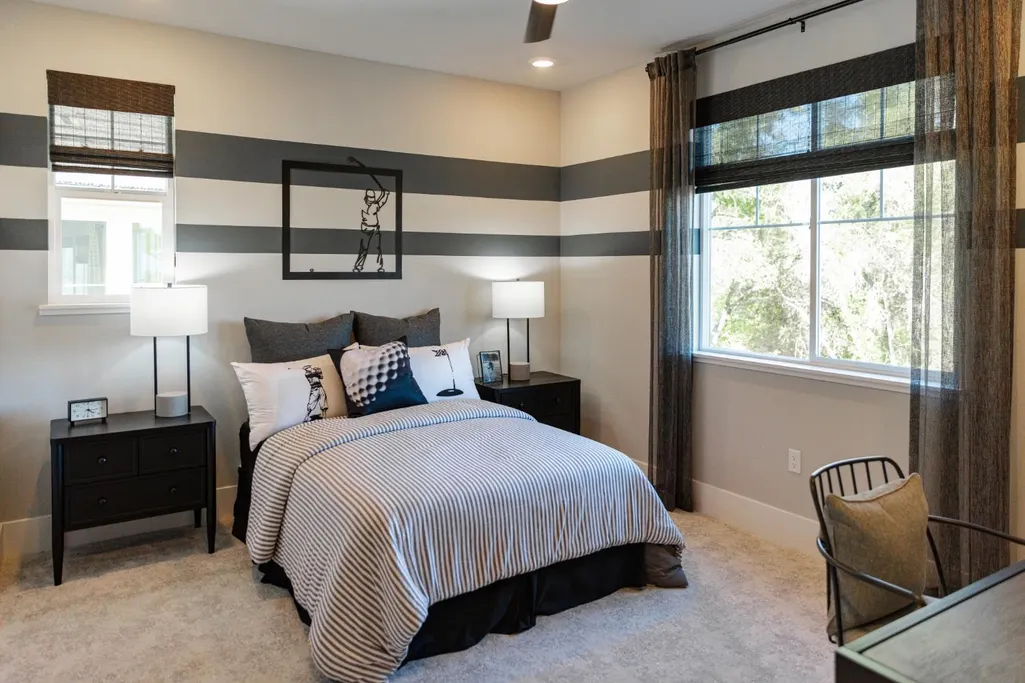
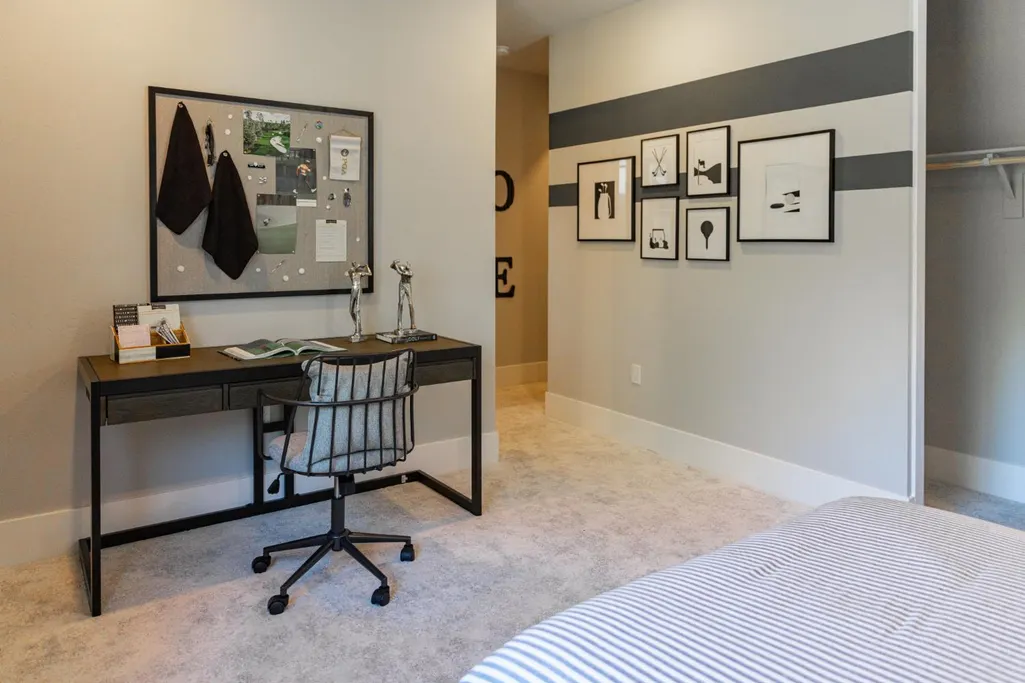
- Bedrooms4
- Full Bathrooms4
- Half Bathrooms0
- Sqr Footage2843
- Lot Size0.2027 Acres
Data Source:
MetroList MLS
Property Description
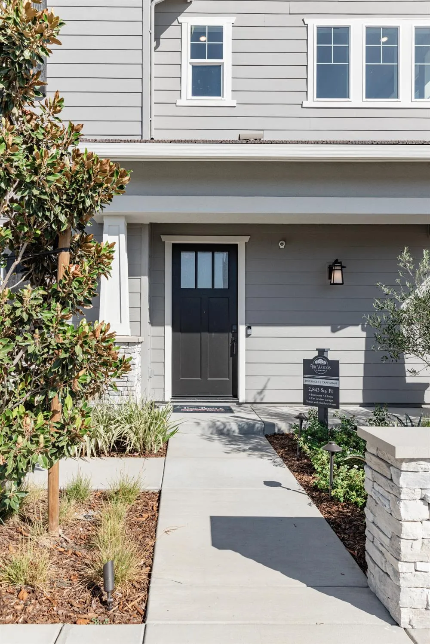
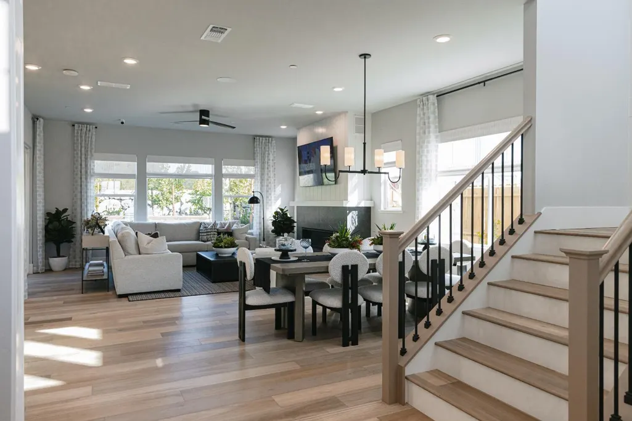
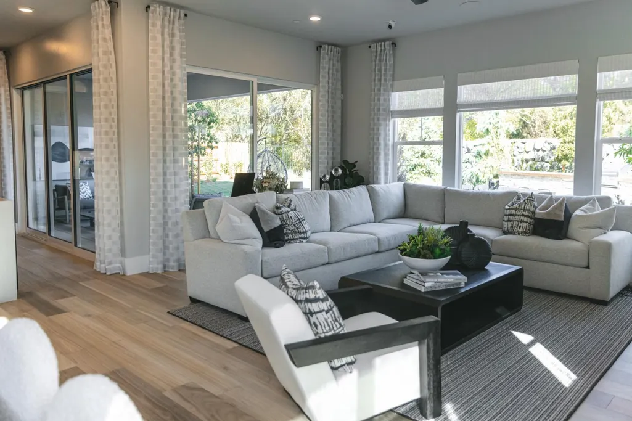
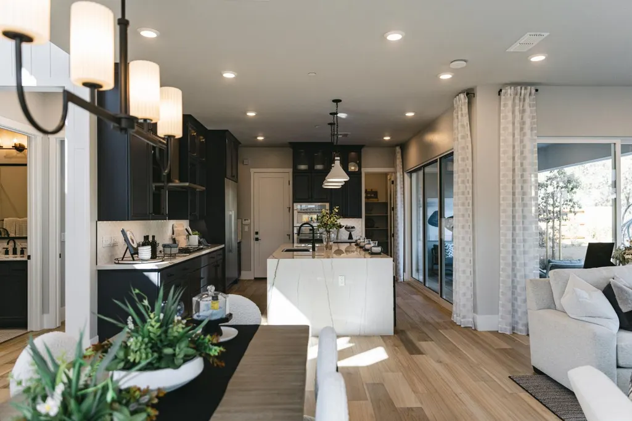
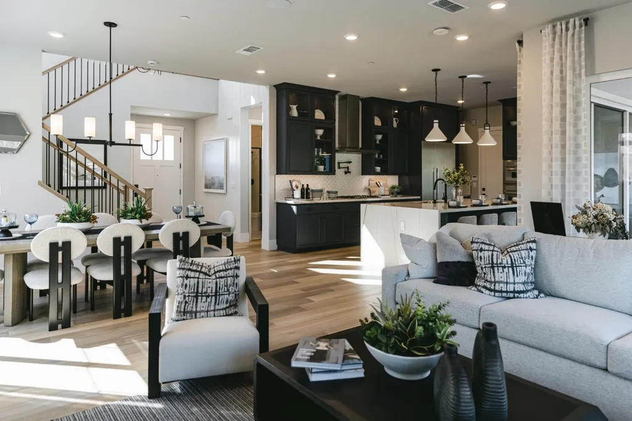
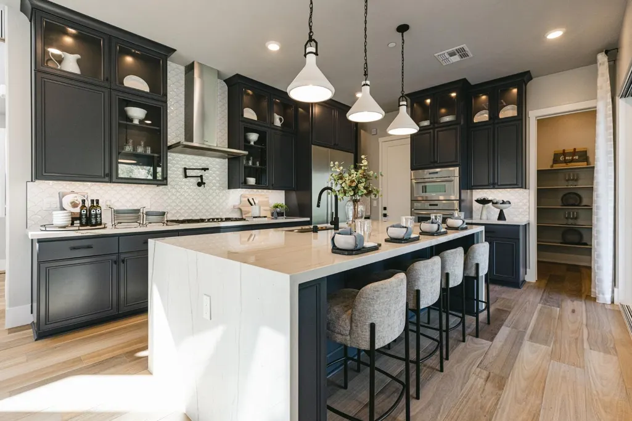
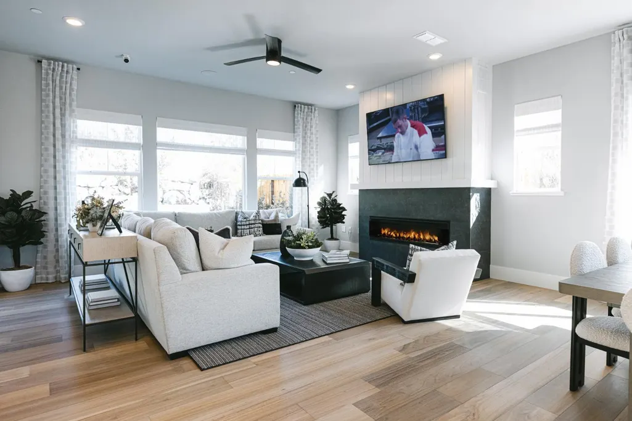
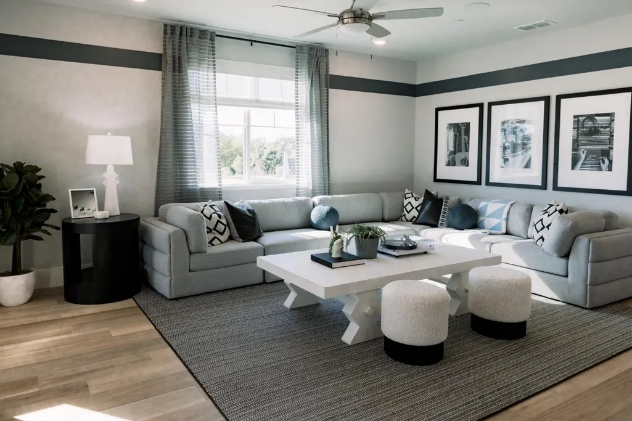
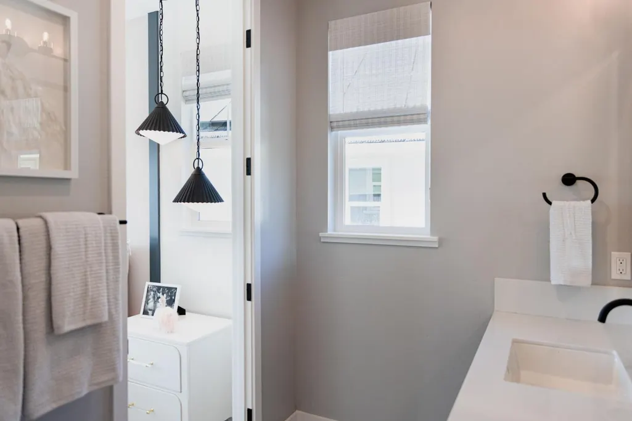
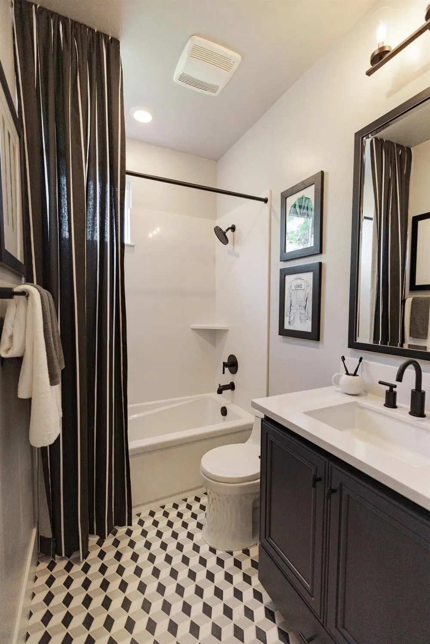
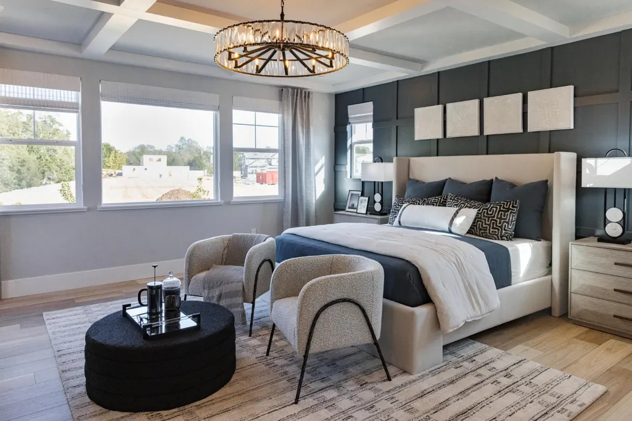
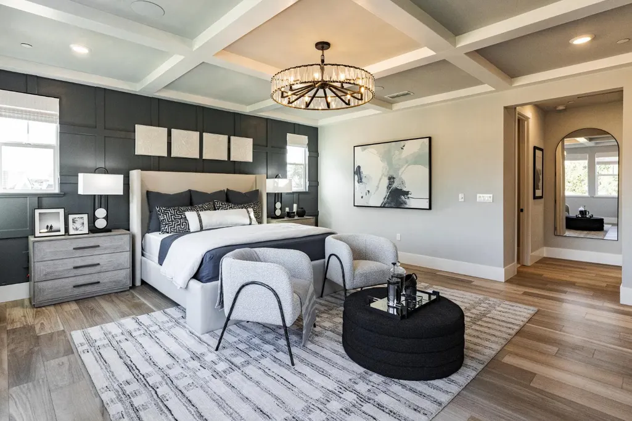
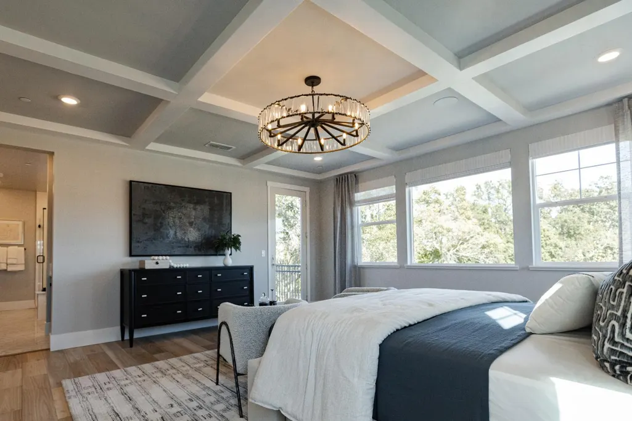
Homesite 5 - Model Home! Price reflects a $363,107 Model Home Discount! Welcome to this stunning Craftsman-elevation Residence Three in the gated Woods at Crowne Point. A 12' stacking glass door and an 8' sliding glass door off the gathering room open wide to a backyard built for entertaining, complete with a built-in BBQ hardscape and lush designer landscaping backing to a natural hillside. Inside, a 60-inch linear fireplace anchors the gathering room beneath hardwood floors that carry through the main living areas. The kitchen shines with quartzite waterfall-edge island and Thermador appliances, including a built-in refrigerator/freezer. Upstairs, the primary suite opens to a private deck, and a loft offers flexible space for movie nights. Owned solar with battery backup keeps it efficient. Minutes from Rocklin Commons, Sierra College Blvd, and top-rated Loomis schools.
| Price History | |
|---|---|
| 9/5/2026 | Listed $1,425,900 |
General Features
| Sewer | Public Sewer |
|---|---|
| Heating | Central,Solar w/Backup,Gas |
| Cooling | Ceiling Fan(s),Central |
| Utilities | Cable Available,Public,Electric,Internet Available,Solar,Underground Utilities,Natural Gas Connected |
| Roof | Cement |
| Appliances | Gas Cook Top,Gas Plumbed,Built-In Refrigerator,Hood Over Range,Dishwasher,Disposal,Microwave,Double Oven,ENERGY STAR Qualified Appliances |
| HOA Fee | 120 |
| Garage Spaces | 3.0 |
| Patio/Porch Features | Covered Patio |
| Architectural Style | Craftsman |
| Construction Materials | Stucco,Frame,Wood |
| Year Built | 2024 |
| Electric | Battery Backup,220 Volts |
| Stories Count | 2 |
| Property Subtype | Single Family Residence |
| Assoc Fee Paid Per | Monthly |
| County | Placer |
| Property Type | Residential |
| Association Amenities | Park |
| HOA | Yes |
| Subdivision Name | The Woods at Crowne Point |
| Full Baths | 4 |
| Close Price | 0.0 |
| Status | Active |
| Directions | Westbound 80,take the Sierra College exit and turn left over fwy. Left on Bass Pro Drive,Right on Schriber Way,Right on Lakepointe Drive. Continue through gate on Golden Pond Dr towards back of commu |
| City | Rocklin |
| Senior Community Y/N | No |
| High School District | Placer Union High |
| Zoning Description | Residential |
| Open Parking Spaces | 0.0 |
| MLS Area | 12650 |
| Lot Size Square Feet | 8830.0 |
| Carport Spaces | 0.0 |
| Home Warranty Y/N | No |
| Property Condition | New Construction |
| Builder Name | Tim Lewis Communities |
| Standard Status | Active |
| Middle/Junior School District | Loomis Union |
| Elementary School District | Loomis Union |
| Year Built Source | Builder |
Interior Features
| Flooring | Carpet,Tile,Vinyl |
|---|---|
| Total Fireplaces | 1 |
| Fireplace Features | Family Room,Gas Log |
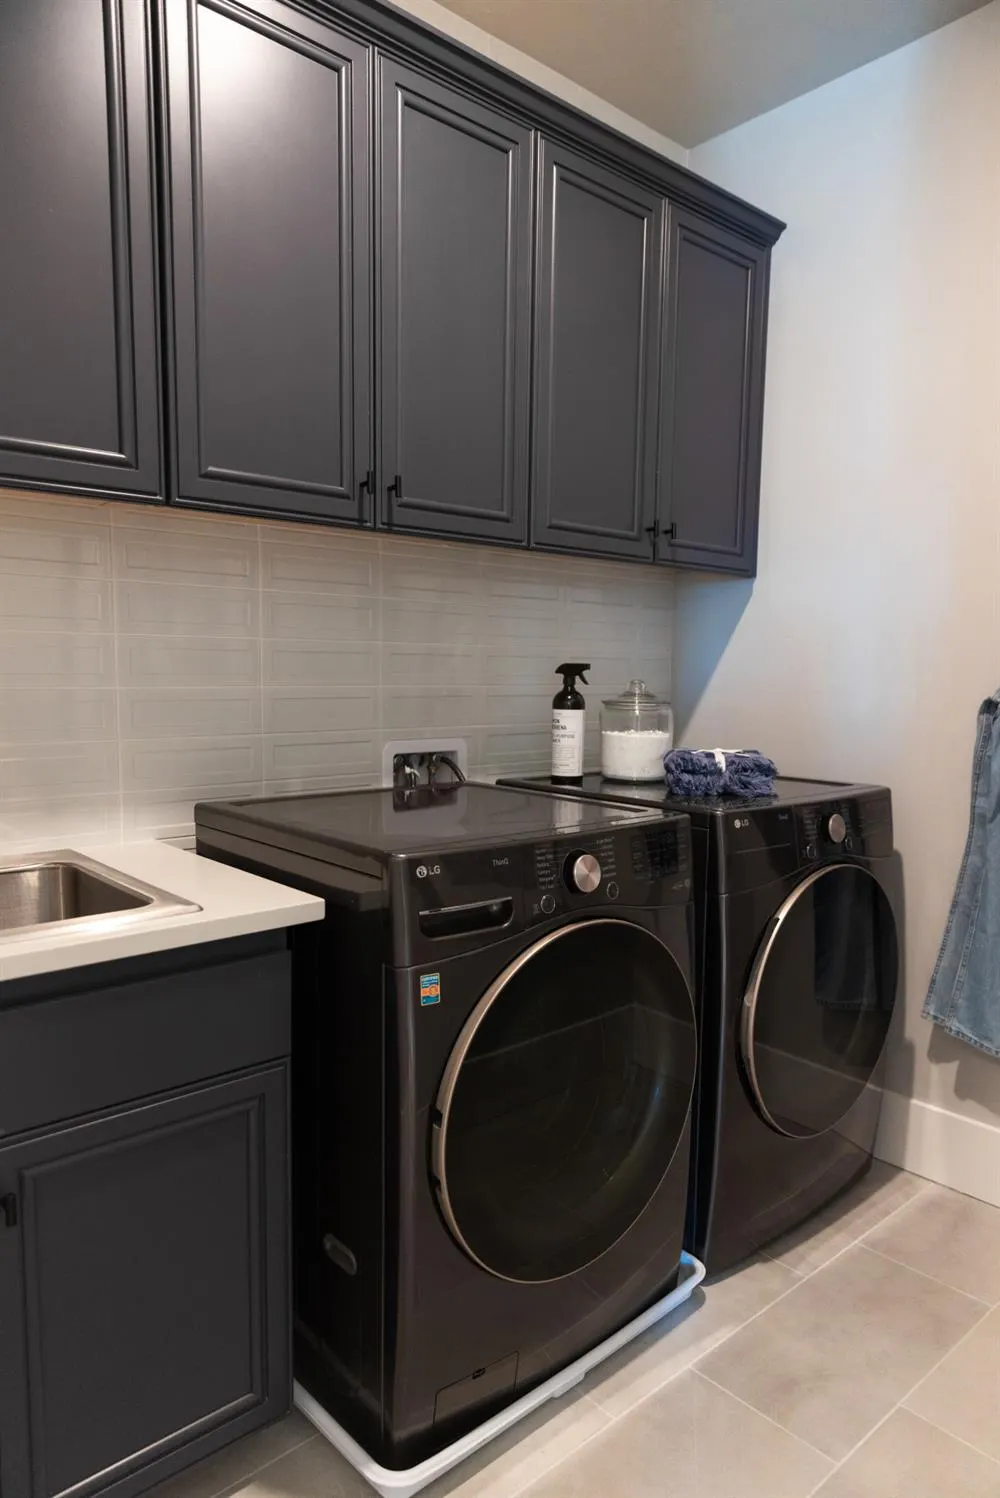
| Laundry Features | Cabinets,Electric,Gas Hook-Up,Inside Room |
| Total Bedrooms | 4 |
| Room Type | Bonus Room,Great Room,Laundry |
| LivingAreaSource | Assessor Auto-Fill |
| Kitchen Features | Island,Stone Counter |
| Total Baths | 4 |
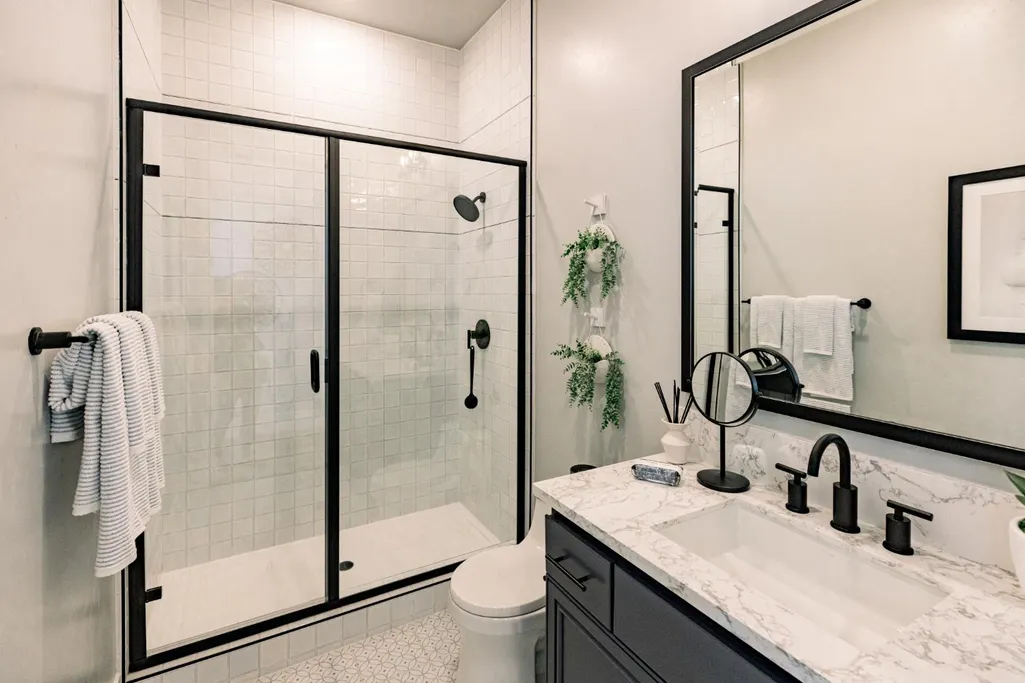
| Primary Bathroom Features | Shower Stall(s),Double Sinks,Tile |
| Living Room Features | Great Room |
| Dining Room Features | Dining/Living Combo |
| Primary Bedroom Features | Balcony,Walk-In Closet |
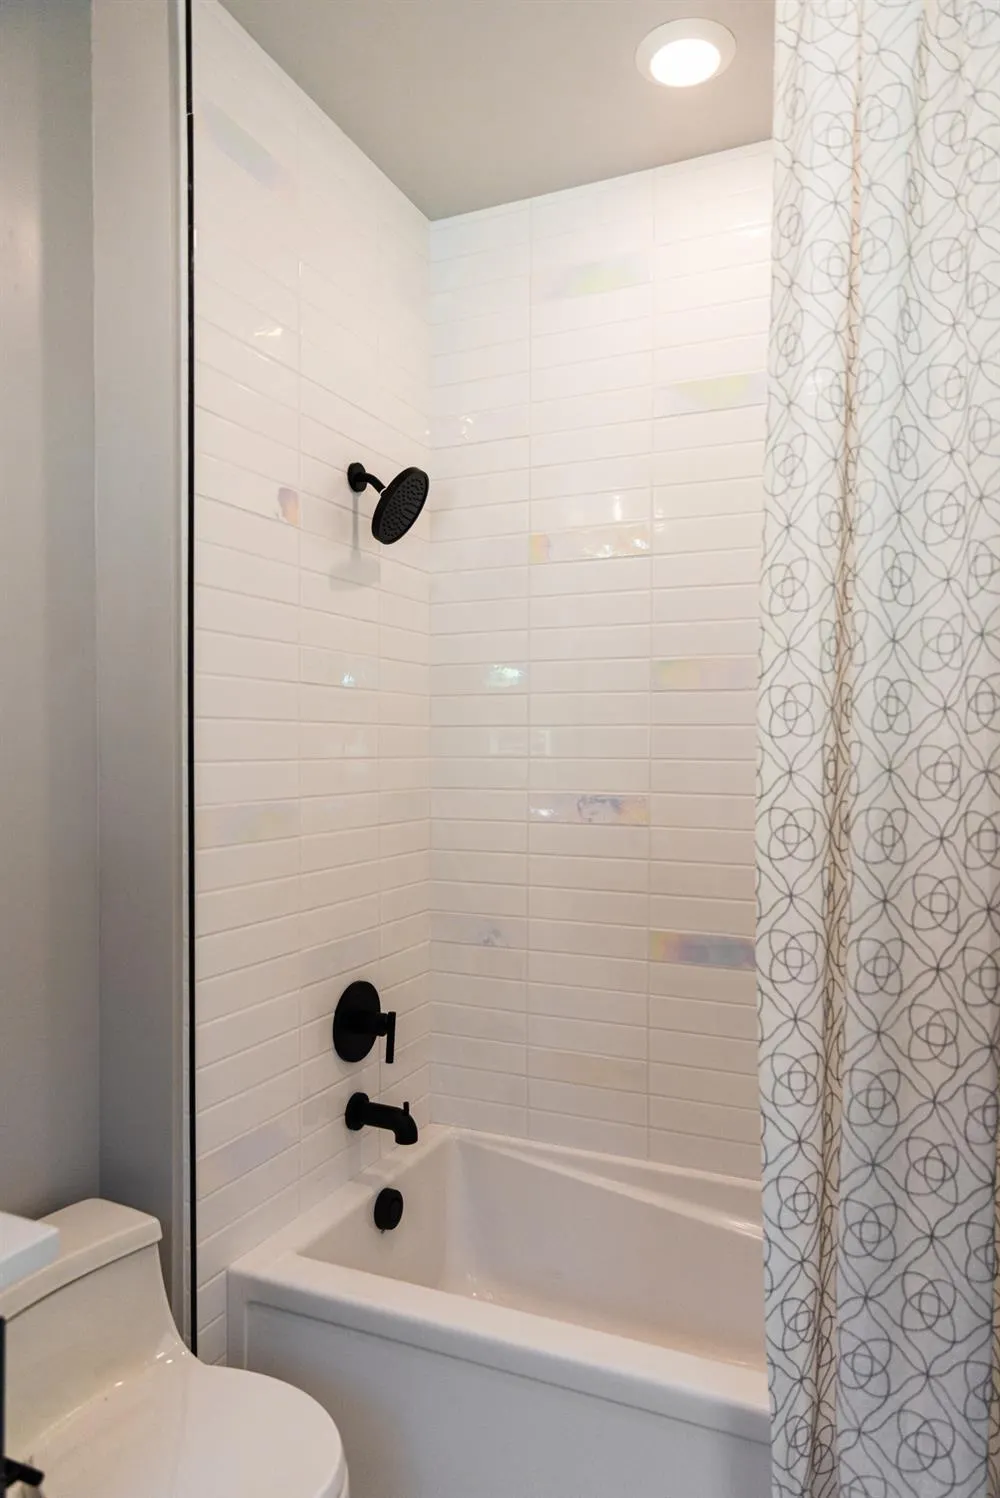
| RoomBathsOtherFeatures | Double Sinks,Tub w/Shower Over |
Exterior Features
| Fencing | Back Yard |
|---|---|
| Parking Features | Attached |
| Lot Features | Auto Sprinkler F&R,Gated Community,Low Maintenance |
| Water Source | Public |
| Total Parking | 0.0 |
| Foundation Details | Slab |
| Spa | No |
| Lot Size Acres | 0.2027 |
| Private Pool | No |
| Lot Size Source | Assessor Auto-Fill |
| Builder Model | Residence Three - Model Home |
| Horse Y/N | No |
Amenities
- Foreclosure
- Views
- Short Sale
- New Construction
- Adult 55+
- Lease To Own
- No HOA Fees
- Furnished
- Primary On Main
- Air Conditioning
- Seller Finance
- Green
- Fixer Upper
- Horse
- Golf
- Fireplace
- Deck
- Garage
- Basement
- Pool
Property vs Single Family Average in 95677
Price
Year Built
Visits

 Last updated: September 27, 2026 4:35 PM UTC Property Information © 2026
  Bay East ©2026. CCAR ©2026. bridgeMLS ©2026. Information Deemed Reliable But Not Guaranteed. This information is being provided by the Bay East MLS, or CCAR MLS, or bridgeMLS. The listings presented here may or may not be listed by the Broker/Agent operating this website. This information is intended for the personal use of consumers and may not be used for any purpose other than to identify prospective properties consumers may be interested in purchasing. Data last updated at September
 This information, including square footage, while not guaranteed, has been acquired from sources believed to be reliable. Listings on this page identified as belonging to another listing firm are based upon data obtained from the SFAR MLS, which data is copyrighted by the San Francisco Association of REALTORS©, but is not warranted.
 All data, photos, visualizations, and information regarding a property, including the property's compliance with state and local legal requirements and all measurements and calculations of area, have been obtained from various sources, and may include such material that has been generated by use of artificial intelligence. Such information and material have not been and will not be verified for accuracy by the listing broker or the multiple listing service, and are not guaranteed as complete, accurate or reliable. Such information and material should be independently reviewed and verified for accuracy. This information and material are intended for the personal use of consumers and may not be used for any purpose other than to identify prospective properties consumers may be interested in purchasing. Copyright ©2026 Bay Area Real Estate Information Services, Inc. All Rights Reserved.
