

















Address
2120 Bear Rock Rd, Placerville, CA
Price
$ 1,198,000
Property Attributes
- ID#226107571
- TypeSingle Family
- Listing Status Active
- CountyEL DORADO
- CityPlacerville
- AreaPlacerville
- NeighborhoodBear Rock
- Zip95667
- StyleSingle Family Residence
- Year Built2001
- Price$ 1,198,000
- Bedrooms4
- Full Bathrooms2
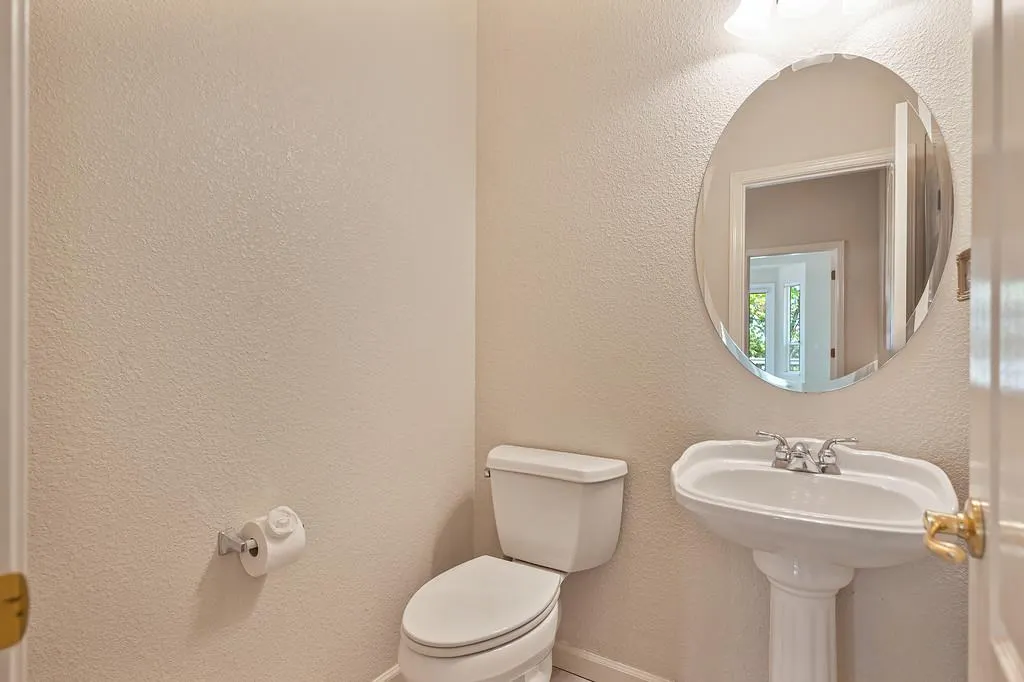
- Half Bathrooms1
- Sqr Footage2745
- Lot Size5.61 Acres
Data Source:
MetroList MLS
Property Description
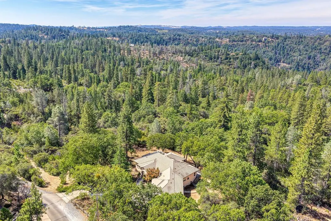
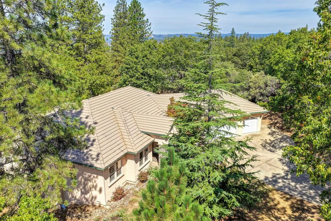
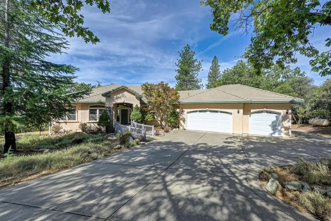
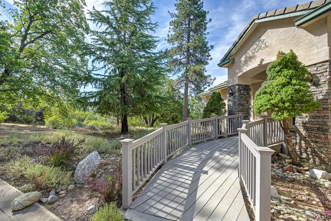
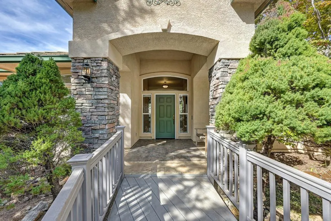
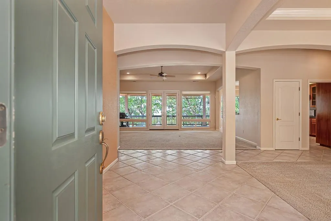
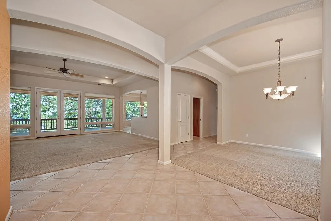
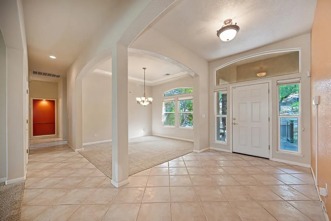
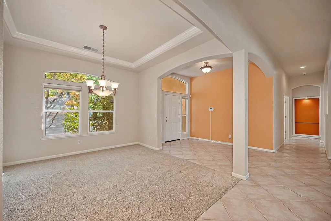
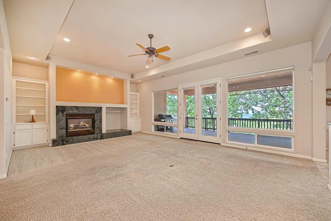
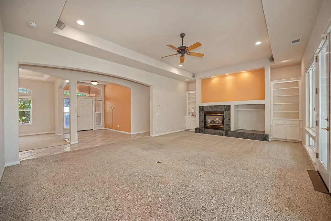
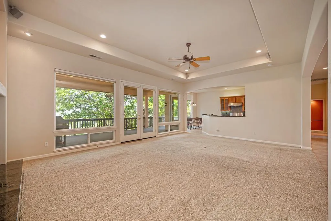
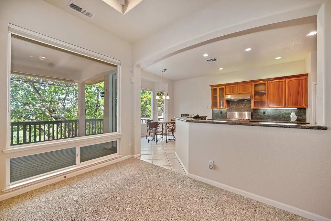
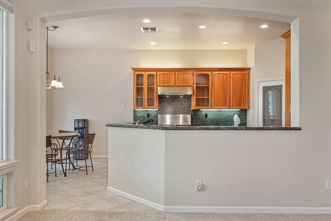
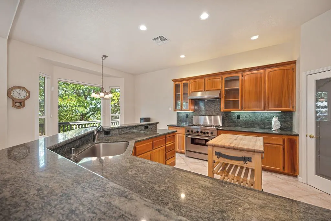
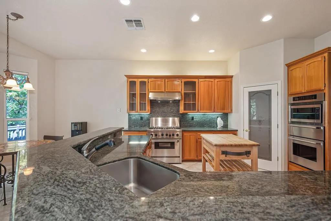
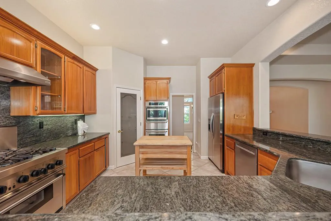
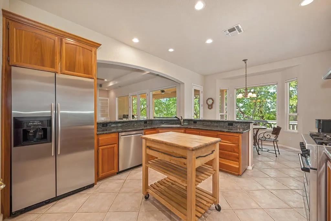
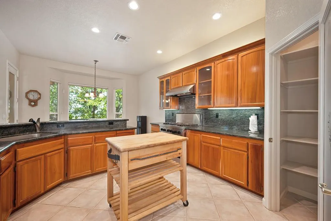
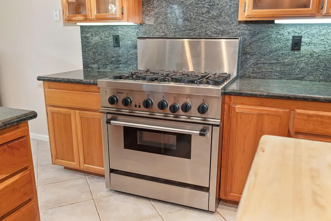
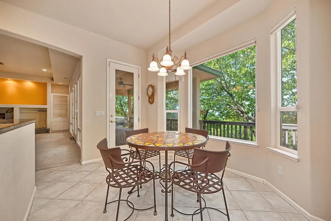
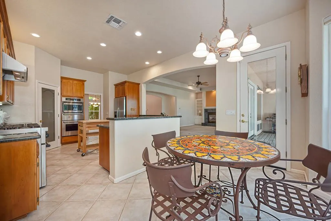
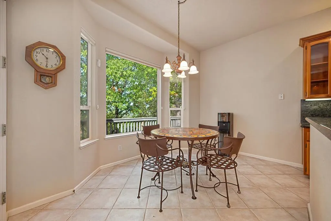
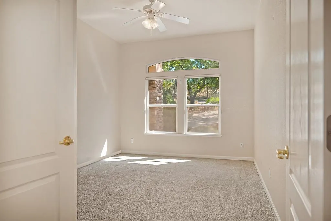
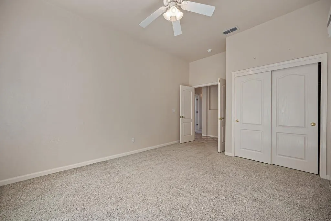
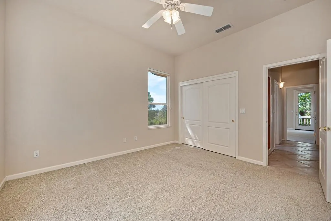
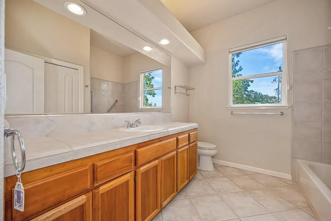
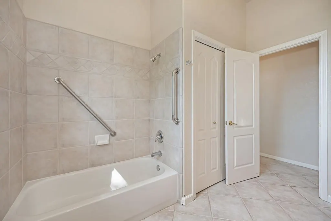
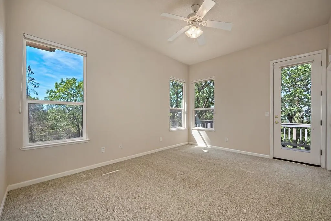
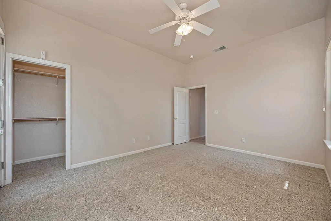
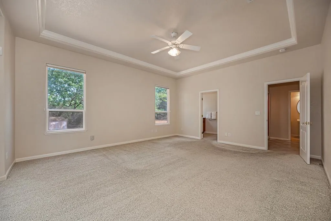
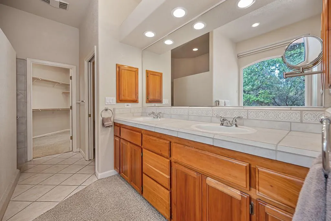
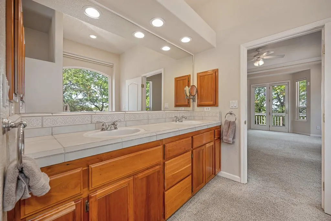
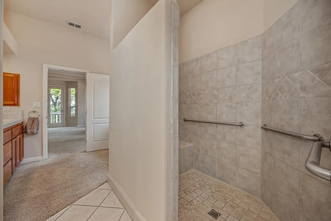
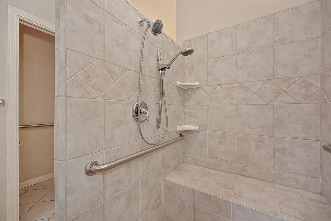
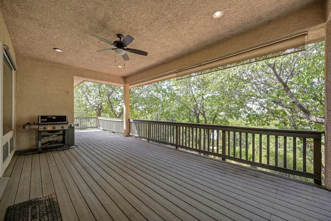
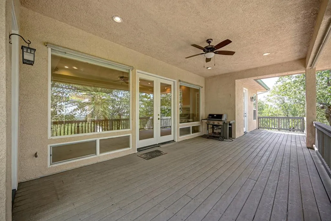
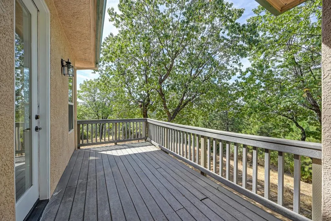
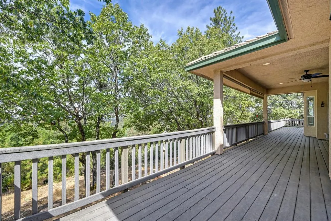
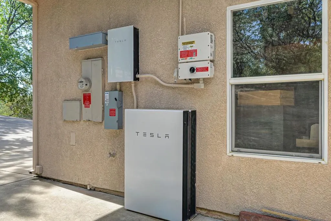
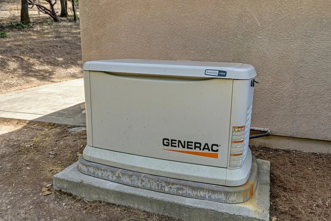
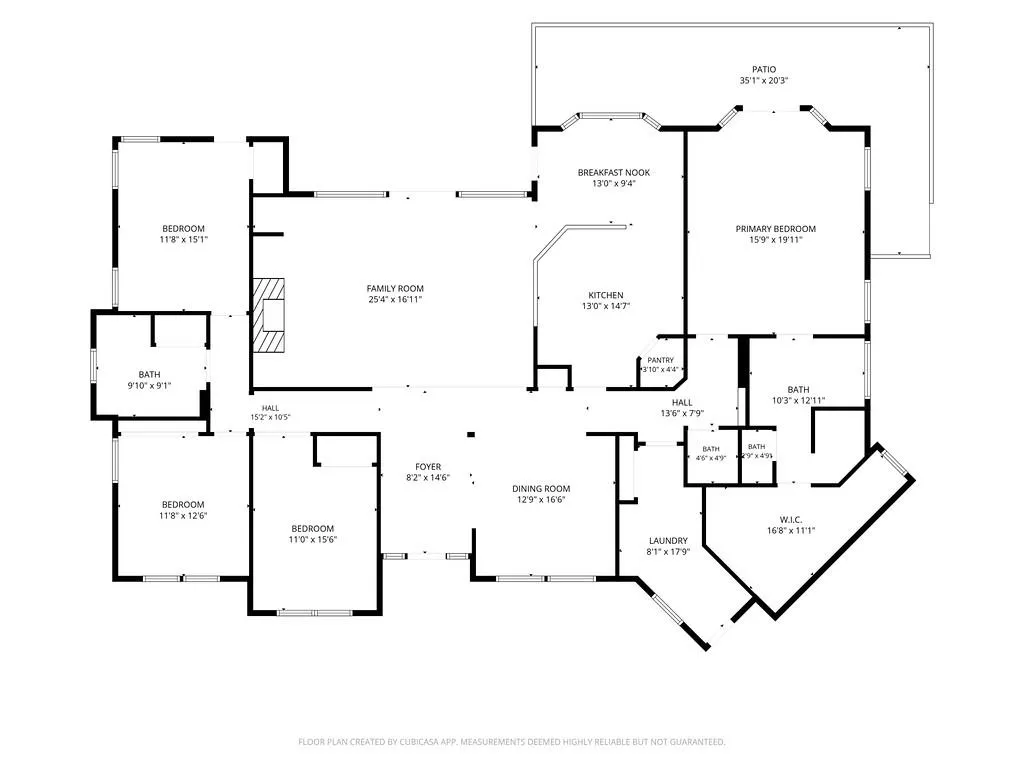
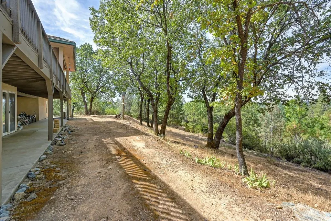
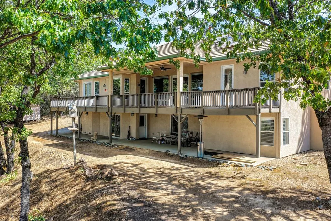
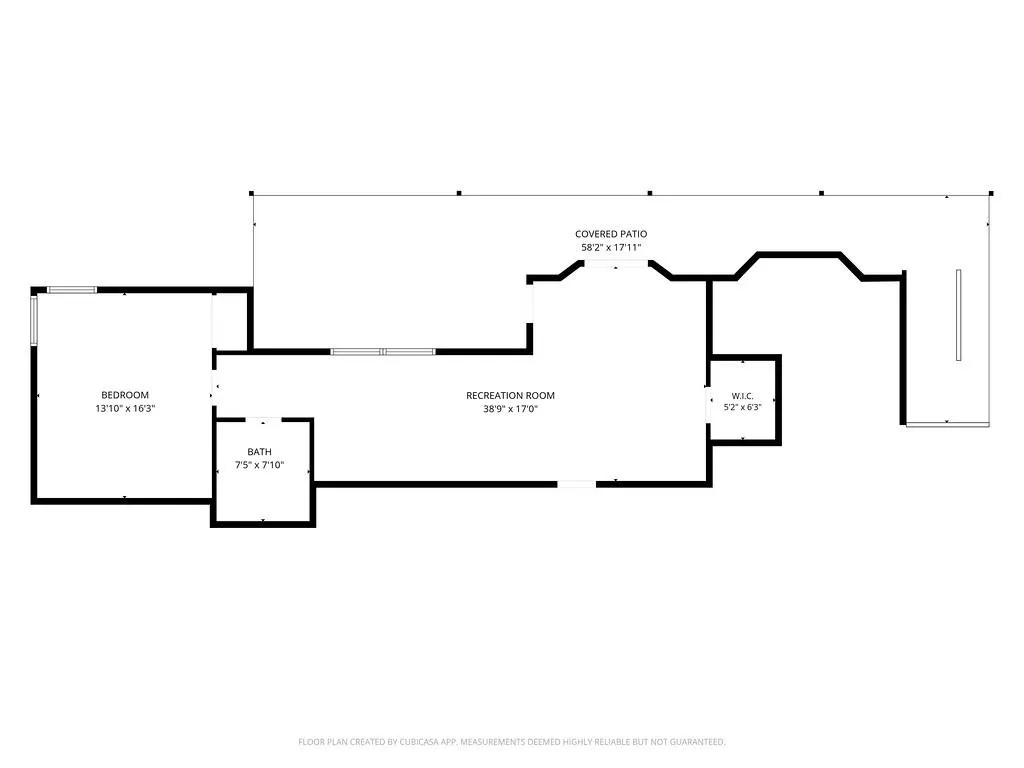
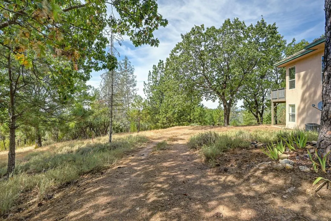
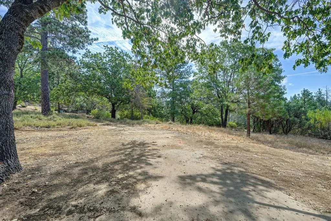
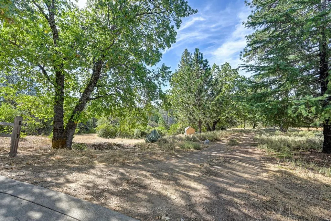
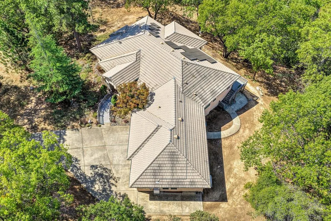
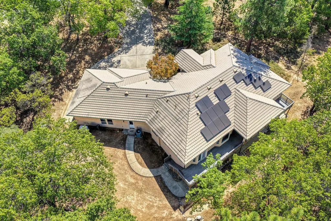
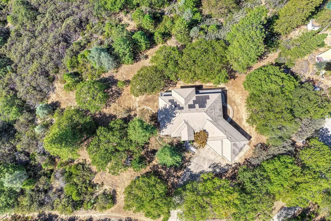
Set among beautiful oaks and pines on more than 5.5 acres, this contemporary-style home offers 2,745 square feet of living space with 4 bedrooms and 2.5 bathrooms, surrounded by the privacy and natural beauty of the Placerville foothills. The open floor plan features generous living spaces, high ceilings and an abundance of windows that fill the home with natural light while capturing views of the surrounding landscape. At the heart of the home, the large family room is anchored by a fireplace and flows into the kitchen and dining areas, creating an inviting gathering space for family and friends. The kitchen features extensive cabinetry, granite countertops, stainless steel appliances and a professional-style gas range, while the adjoining dining area is surrounded by windows and opens directly to the expansive deck. The impressive primary suite features a tray ceiling, French doors to the deck, a spacious bath with dual vanities and an oversized walk-in shower, plus an exceptionally large walk-in closet with extensive built-in storage. Multiple rooms open to the outdoors, where expansive decks and patios provide wonderful spaces to relax, entertain and enjoy the peaceful wooded setting. Adding exceptional versatility is the walk-out lower level, which has been converted into a separate approximately 800-square-foot apartment with its own exterior access, bedroom and bathroom. Separate from the main residence, this valuable additional living space beyond the stated square footage offers an ideal arrangement for extended family, guests or multigenerational living. The 5.5+ acre parcel provides plenty of usable space with room for RVs, recreational vehicles and more, while solar helps keep energy costs low and a Generac backup generator provides added peace of mind. Located within the quiet Bear Rock Road community and just minutes from downtown Placerville, this unique property combines acreage, privacy, views, versatile living space and convenient access to town, a wonderful opportunity to enjoy the foothill lifestyle.
| Price History | |
|---|---|
| 8/27/2026 | Listed $1,250,000 |
| 9/19/2026 | 5$1,198,000 |
General Features
| Sewer | Septic System |
|---|---|
| Heating | Propane,Central |
| Cooling | Ceiling Fan(s),Central,Whole House Fan |
| Utilities | Electric,Internet Available,Solar,Propane |
| Roof | Tile |
| HOA Fee | 300 |
| Garage Spaces | 3.0 |
| Construction Materials | Stucco,Frame |
| Year Built | 2001 |
| Electric | 220 Volts,220 Volts in Laundry |
| Stories Count | 1 |
| Property Subtype | Single Family Residence |
| Assoc Fee Paid Per | Annually |
| County | El Dorado |
| Property Type | Residential |
| Association Amenities | Other |
| HOA | Yes |
| Subdivision Name | Bear Rock |
| Full Baths | 2 |
| Close Price | 0.0 |
| Status | Active |
| Directions | Highway 50 to Placerville turn North at Bedford light. Follow Bedford past Gold Bug Park to Right at Bear Rock Road to house on Left. |
| City | Placerville |
| Senior Community Y/N | No |
| High School District | El Dorado Union High |
| Zoning Description | RES |
| Open Parking Spaces | 0.0 |
| MLS Area | 12701 |
| Lot Size Square Feet | 244372.0 |
| Carport Spaces | 0.0 |
| Home Warranty Y/N | No |
| Standard Status | Active |
| Middle/Junior School District | Placerville Union |
| Elementary School District | Placerville Union |
| Year Built Source | Assessor Auto-Fill |
Interior Features
| Flooring | Carpet,Tile,Wood |
|---|---|
| Total Fireplaces | 1 |
| Fireplace Features | Gas Log |
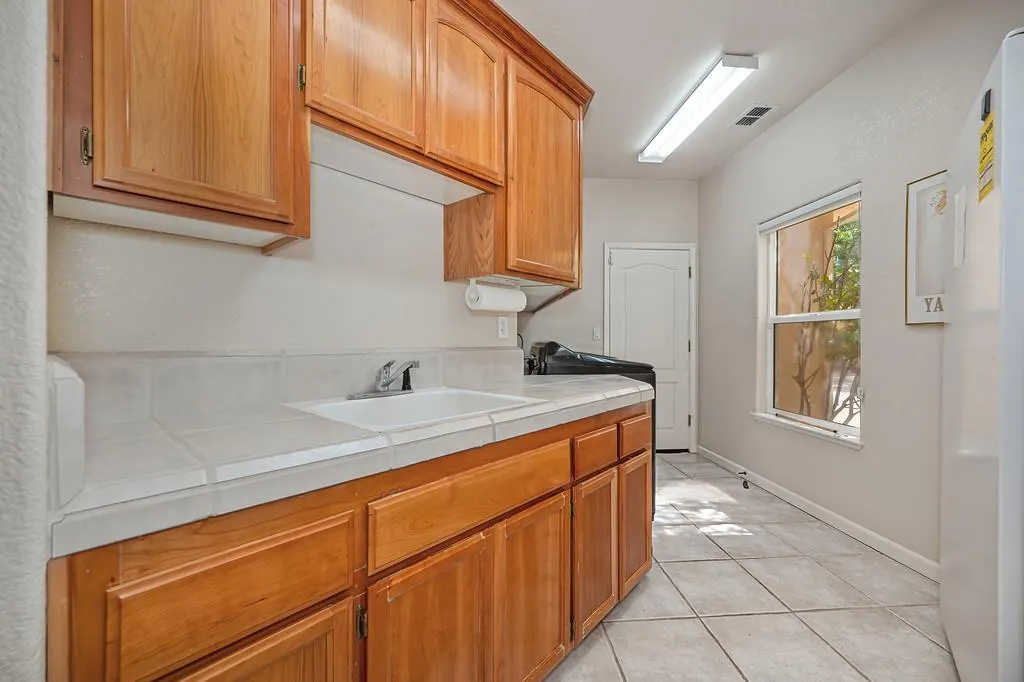
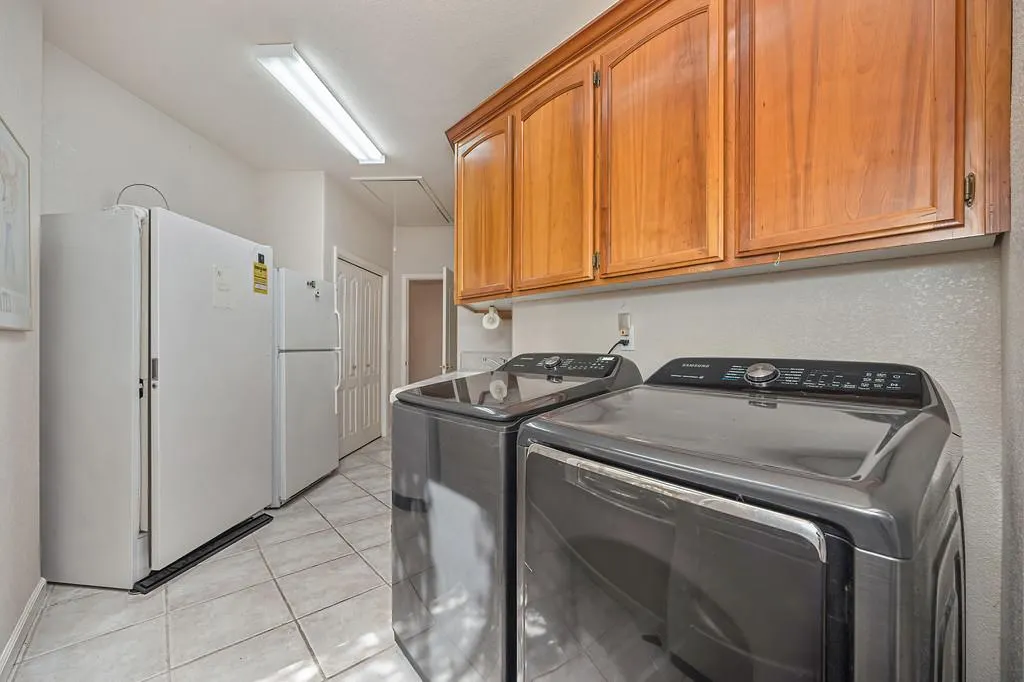
| Laundry Features | Cabinets,Sink,Inside Room |
| Total Bedrooms | 4 |
| LivingAreaSource | Assessor Auto-Fill |
| Kitchen Features | Pantry Closet |
| Total Baths | 3 |
| 1/2 Baths | 1 |
| Bedrooms Possible | 5 |
| Living Room Features | Other |
| Dining Room Features | Breakfast Nook,Space in Kitchen |
| RoomBathsOtherFeatures | Closet,Shower Stall(s),Double Sinks,Tub w/Shower Over,Window |
Exterior Features
| Parking Features | Attached,RV Access,Garage Door Opener |
|---|---|
| Lot Features | Auto Sprinkler F&R,Landscape Front,Low Maintenance |
| Water Source | Well |
| Total Parking | 0.0 |
| Foundation Details | Raised |
| Spa | No |
| Lot Size Acres | 5.61 |
| Private Pool | No |
| Lot Size Source | Assessor Auto-Fill |
| Horse Y/N | No |
Amenities
- Foreclosure
- Views
- Short Sale
- New Construction
- Adult 55+
- Lease To Own
- No HOA Fees
- Furnished
- Primary On Main
- Air Conditioning
- Seller Finance
- Green
- Fixer Upper
- Horse
- Golf
- Fireplace
- Deck
- Garage
- Basement
- Pool
Property vs Single Family Average in 95667
Price
Year Built
Visits
 Last updated: September 26, 2026 8:51 AM UTC Property Information © 2026
  All measurements and all calculations of area are approximate. Information provided by Seller/Other sources, not verified by Broker. All interested persons should independently verify accuracy of information. Provided properties may or may not be listed by the office/agent presenting the information. Data maintained by MetroList© may not reflect all real estate activity in the market.
All real estate content on this site is subject to the Federal Fair Housing Act of 1968, as amended, which makes it illegal to advertise any preference, limitation or discrimination because of race, color, religion, sex, handicap, family status or national origin or an intention to make any such preference, limitation or discrimination.
MetroList CA data last updated: September 26, 2026 8:12 AM UTC
All measurements and all calculations of area are approximate. Information provided by Seller/Other sources, not verified by Broker. All interested persons should independently verify accuracy of information. Provided properties may or may not be listed by the office/agent presenting the information. Data maintained by MetroList© may not reflect all real estate activity in the market.
All real estate content on this site is subject to the Federal Fair Housing Act of 1968, as amended, which makes it illegal to advertise any preference, limitation or discrimination because of race, color, religion, sex, handicap, family status or national origin or an intention to make any such preference, limitation or discrimination.
MetroList CA data last updated: September 26, 2026 8:12 AM UTC  Bay East ©2026. CCAR ©2026. bridgeMLS ©2026. Information Deemed Reliable But Not Guaranteed. This information is being provided by the Bay East MLS, or CCAR MLS, or bridgeMLS. The listings presented here may or may not be listed by the Broker/Agent operating this website. This information is intended for the personal use of consumers and may not be used for any purpose other than to identify prospective properties consumers may be interested in purchasing. Data last updated at September
 This information, including square footage, while not guaranteed, has been acquired from sources believed to be reliable. Listings on this page identified as belonging to another listing firm are based upon data obtained from the SFAR MLS, which data is copyrighted by the San Francisco Association of REALTORS©, but is not warranted.
 All data, photos, visualizations, and information regarding a property, including the property's compliance with state and local legal requirements and all measurements and calculations of area, have been obtained from various sources, and may include such material that has been generated by use of artificial intelligence. Such information and material have not been and will not be verified for accuracy by the listing broker or the multiple listing service, and are not guaranteed as complete, accurate or reliable. Such information and material should be independently reviewed and verified for accuracy. This information and material are intended for the personal use of consumers and may not be used for any purpose other than to identify prospective properties consumers may be interested in purchasing. Copyright ©2026 Bay Area Real Estate Information Services, Inc. All Rights Reserved.
