
Just Listed
















Address
2269 5th Avenue, Sacramento, CA
Price
$ 1,400,000
Property Attributes
- ID#226105493
- TypeSingle Family
- Listing Status Active
- CountySACRAMENTO
- CitySacramento
- AreaSacramento
- NeighborhoodCrocker Village
- Zip95818
- StyleModern/High Tech,Ranch,Contemporary,Traditional
- Year Built2021
- Price$ 1,400,000
- Bedrooms3
- Full Bathrooms2
- Half Bathrooms1
- Sqr Footage2557
- Lot Size0.1607 Acres
Data Source:
MetroList MLS
Property Description
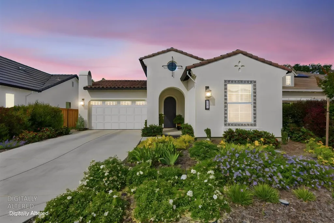
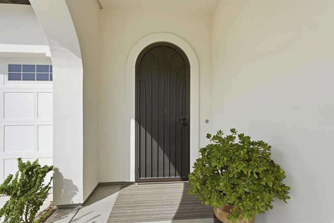
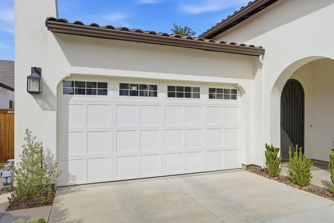
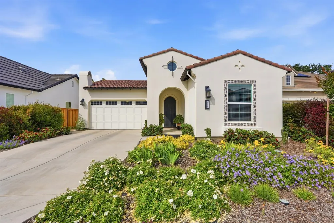
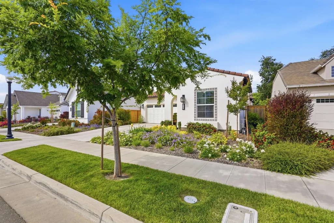
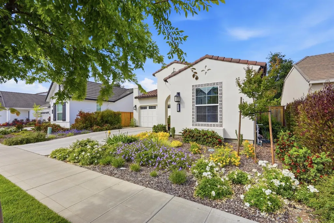
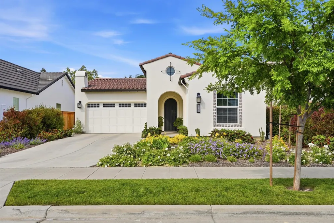
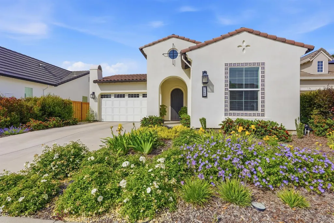
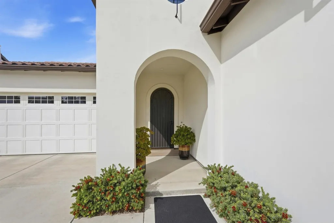
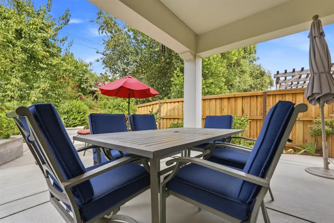
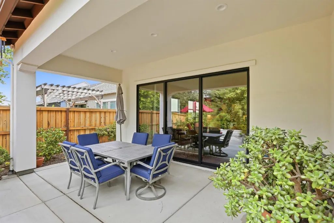
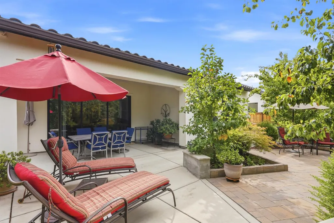
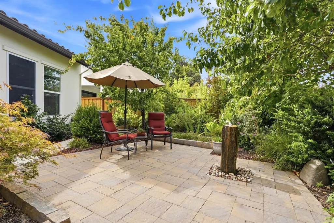
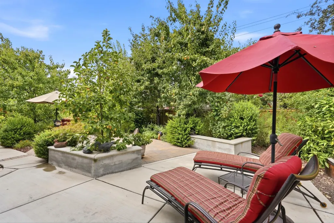
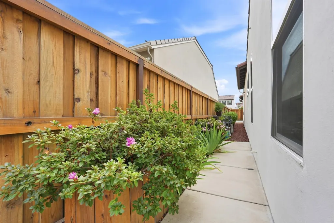
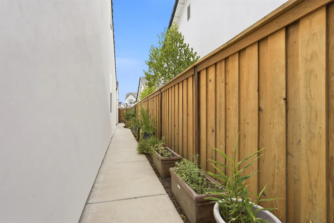
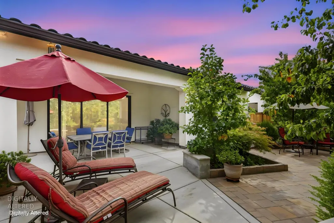
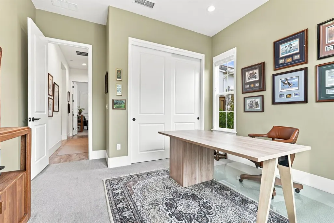
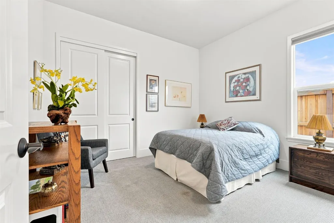
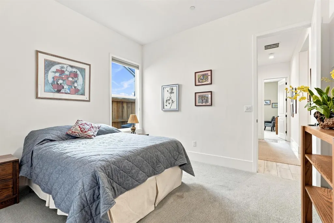
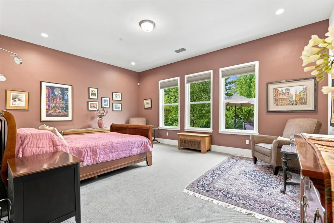
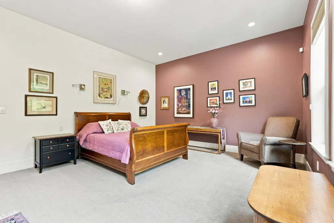
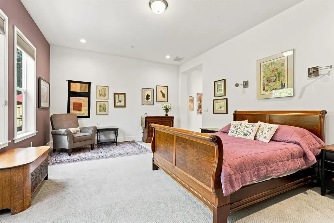
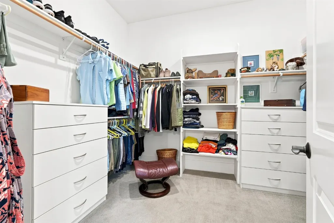
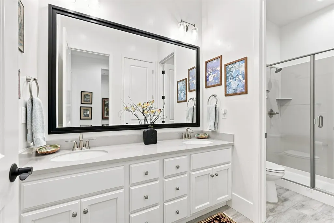
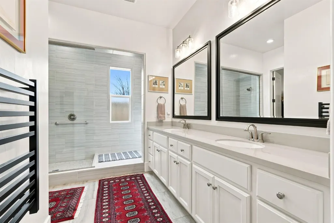
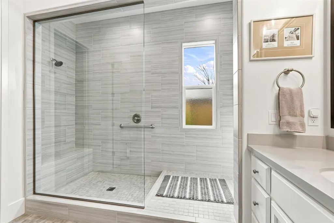
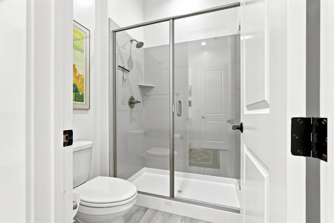
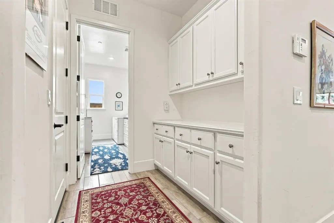
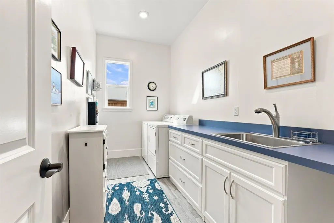
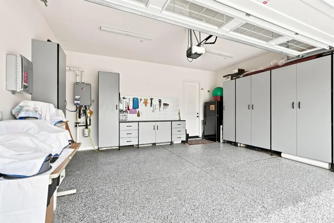
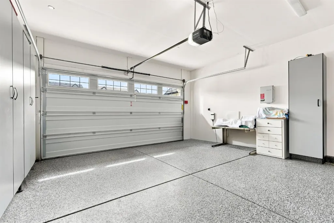
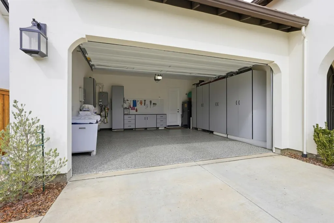
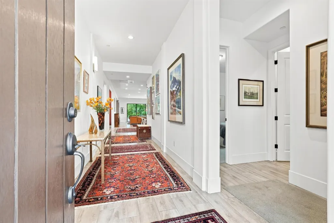
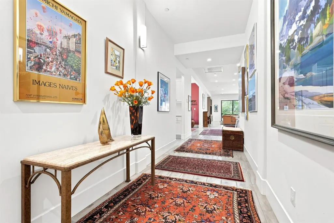
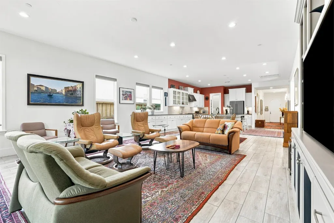
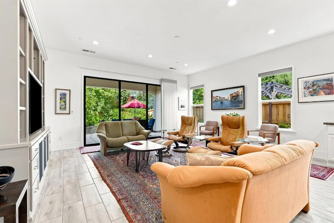
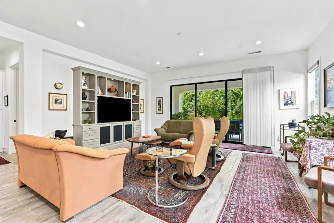
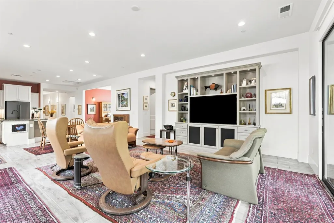
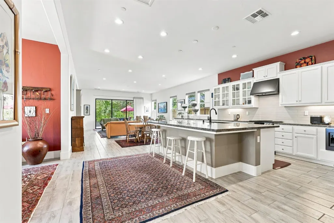
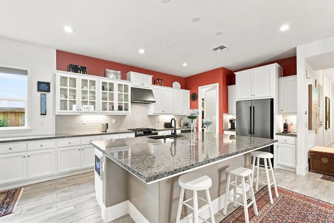
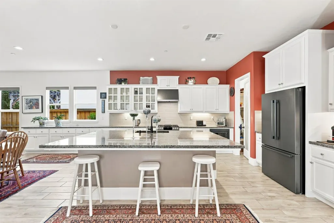
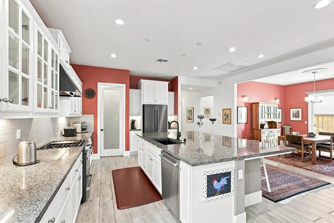
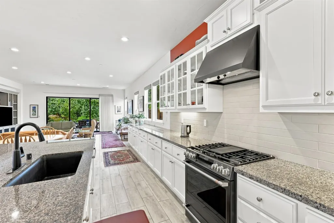
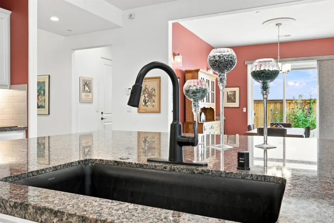
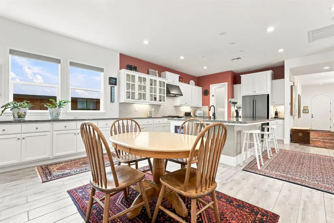
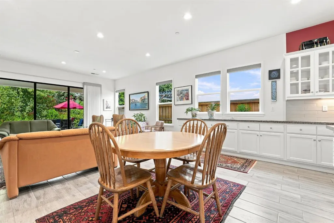
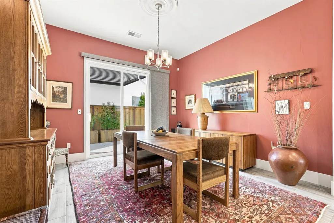
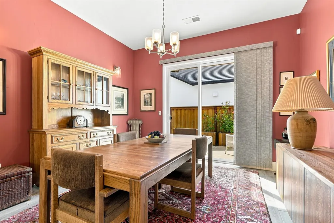
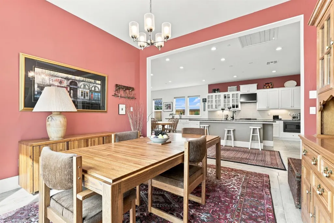
Beautifully appointed newer-construction home built in 2021, ideally located in Crocker Village between historic Land Park and charming Curtis Park. This highly desirable single-story home offers 3 bedrooms, 2.5 bathrooms, owned solar, modern luxury, abundant natural light, and effortless indoor-outdoor living.Inviting foyer opens to a spacious floor plan with high ceilings, recessed lighting, and added interior wall insulation for enhanced comfort and sound reduction. Family room flows seamlessly into the kitchen & dining areas; a large slider window opens to covered patio for dining entertaining.Private primary suite thoughtfully separated from additional bedrooms: features abundant natural light, a generous walk-in closet & luxurious bath with dual sinks, Piedrafina countertops, oversized tiled walk-in shower & heated towel racks. Impressive chef's kitchen features custom cabinetry, abundant storage, walk-in pantry, large granite island with sink and seating, Bosch refrigerator & dishwasher, GE Caf Series gas cooktop/oven & microwave. Formal dining area opens to a private patio with electric retractable awning, extending living space outdoors. Separate laundry room includes washer/dryer, utility sink & storage.Energy-efficient features include central HVAC, 8 owned solar panels, tankless water heater & EV charger. Monitored alarm system for fire & motion detection. Pre wired for front porch cameras.2-car garage features custom built-in storage & epoxy flooring. Beautifully landscaped front & backyard spaces offer covered patios, lush plantings & dedicated garden area.Exceptional location near Land Park and Curtis Park coffee shops, restaurants, recreation, dog walks, and neighborhood amenities. Enjoy modern comfort and convenience surrounded by two of Sacramento's most beloved established neighborhoods.
| Price History | |
|---|---|
| 9/25/2026 | Listed $1,400,000 |
General Features
| Sewer | Public Sewer |
|---|---|
| Heating | Central |
| Cooling | Central |
| Utilities | Cable Connected,Public,Electric,Internet Available,Solar,Natural Gas Available,Natural Gas Connected |
| Roof | Tile |
| Appliances | Free Standing Gas Range,Free Standing Refrigerator,Dishwasher,Disposal,Microwave,Plumbed For Ice Maker,Free Standing Gas Oven |
| Garage Spaces | 2.0 |
| Patio/Porch Features | Front Porch,Back Porch,Covered Patio |
| Architectural Style | Modern/High Tech,Ranch,Contemporary,Traditional |
| Construction Materials | Concrete,Stucco,Wood |
| Year Built | 2021 |
| Electric | 220 Volts,Other |
| Stories Count | 1 |
| Topography | Level,Trees Few |
| Levels | One |
| Property Subtype | Single Family Residence |
| County | Sacramento |
| Property Type | Residential |
| HOA | No |
| Energy Efficient | Insulation,Construction,Cooling,Roof,Water Heater,Heating,Windows |
| Subdivision Name | Crocker Village |
| Full Baths | 2 |
| Close Price | 0.0 |
| Status | Active |
| Directions | Sutterville to Crocker to 5th Avenue. |
| City | Sacramento |
| Senior Community Y/N | No |
| High School District | Sacramento Unified |
| Zoning Description | R1-lap |
| Open Parking Spaces | 0.0 |
| MLS Area | 10818 |
| Lot Size Square Feet | 7000.0 |
| Carport Spaces | 0.0 |
| Home Warranty Y/N | No |
| Builder Name | Black Pine Communities |
| Standard Status | Active |
| Middle/Junior School District | Sacramento Unified |
| Elementary School District | Sacramento Unified |
| Year Built Source | Assessor Auto-Fill |
Interior Features
| Interior Amenities | Formal Entry |
|---|---|
| Flooring | Carpet,Tile |
| Window Features | Dual Pane Full |
| Laundry Features | Dryer Included,Sink,Washer Included,Inside Area,Inside Room |
| Total Bedrooms | 3 |
| LivingAreaSource | Assessor Auto-Fill |
| Kitchen Features | Pantry Cabinet,Pantry Closet,Granite Counter,Island w/Sink,Kitchen/Family Combo |
| Total Baths | 3 |
| 1/2 Baths | 1 |
| Primary Bathroom Features | Shower Stall(s),Double Sinks,Low-Flow Toilet(s),Walk-In Closet,Quartz,Window |
| Living Room Features | Great Room |
| Dining Room Features | Formal Room,Dining Bar,Dining/Living Combo,Formal Area |
| Primary Bedroom Features | Ground Floor |
| RoomBathsOtherFeatures | Double Sinks,Tile,Low-Flow Toilet(s),Tub w/Shower Over,Quartz |
Exterior Features
| Fencing | Back Yard,Wood |
|---|---|
| Parking Features | Private,Attached,EV Charging,Garage Facing Front |
| Lot Features | Auto Sprinkler F&R,Curb(s)/Gutter(s),Garden,Shape Regular,Landscape Back,Landscape Front,Low Maintenance |
| Water Source | Public,Meter on Site |
| Total Parking | 0.0 |
| Land Use | Residential |
| Foundation Details | Slab |
| Spa | No |
| Lot Size Acres | 0.1607 |
| Road Surface Type | Asphalt |
| Private Pool | No |
| Lot Size Source | Assessor Auto-Fill |
| Road Responsibility | Public Maintained Road |
| Horse Y/N | No |
Amenities
- Foreclosure
- Views
- Short Sale
- New Construction
- Adult 55+
- Lease To Own
- No HOA Fees
- Furnished
- Primary On Main
- Air Conditioning
- Seller Finance
- Green
- Fixer Upper
- Horse
- Golf
- Fireplace
- Deck
- Garage
- Basement
- Pool
Property vs Single Family Average in 95818
Price
Year Built
Visits

 Last updated: September 27, 2026 4:35 PM UTC Property Information © 2026
  Bay East ©2026. CCAR ©2026. bridgeMLS ©2026. Information Deemed Reliable But Not Guaranteed. This information is being provided by the Bay East MLS, or CCAR MLS, or bridgeMLS. The listings presented here may or may not be listed by the Broker/Agent operating this website. This information is intended for the personal use of consumers and may not be used for any purpose other than to identify prospective properties consumers may be interested in purchasing. Data last updated at September
 This information, including square footage, while not guaranteed, has been acquired from sources believed to be reliable. Listings on this page identified as belonging to another listing firm are based upon data obtained from the SFAR MLS, which data is copyrighted by the San Francisco Association of REALTORS©, but is not warranted.
 All data, photos, visualizations, and information regarding a property, including the property's compliance with state and local legal requirements and all measurements and calculations of area, have been obtained from various sources, and may include such material that has been generated by use of artificial intelligence. Such information and material have not been and will not be verified for accuracy by the listing broker or the multiple listing service, and are not guaranteed as complete, accurate or reliable. Such information and material should be independently reviewed and verified for accuracy. This information and material are intended for the personal use of consumers and may not be used for any purpose other than to identify prospective properties consumers may be interested in purchasing. Copyright ©2026 Bay Area Real Estate Information Services, Inc. All Rights Reserved.
