




Address
4631 Oakbough Way, Carmichael, CA
Price
$ 475,000
Property Attributes
- ID#226105203
- TypeSingle Family
- Listing Status Active
- CountySACRAMENTO
- CityCarmichael
- AreaCarmichael
- NeighborhoodLarchmont Hills
- Zip95608
- StyleRanch
- Year Built1970
- Price$ 475,000
- Bedrooms3
- Full Bathrooms2
- Half Bathrooms0
- Sqr Footage1290
- Lot Size0.17 Acres
Data Source:
MetroList MLS
Property Description
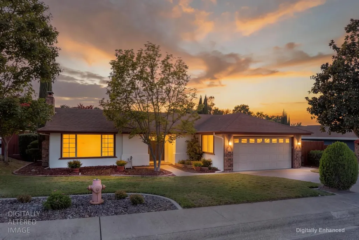
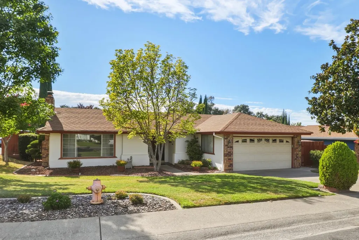
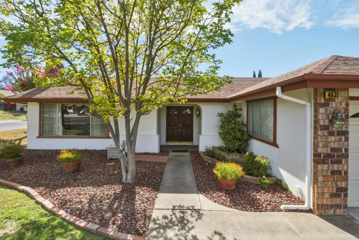
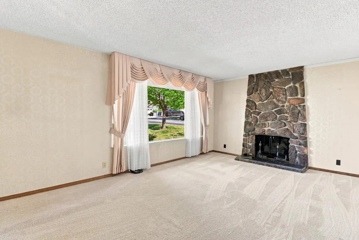
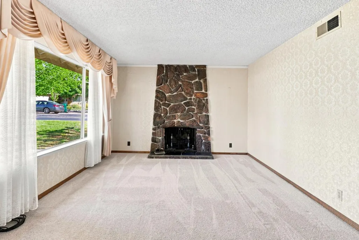
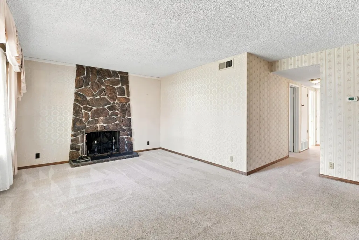
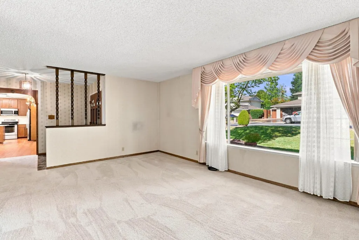
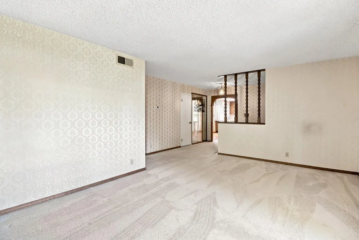
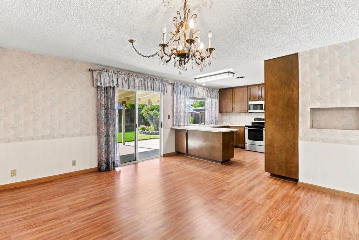
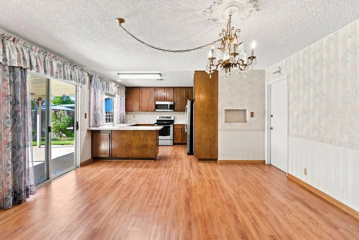
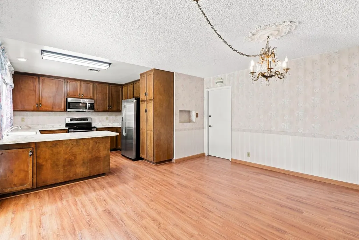
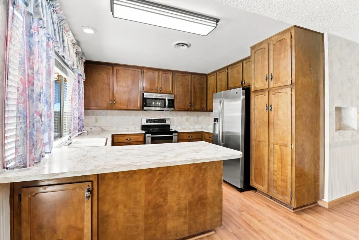
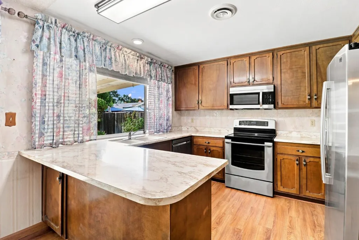
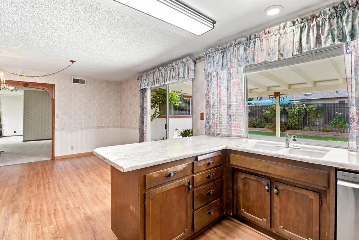
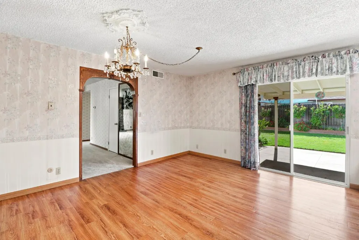
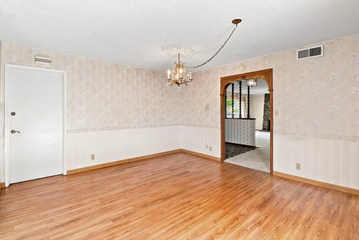
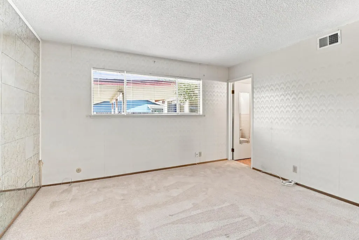
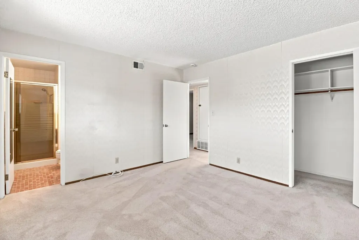
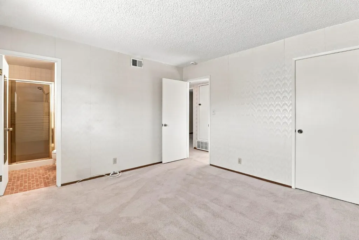
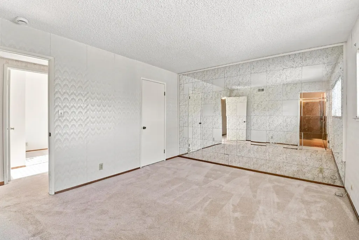
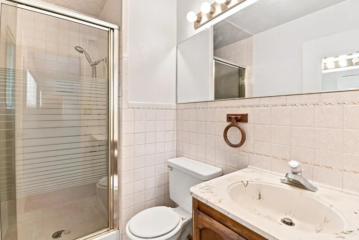
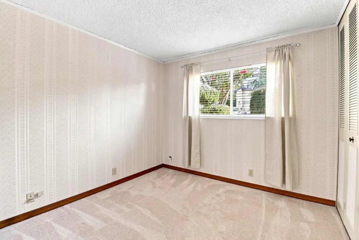
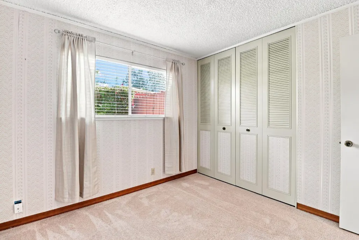
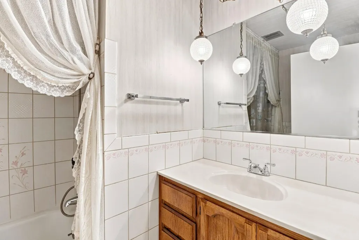
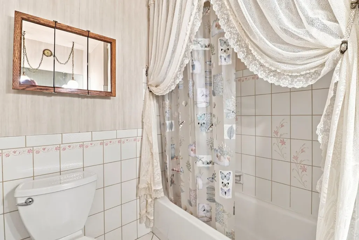
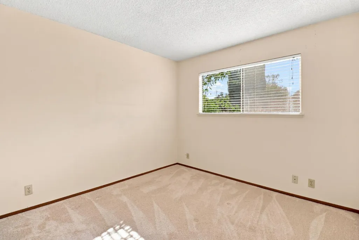
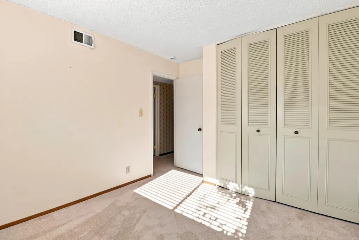
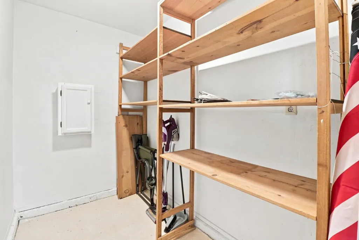
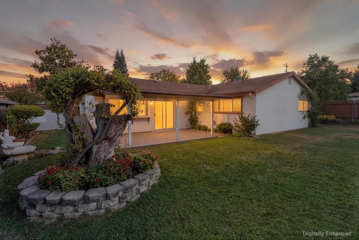
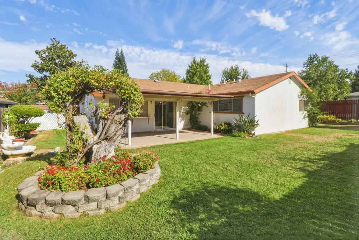
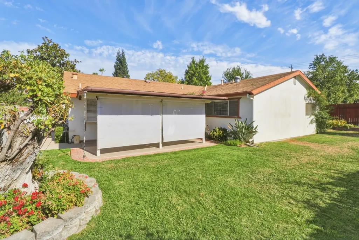
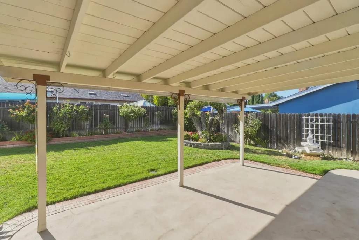
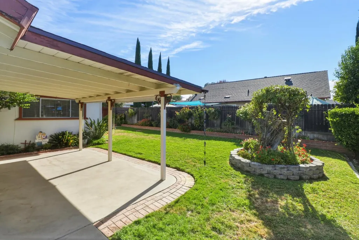
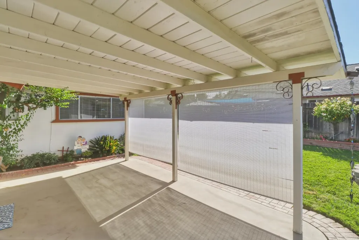
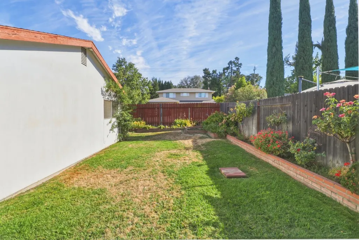
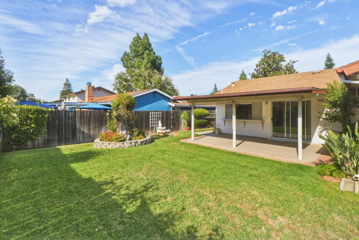
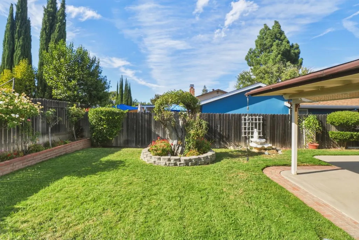
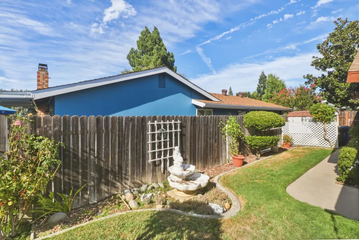
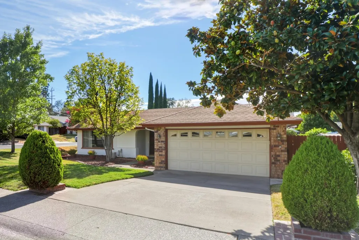
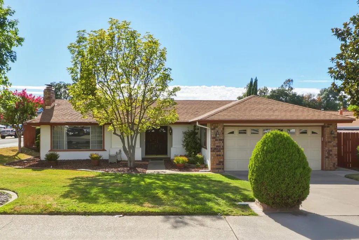
Welcome to this charming, original-owner home, ideally situated on a desirable corner lot in a fantastic neighborhood. Offering 1,290 square feet with 3 bedrooms and 2 baths, this well-loved home has great bones and is ready for its next owner to make it their own. Abundant windows fill the living spaces with natural light, creating a bright and cheerful atmosphere throughout. The comfortable family room features a cozy fireplace, while the kitchen and dining area open to the private backyard for easy indoor-outdoor living. Step outside to enjoy a peaceful setting with a covered patio, perfect for relaxing, dining, or entertaining. Additional highlights include a newer HVAC system installed in 2026 and newer carpet. Conveniently located near Del Campo High School, shopping, restaurants, and everyday amenities, this inviting home offers a wonderful opportunity to add your personal touches and create something truly special.
| Price History | |
|---|---|
| 8/25/2026 | Listed $475,000 |
General Features
| Sewer | Public Sewer |
|---|---|
| Heating | Central,Fireplace(s) |
| Cooling | Central |
| Utilities | Cable Available,Electric,Sewer In & Connected,Natural Gas Connected |
| Roof | Shingle,Composition |
| Appliances | Dishwasher,Disposal,Microwave,Plumbed For Ice Maker,Free Standing Electric Range |
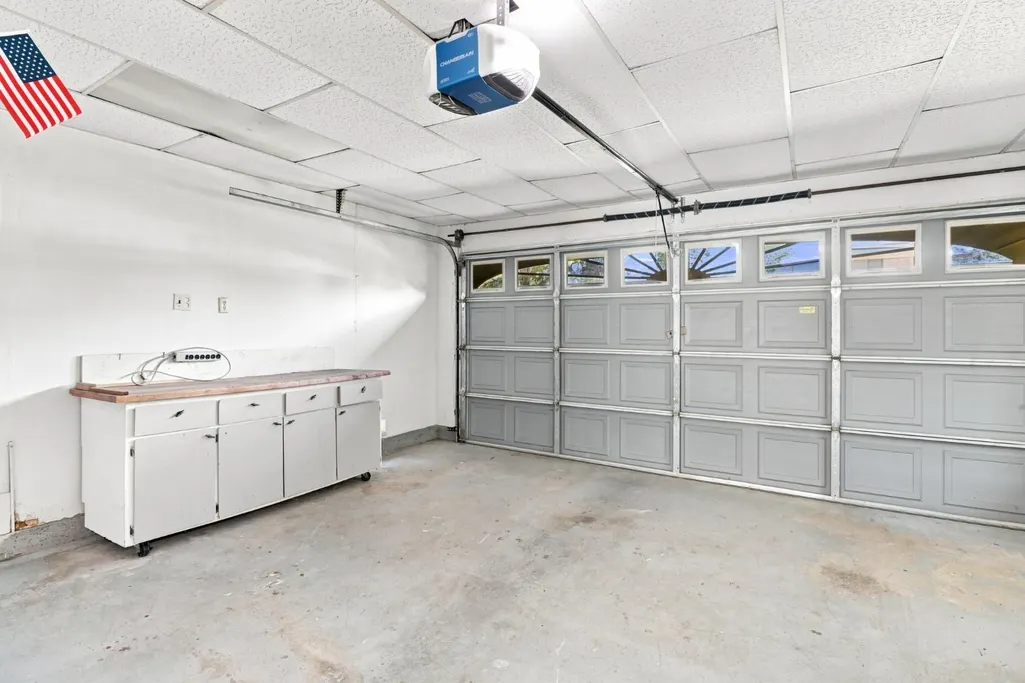
| Garage Spaces | 2.0 |
| Patio/Porch Features | Covered Patio |
| Architectural Style | Ranch |
| Construction Materials | Brick,Stucco,Frame,Wood |
| Year Built | 1970 |
| Electric | 3 Phase,220 Volts |
| View | Other |
| Stories Count | 1 |
| Topography | Lot Grade Varies |
| Levels | One |
| Property Subtype | Single Family Residence |
| County | Sacramento |
| Property Type | Residential |
| HOA | No |
| Energy Efficient | Thermostat |
| Subdivision Name | Larchmont Hills |
| Full Baths | 2 |
| Close Price | 0.0 |
| Status | Active |
| Directions | Winding to Meyer north to Pederson east to Oakbough North to Address |
| City | Carmichael |
| Senior Community Y/N | No |
| High School District | San Juan Unified |
| Zoning Description | RD-5 |
| Open Parking Spaces | 0.0 |
| MLS Area | 10608 |
| Lot Size Square Feet | 7405.0 |
| Carport Spaces | 0.0 |
| Home Warranty Y/N | No |
| Property Condition | Original |
| Builder Name | Larchmont |
| Standard Status | Active |
| Middle/Junior School District | San Juan Unified |
| Elementary School District | San Juan Unified |
| Year Built Source | Assessor Auto-Fill |
Interior Features
| Basement | None |
|---|---|
| Flooring | Carpet,Laminate,Tile |
| Total Fireplaces | 1 |
| Fireplace Features | Living Room,Wood Burning |
| Window Features | Window Coverings,Window Screens |
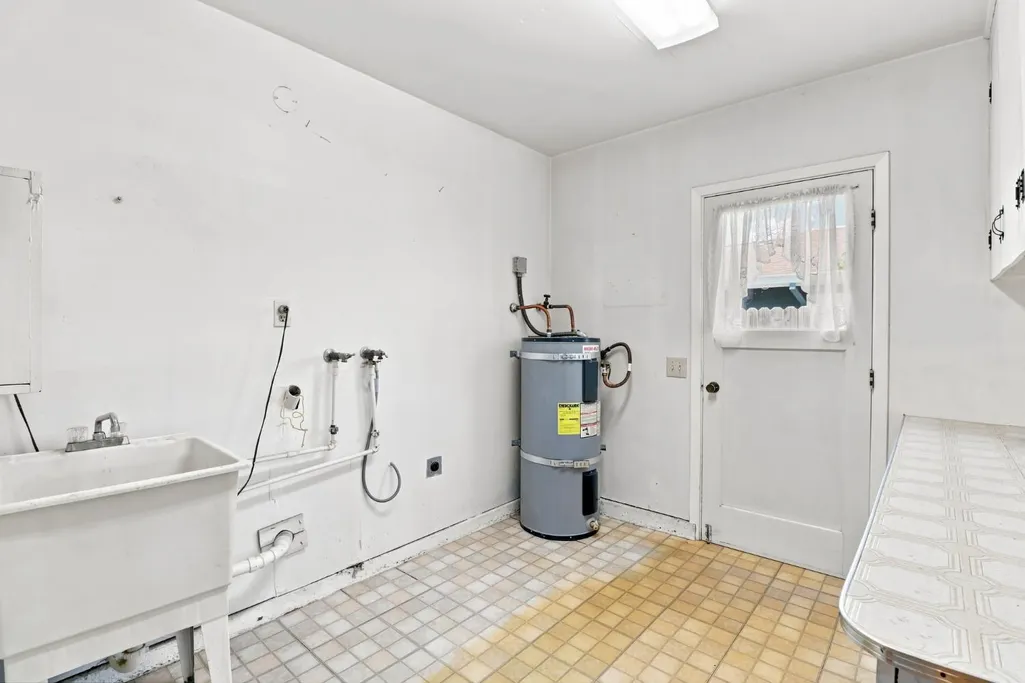
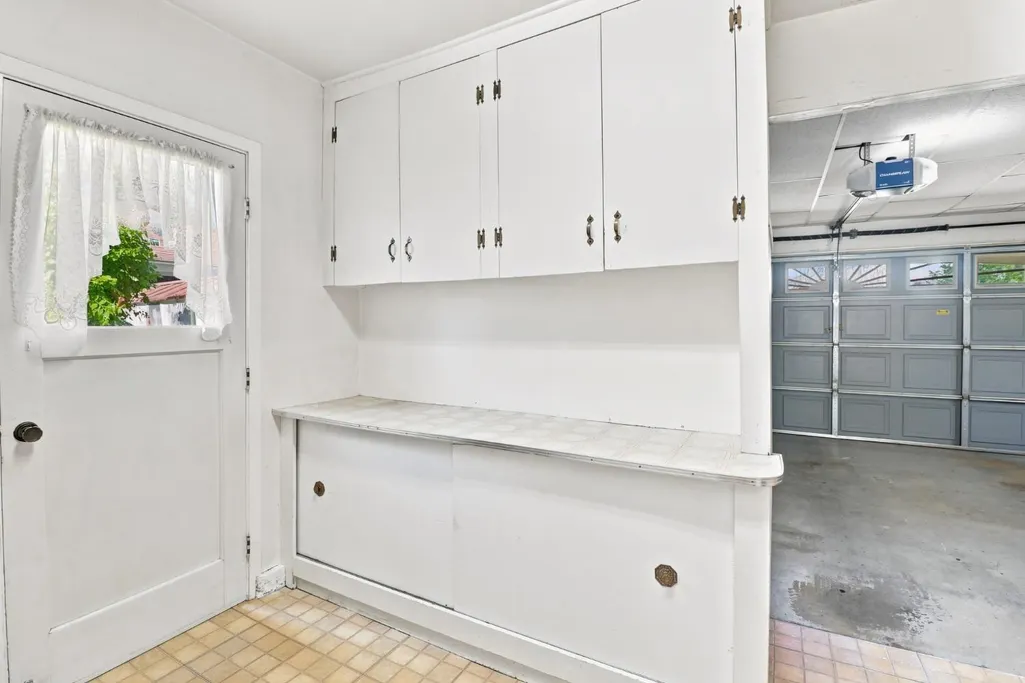
| Laundry Features | In Garage,Inside Area |
| Total Bedrooms | 3 |
| Room Type | Primary Bathroom,Primary Bedroom,Dining Room,Kitchen,Living Room |
| LivingAreaSource | Assessor Auto-Fill |
| Kitchen Features | Kitchen/Family Combo,Laminate Counter |
| Total Baths | 2 |
| Primary Bathroom Features | Shower Stall(s),Window |
| Living Room Features | Other |
| Dining Room Features | Dining/Family Combo |
| Primary Bedroom Features | Closet,Ground Floor |
| RoomBathsOtherFeatures | Tub w/Shower Over |
Exterior Features
| Fencing | Back Yard,Wood |
|---|---|
| Parking Features | Attached,Enclosed,Size Limited,Garage Door Opener,Garage Facing Front |
| Lot Features | Corner,Curb(s)/Gutter(s),Shape Regular,Landscape Back,Landscape Front |
| Water Source | Public,Water District |
| Total Parking | 0.0 |
| Land Use | Residential |
| Foundation Details | Concrete,Slab |
| Spa | No |
| Lot Size Acres | 0.17 |
| Road Surface Type | Asphalt |
| Private Pool | No |
| Lot Size Source | Assessor Auto-Fill |
| Builder Model | The Palo Verde |
| Road Responsibility | Public Maintained Road |
| Horse Y/N | No |
Amenities
- Foreclosure
- Views
- Short Sale
- New Construction
- Adult 55+
- Lease To Own
- No HOA Fees
- Furnished
- Primary On Main
- Air Conditioning
- Seller Finance
- Green
- Fixer Upper
- Horse
- Golf
- Fireplace
- Deck
- Garage
- Basement
- Pool
Property vs Single Family Average in 95608
Price
Year Built
Visits

 Last updated: September 14, 2026 2:17 AM UTC Property Information © 2026
  Bay East ©2026. CCAR ©2026. bridgeMLS ©2026. Information Deemed Reliable But Not Guaranteed. This information is being provided by the Bay East MLS, or CCAR MLS, or bridgeMLS. The listings presented here may or may not be listed by the Broker/Agent operating this website. This information is intended for the personal use of consumers and may not be used for any purpose other than to identify prospective properties consumers may be interested in purchasing. Data last updated at September
 This information, including square footage, while not guaranteed, has been acquired from sources believed to be reliable. Listings on this page identified as belonging to another listing firm are based upon data obtained from the SFAR MLS, which data is copyrighted by the San Francisco Association of REALTORS©, but is not warranted.
 All data, photos, visualizations, and information regarding a property, including the property's compliance with state and local legal requirements and all measurements and calculations of area, have been obtained from various sources, and may include such material that has been generated by use of artificial intelligence. Such information and material have not been and will not be verified for accuracy by the listing broker or the multiple listing service, and are not guaranteed as complete, accurate or reliable. Such information and material should be independently reviewed and verified for accuracy. This information and material are intended for the personal use of consumers and may not be used for any purpose other than to identify prospective properties consumers may be interested in purchasing. Copyright ©2026 Bay Area Real Estate Information Services, Inc. All Rights Reserved.
