
Address
890 Heartwood Street, Lincoln, CA
Price
$ 599,999
Property Attributes
- ID#226096895
- TypeSingle Family
- Listing Status Active
- CountyPLACER
- CityLincoln
- AreaLincoln
- NeighborhoodSierra Vista LIncoln Crossing
- Zip95648
- StyleRanch,Traditional
- Year Built2015
- Price$ 599,999
- Bedrooms4
- Full Bathrooms2
- Half Bathrooms0
- Sqr Footage1991
- Lot Size0.1595 Acres
Data Source:
MetroList MLS
Property Description
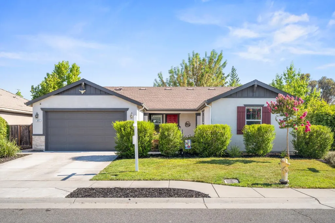
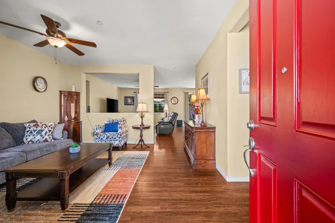
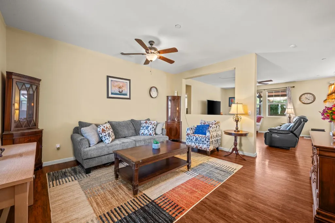
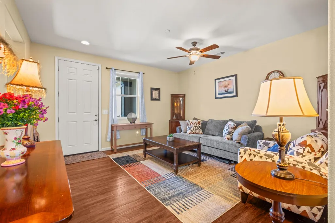
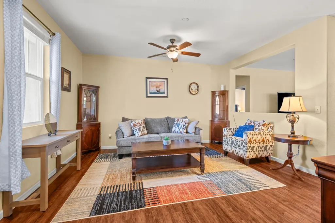
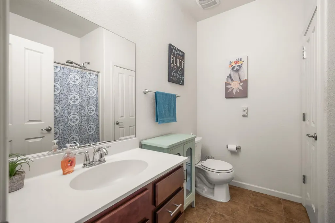
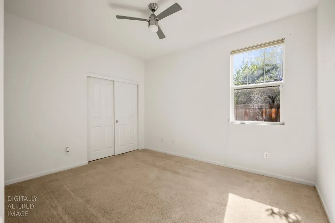
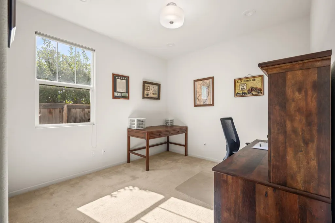
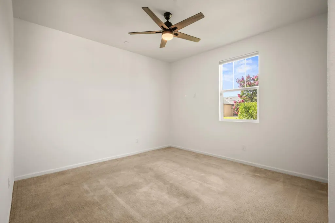
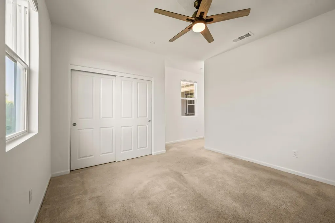
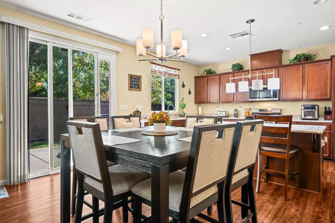
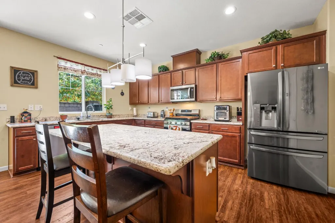
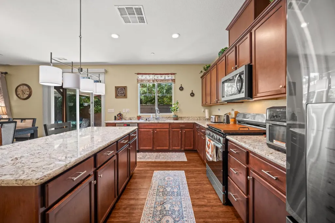
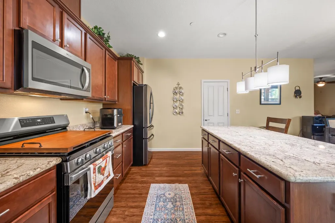
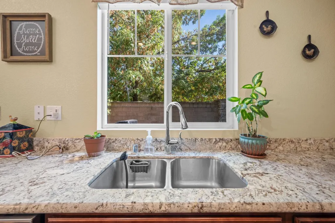
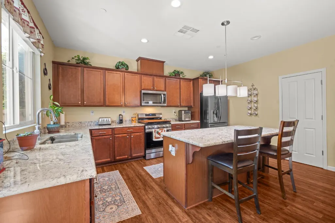
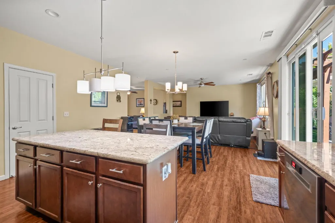
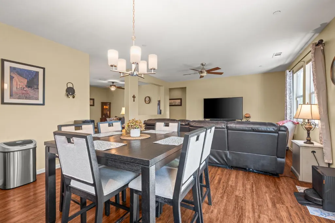
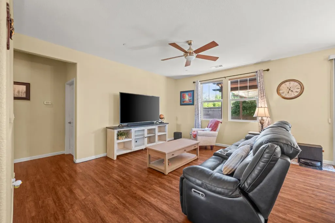
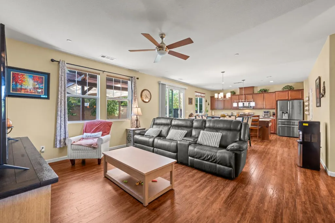
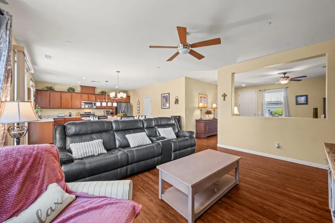
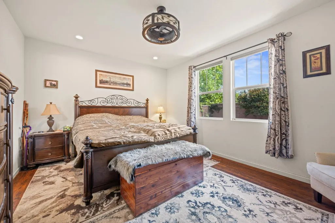
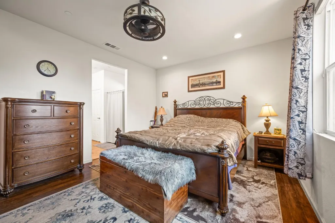
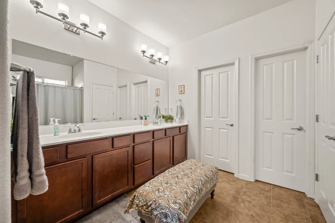
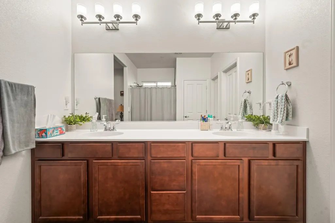
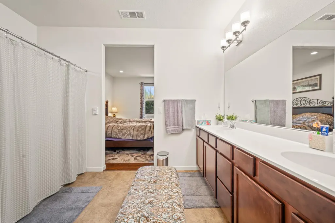
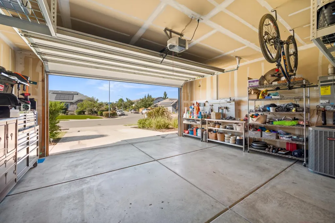
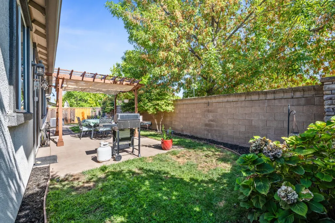
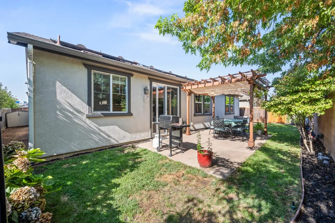
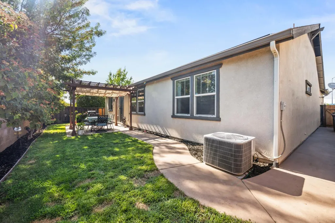
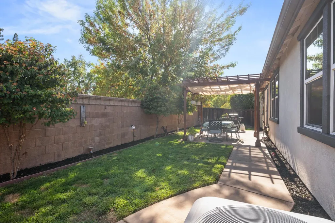
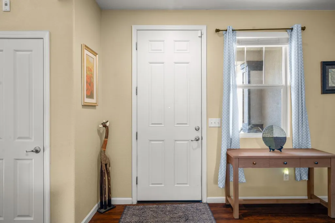
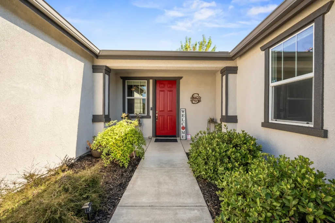
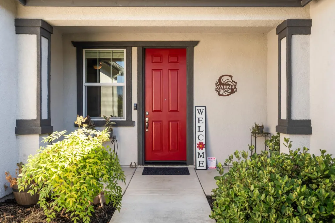
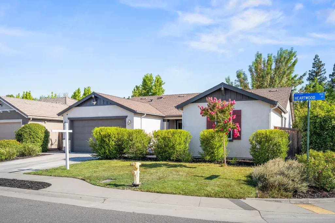
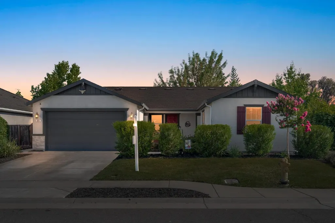
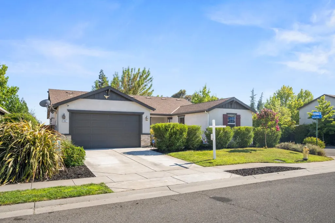
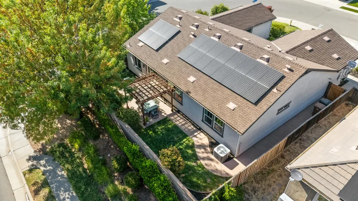
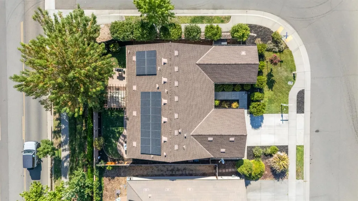
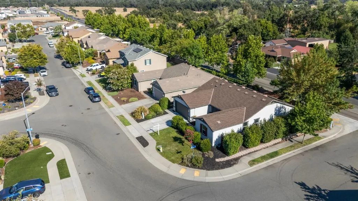
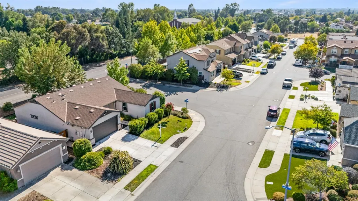
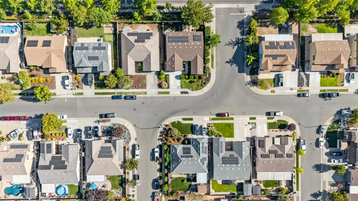
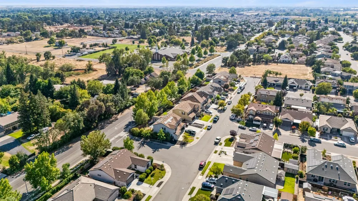
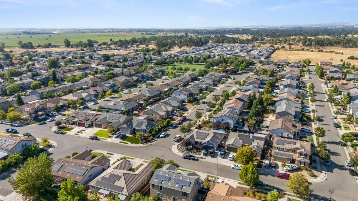
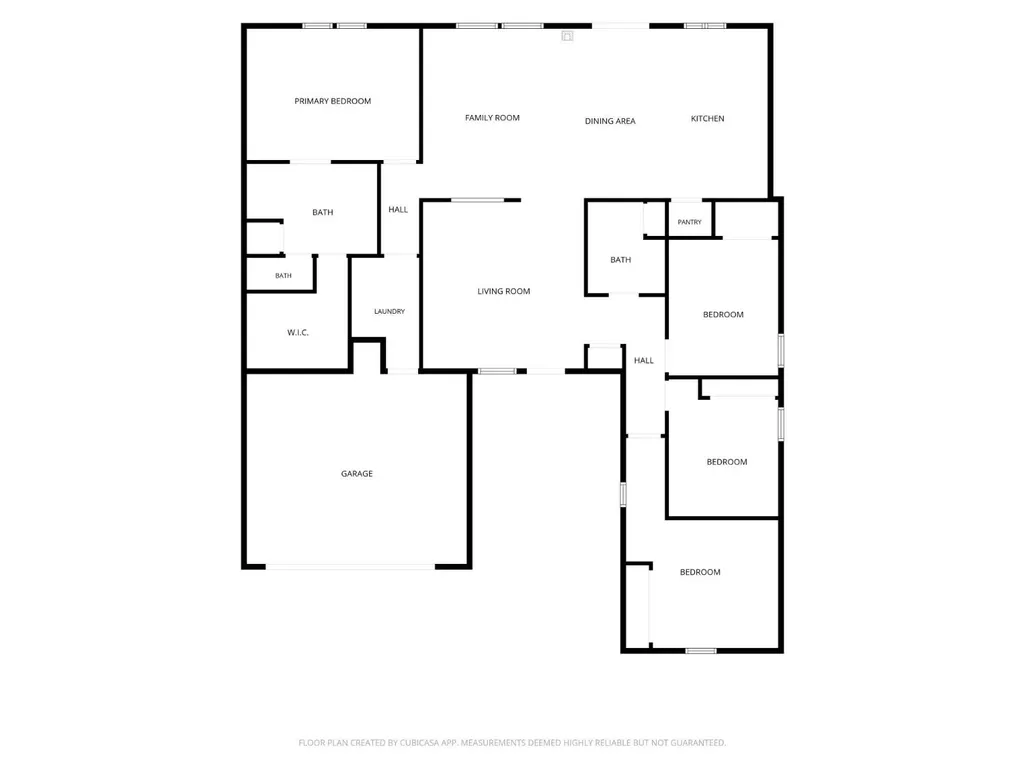
Welcome home to 890 Heartwood Street, a beautifully maintained 4-bedroom, 2-bathroom residence offering 1,991 square feet of thoughtfully designed living space in Lincoln. Presented in immaculate, move-in ready condition, this home is a true pride-of-ownership property from the moment you walk through the door. Set on a corner lot with just one neighboring home, this property offers a wonderful sense of privacy that's hard to find. The open floor plan flows effortlessly between the living, dining and kitchen areas - ideal for both everyday living and entertaining. The kitchen offers ample cabinetry and granite counter space and newer stainless steel applicances, while the spacious primary suite provides a private retreat with an en-suite bath. Three additional bedrooms offer flexibility for family, guests or a home office. Owned solar, a tankless water heater, a built-in fire suppression system and pre-wired for a generator bring energy efficiency, modern convenience, and added peace of mind, while a 2-car garage adds everyday practicality - and with no HOA, you'll enjoy the freedom to make this home truly your own. Freshly maintained finishes throughout give the home a turnkey feel - all you need to do is move in and enjoy. Don't miss your chance to make this stunning Lincoln home yours - schedule your private showing today!
| Price History | |
|---|---|
| 8/2/2026 | Listed $599,999 |
General Features
| Sewer | Public Sewer |
|---|---|
| Heating | Central,Natural Gas |
| Cooling | Ceiling Fan(s),Central |
| Utilities | Cable Connected,Public,Sewer Connected,DSL Available,Electric,Solar,Underground Utilities,Natural Gas Connected |
| Roof | Shingle |
| Appliances | Gas Cook Top,Built-In Gas Oven,Hood Over Range,Ice Maker,Dishwasher,Disposal,Microwave,Plumbed For Ice Maker,Tankless Water Heater,ENERGY STAR Qualified Appliances |
| Garage Spaces | 2.0 |
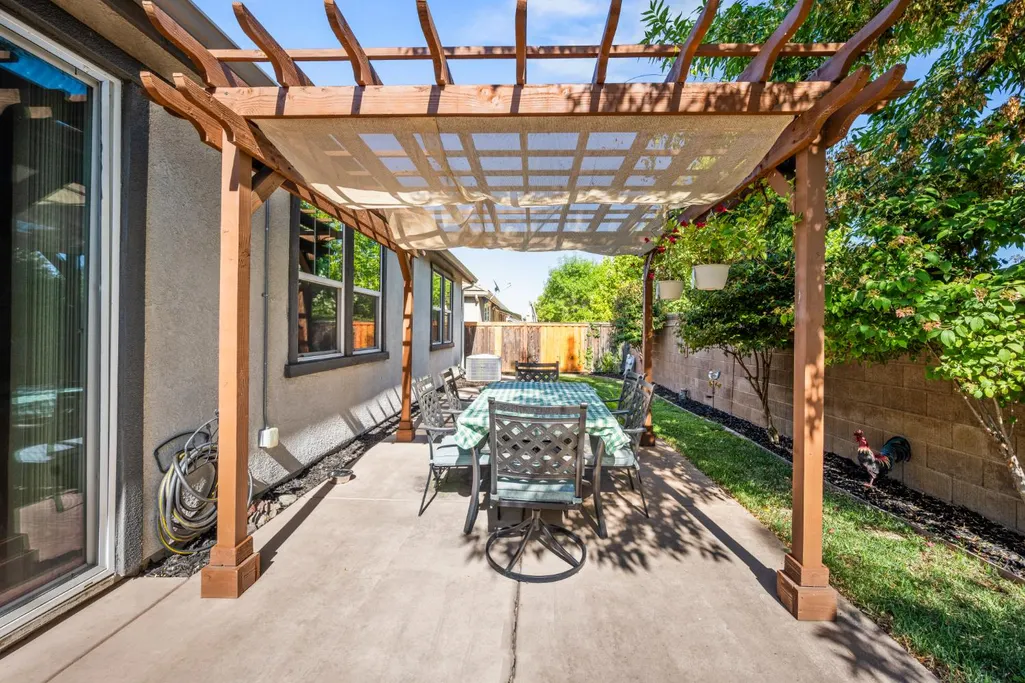
| Patio/Porch Features | Back Porch,Covered Patio |
| Architectural Style | Ranch,Traditional |
| Construction Materials | Stone,Stucco |
| Pets Allowed | Yes,Cats OK,Dogs OK |
| Year Built | 2015 |
| Electric | 220 Volts in Kitchen,220 Volts in Laundry,Other |
| Stories Count | 1 |
| Topography | Level |
| Levels | One |
| Property Subtype | Single Family Residence |
| County | Placer |
| Property Type | Residential |
| HOA | No |
| Energy Efficient | Appliances,Insulation,Lighting,Cooling,Water Heater,Windows |
| Subdivision Name | Sierra Vista LIncoln Crossing |
| Other Structures | Shed(s) |
| Total Rooms | 10 |
| Full Baths | 2 |
| Close Price | 0.0 |
| Status | Active |
| Directions | Take Highway 65 into Lincoln. Exit toward downtown/Nicolaus Road. Turn onto Heartwood Street. Home on the corner of Heartwood and Sassafras. |
| City | Lincoln |
| Senior Community Y/N | No |
| High School District | Western Placer |
| Zoning Description | R1 |
| Open Parking Spaces | 2.0 |
| MLS Area | 12201 |
| Lot Size Square Feet | 6948.0 |
| Carport Spaces | 0.0 |
| Home Warranty Y/N | No |
| Property Condition | Original |
| Builder Name | KB |
| Standard Status | Active |
| Middle/Junior School District | Western Placer |
| Elementary School District | Western Placer |
| Year Built Source | Assessor Auto-Fill |
Interior Features
| Flooring | Carpet,Laminate |
|---|---|
| Window Features | Dual Pane Full,Low E Glass Full,Window Coverings,Window Screens |
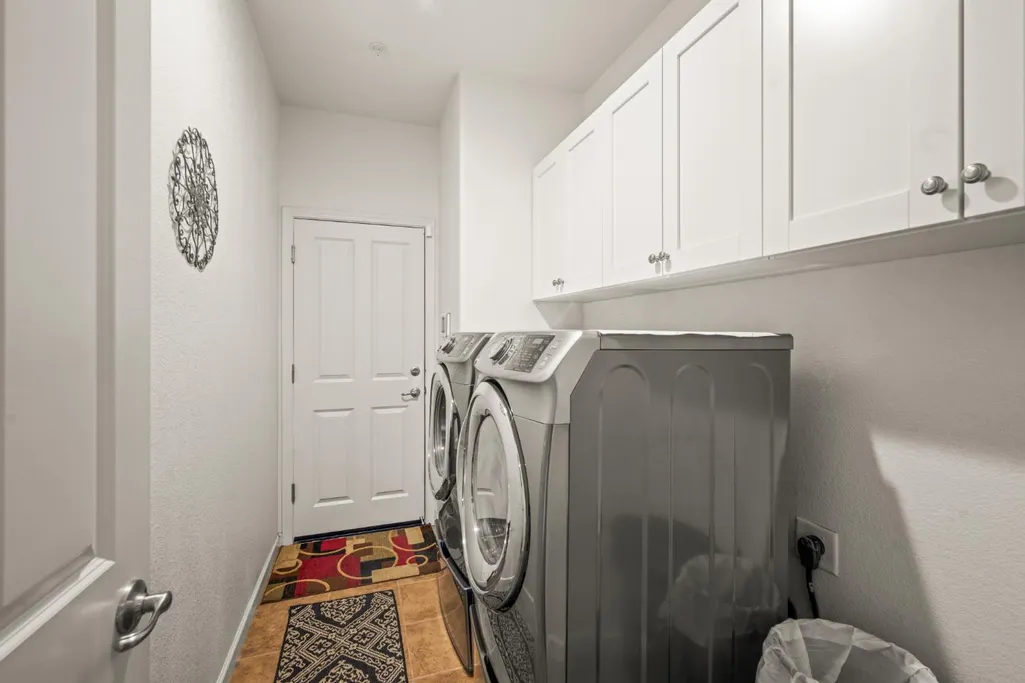
| Laundry Features | Cabinets,Electric,Inside Room |
| Total Bedrooms | 4 |
| Room Type | Primary Bathroom,Baths Other,Primary Bedroom,Dining Room,Possible Guest,Family Room,Kitchen,Laundry,Living Room |
| LivingAreaSource | Assessor Auto-Fill |
| Kitchen Features | Breakfast Area,Pantry Closet,Granite Counter,Slab Counter,Island,Kitchen/Family Combo |
| Total Baths | 2 |
| Primary Bathroom Features | Shower Stall(s),Double Sinks,Walk-In Closet,Quartz |
| Living Room Features | Other |
| Dining Room Features | Dining Bar,Dining/Family Combo |
| Family Room Features | Other |
| RoomBathsOtherFeatures | Tub w/Shower Over,Quartz |
Exterior Features
| Fencing | Wood,Fenced,Masonry |
|---|---|
| Parking Features | Garage Door Opener,Garage Facing Front |
| Lot Features | Auto Sprinkler F&R,Corner,Private,Curb(s)/Gutter(s),Landscape Back,Landscape Front,Low Maintenance |
| Water Source | Public |
| Total Parking | 0.0 |
| Land Use | Residential |
| Foundation Details | Slab |
| Spa | No |
| Lot Size Acres | 0.1595 |
| Road Surface Type | Asphalt |
| Private Pool | No |
| Lot Size Source | Assessor Auto-Fill |
| Other Equipment | Dish Antenna |
| Road Responsibility | Public Maintained Road |
| Horse Y/N | No |
Amenities
- Foreclosure
- Views
- Short Sale
- New Construction
- Adult 55+
- Lease To Own
- No HOA Fees
- Furnished
- Primary On Main
- Air Conditioning
- Seller Finance
- Green
- Fixer Upper
- Horse
- Golf
- Fireplace
- Deck
- Garage
- Basement
- Pool
Property vs Single Family Average in 95648
Price
Year Built
Visits
 Last updated: September 23, 2026 5:57 AM UTC Property Information © 2026
  All measurements and all calculations of area are approximate. Information provided by Seller/Other sources, not verified by Broker. All interested persons should independently verify accuracy of information. Provided properties may or may not be listed by the office/agent presenting the information. Data maintained by MetroList© may not reflect all real estate activity in the market.
All real estate content on this site is subject to the Federal Fair Housing Act of 1968, as amended, which makes it illegal to advertise any preference, limitation or discrimination because of race, color, religion, sex, handicap, family status or national origin or an intention to make any such preference, limitation or discrimination.
MetroList CA data last updated: September 23, 2026 5:58 AM UTC
All measurements and all calculations of area are approximate. Information provided by Seller/Other sources, not verified by Broker. All interested persons should independently verify accuracy of information. Provided properties may or may not be listed by the office/agent presenting the information. Data maintained by MetroList© may not reflect all real estate activity in the market.
All real estate content on this site is subject to the Federal Fair Housing Act of 1968, as amended, which makes it illegal to advertise any preference, limitation or discrimination because of race, color, religion, sex, handicap, family status or national origin or an intention to make any such preference, limitation or discrimination.
MetroList CA data last updated: September 23, 2026 5:58 AM UTC  Bay East ©2026. CCAR ©2026. bridgeMLS ©2026. Information Deemed Reliable But Not Guaranteed. This information is being provided by the Bay East MLS, or CCAR MLS, or bridgeMLS. The listings presented here may or may not be listed by the Broker/Agent operating this website. This information is intended for the personal use of consumers and may not be used for any purpose other than to identify prospective properties consumers may be interested in purchasing. Data last updated at September
 This information, including square footage, while not guaranteed, has been acquired from sources believed to be reliable. Listings on this page identified as belonging to another listing firm are based upon data obtained from the SFAR MLS, which data is copyrighted by the San Francisco Association of REALTORS©, but is not warranted.
 All data, photos, visualizations, and information regarding a property, including the property's compliance with state and local legal requirements and all measurements and calculations of area, have been obtained from various sources, and may include such material that has been generated by use of artificial intelligence. Such information and material have not been and will not be verified for accuracy by the listing broker or the multiple listing service, and are not guaranteed as complete, accurate or reliable. Such information and material should be independently reviewed and verified for accuracy. This information and material are intended for the personal use of consumers and may not be used for any purpose other than to identify prospective properties consumers may be interested in purchasing. Copyright ©2026 Bay Area Real Estate Information Services, Inc. All Rights Reserved.
