
Address
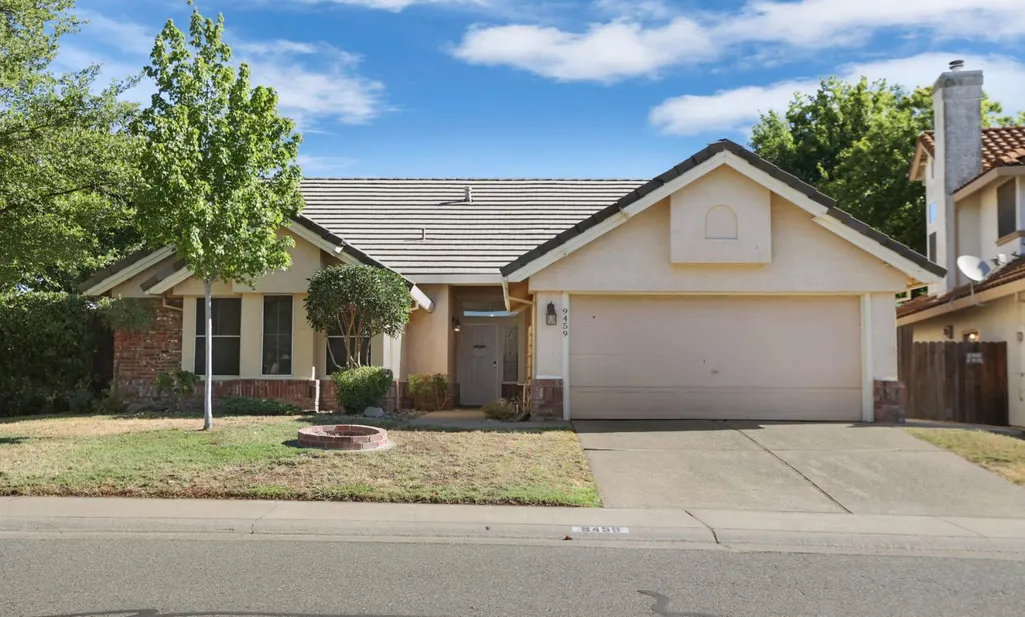
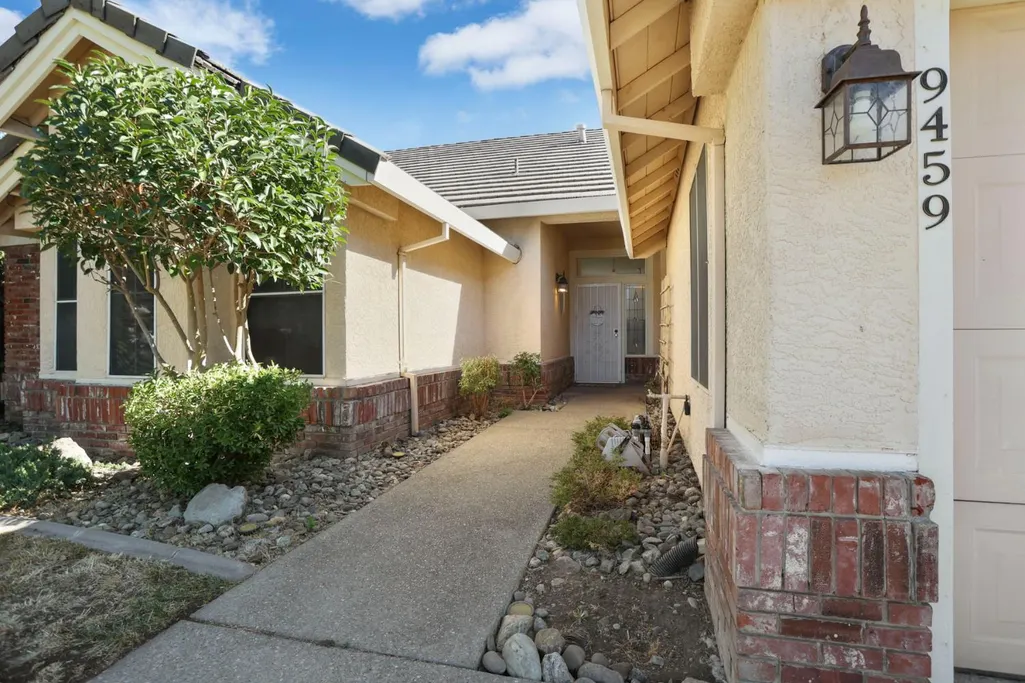
9459 Lockeridge, Sacramento, CA
Price
$ 532,888
Property Attributes
- ID#226093482
- TypeSingle Family
- Listing Status Active
- CountySACRAMENTO
- CitySacramento
- AreaSacramento
- NeighborhoodChurchill Downs
- Zip95829
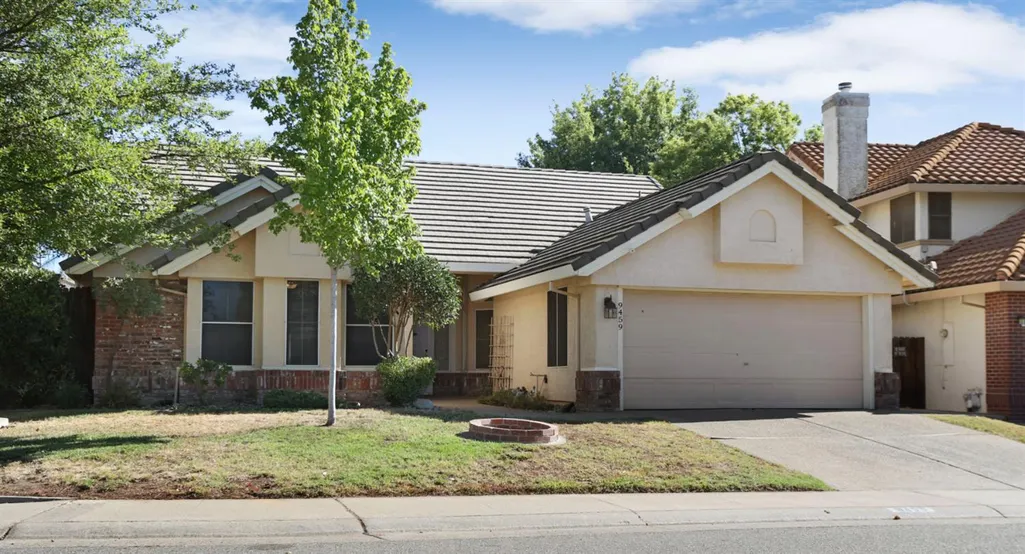
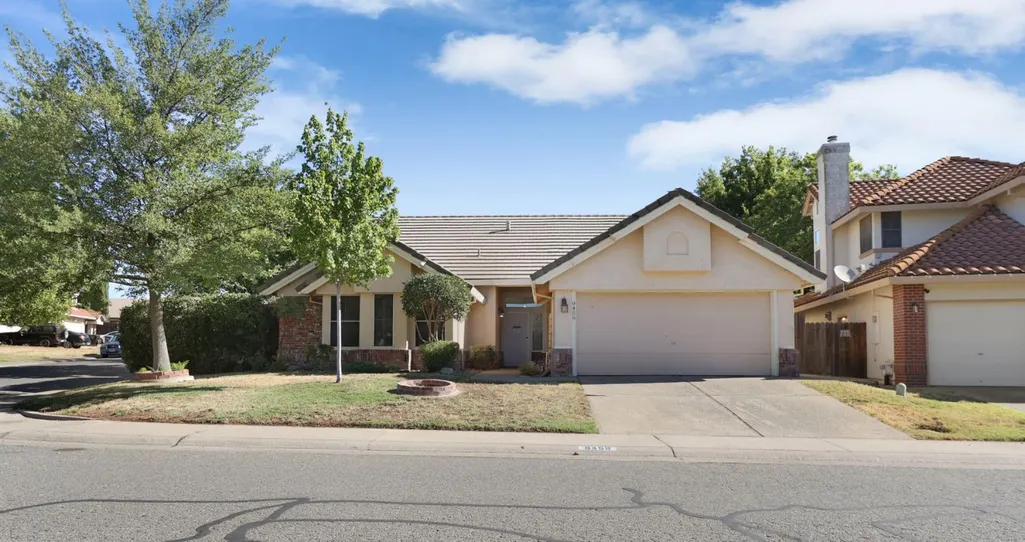
- StyleRanch
- Year Built1992
- Price$ 532,888
- Bedrooms3
- Full Bathrooms2
- Half Bathrooms0
- Sqr Footage1588
- Lot Size0.169 Acres
Data Source:
MetroList MLS
Property Description
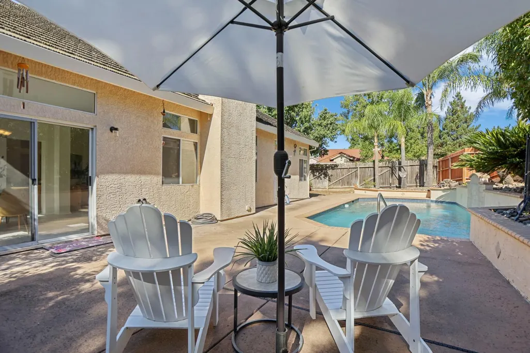
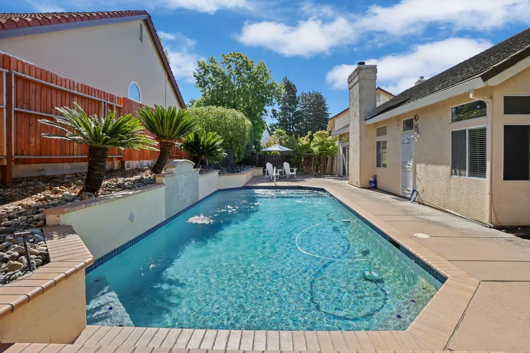
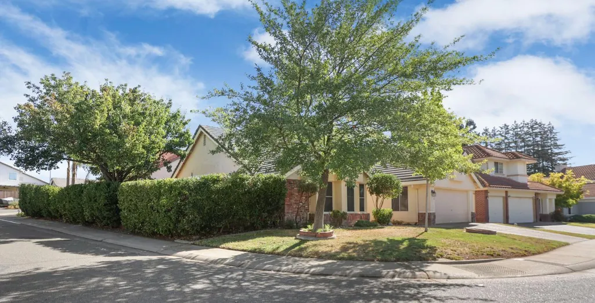
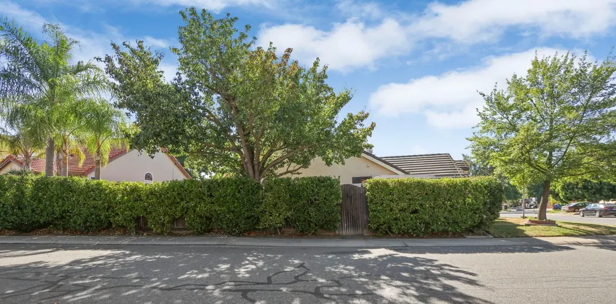
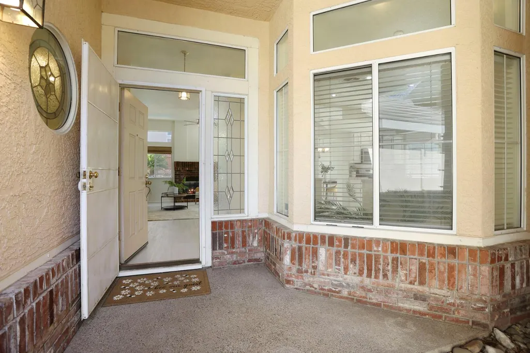
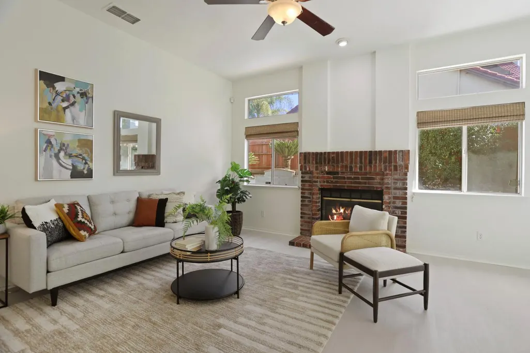
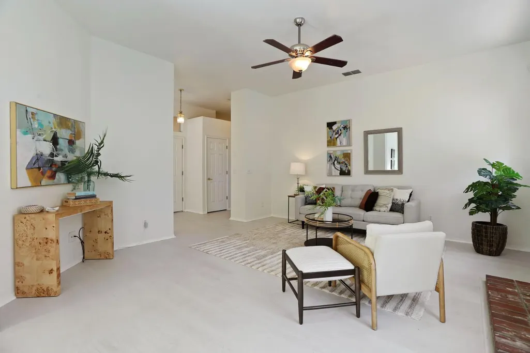
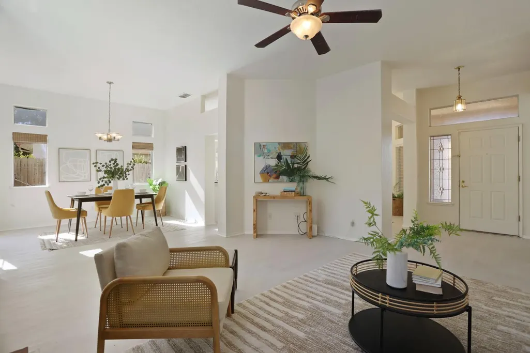
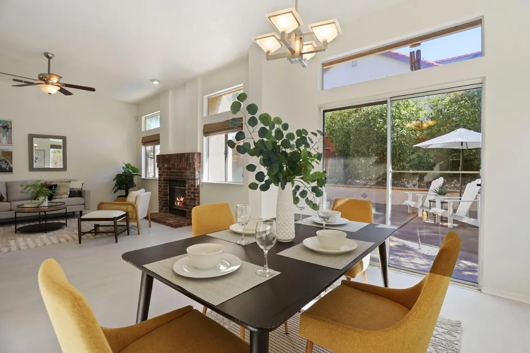
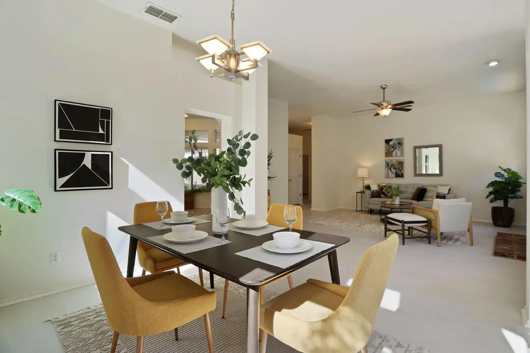
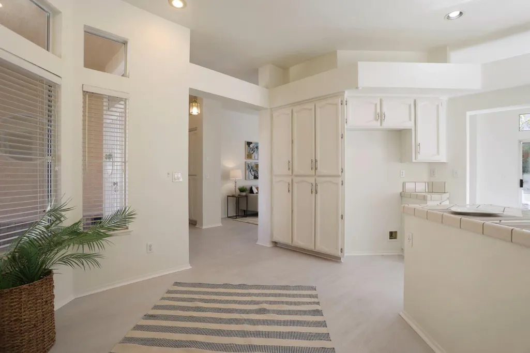
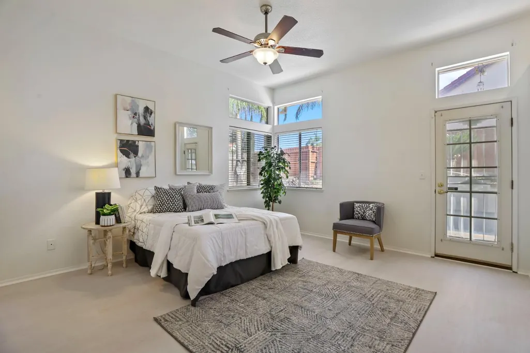
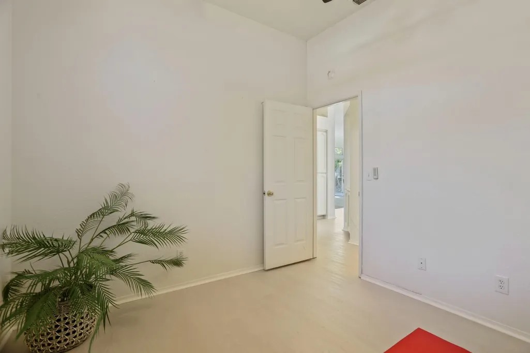
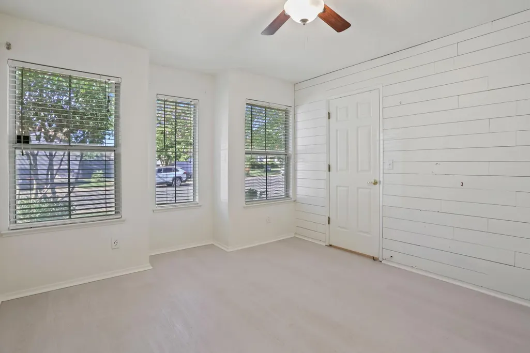
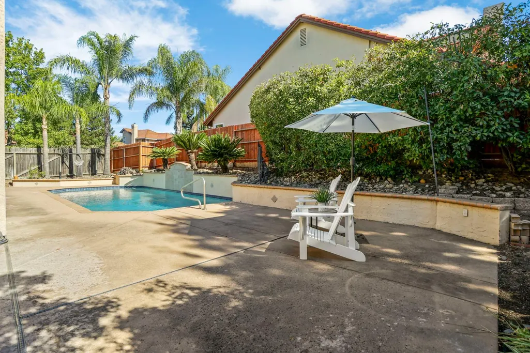
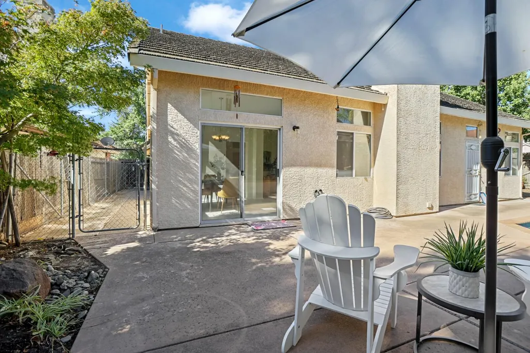
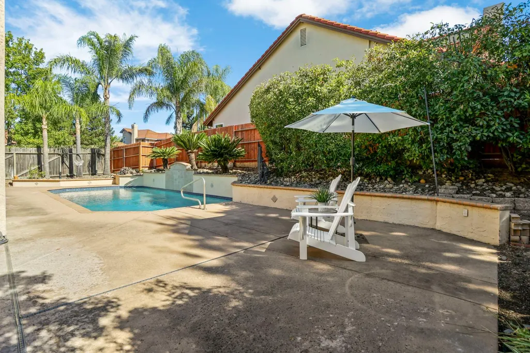
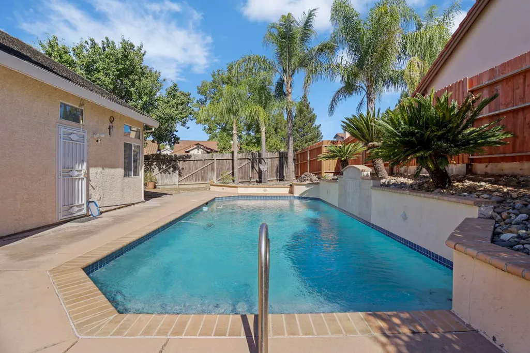
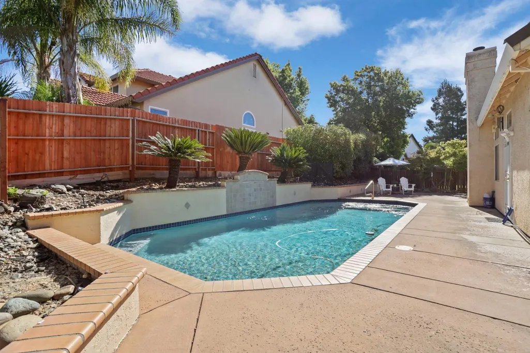
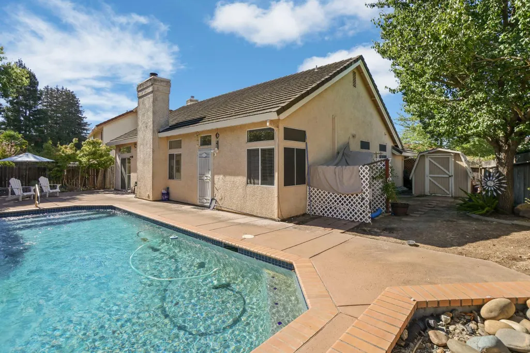
Welcome to Churchill Downs in what locals call the Vineyard Area, a sought\-after southeast Sacramento neighborhood known for its mature trees, quiet streets, and strong sense of community. Situated on a **desirable corner lot**, this 3 bedroom, 2 bath home offers comfortable, well\-designed living spaces that feel inviting from the very start. The low maintenance backyard is built for true Sacramento living, featuring a **sparkling swimming pool with a beautiful waterfall feature** ideal for relaxing, entertaining, and cooling off on warm summer days. Just minutes away is Churchill Downs' very own 28+ acre Community Park, offering walking paths, playgrounds, sports fields, open grassy areas, and picnic areas for all to gather. Located within the **Elk Grove Unified School District**, you'll also find elementary, middle, and high schools nearby, along with shopping at Costco, Target, and Walmart and popular dining including Paesanos, Mikuni, and Journey to the Dumpling. Convenient commuter routes are also close by, making dining out just as easy as running errands. This home's location provides easy access to everything you need! What a great opportunity to enjoy a connected, comfortable lifestyle in a neighborhood people love to call home. Make this one truly yours by choosing your own modern upgrades and cherish the memories that follow.
| Price History | |
|---|---|
| 7/24/2026 | Listed $542,888 |
| 9/5/2026 | 2$532,888 |
General Features
| Sewer | Public Sewer |
|---|---|
| Heating | Central,Fireplace(s) |
| Cooling | Central |
| Utilities | Cable Available,Public,Sewer Connected,Electric,Natural Gas Connected |
| Roof | Tile |
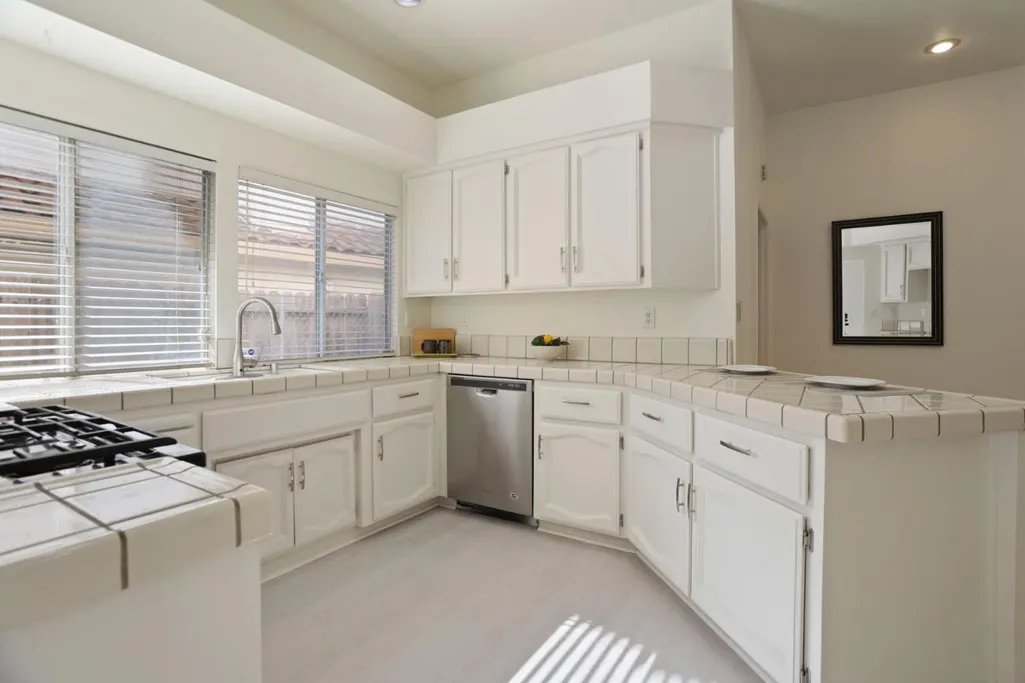
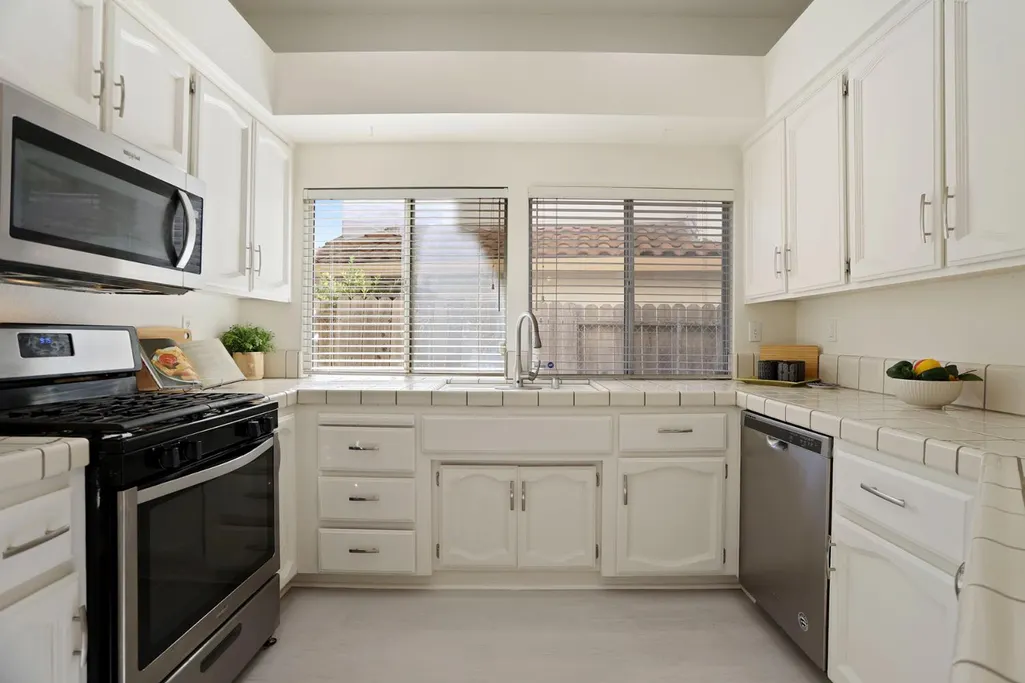
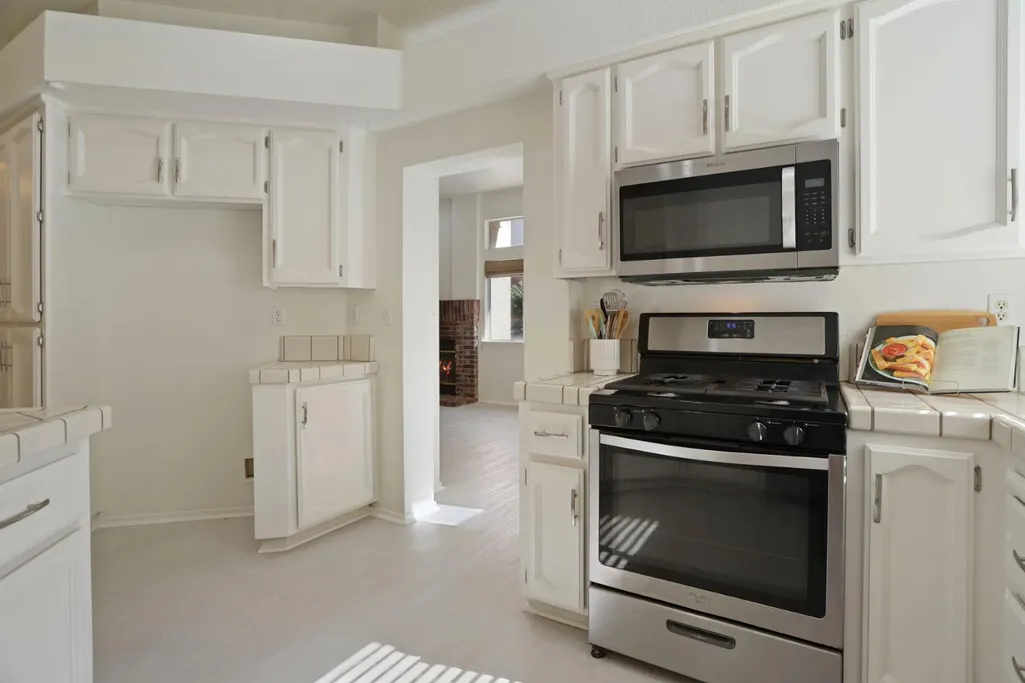
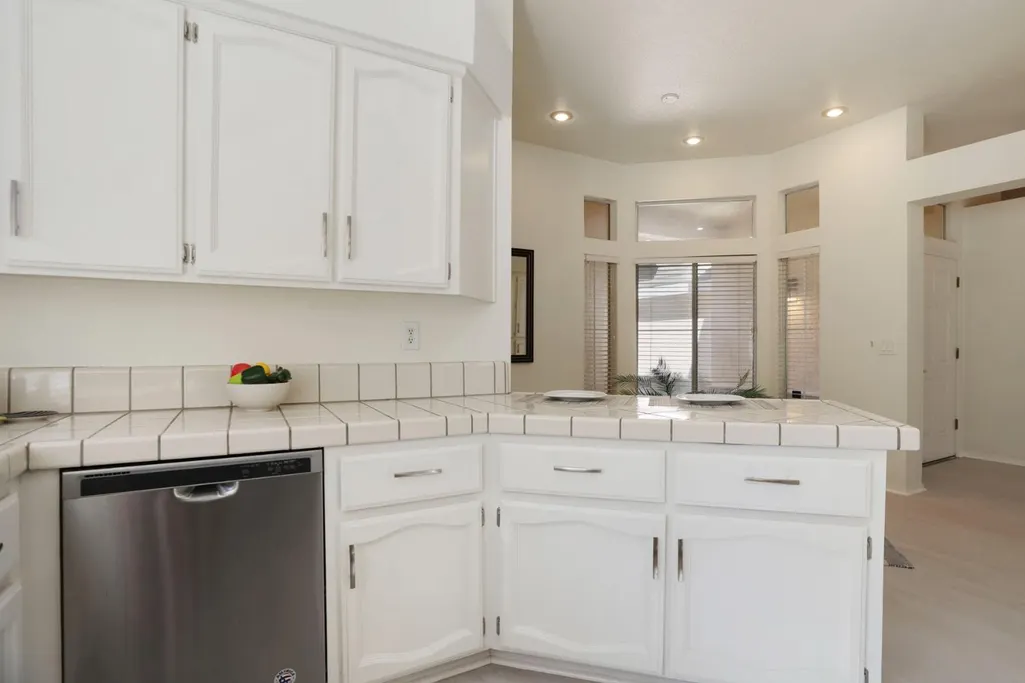
| Appliances | Free Standing Gas Range,Dishwasher,Disposal,Microwave,Free Standing Gas Oven |
| Garage Spaces | 2.0 |
| Architectural Style | Ranch |
| Pool Features | Built-In,Fenced |
| Construction Materials | Brick Veneer,Stucco,Wood |
| Pets Allowed | Yes |
| Year Built | 1992 |
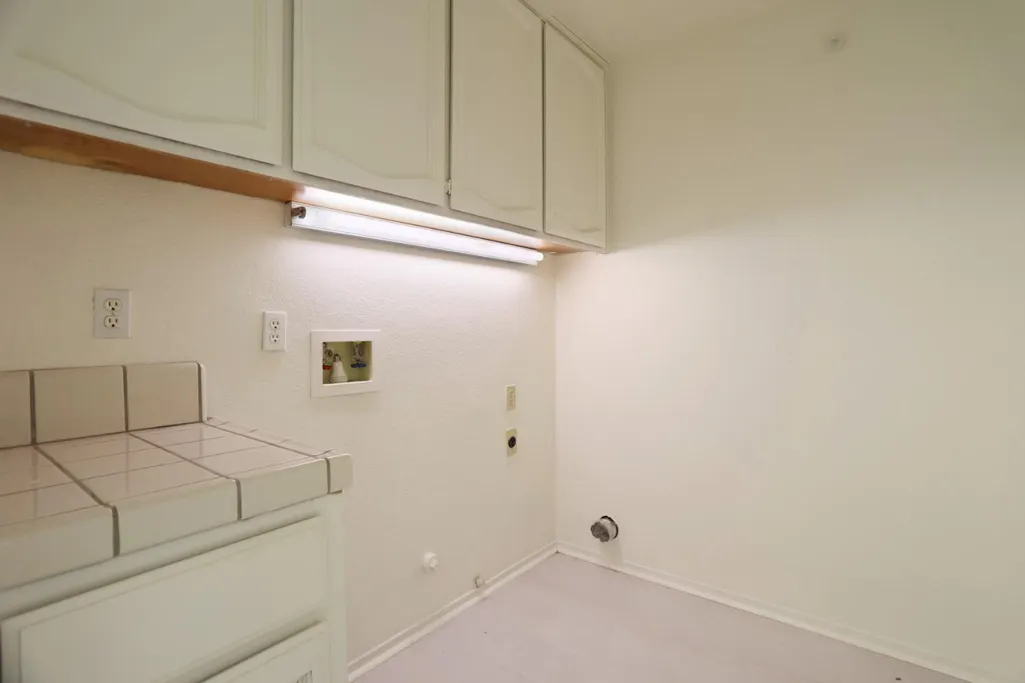
| Electric | 220 Volts in Kitchen,220 Volts in Laundry |
| Stories Count | 1 |
| Topography | Level,Trees Many |
| Levels | One |
| Property Subtype | Single Family Residence |
| County | Sacramento |
| Property Type | Residential |
| HOA | No |
| Subdivision Name | Churchill Downs |
| Facing Direction | South |
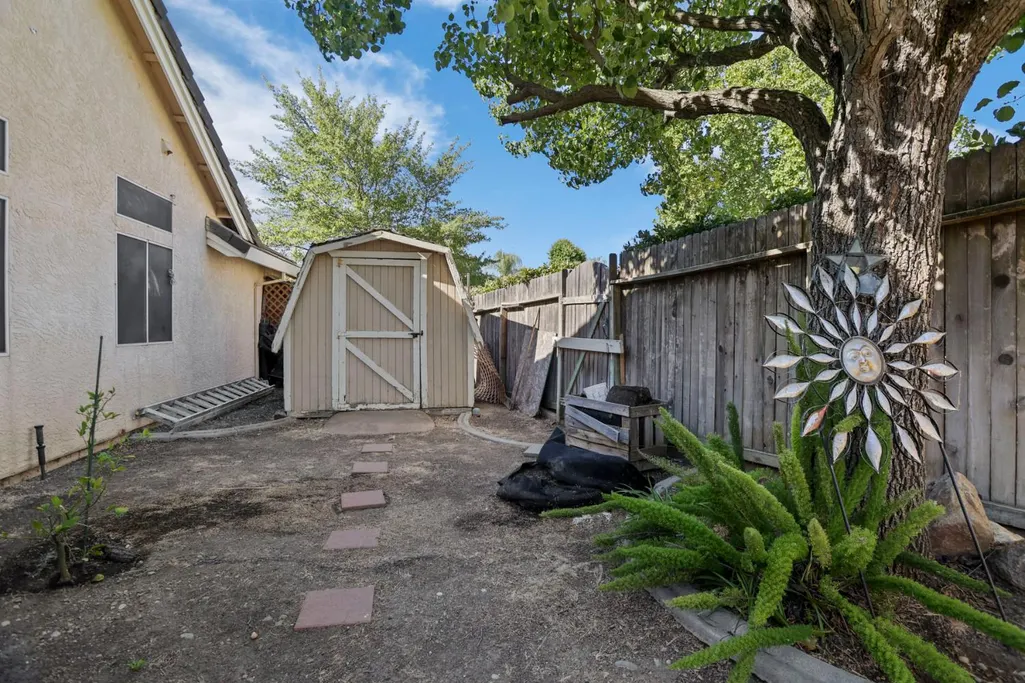
| Other Structures | Shed(s),Kennel/Dog Run |
| Full Baths | 2 |
| Close Price | 0.0 |
| Status | Active |
| Directions | From HWY 99,exit CALVINE Rd East Left on KINGSBRIDGE DR. Right on Morcott Way Right on Finmere Way Left on Lockeridge Way House on left corner |
| City | Sacramento |
| Senior Community Y/N | No |
| High School District | Elk Grove Unified |
| Zoning Description | RD-5 |
| Open Parking Spaces | 0.0 |
| MLS Area | 10829 |
| Lot Size Square Feet | 7362.0 |
| Carport Spaces | 0.0 |
| Home Warranty Y/N | No |
| Property Condition | Original |
| Standard Status | Active |
| Middle/Junior School District | Elk Grove Unified |
| Elementary School District | Elk Grove Unified |
| Year Built Source | Assessor Auto-Fill |
Interior Features
| Basement | None |
|---|---|
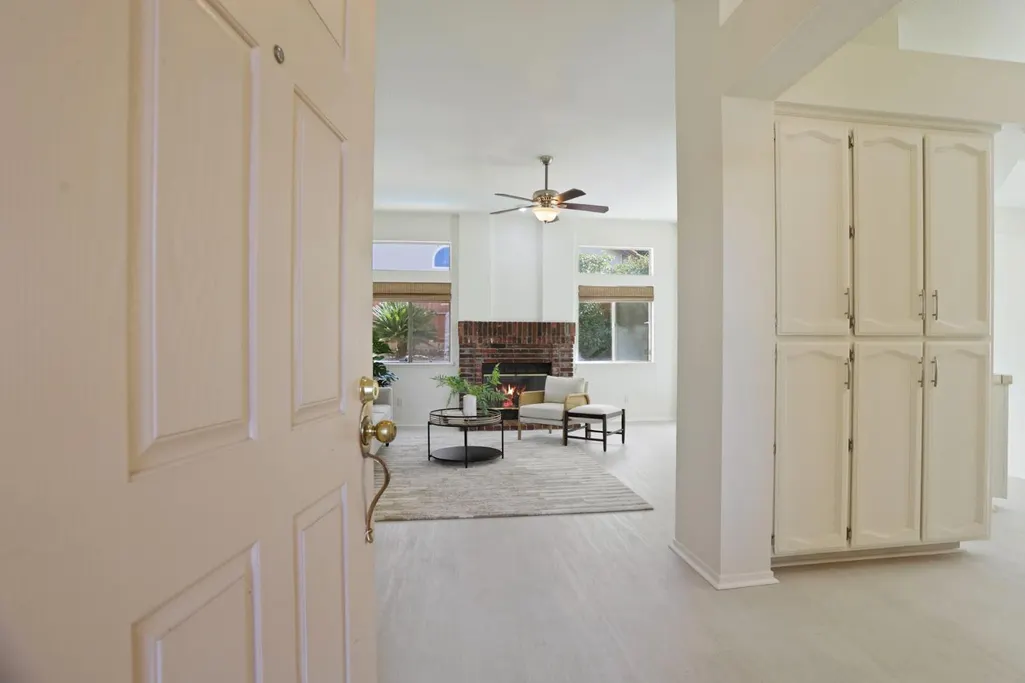
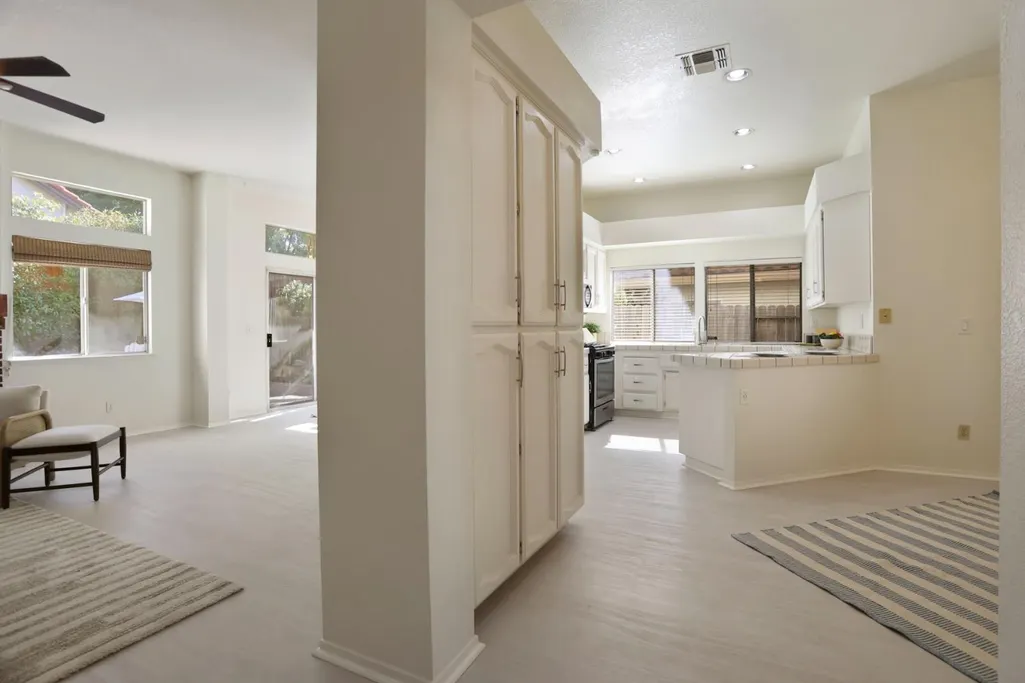
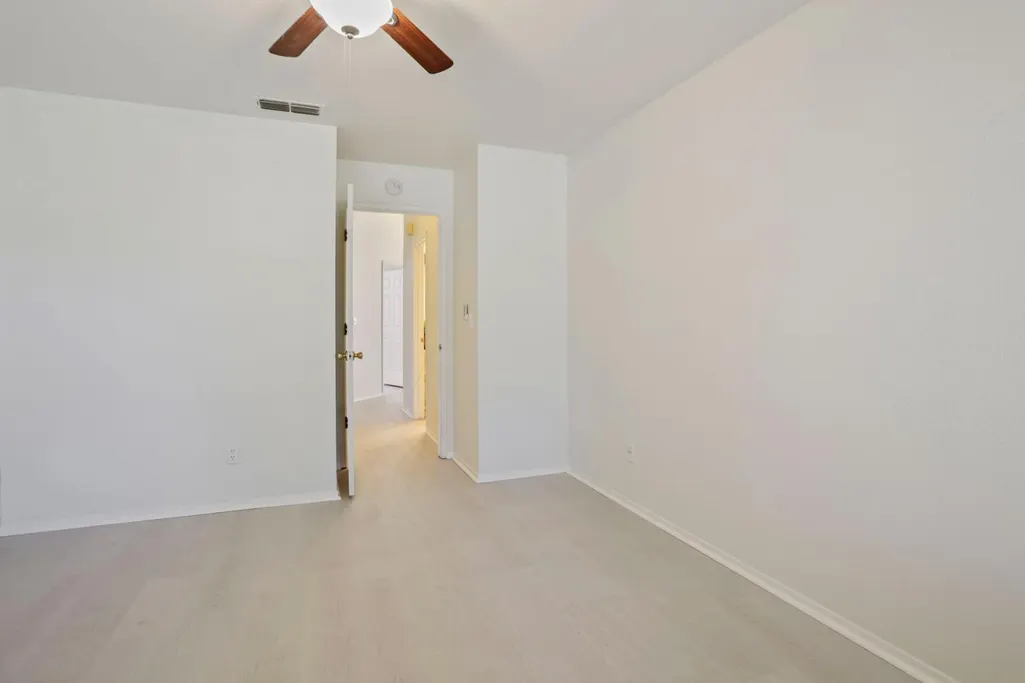
| Flooring | Luxury Vinyl Plank |
| Total Fireplaces | 1 |
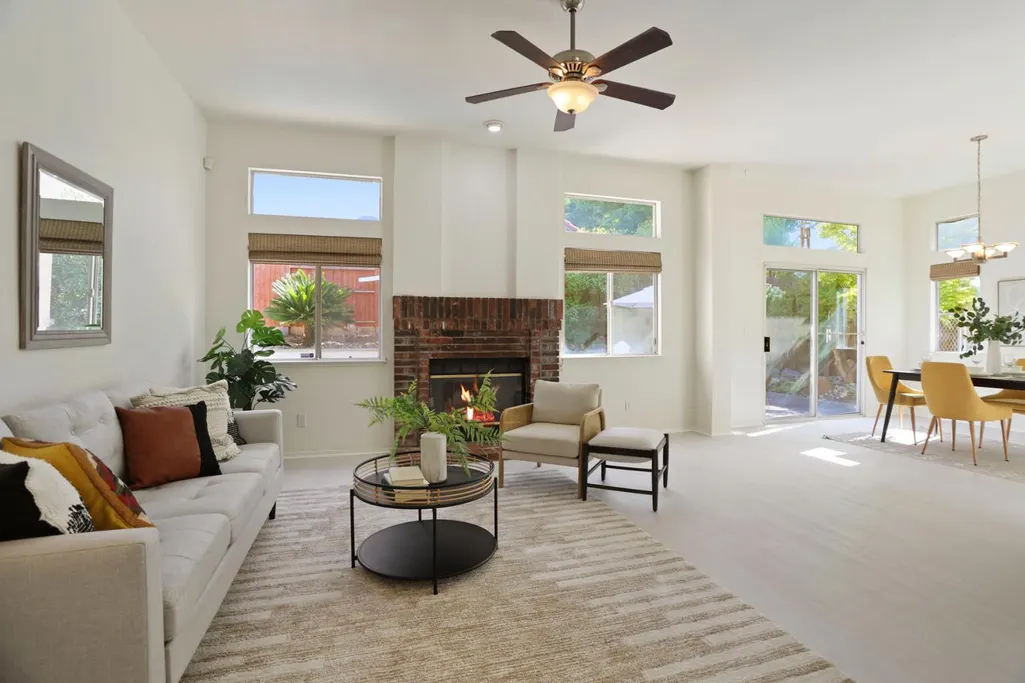
| Fireplace Features | Brick,Living Room,Wood Burning |
| Window Features | Dual Pane Full,Window Coverings,Window Screens |
| Laundry Features | Cabinets,Electric,Gas Hook-Up,Inside Room |
| Total Bedrooms | 3 |
| Room Type | Primary Bathroom,Primary Bedroom,Great Room,Kitchen,Laundry |
| LivingAreaSource | Assessor Auto-Fill |
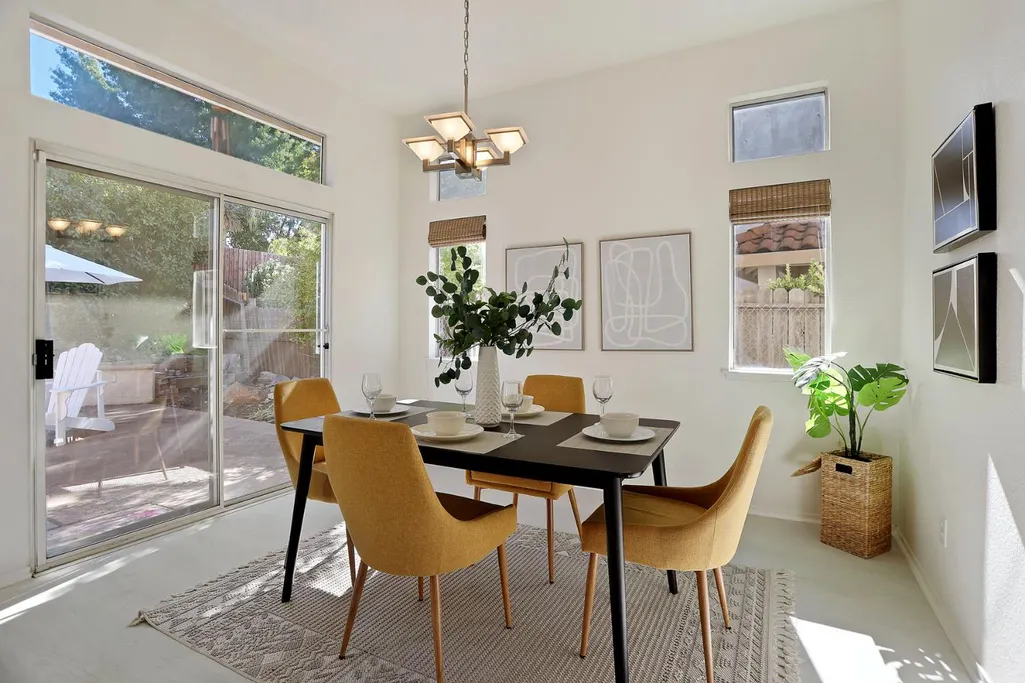
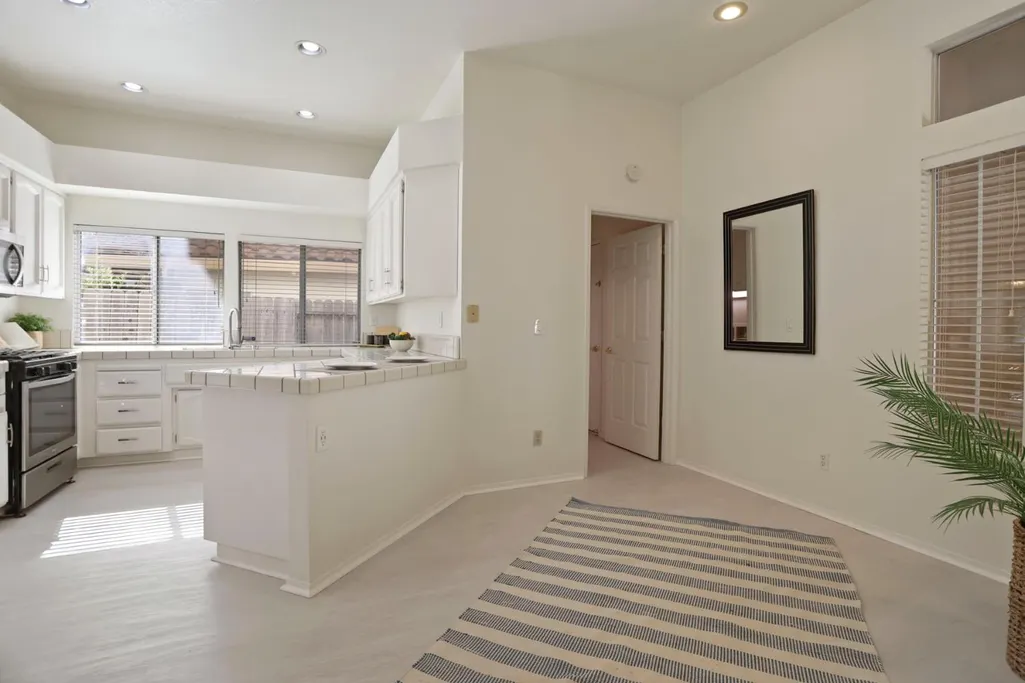
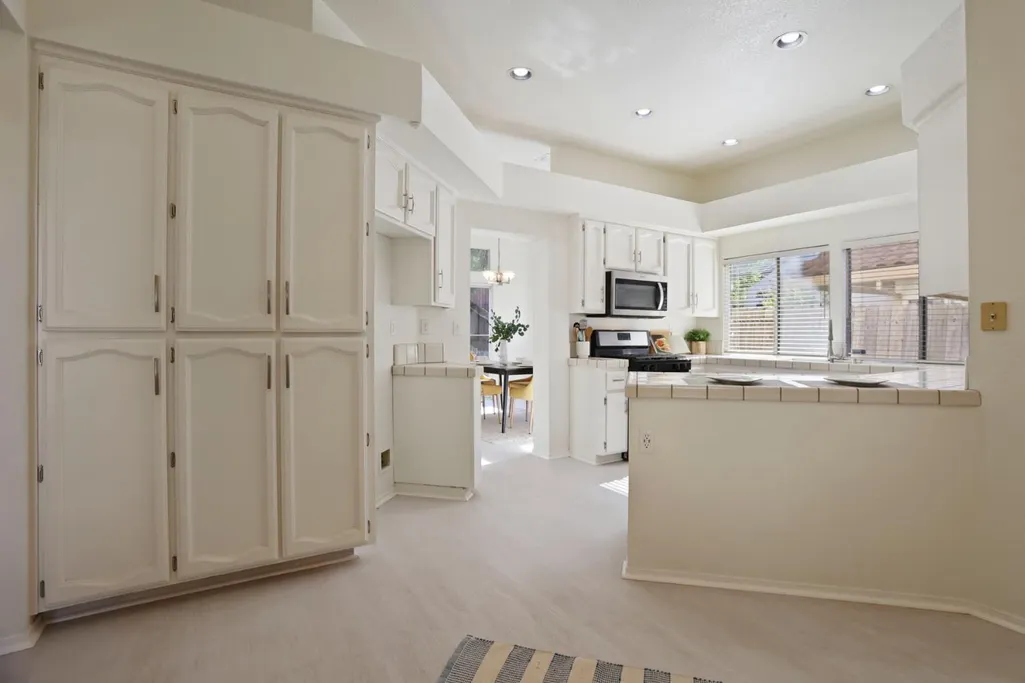
| Kitchen Features | Breakfast Area,Tile Counter |
| Total Baths | 2 |
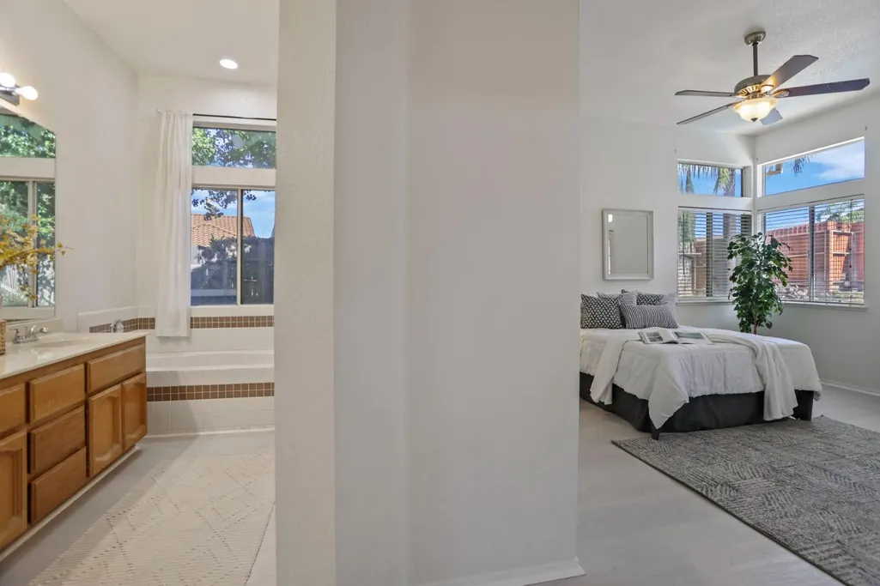
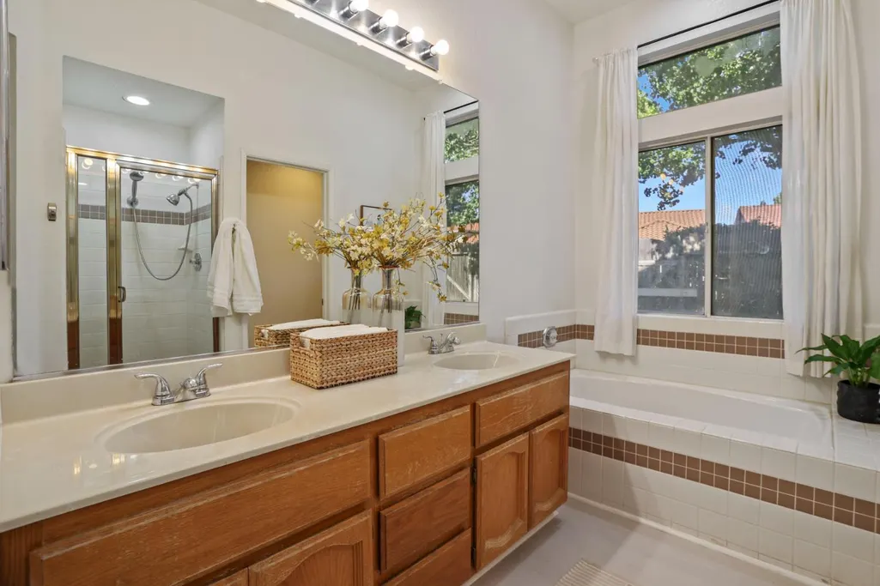
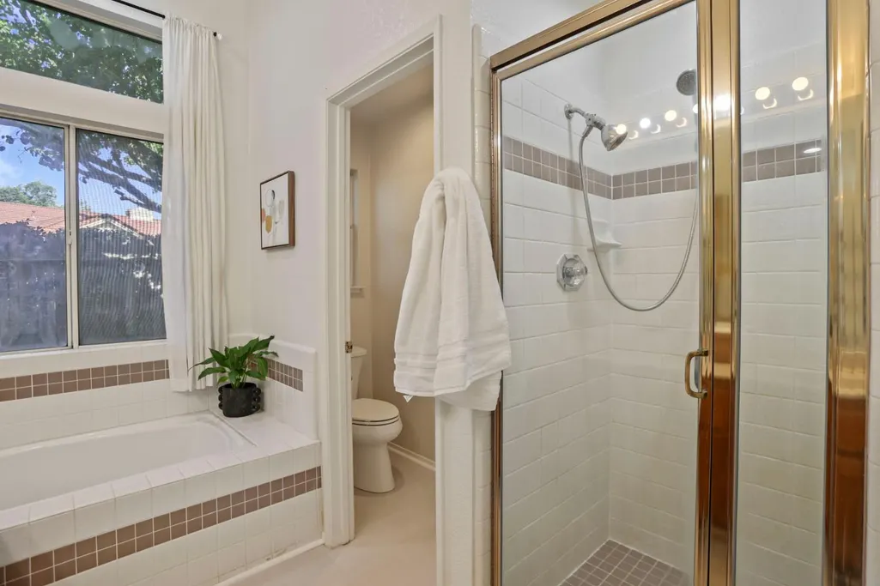
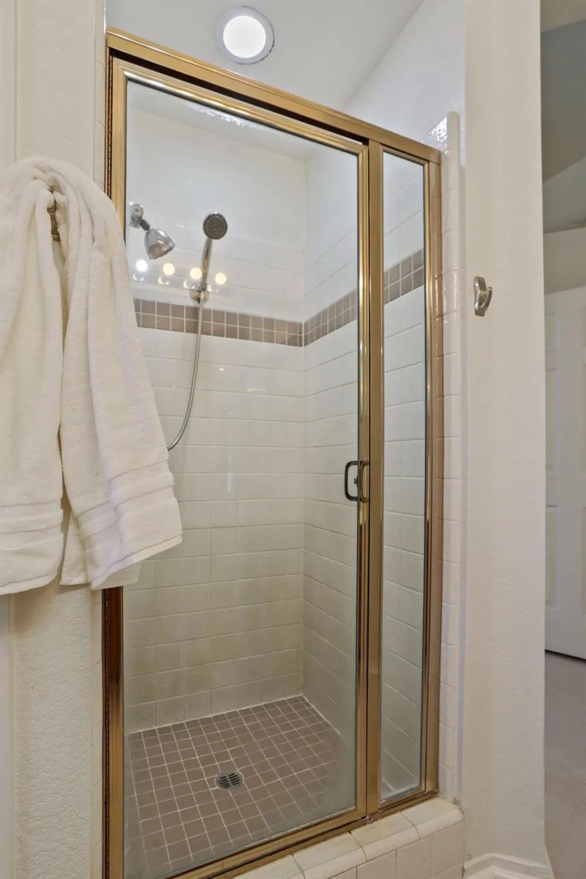
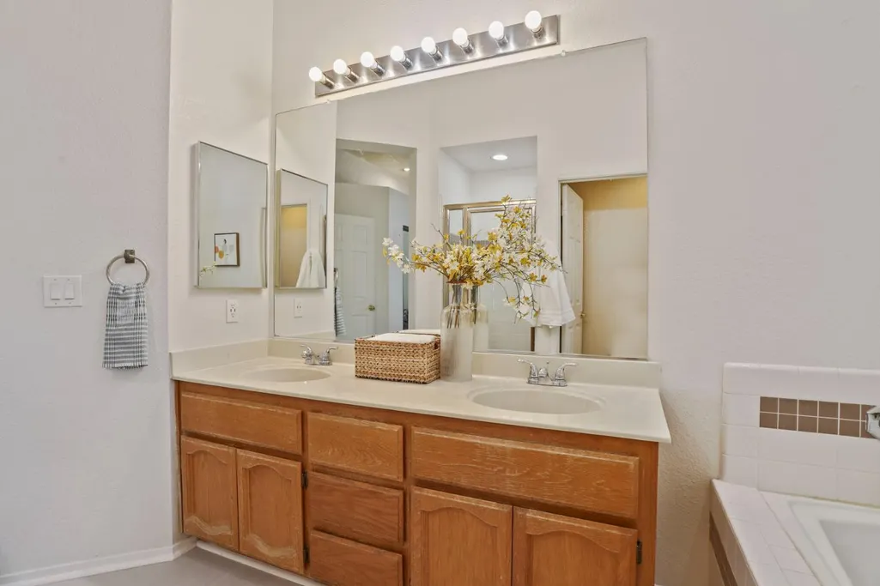
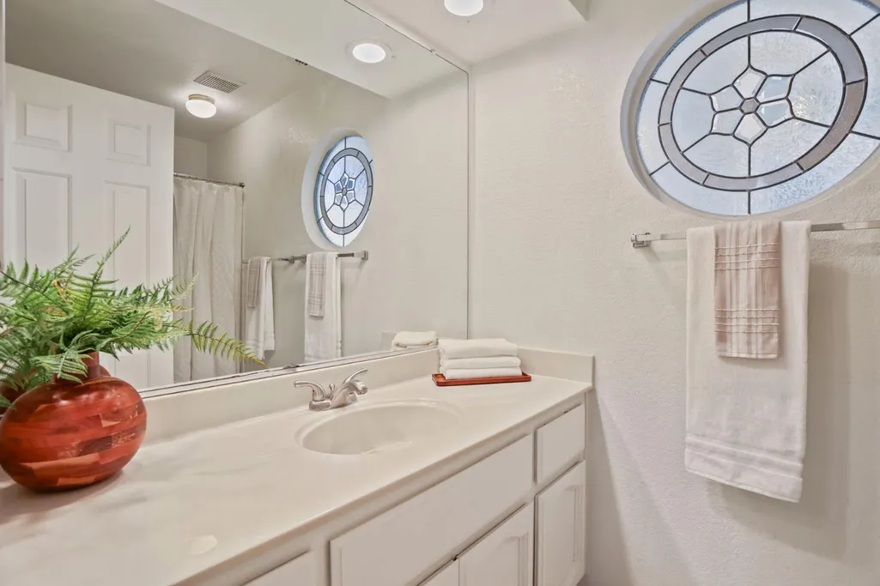
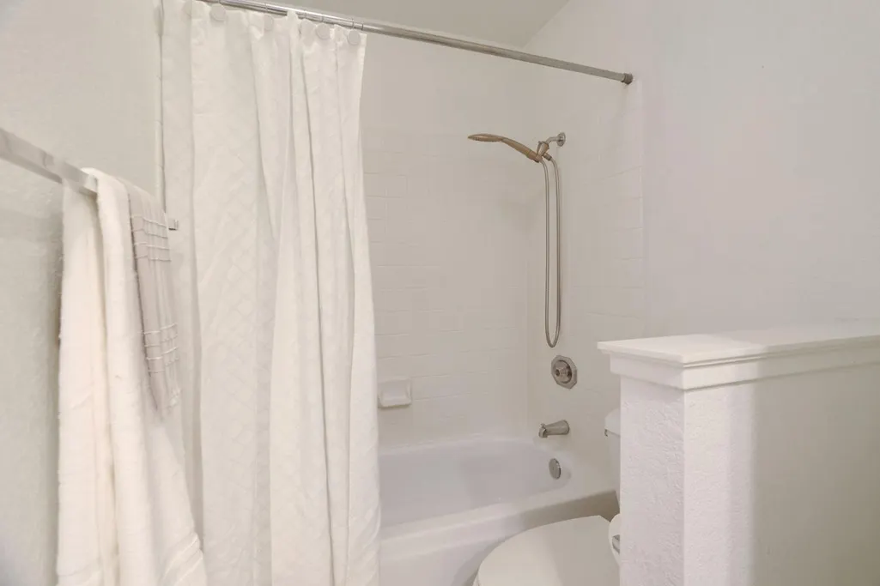
| Primary Bathroom Features | Shower Stall(s),Double Sinks,Soaking Tub,Tile,Marble,Window |
| Living Room Features | Great Room,Other |
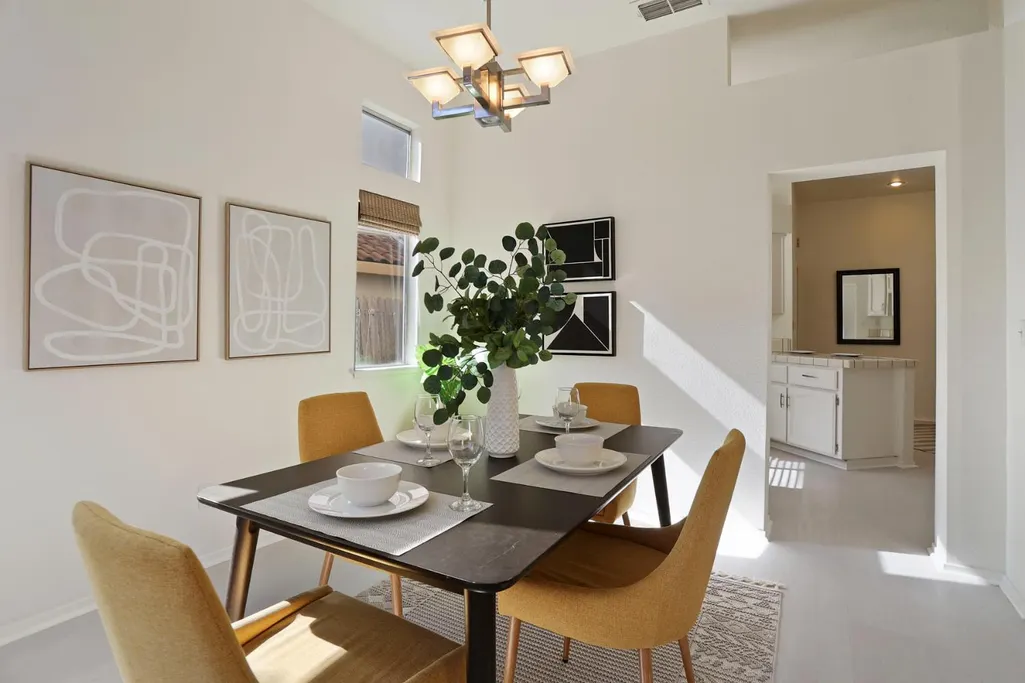
| Dining Room Features | Dining/Living Combo |
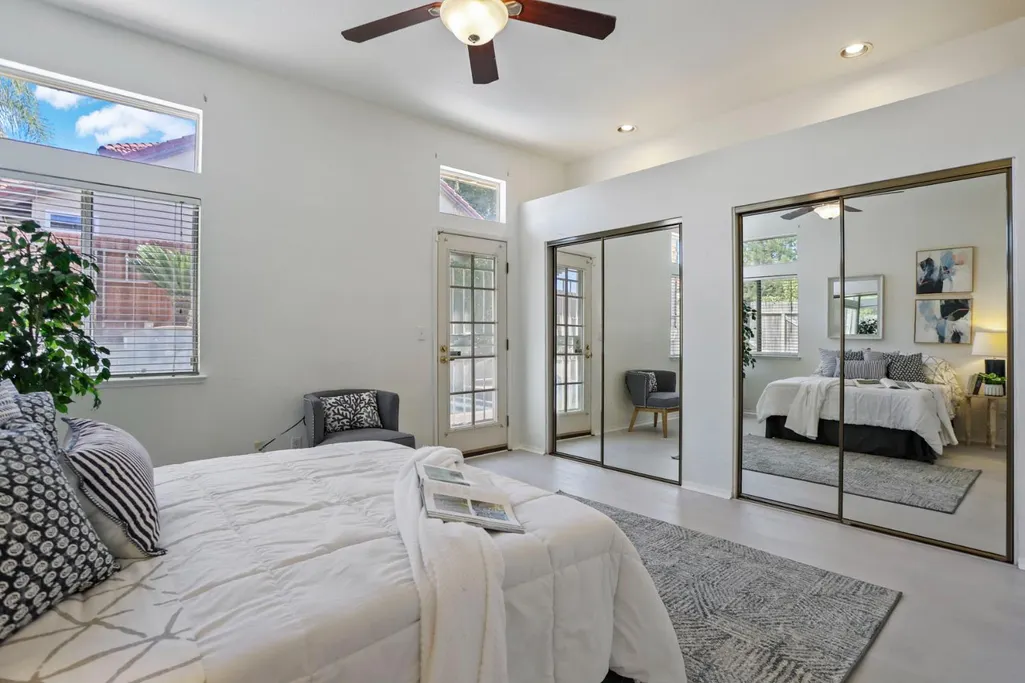
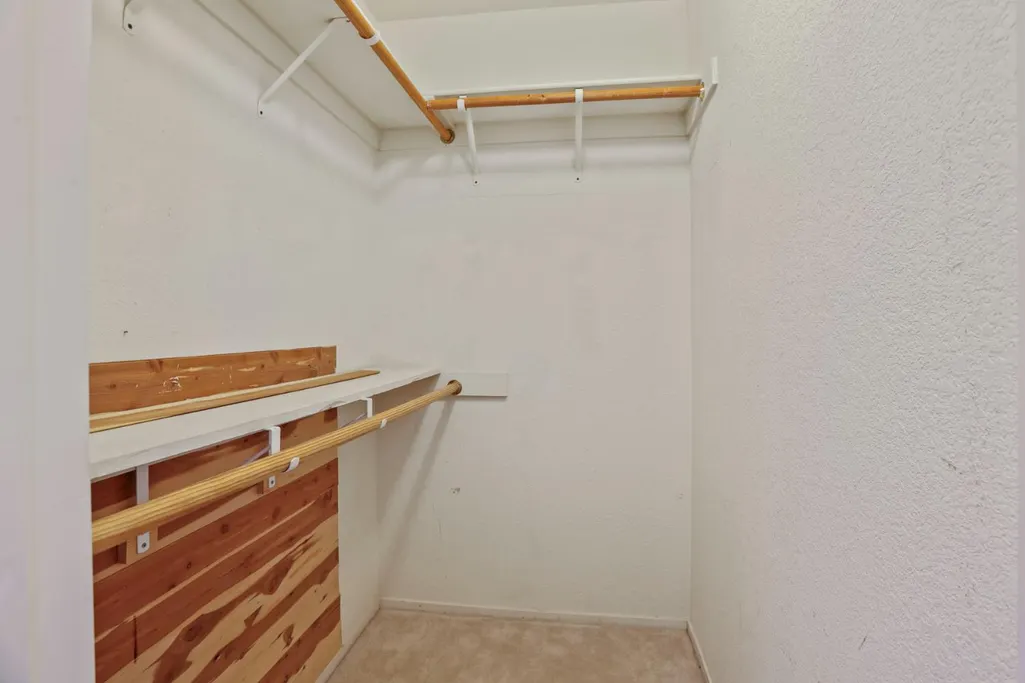
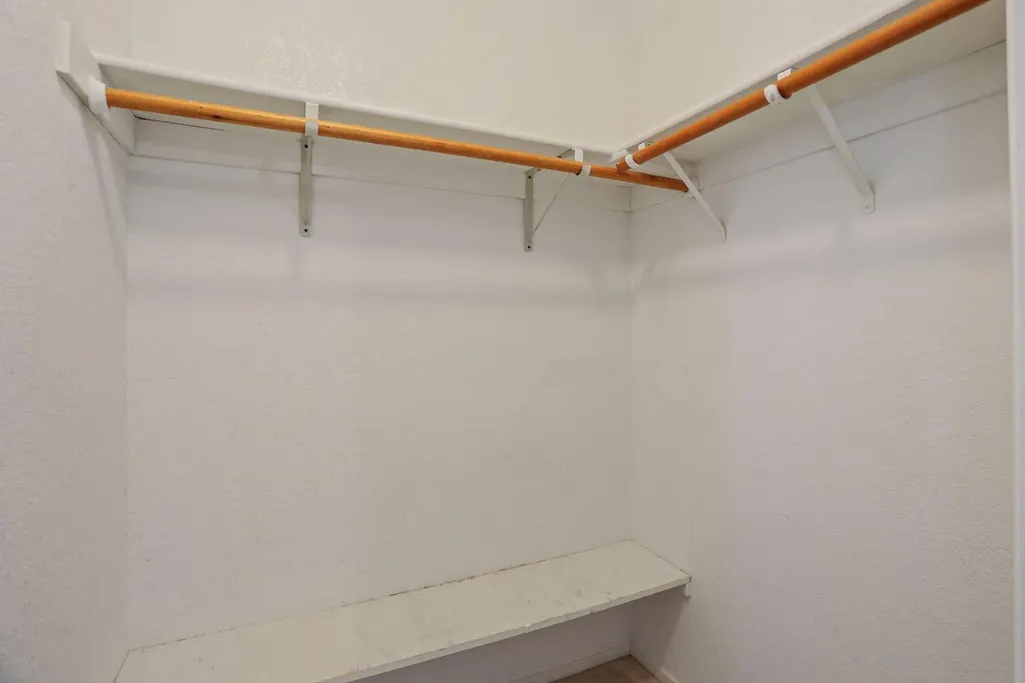
| Primary Bedroom Features | Closet,Ground Floor,Outside Access |
| RoomBathsOtherFeatures | Tub w/Shower Over,Marble,Window |
Exterior Features
| Exterior Amenities | Dog Run |
|---|---|
| Fencing | Back Yard,Chain Link,Wood |
| Parking Features | Attached,Garage Facing Front,Interior Access |
| Lot Features | Auto Sprinkler F&R,Corner,Landscape Back,Landscape Front |
| Water Source | Meter on Site |
| Total Parking | 0.0 |
| Land Use | Residential |
| Foundation Details | Slab |
| Spa | No |
| Lot Size Acres | 0.169 |
| Road Surface Type | Paved |
| Private Pool | Yes |
| Lot Size Source | Assessor Auto-Fill |
| Road Responsibility | Public Maintained Road |
| Horse Y/N | No |
Amenities
- Foreclosure
- Views
- Short Sale
- New Construction
- Adult 55+
- Lease To Own
- No HOA Fees
- Furnished
- Primary On Main
- Air Conditioning
- Seller Finance
- Green
- Fixer Upper
- Horse
- Golf
- Fireplace
- Deck
- Garage
- Basement
- Pool
Property vs Single Family Average in 95829
Price
Year Built
Visits

 Last updated: September 23, 2026 5:57 AM UTC Property Information © 2026
  Bay East ©2026. CCAR ©2026. bridgeMLS ©2026. Information Deemed Reliable But Not Guaranteed. This information is being provided by the Bay East MLS, or CCAR MLS, or bridgeMLS. The listings presented here may or may not be listed by the Broker/Agent operating this website. This information is intended for the personal use of consumers and may not be used for any purpose other than to identify prospective properties consumers may be interested in purchasing. Data last updated at September
 This information, including square footage, while not guaranteed, has been acquired from sources believed to be reliable. Listings on this page identified as belonging to another listing firm are based upon data obtained from the SFAR MLS, which data is copyrighted by the San Francisco Association of REALTORS©, but is not warranted.
 All data, photos, visualizations, and information regarding a property, including the property's compliance with state and local legal requirements and all measurements and calculations of area, have been obtained from various sources, and may include such material that has been generated by use of artificial intelligence. Such information and material have not been and will not be verified for accuracy by the listing broker or the multiple listing service, and are not guaranteed as complete, accurate or reliable. Such information and material should be independently reviewed and verified for accuracy. This information and material are intended for the personal use of consumers and may not be used for any purpose other than to identify prospective properties consumers may be interested in purchasing. Copyright ©2026 Bay Area Real Estate Information Services, Inc. All Rights Reserved.
