
Address
3712 Story Road, Denair, CA
Price
$ 779,000
Property Attributes
- ID#226091838
- TypeSingle Family
- Listing Status Active
- CountySTANISLAUS
- CityDenair
- AreaDenair
- NeighborhoodElmwood Estates
- Zip95316
- StyleContemporary,Farmhouse
- Price$ 779,000
- Bedrooms3
- Full Bathrooms2
- Half Bathrooms1
- Sqr Footage2400
- Lot Size0.1942 Acres
Data Source:
MetroList MLS
Property Description
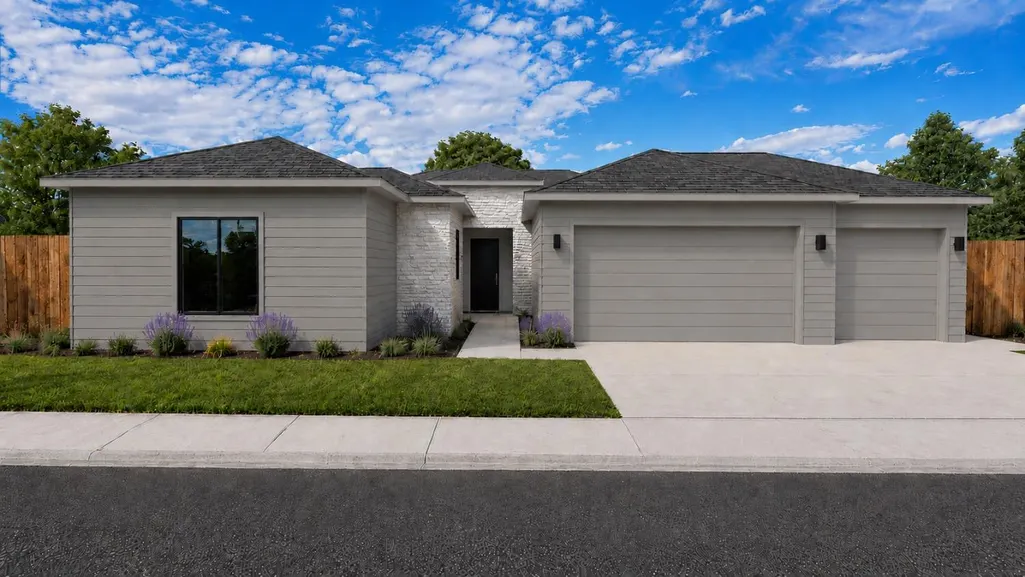
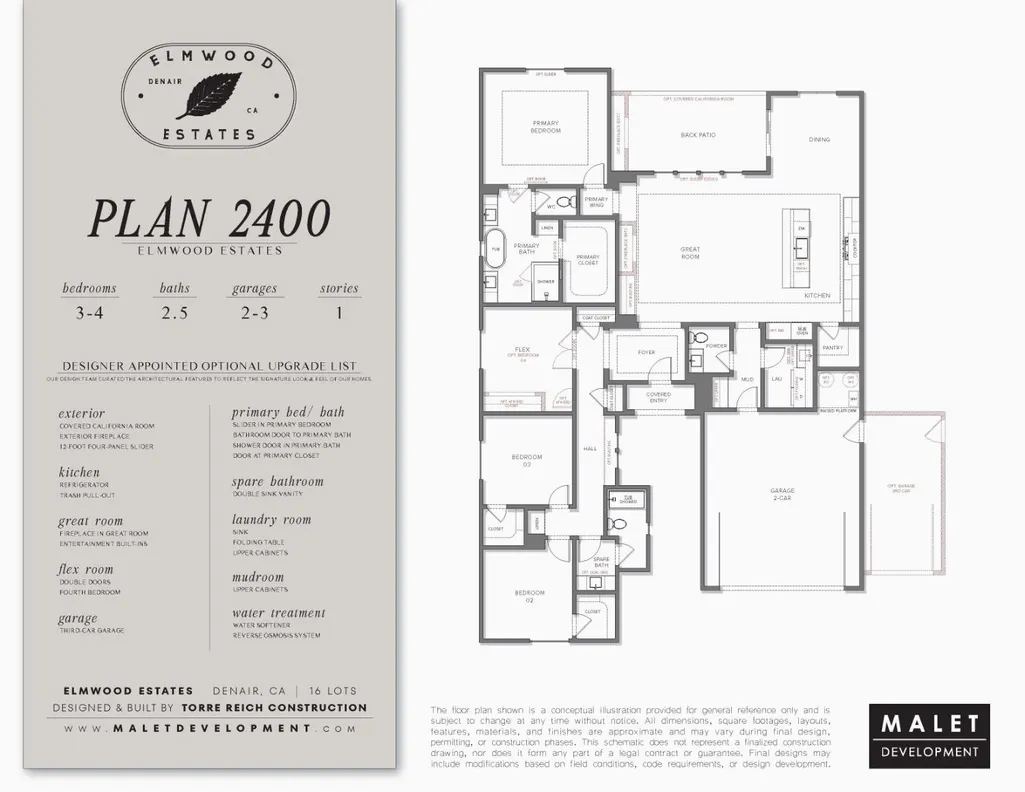
Welcome to Elmwood Estates, Denair's newest premier residential community. Located at 3712 Story Road, this beautifully designed 2,400 SF single-story home offers 3 bedrooms, 2.5 bathrooms, a versatile flex room, and a spacious 3-car garage, all situated on an expansive 8,459 SF lot. The thoughtfully designed open-concept floor plan features a spacious great room that flows seamlessly into the kitchen and dining area, creating the perfect space for everyday living and entertaining. Built by Torre Reich Construction, this home showcases quality craftsmanship and attention to detail throughout. Buyers who secure the home early may have the opportunity to personalize select interior finishes and choose from a variety of available upgrade options, depending on the stage of construction. Don't miss this opportunity to own a brand-new home in one of Denair's most anticipated communities.
| Price History | |
|---|---|
| 7/29/2026 | Listed $779,000 |
General Features
| Sewer | Public Sewer |
|---|---|
| Heating | Central |
| Cooling | Ceiling Fan(s),Central |
| Utilities | Electric,Sewer In & Connected,Underground Utilities |
| Roof | Shingle,Composition |
| Appliances | Built-In Electric Oven,Dishwasher,Microwave,Electric Cook Top,Electric Water Heater,Tankless Water Heater |
| Garage Spaces | 3.0 |
| Architectural Style | Contemporary,Farmhouse |
| Construction Materials | Stucco,Wood |
| Electric | 220 Volts |
| Stories Count | 1 |
| Topography | Level |
| Levels | One |
| Property Subtype | Single Family Residence |
| County | Stanislaus |
| Property Type | Residential |
| HOA | No |
| Energy Efficient | Appliances |
| Subdivision Name | Elmwood Estates |
| Facing Direction | West |
| Full Baths | 2 |
| Close Price | 0.0 |
| Status | Active |
| Directions | Coming from Modesto - South on Hwy 99,East on Taylor rd,South on Santa Fe,East on Santa Fe,North on Story Rd. |
| City | Denair |
| Senior Community Y/N | No |
| High School District | Denair Unified |
| Zoning Description | P-D |
| Open Parking Spaces | 0.0 |
| MLS Area | 20307 |
| Lot Size Square Feet | 8459.0 |
| Carport Spaces | 0.0 |
| Year Built Details | Under Construction |
| Home Warranty Y/N | Yes |
| Property Condition | Under Construction |
| Builder Name | Torre Reich Construction |
| Standard Status | Active |
| Middle/Junior School District | Denair Unified |
| Elementary School District | Denair Unified |
| Year Built Source | Builder |
Interior Features
| Flooring | Vinyl |
|---|---|
| Window Features | Dual Pane Full |
| Laundry Features | Electric |
| Total Bedrooms | 3 |
| Room Type | Primary Bedroom,Media Room,Dining Room,Great Room,Kitchen,Laundry |
| LivingAreaSource | Builder |
| Kitchen Features | Quartz Counter |
| Total Baths | 3 |
| 1/2 Baths | 1 |
| Primary Bathroom Features | Double Sinks,Tub,Walk-In Closet |
| Living Room Features | Great Room |
| Dining Room Features | Other |
| Primary Bedroom Features | Walk-In Closet |
| RoomBathsOtherFeatures | Tub w/Shower Over |
Exterior Features
| Fencing | Back Yard,Wood |
|---|---|
| Parking Features | Garage Facing Front |
| Lot Features | Curb(s)/Gutter(s),Landscape Front |
| Water Source | Public |
| Total Parking | 0.0 |
| Land Use | Residential |
| Foundation Details | Slab |
| Spa | No |
| Lot Dimensions | 100.01 ' x 85.36' x 100' x 83.82' |
| Lot Size Acres | 0.1942 |
| Road Surface Type | Asphalt |
| Private Pool | No |
| Lot Size Source | Assessor Agent-Fill |
| Horse Y/N | No |
Amenities
- Foreclosure
- Views
- Short Sale
- New Construction
- Adult 55+
- Lease To Own
- No HOA Fees
- Furnished
- Primary On Main
- Air Conditioning
- Seller Finance
- Green
- Fixer Upper
- Horse
- Golf
- Fireplace
- Deck
- Garage
- Basement
- Pool
Property vs Single Family Average in 95316
Price
Visits

 Last updated: September 22, 2026 4:29 AM UTC Property Information © 2026
  Bay East ©2026. CCAR ©2026. bridgeMLS ©2026. Information Deemed Reliable But Not Guaranteed. This information is being provided by the Bay East MLS, or CCAR MLS, or bridgeMLS. The listings presented here may or may not be listed by the Broker/Agent operating this website. This information is intended for the personal use of consumers and may not be used for any purpose other than to identify prospective properties consumers may be interested in purchasing. Data last updated at September
 This information, including square footage, while not guaranteed, has been acquired from sources believed to be reliable. Listings on this page identified as belonging to another listing firm are based upon data obtained from the SFAR MLS, which data is copyrighted by the San Francisco Association of REALTORS©, but is not warranted.
 All data, photos, visualizations, and information regarding a property, including the property's compliance with state and local legal requirements and all measurements and calculations of area, have been obtained from various sources, and may include such material that has been generated by use of artificial intelligence. Such information and material have not been and will not be verified for accuracy by the listing broker or the multiple listing service, and are not guaranteed as complete, accurate or reliable. Such information and material should be independently reviewed and verified for accuracy. This information and material are intended for the personal use of consumers and may not be used for any purpose other than to identify prospective properties consumers may be interested in purchasing. Copyright ©2026 Bay Area Real Estate Information Services, Inc. All Rights Reserved.
