



















Address
2248 Cherry Tree Lane, Riverbank, CA
Price
$ 775,000
Property Attributes
- ID#226087727
- TypeSingle Family
- Listing Status Active
- CountySTANISLAUS
- CityRiverbank
- AreaRiverbank
- NeighborhoodCandlewood Terrace
- Zip95367
- StyleSingle Family Residence
- Year Built2001
- Price$ 775,000
- Bedrooms5
- Full Bathrooms3
- Half Bathrooms0
- Sqr Footage2620
- Lot Size0.2974 Acres
Data Source:
MetroList MLS
Property Description
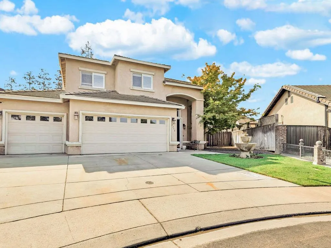
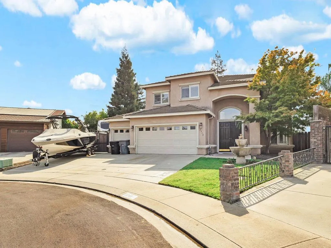
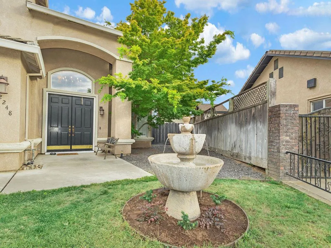
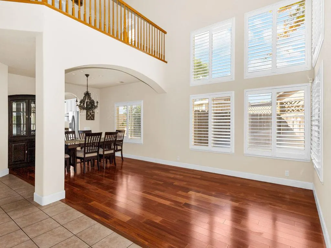
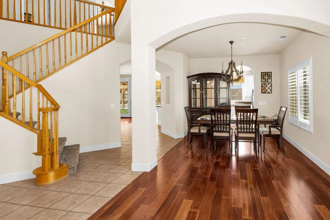
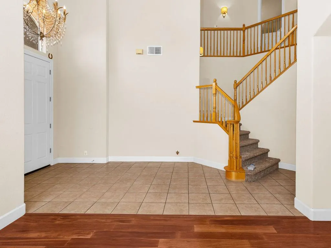
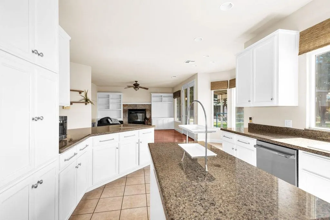
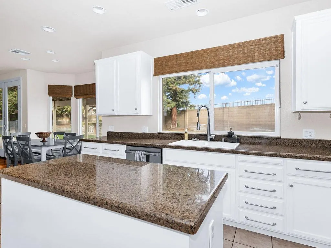
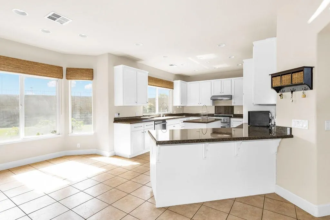
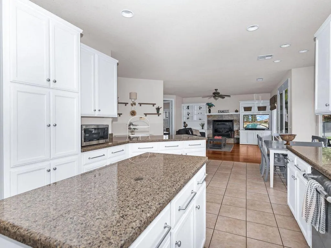
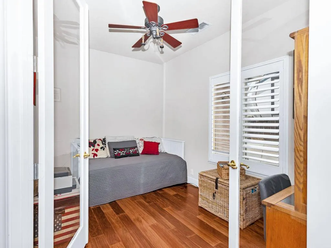
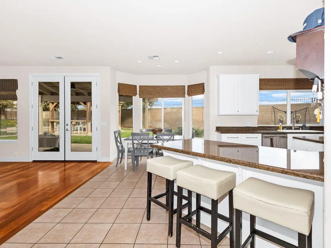
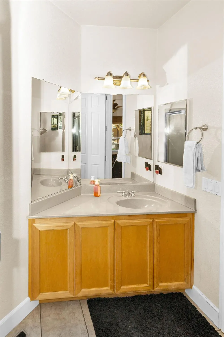
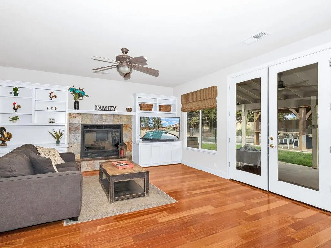
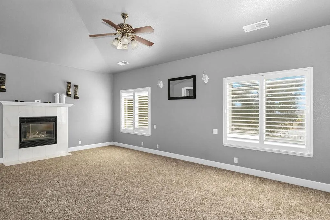
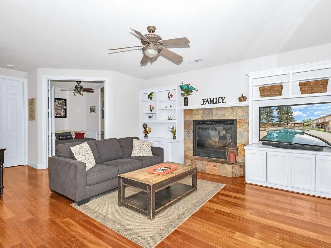
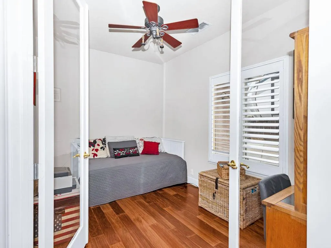
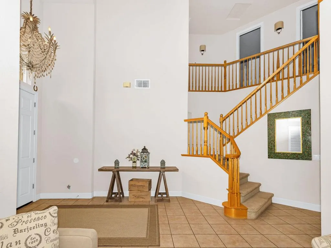
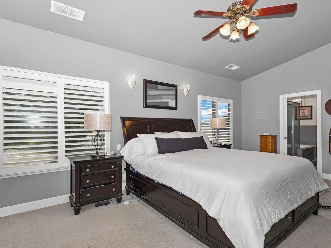
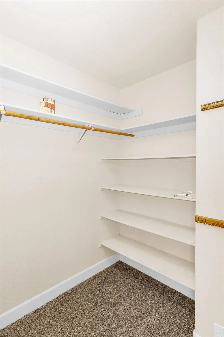
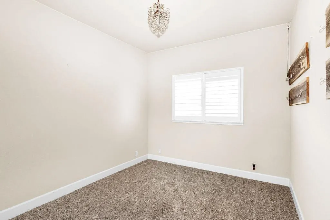
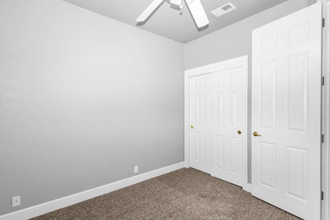
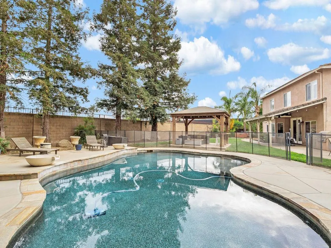
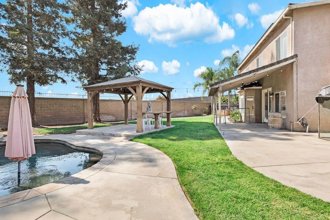
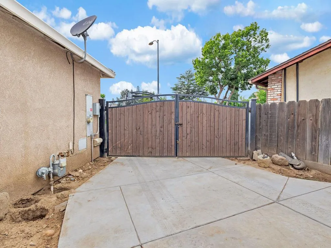
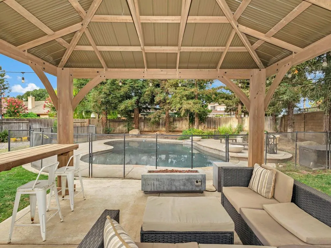
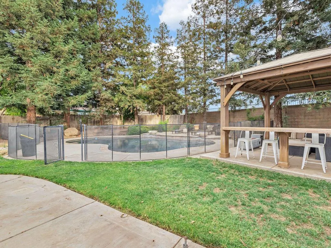
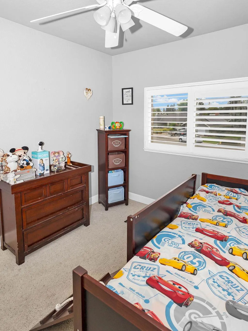
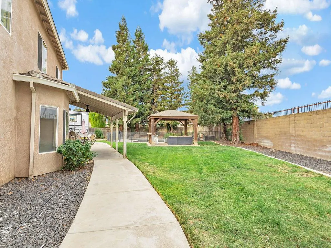
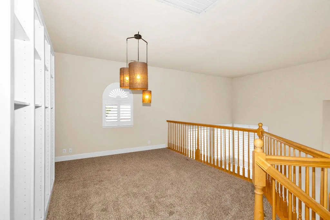
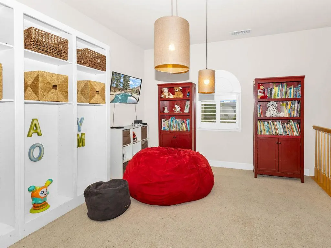
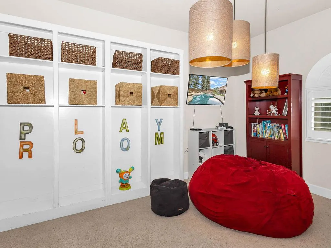
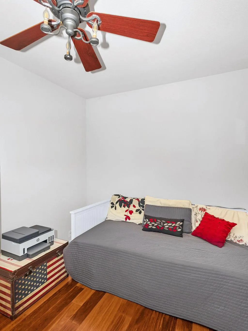
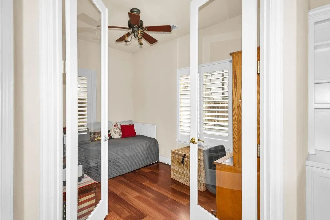
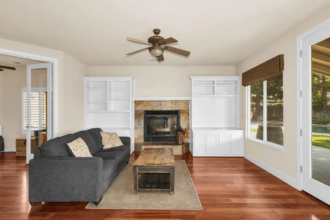
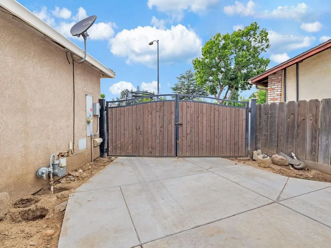
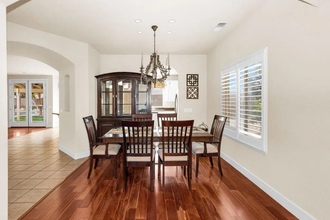
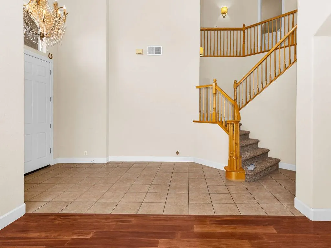
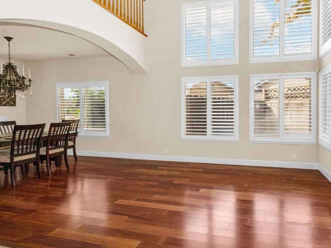
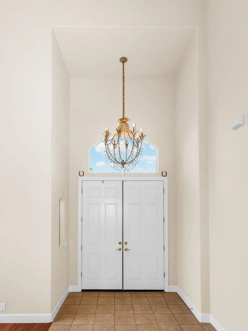
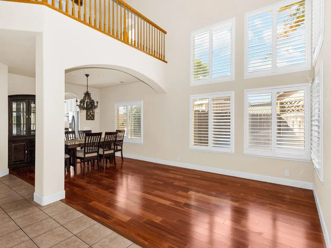
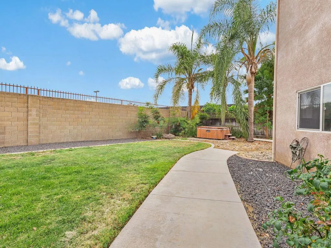
Backyard dreams become reality at 2248 Cherry Tree Lane in Riverbank! This home offers the perfect blend of comfort, functionality, and outdoor living. Step outside to an expansive backyard designed for entertaining, featuring a sparkling swimming pool, spacious covered patio, and a charming pergolacreating multiple spaces to relax, dine, and enjoy California's sunshine. Need room for your toys? Three car garage and RV access providing convenience and flexibility that's increasingly hard to find. Massive lot is almost 1/3 of an acre, with solar to provide cost saving energy efficiency. Inside, you'll discover a welcoming floor plan with bright living spaces that flow effortlessly for everyday living and hosting family and friends. Formal living and dining areas greet you as you walk in. Large kitchen with eating bar overlooking the family room and back yard. Flex space downstairs perfect for an office or downstairs bedroom. Upstairs includes- NEW carpet throughout, loft, ample sized bedrooms and a master suite with walk in closet connecting to a sitting area or fourth bedroom. Whether you're cooling off in the pool during the summer, enjoying evenings under the pergola, or taking advantage of the oversized yard for gardening, play, or future possibilities, this property offers something for everyone. Conveniently located near parks, schools, shopping, and commuter routes.
| Price History | |
|---|---|
| 7/14/2026 | Listed $800,000 |
| 7/23/2026 | 4$775,000 |
General Features
| Sewer | See Remarks |
|---|---|
| Heating | Central |
| Cooling | Ceiling Fan(s),Central |
| Utilities | Public |
| Roof | Tile |
| Appliances | Free Standing Gas Range,Dishwasher,Disposal,Plumbed For Ice Maker,Free Standing Gas Oven |
| Garage Spaces | 3.0 |
| Patio/Porch Features | Covered Patio |
| Pool Features | Built-In,Gunite Construction |
| Construction Materials | Stucco,Wood |
| Year Built | 2001 |
| Electric | 220 Volts in Laundry |
| Stories Count | 2 |
| Topography | Level |
| Property Subtype | Single Family Residence |
| County | Stanislaus |
| Property Type | Residential |
| HOA | No |
| Subdivision Name | Candlewood Terrace |
| Facing Direction | North |
| Other Structures | Pergola,Storage |
| Full Baths | 3 |
| Close Price | 0.0 |
| Status | Active |
| Directions | Patterson/HWY 108- South on Oakdale Rd. to Cherry Tree Lane |
| City | Riverbank |
| Senior Community Y/N | No |
| High School District | Riverbank Unified |
| Zoning Description | RES |
| Open Parking Spaces | 0.0 |
| MLS Area | 20201 |
| Lot Size Square Feet | 12955.0 |
| Carport Spaces | 0.0 |
| Spa Features | Spa/Hot Tub Personal |
| Home Warranty Y/N | No |
| Standard Status | Active |
| Middle/Junior School District | Riverbank Unified |
| Elementary School District | Riverbank Unified |
| Year Built Source | Assessor Auto-Fill |
Interior Features
| Interior Amenities | Cathedral Ceiling |
|---|---|
| Flooring | Carpet,Tile,Wood |
| Total Fireplaces | 2 |
| Fireplace Features | Primary Bedroom,Family Room,See Remarks |
| Laundry Features | Inside Area |
| Total Bedrooms | 5 |
| Room Type | Family Room,Great Room |
| LivingAreaSource | Assessor Agent-Fill |
| Kitchen Features | Granite Counter,Island |
| Total Baths | 3 |
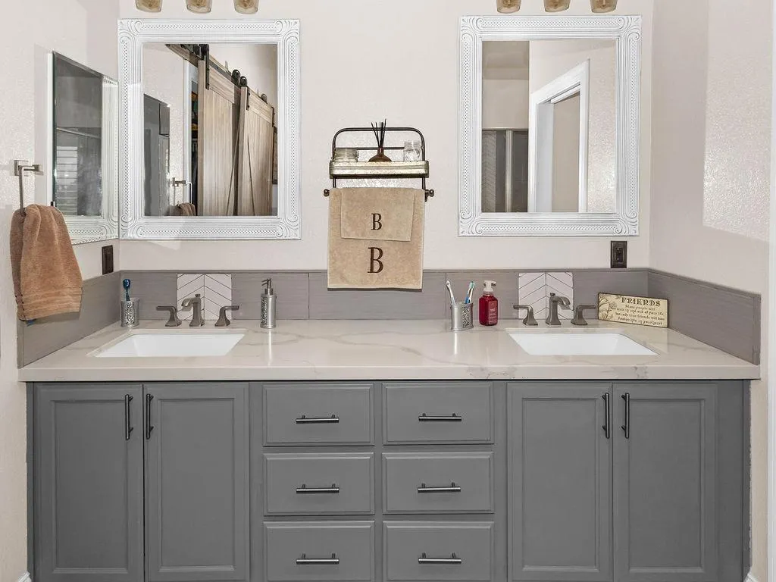
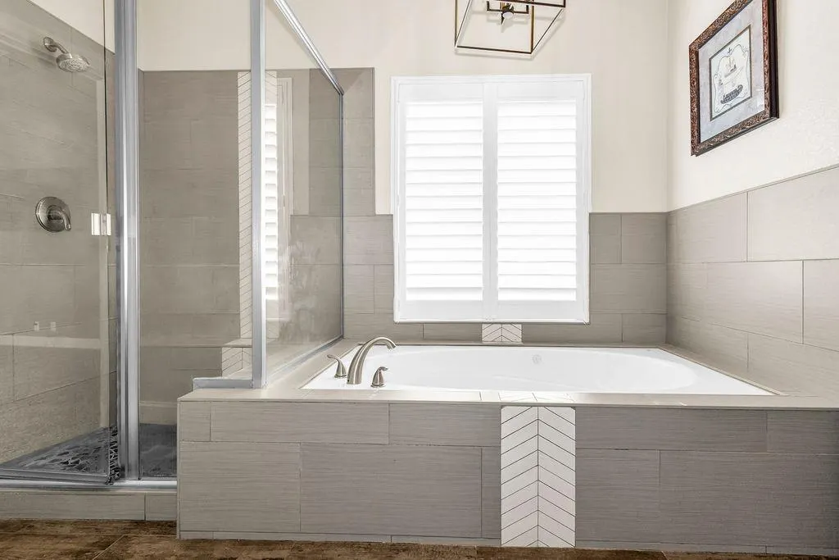
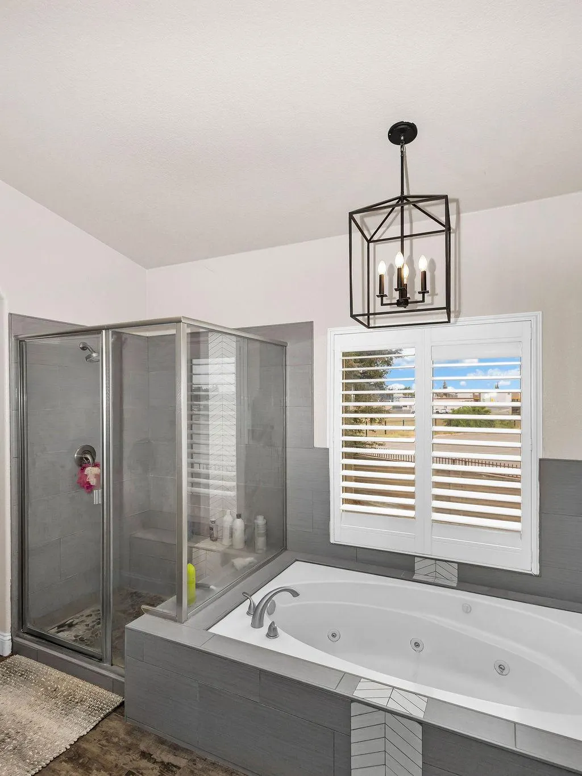
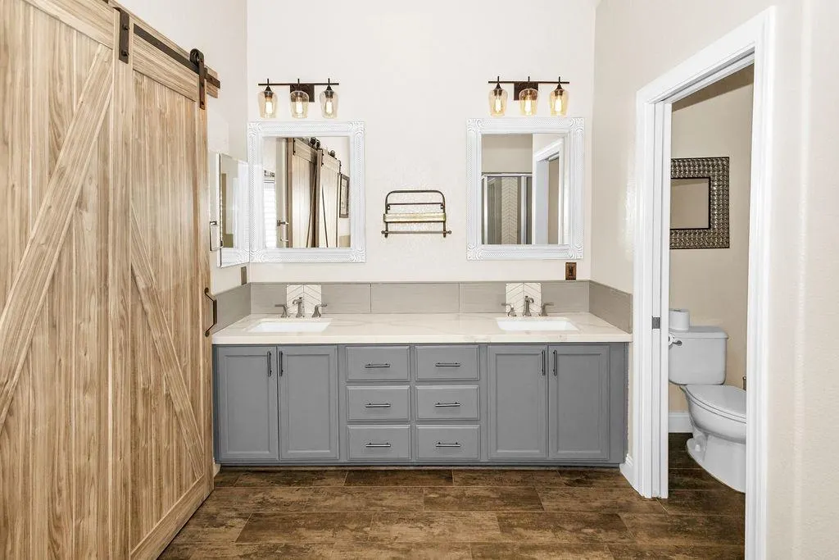
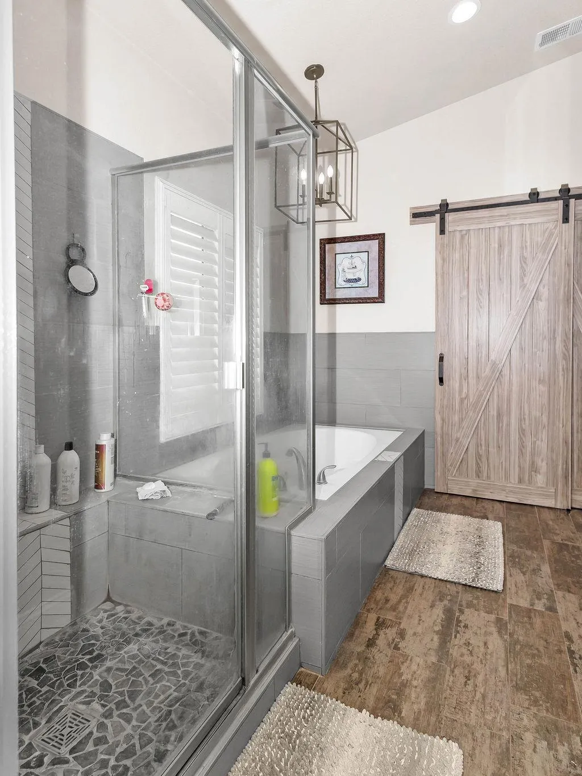
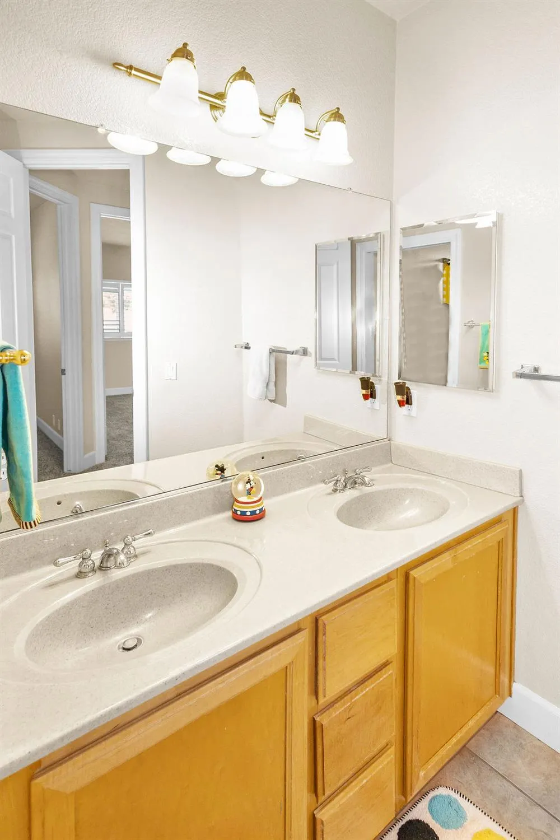
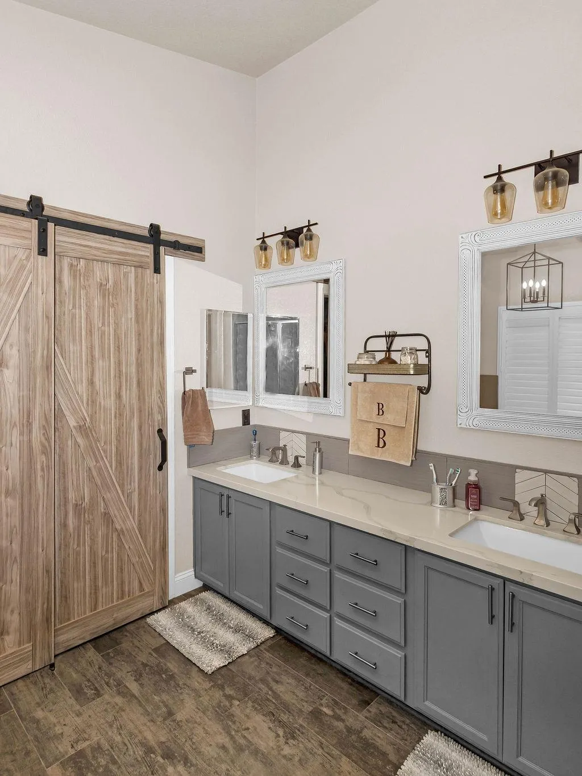
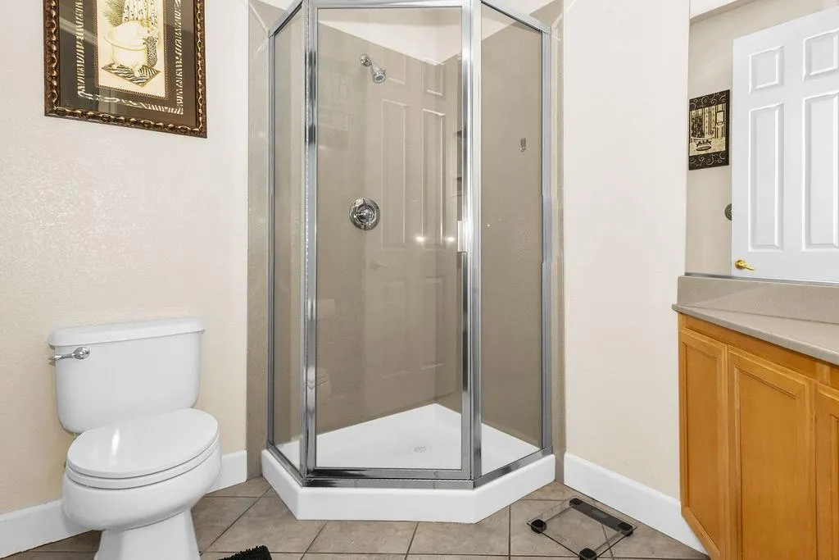
| Primary Bathroom Features | Shower Stall(s),Double Sinks,Jetted Tub,Tile,Quartz |
| Living Room Features | Cathedral/Vaulted |
| Dining Room Features | Breakfast Nook,Dining Bar,Formal Area |
| Primary Bedroom Features | Walk-In Closet |
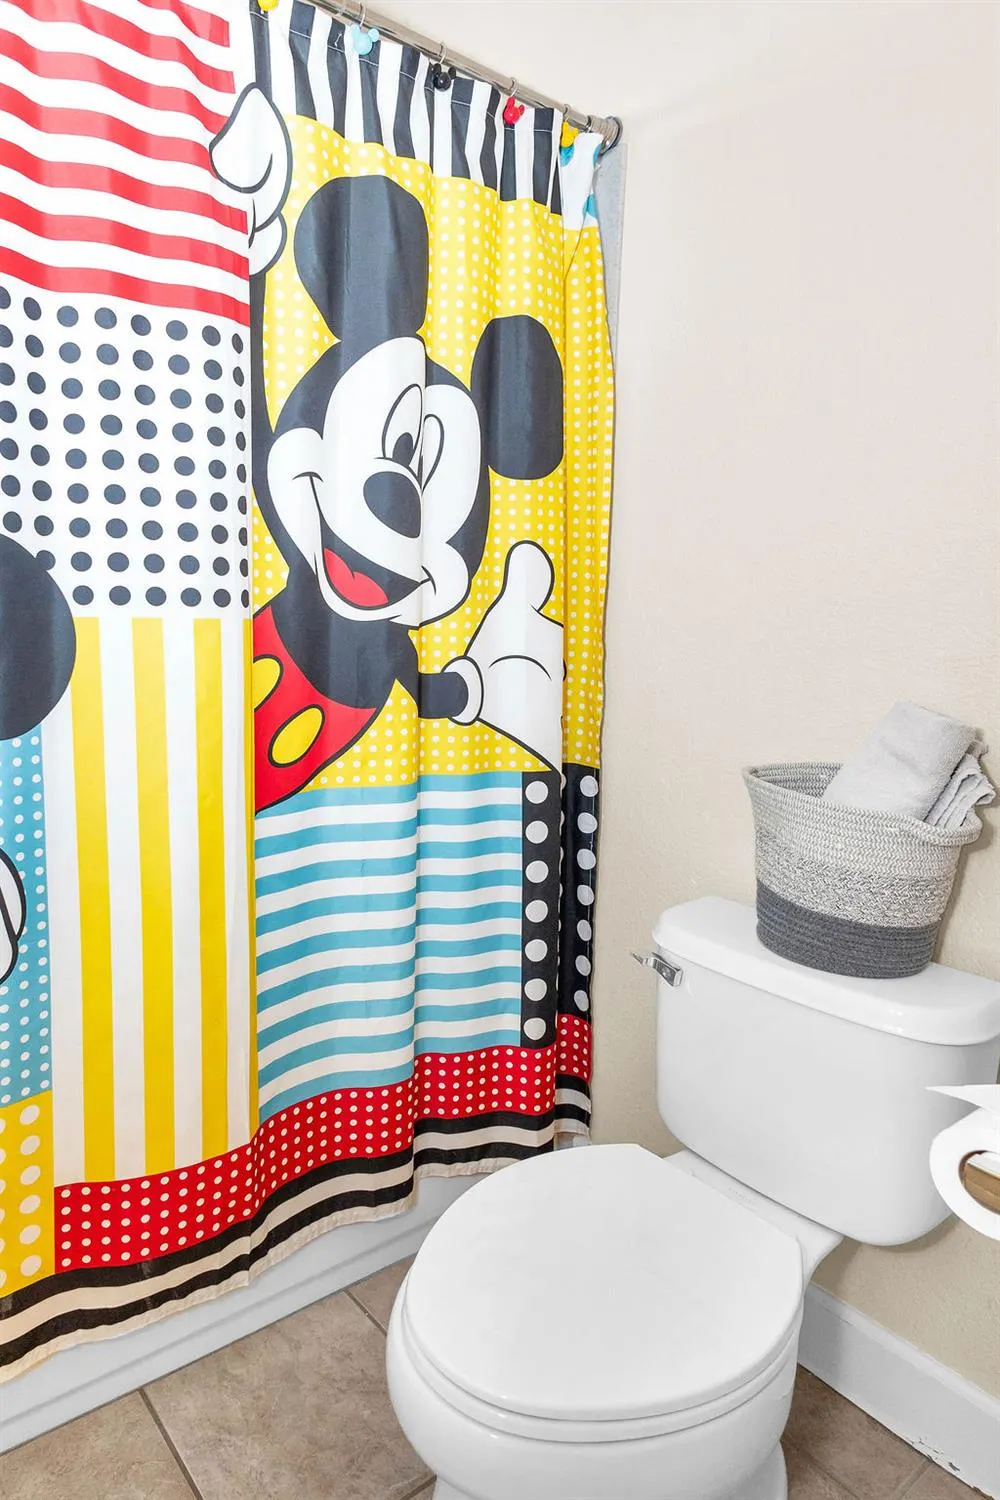
| RoomBathsOtherFeatures | Tub w/Shower Over |
Exterior Features
| Fencing | Back Yard |
|---|---|
| Parking Features | RV Access,Garage Facing Front,See Remarks |
| Lot Features | Auto Sprinkler F&R |
| Water Source | Public |
| Total Parking | 0.0 |
| Foundation Details | Slab |
| Spa | Yes |
| Lot Size Acres | 0.2974 |
| Road Surface Type | Asphalt |
| Private Pool | Yes |
| Lot Size Source | Assessor Auto-Fill |
| Road Responsibility | Public Maintained Road |
| Horse Y/N | No |
Amenities
- Foreclosure
- Views
- Short Sale
- New Construction
- Adult 55+
- Lease To Own
- No HOA Fees
- Furnished
- Primary On Main
- Air Conditioning
- Seller Finance
- Green
- Fixer Upper
- Horse
- Golf
- Fireplace
- Deck
- Garage
- Basement
- Pool
Property vs Single Family Average in 95367
Price
Year Built
Visits
 Last updated: September 22, 2026 2:29 AM UTC Property Information © 2026
  All measurements and all calculations of area are approximate. Information provided by Seller/Other sources, not verified by Broker. All interested persons should independently verify accuracy of information. Provided properties may or may not be listed by the office/agent presenting the information. Data maintained by MetroList© may not reflect all real estate activity in the market.
All real estate content on this site is subject to the Federal Fair Housing Act of 1968, as amended, which makes it illegal to advertise any preference, limitation or discrimination because of race, color, religion, sex, handicap, family status or national origin or an intention to make any such preference, limitation or discrimination.
MetroList CA data last updated: September 22, 2026 1:39 AM UTC
All measurements and all calculations of area are approximate. Information provided by Seller/Other sources, not verified by Broker. All interested persons should independently verify accuracy of information. Provided properties may or may not be listed by the office/agent presenting the information. Data maintained by MetroList© may not reflect all real estate activity in the market.
All real estate content on this site is subject to the Federal Fair Housing Act of 1968, as amended, which makes it illegal to advertise any preference, limitation or discrimination because of race, color, religion, sex, handicap, family status or national origin or an intention to make any such preference, limitation or discrimination.
MetroList CA data last updated: September 22, 2026 1:39 AM UTC  Bay East ©2026. CCAR ©2026. bridgeMLS ©2026. Information Deemed Reliable But Not Guaranteed. This information is being provided by the Bay East MLS, or CCAR MLS, or bridgeMLS. The listings presented here may or may not be listed by the Broker/Agent operating this website. This information is intended for the personal use of consumers and may not be used for any purpose other than to identify prospective properties consumers may be interested in purchasing. Data last updated at September
 This information, including square footage, while not guaranteed, has been acquired from sources believed to be reliable. Listings on this page identified as belonging to another listing firm are based upon data obtained from the SFAR MLS, which data is copyrighted by the San Francisco Association of REALTORS©, but is not warranted.
 All data, photos, visualizations, and information regarding a property, including the property's compliance with state and local legal requirements and all measurements and calculations of area, have been obtained from various sources, and may include such material that has been generated by use of artificial intelligence. Such information and material have not been and will not be verified for accuracy by the listing broker or the multiple listing service, and are not guaranteed as complete, accurate or reliable. Such information and material should be independently reviewed and verified for accuracy. This information and material are intended for the personal use of consumers and may not be used for any purpose other than to identify prospective properties consumers may be interested in purchasing. Copyright ©2026 Bay Area Real Estate Information Services, Inc. All Rights Reserved.
