
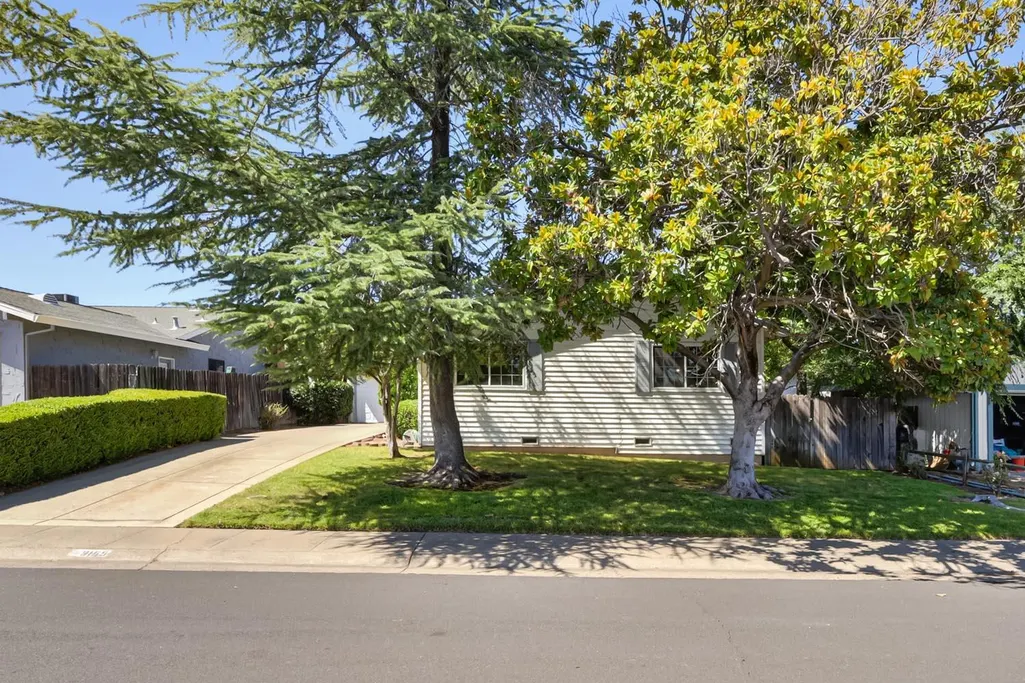
Address
3155 Hickory Way, Rocklin, CA
Price
$ 485,000
Property Attributes
- ID#226085641
- TypeSingle Family
- Listing Status Active
- CountyPLACER
- CityRocklin
- AreaRocklin
- NeighborhoodWoodside
- Zip95677
- StyleRanch
- Year Built1966
- Price$ 485,000
- Bedrooms3
- Full Bathrooms2
- Half Bathrooms0
- Sqr Footage1396
- Lot Size0.1478 Acres
Data Source:
MetroList MLS
Property Description
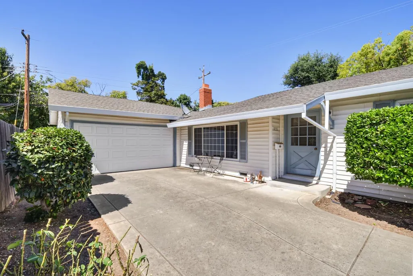
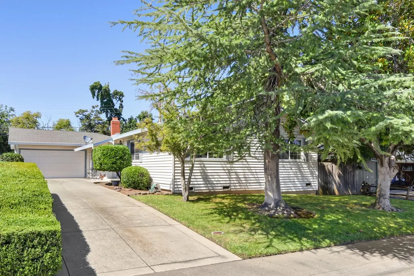
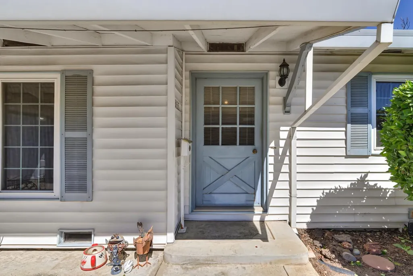
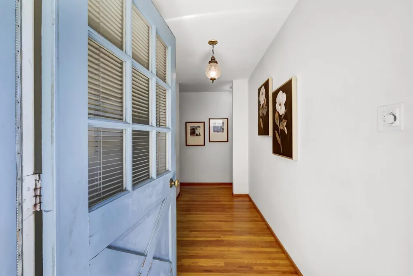
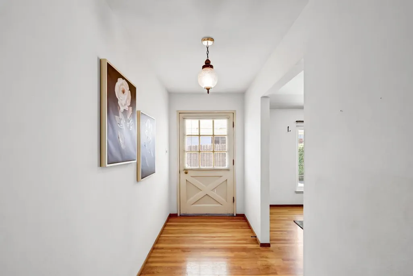
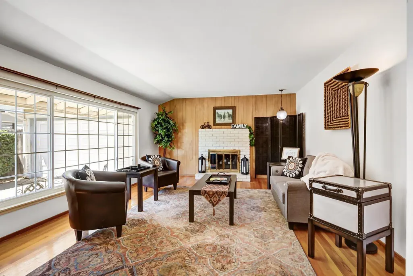
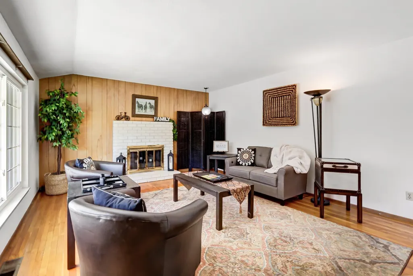
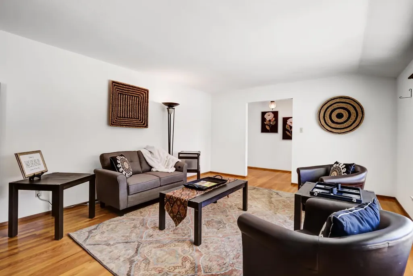
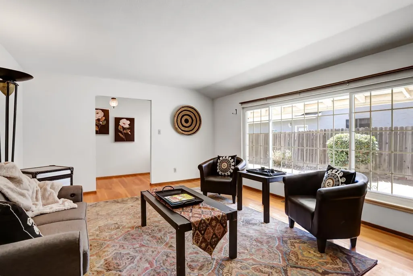
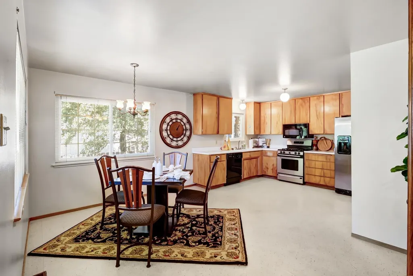
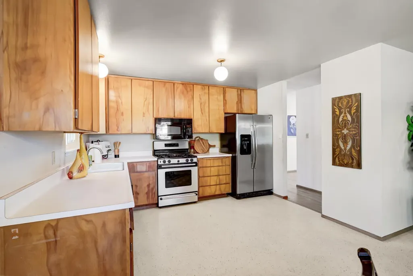
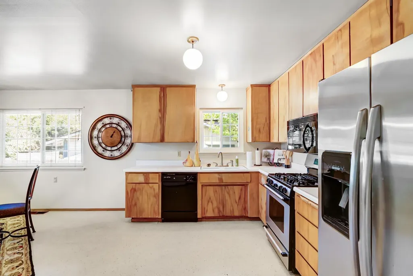
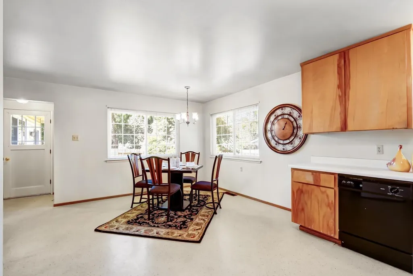
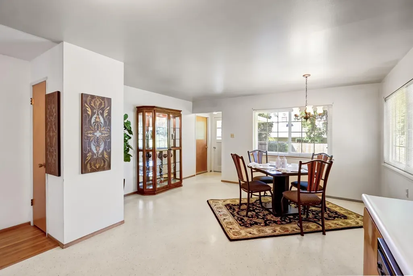
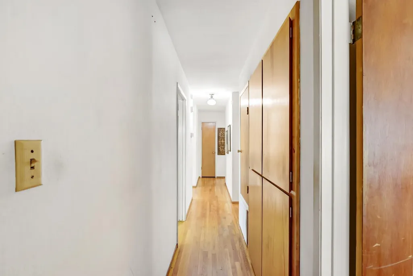
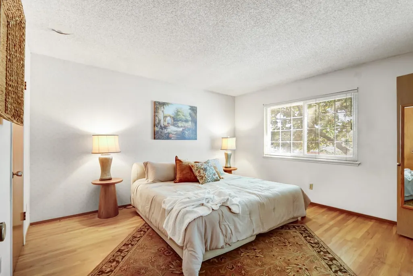
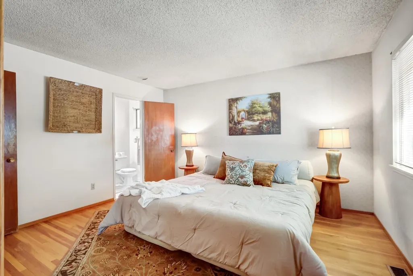
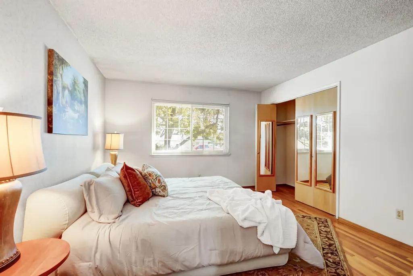
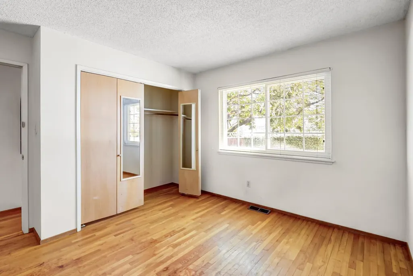
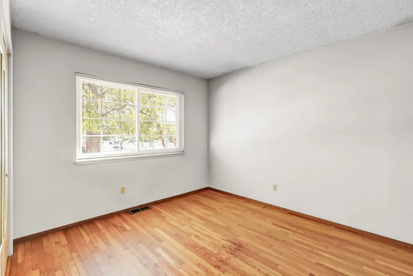
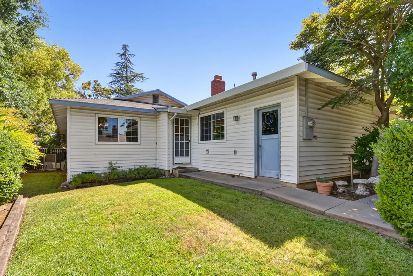
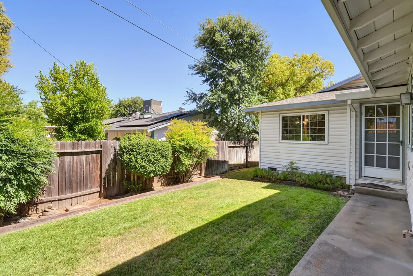
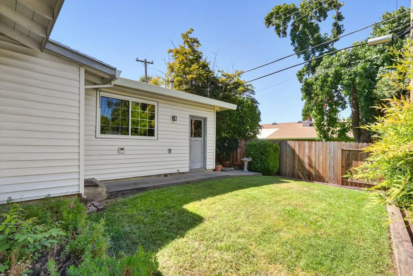
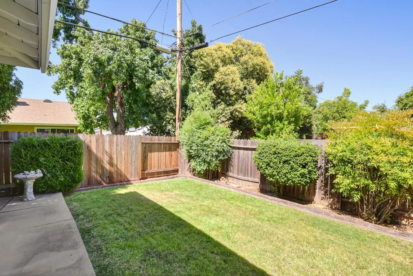
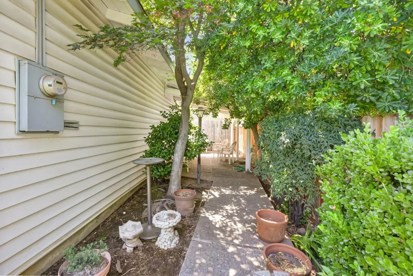
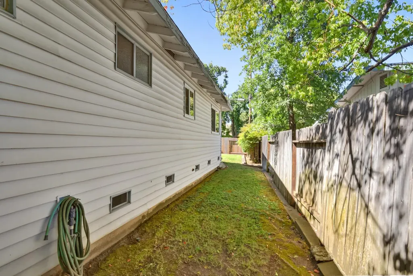
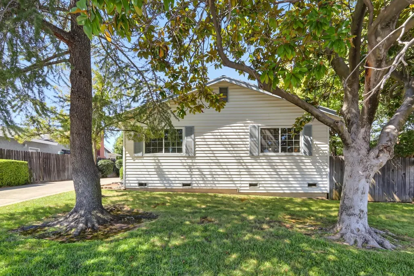
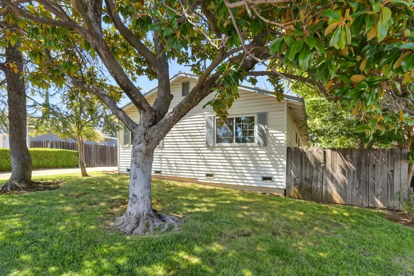
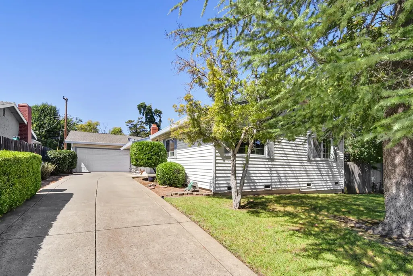
Nestled in the established Woodside neighborhood, 3155 Hickory Way is a charming single-story home built in 1966 that blends timeless character with everyday comfort. Original hardwood floors add warmth and charm, while the thoughtfully designed floor plan offers inviting spaces for relaxing, entertaining, or simply enjoying everyday life. The living room fireplace creates the perfect gathering place on cool evenings, adding warmth and ambiance throughout the seasons. The oversized two-car garage provides exceptional space for vehicles, storage, hobbies, or a workshop. Step outside to a private backyard that invites quiet mornings with a cup of coffee, an afternoon of gardening, or relaxing at the end of the day. Ideally situated near Woodside Park, shopping, dining, highly rated Rocklin schools, and convenient Interstate 80 access, this home offers the perfect balance of classic charm and everyday convenience. Come discover a place where lasting memories are waiting to be made.
| Price History | |
|---|---|
| 7/8/2026 | Listed $524,600 |
| 7/24/2026 | 6$495,000 |
| 9/15/2026 | 3$485,000 |
General Features
| Sewer | Public Sewer |
|---|---|
| Heating | Central,Fireplace(s),Natural Gas |
| Cooling | Central |
| Utilities | Cable Available,Public,Electric,Sewer In & Connected,Natural Gas Connected |
| Roof | Composition |
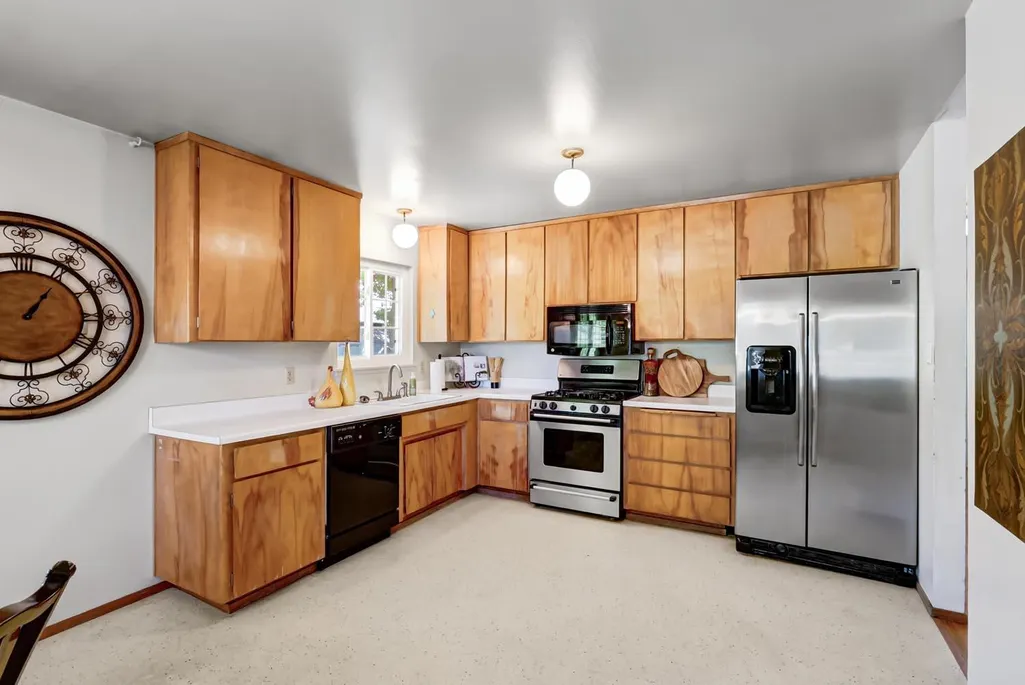
| Appliances | Free Standing Gas Range,Free Standing Refrigerator,Gas Water Heater,Hood Over Range,Ice Maker,Dishwasher,Disposal,Microwave,Plumbed For Ice Maker |
| Garage Spaces | 2.0 |
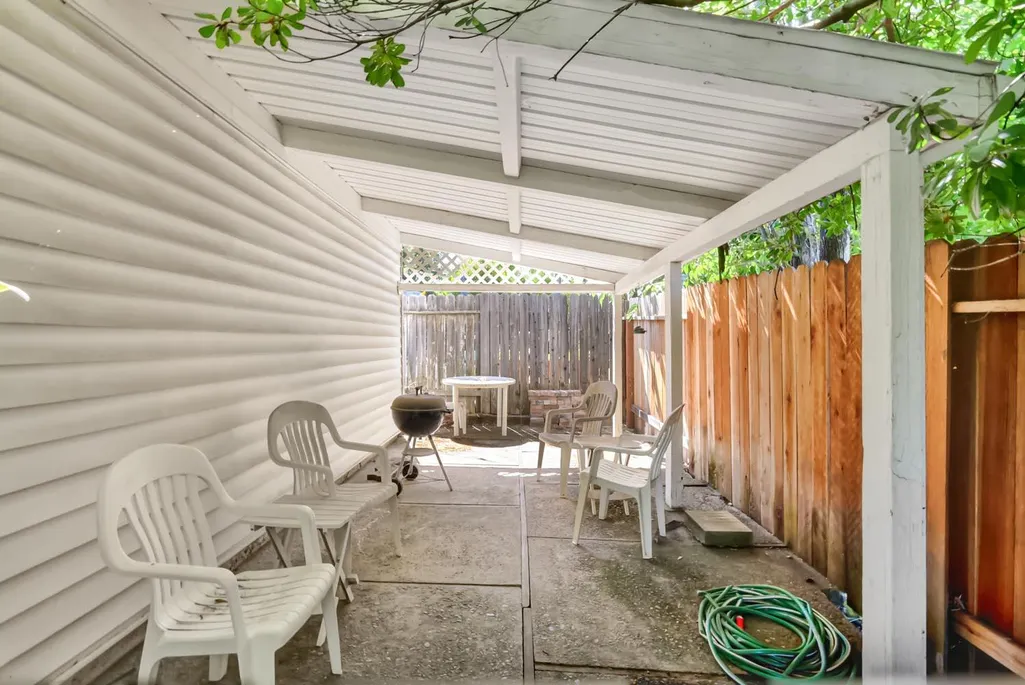
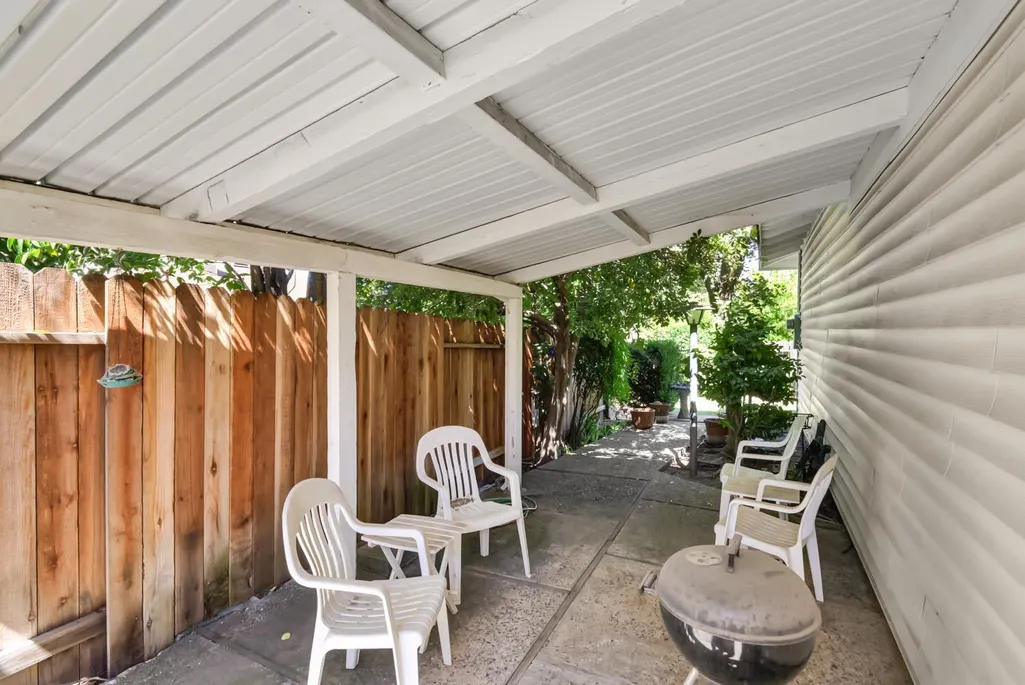
| Patio/Porch Features | Covered Patio |
| Architectural Style | Ranch |
| Construction Materials | Vinyl Siding,Wood |
| Pets Allowed | Yes |
| Year Built | 1966 |
| Electric | 220 Volts,220 Volts in Kitchen,220 Volts in Laundry |
| Stories Count | 1 |
| Topography | Snow Line Below,Level |
| Levels | One |
| Property Subtype | Single Family Residence |
| County | Placer |
| Property Type | Residential |
| HOA | No |
| Subdivision Name | Woodside |
| Facing Direction | South |
| Total Rooms | 5 |
| Full Baths | 2 |
| Close Price | 0.0 |
| Status | Active |
| Directions | Exit Hwy 80 North on Taylor Rd onto Pacific St,left right on Woodside Dr,right onto Merrywood Dr,left onto Hickory Way,property on left. |
| City | Rocklin |
| Senior Community Y/N | No |
| High School District | Rocklin Unified |
| Zoning Description | SFR |
| Open Parking Spaces | 2.0 |
| MLS Area | 12677 |
| Lot Size Square Feet | 6438.0 |
| Carport Spaces | 0.0 |
| Home Warranty Y/N | No |
| Property Condition | Original |
| Standard Status | Active |
| Middle/Junior School District | Rocklin Unified |
| Elementary School District | Rocklin Unified |
| Year Built Source | Assessor Agent-Fill |
Interior Features
| Flooring | Linoleum,Wood |
|---|---|
| Total Fireplaces | 1 |
| Fireplace Features | Family Room,Wood Burning |
| Window Features | Dual Pane Full,Window Coverings,Window Screens |
| Laundry Features | Dryer Included,Sink,Electric,Space For Frzr/Refr,Gas Hook-Up,Ground Floor,Washer Included,In Garage |
| Total Bedrooms | 3 |
| Room Type | Primary Bathroom,Baths Other,Primary Bedroom,Family Room,Kitchen |
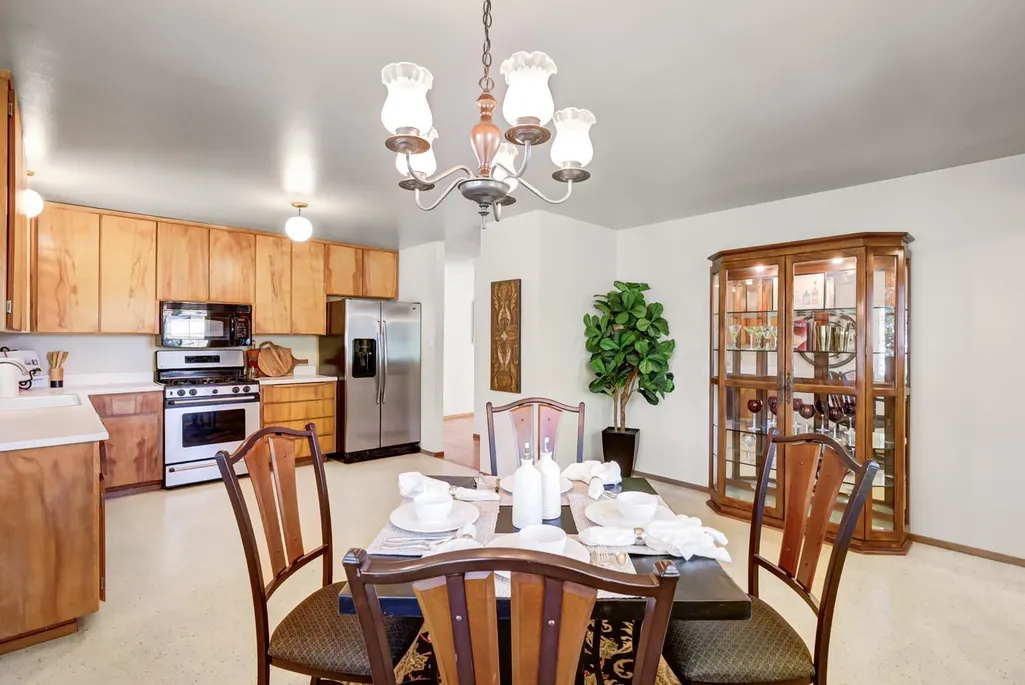
| Dining Room Dimensions | 11x15 |
| Kitchen Dimensions | 12x10 |
| LivingAreaSource | Assessor Agent-Fill |
| Kitchen Features | Breakfast Area,Pantry Closet |
| Total Baths | 2 |
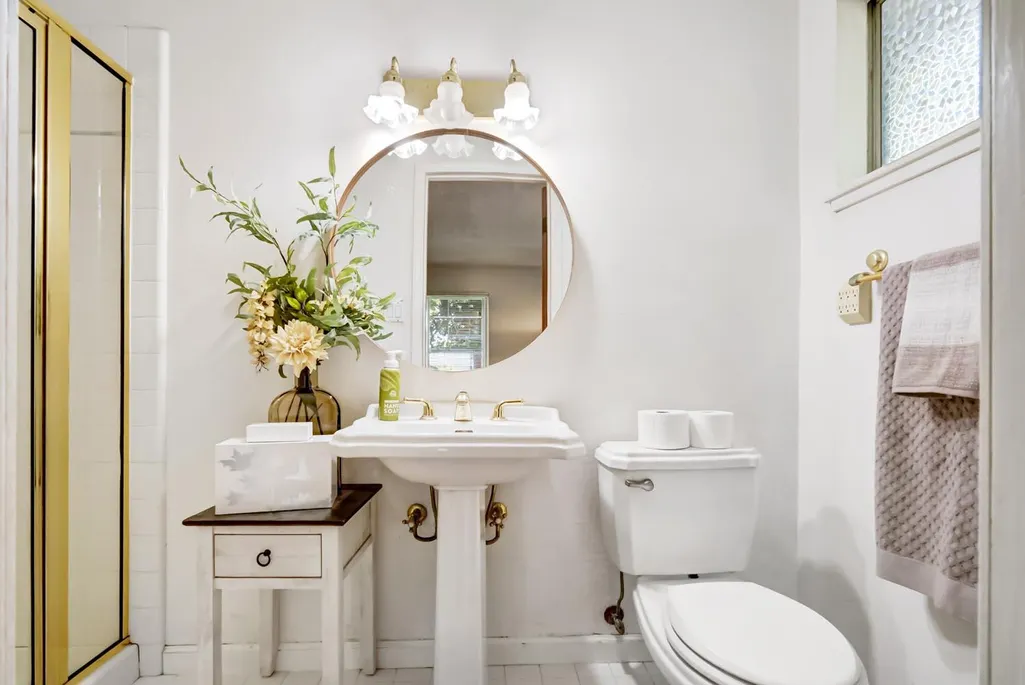
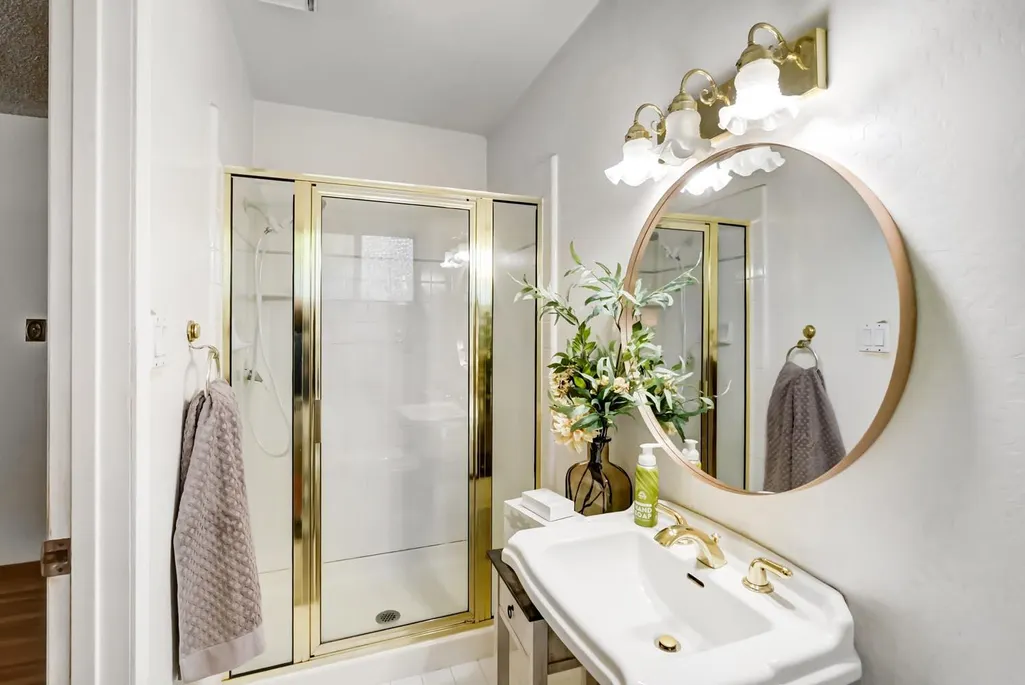
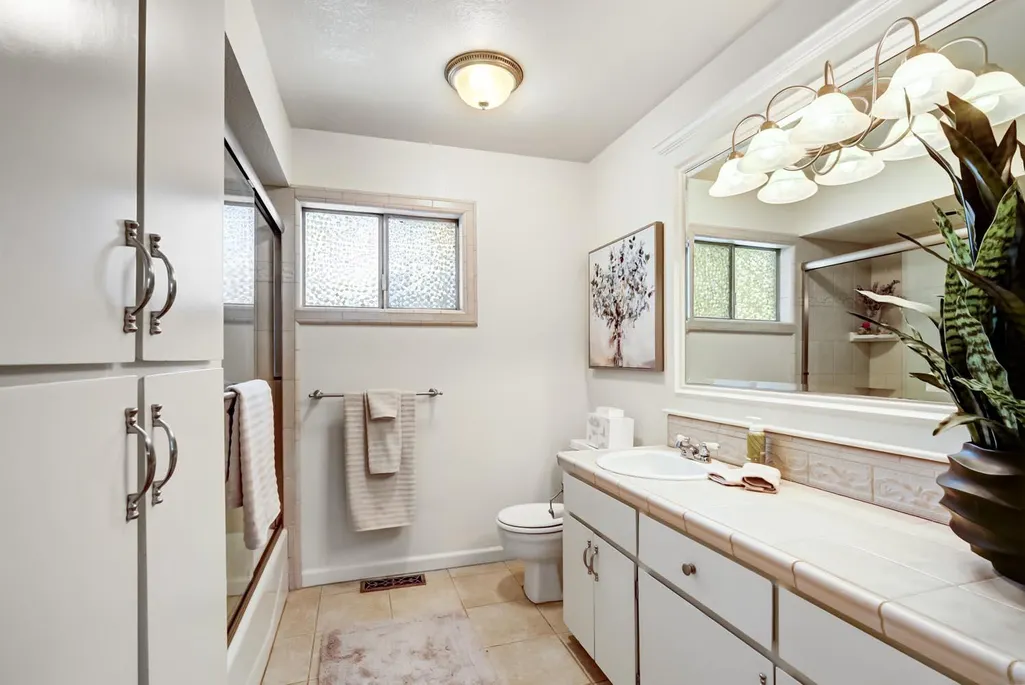
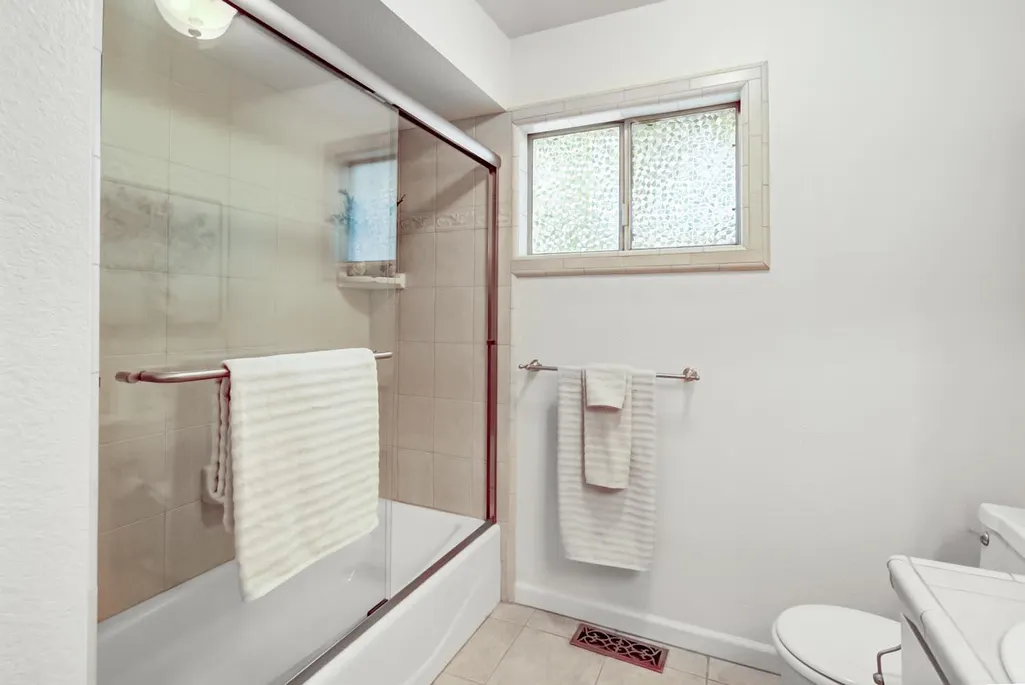
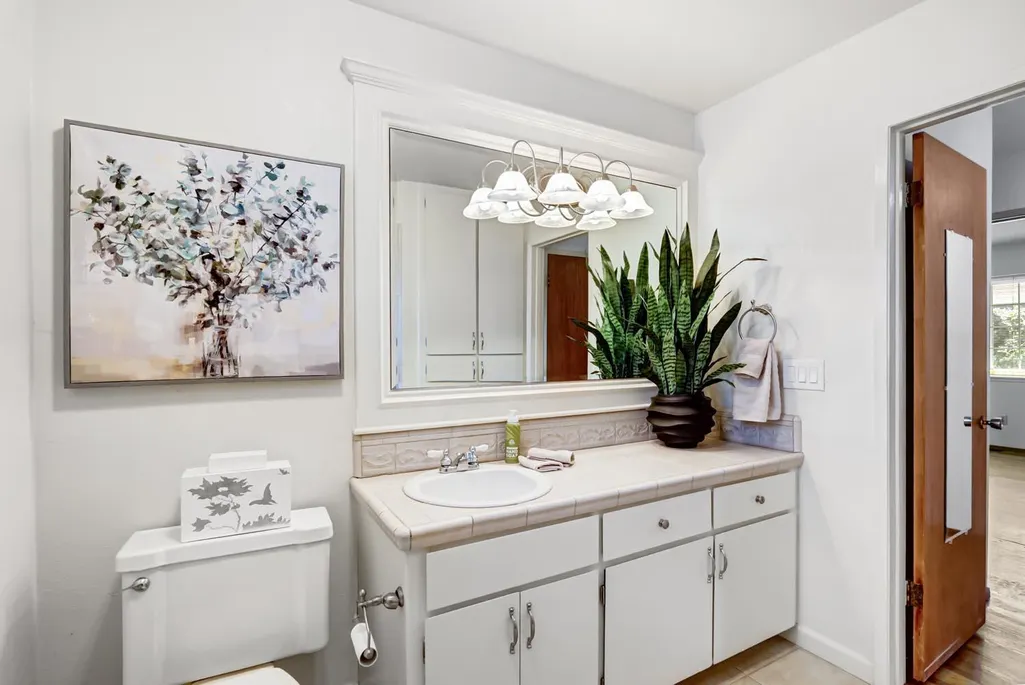
| Primary Bathroom Features | Shower Stall(s),Window |
| Living Room Features | Other |
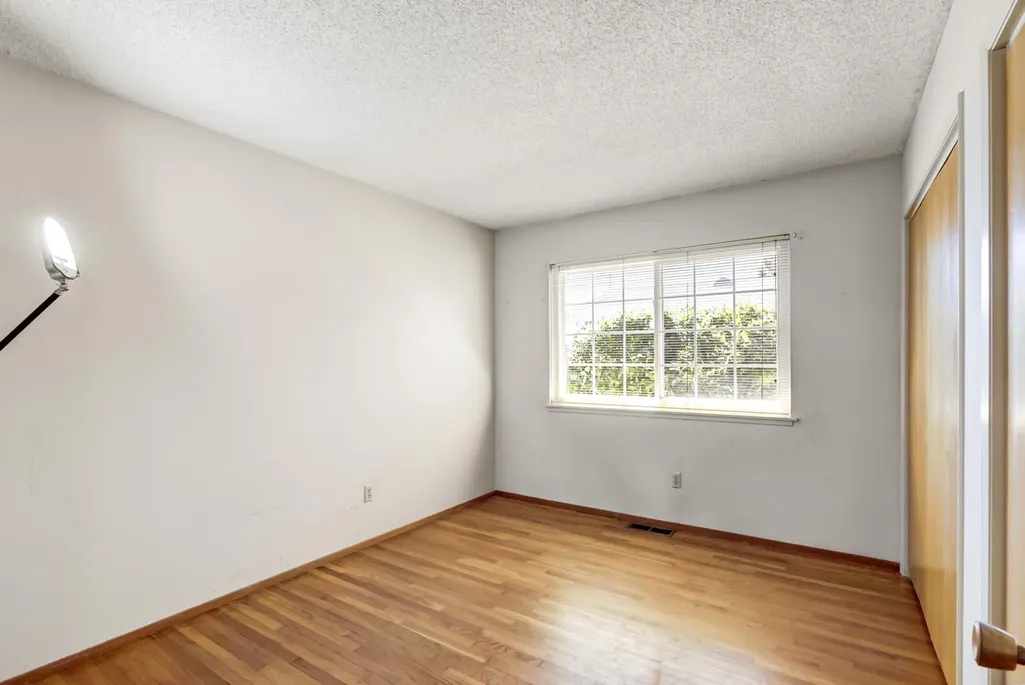
| Bedroom 3 Dimensions | 13x10 |
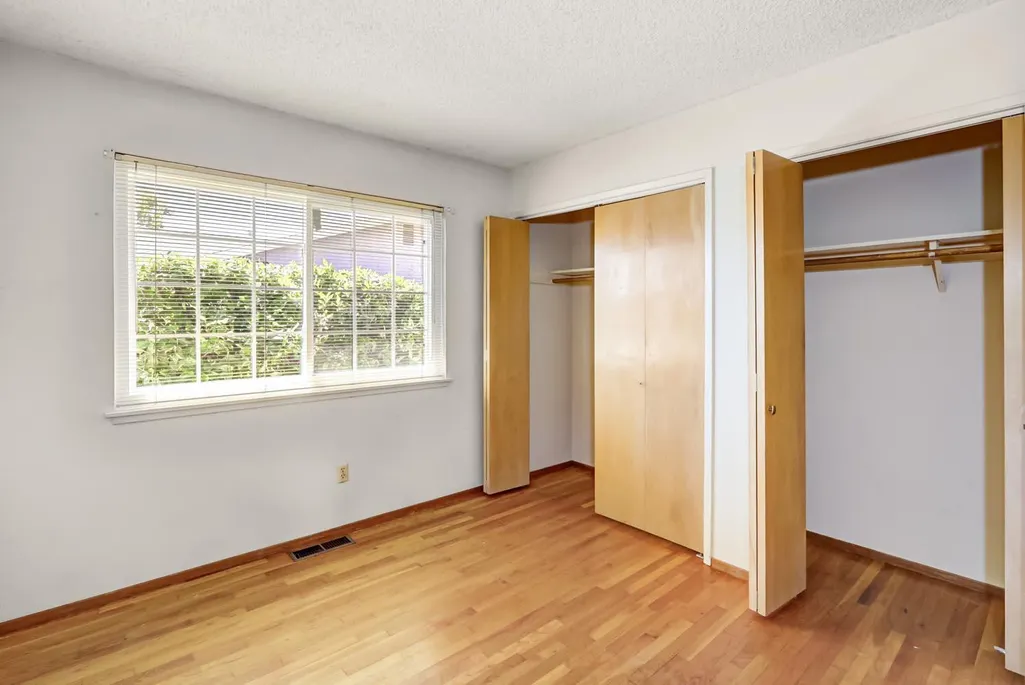
| Bedroom 2 Dimensions | 10x11 |
| Dining Room Features | Space in Kitchen |
| Primary Bedroom Features | Closet,Ground Floor |
| RoomBathsOtherFeatures | Tile,Tub w/Shower Over,Window |
| RoomFamilyRoomDimensions | 18x14 |
| RoomMasterBedroomDimensions | 14x12 |
Exterior Features
| Fencing | Back Yard,Wood,Fenced |
|---|---|
| Parking Features | Attached,Garage Door Opener,Garage Facing Front,Uncovered Parking Spaces 2+ |
| Lot Features | Auto Sprinkler F&R,Curb(s)/Gutter(s),Shape Regular,Street Lights,Landscape Back,Landscape Front,Low Maintenance |
| Water Source | Public,Meter on Site,Meter Required |
| Total Parking | 0.0 |
| Land Use | Residential |
| Foundation Details | Raised |
| Spa | No |
| Lot Dimensions | 65x105x57x105 |
| Lot Size Acres | 0.1478 |
| Road Surface Type | Paved |
| Private Pool | No |
| Lot Size Source | Assessor Agent-Fill |
| Road Responsibility | Public Maintained Road |
| Horse Y/N | No |
Amenities
- Foreclosure
- Views
- Short Sale
- New Construction
- Adult 55+
- Lease To Own
- No HOA Fees
- Furnished
- Primary On Main
- Air Conditioning
- Seller Finance
- Green
- Fixer Upper
- Horse
- Golf
- Fireplace
- Deck
- Garage
- Basement
- Pool
Property vs Single Family Average in 95677
Price
Year Built
Visits
 Last updated: September 22, 2026 2:29 AM UTC Property Information © 2026
  All measurements and all calculations of area are approximate. Information provided by Seller/Other sources, not verified by Broker. All interested persons should independently verify accuracy of information. Provided properties may or may not be listed by the office/agent presenting the information. Data maintained by MetroList© may not reflect all real estate activity in the market.
All real estate content on this site is subject to the Federal Fair Housing Act of 1968, as amended, which makes it illegal to advertise any preference, limitation or discrimination because of race, color, religion, sex, handicap, family status or national origin or an intention to make any such preference, limitation or discrimination.
MetroList CA data last updated: September 22, 2026 1:39 AM UTC
All measurements and all calculations of area are approximate. Information provided by Seller/Other sources, not verified by Broker. All interested persons should independently verify accuracy of information. Provided properties may or may not be listed by the office/agent presenting the information. Data maintained by MetroList© may not reflect all real estate activity in the market.
All real estate content on this site is subject to the Federal Fair Housing Act of 1968, as amended, which makes it illegal to advertise any preference, limitation or discrimination because of race, color, religion, sex, handicap, family status or national origin or an intention to make any such preference, limitation or discrimination.
MetroList CA data last updated: September 22, 2026 1:39 AM UTC  Bay East ©2026. CCAR ©2026. bridgeMLS ©2026. Information Deemed Reliable But Not Guaranteed. This information is being provided by the Bay East MLS, or CCAR MLS, or bridgeMLS. The listings presented here may or may not be listed by the Broker/Agent operating this website. This information is intended for the personal use of consumers and may not be used for any purpose other than to identify prospective properties consumers may be interested in purchasing. Data last updated at September
 This information, including square footage, while not guaranteed, has been acquired from sources believed to be reliable. Listings on this page identified as belonging to another listing firm are based upon data obtained from the SFAR MLS, which data is copyrighted by the San Francisco Association of REALTORS©, but is not warranted.
 All data, photos, visualizations, and information regarding a property, including the property's compliance with state and local legal requirements and all measurements and calculations of area, have been obtained from various sources, and may include such material that has been generated by use of artificial intelligence. Such information and material have not been and will not be verified for accuracy by the listing broker or the multiple listing service, and are not guaranteed as complete, accurate or reliable. Such information and material should be independently reviewed and verified for accuracy. This information and material are intended for the personal use of consumers and may not be used for any purpose other than to identify prospective properties consumers may be interested in purchasing. Copyright ©2026 Bay Area Real Estate Information Services, Inc. All Rights Reserved.
