
Open House Sat, Sep 26th 1:00 PM - 4:00 PM
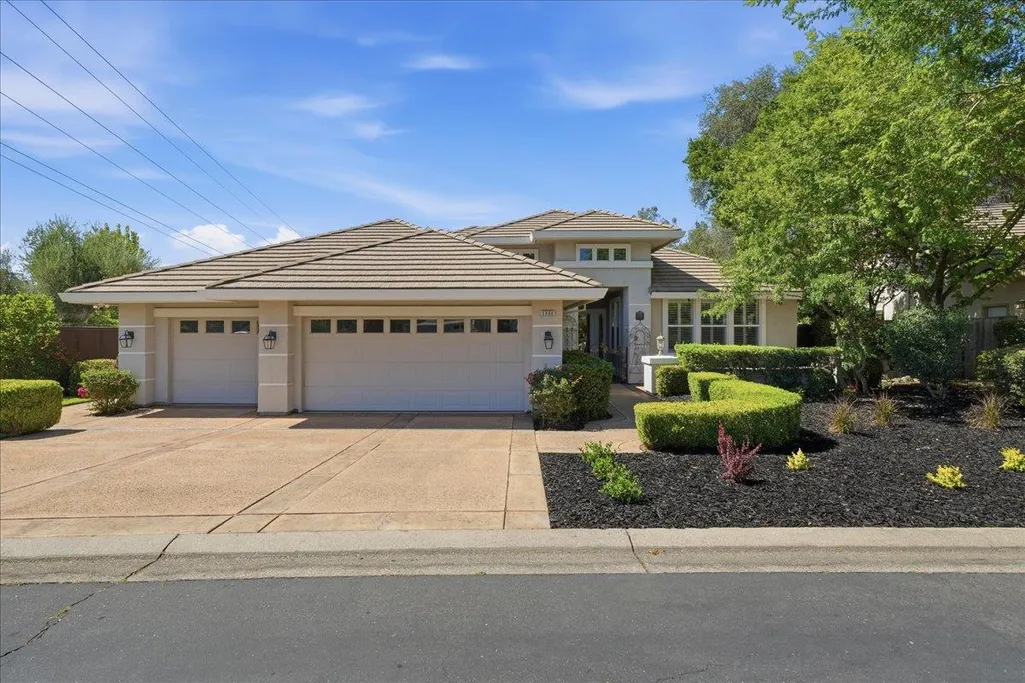
Address
5880 Silkwood Way, Granite Bay, CA
Price
$ 960,000
Property Attributes
- ID#226083399
- TypeSingle Family
- Listing Status Active
- CountyPLACER
- CityGranite Bay
- AreaGranite Bay
- NeighborhoodASHLEY WOODS
- Zip95746
- StyleSingle Family Residence
- Year Built1999
- Price$ 960,000
- Bedrooms4
- Full Bathrooms3
- Half Bathrooms0
- Sqr Footage2770
- Lot Size0.2888 Acres
Data Source:
MetroList MLS
Property Description
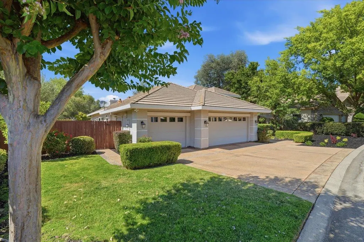
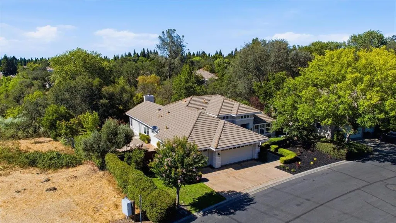
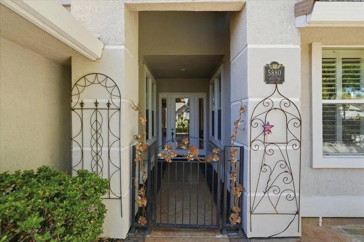
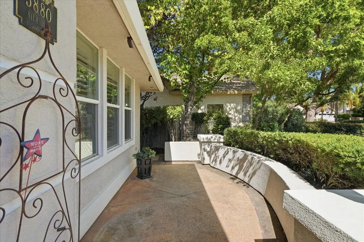
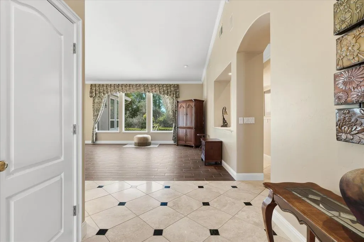
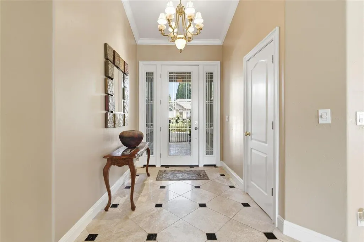
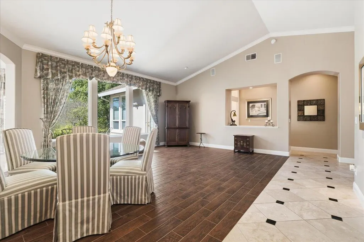
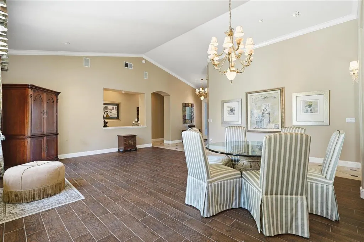
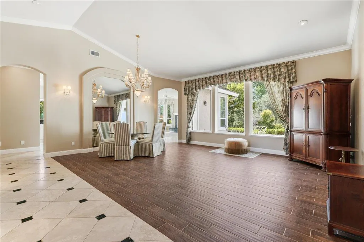
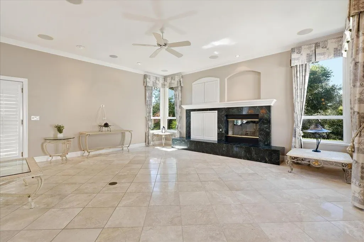
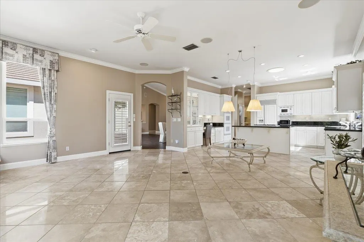
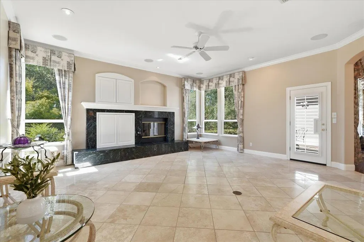
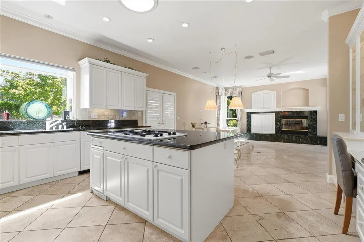

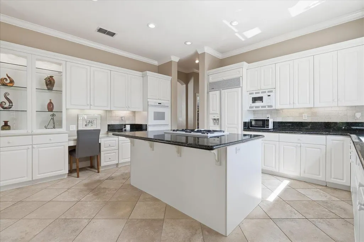
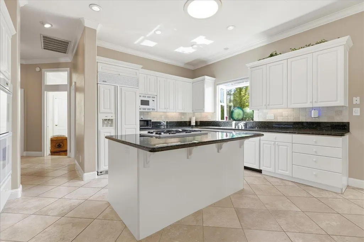
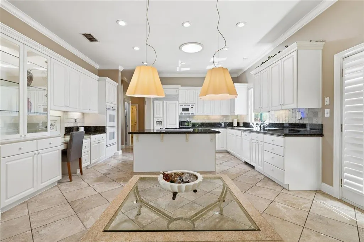
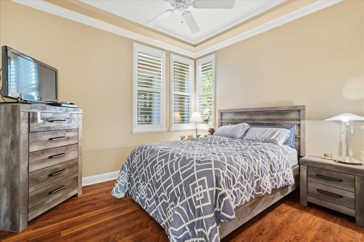
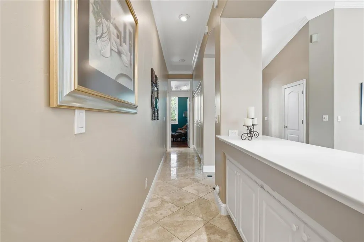
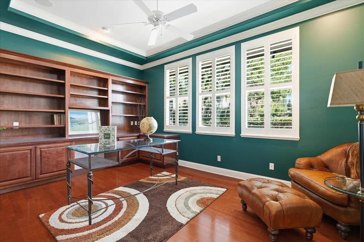
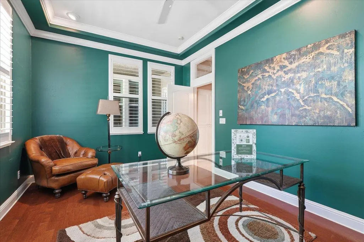
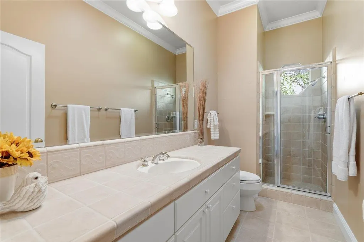
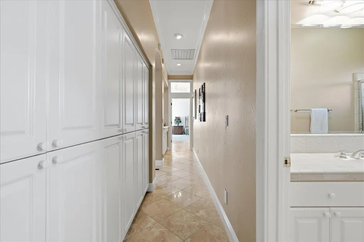
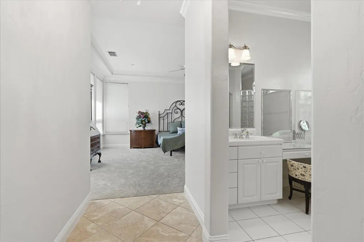
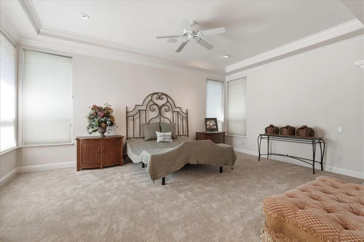
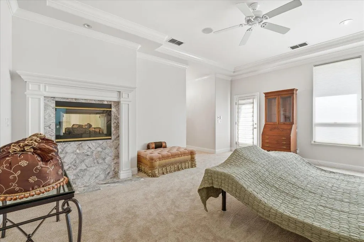
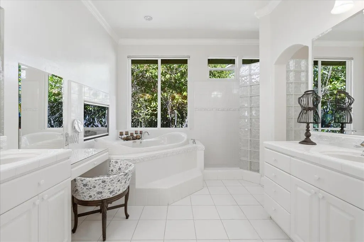
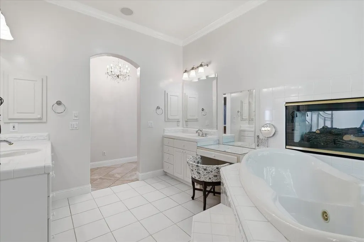
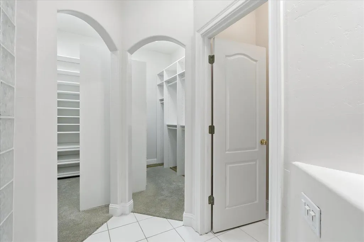
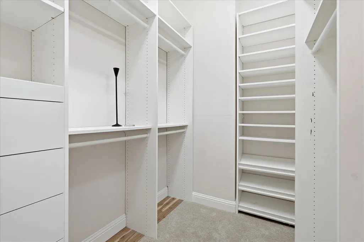
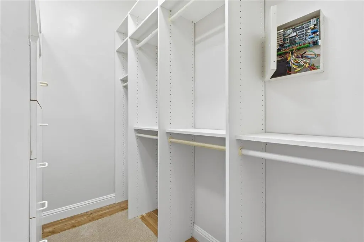
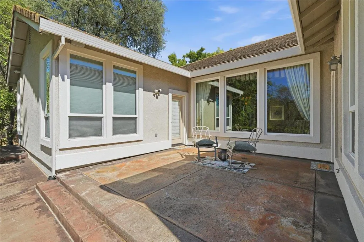
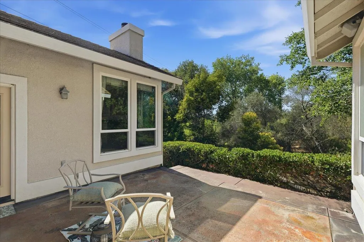
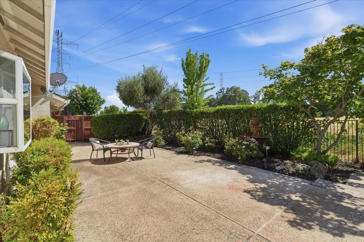
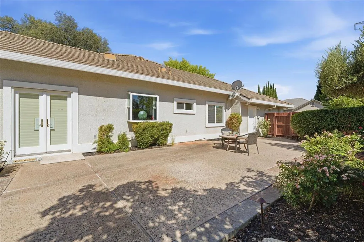
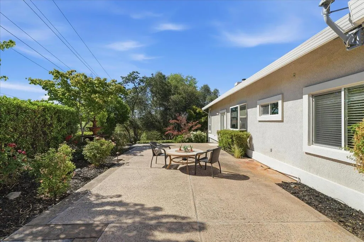
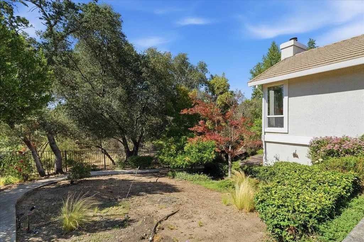
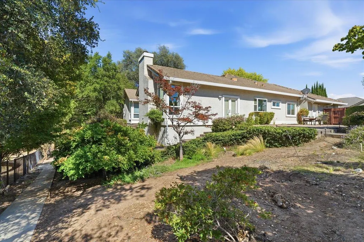
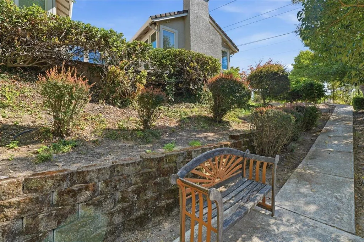
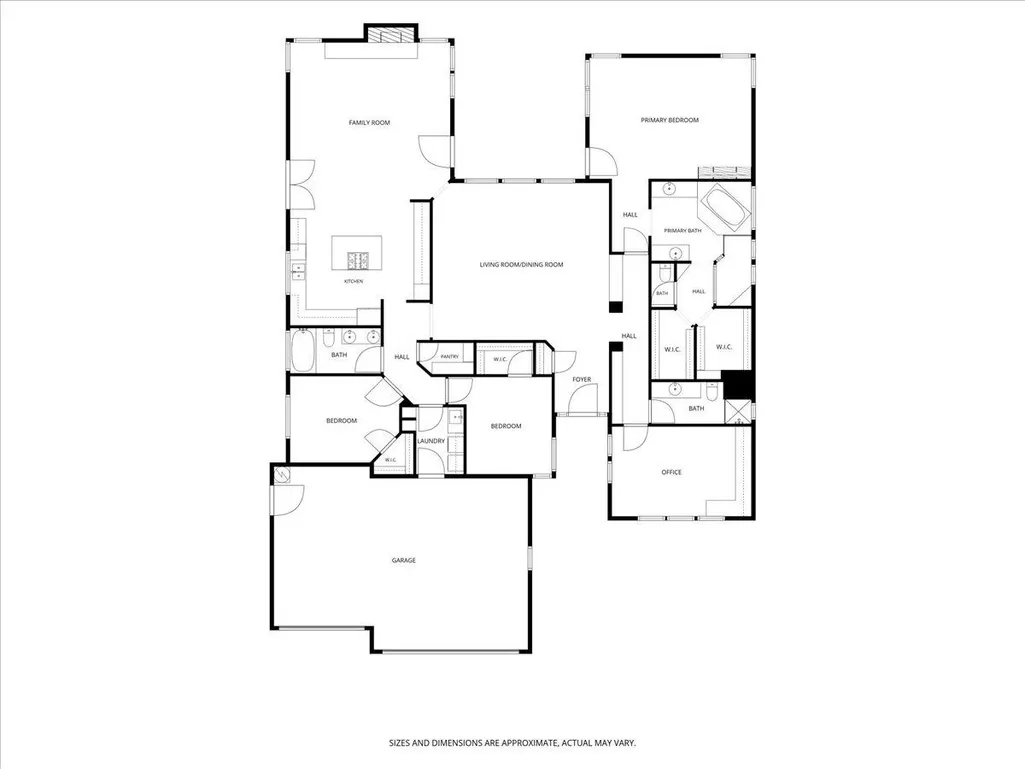
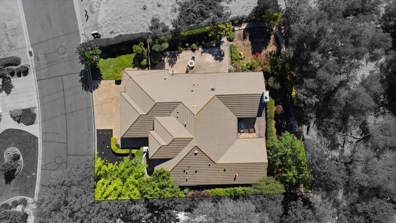
Welcome to this stunning Single Story, custom-built home by JMC, perfectly situated in the highly coveted custom section of the desirable Ashley Woods neighborhood. Offering an exceptional blend of high-end amenities & natural serenity, this property delivers the ultimate private retreat, surrounded by lush trees and a green belt directly behind the property & only one neighbor on one side, creating a peaceful private environment. Designed for both comfort and entertaining, this home offers an elegant formal living and dining room, along with the kitchen which features a Walk-in Pantry, dcor' built-in Double Ovens & cooktop, Thermador Refrigerator, and Bosh dishwasher all opening to the spacious family room which includes a wood-burning fireplace with a gas starter, making it the ideal space to enjoy meals, while gathering with family. The spacious primary suite is a true retreat, featuring private backyard access, a stunning dual-sided fireplace shared by the luxurious en-suite bathroom with tub, glass blocked shower stall, his-and-hers vanities, and walk-in closets. Built with Climate and Comfort in mind, featuring a Dual Air conditioning unit, that provides independent control Thermostats on both sides of the home. Two water heaters for personalized efficiency and controlled comfort. Abundant Storage and spacious 3 car garage including attic storage! The professionally designed landscaped front and backyard was constructed and designed by Bushnells, featuring breathtaking accent lighting throughout the exterior and surrounding landscape, which has recently been updated with newer sprinklers and drip system. Located in the highly desirable Granite Bay/Roseville, this home combines comfort, privacy, and an exceptional location. Now is the perfect time to make this beautiful house your new home!
| Price History | |
|---|---|
| 7/18/2026 | Listed $975,000 |
| 9/19/2026 | 2$960,000 |
General Features
| Sewer | Sewer in Street,Public Sewer |
|---|---|
| Heating | Central,Fireplace(s),Natural Gas |
| Cooling | Ceiling Fan(s),Central |
| Utilities | Sewer In & Connected,Internet Available,Natural Gas Connected |
| Roof | Tile |
| Appliances | Built-In Electric Oven,Built-In Freezer,Gas Cook Top,Built-In Gas Range,Gas Water Heater,Built-In Refrigerator,Compactor,Dishwasher,Disposal,Microwave,Double Oven,Plumbed For Ice Maker |
| HOA Fee | 199 |
| Garage Spaces | 3.0 |
| Patio/Porch Features | Front Porch,Uncovered Patio |
| Construction Materials | Stucco,Frame,Wood |
| Year Built | 1999 |
| Electric | 220 Volts,220 Volts in Laundry |
| View | Garden/Greenbelt |
| Stories Count | 1 |
| Topography | Trees Many |
| Levels | One |
| Property Subtype | Single Family Residence |
| Assoc Fee Paid Per | Monthly |
| County | Placer |
| Property Type | Residential |
| Association Amenities | Greenbelt |
| HOA | Yes |
| Subdivision Name | ASHLEY WOODS |
| Full Baths | 3 |
| Close Price | 0.0 |
| Status | Active |
| Directions | From Hwy 80 East on Douglas Blvd(Exit),Right on Sierra College Blvd,Left on E. Roseville Pkwy,Right on Old Auburn Rd,Right on Monet Way,Left on Silkwood. Address 5880 Silkwood Way,Granite Bay,CA 95 |
| City | Granite Bay |
| Senior Community Y/N | No |
| High School District | Roseville Joint |
| Zoning Description | RES |
| Open Parking Spaces | 0.0 |
| MLS Area | 12746 |
| Lot Size Square Feet | 12580.0 |
| Carport Spaces | 0.0 |
| Home Warranty Y/N | No |
| Standard Status | Active |
| Middle/Junior School District | Eureka Union |
| Elementary School District | Eureka Union |
| Year Built Source | Assessor Agent-Fill |
Interior Features
| Flooring | Carpet,Simulated Wood,Tile,Vinyl |
|---|---|
| Total Fireplaces | 2 |
| Fireplace Features | Primary Bedroom,Double Sided,Family Room,Wood Burning,Gas Starter |
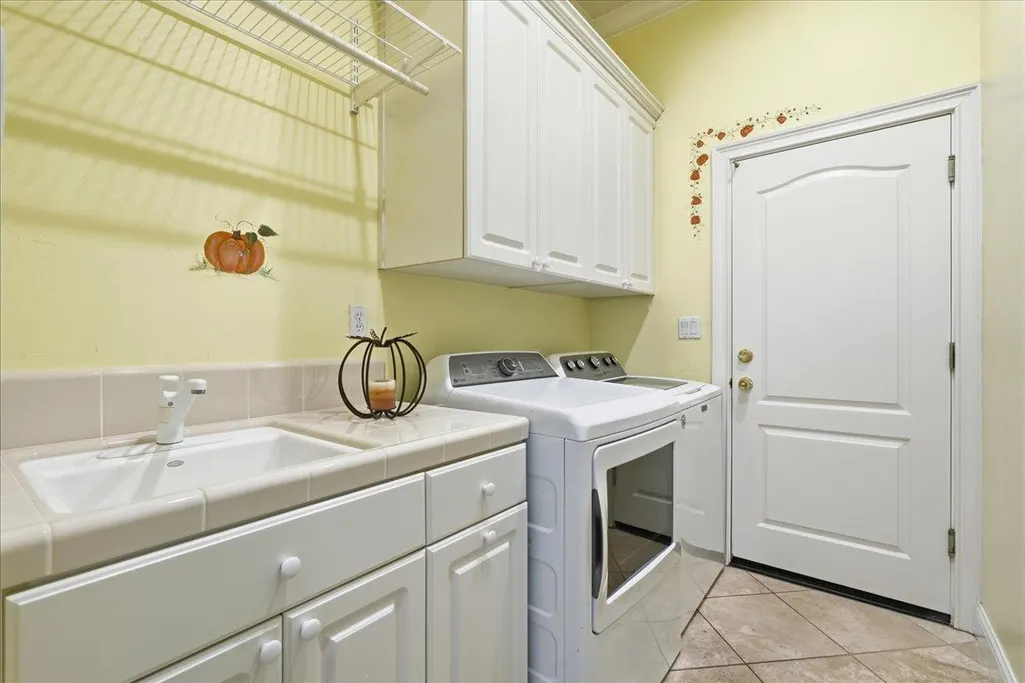
| Laundry Features | Cabinets,Sink,Gas Hook-Up,Inside Room |
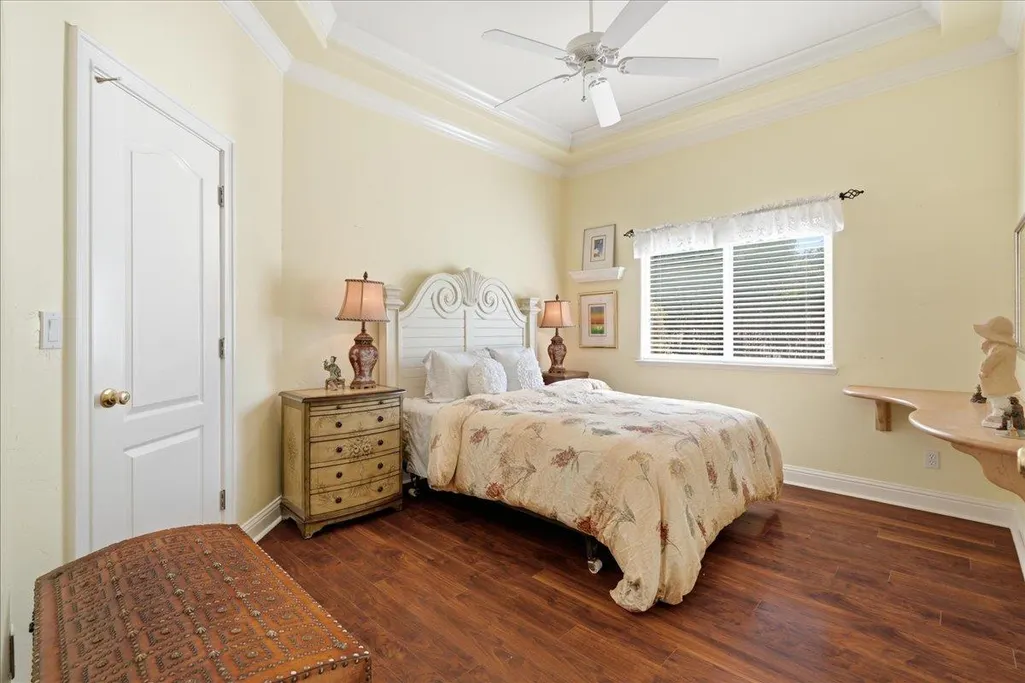
| Total Bedrooms | 4 |
| LivingAreaSource | Assessor Auto-Fill |
| Kitchen Features | Breakfast Area,Pantry Closet,Skylight(s),Granite Counter,Island,Kitchen/Family Combo |
| Total Baths | 3 |
| Primary Bathroom Features | Closet,Shower Stall(s),Double Sinks,Sitting Area,Skylight/Solar Tube,Jetted Tub,Tub,Walk-In Closet 2+ |
| Living Room Features | Cathedral/Vaulted,Other |
| Dining Room Features | Space in Kitchen,Dining/Living Combo |
| Primary Bedroom Features | Ground Floor,Outside Access |
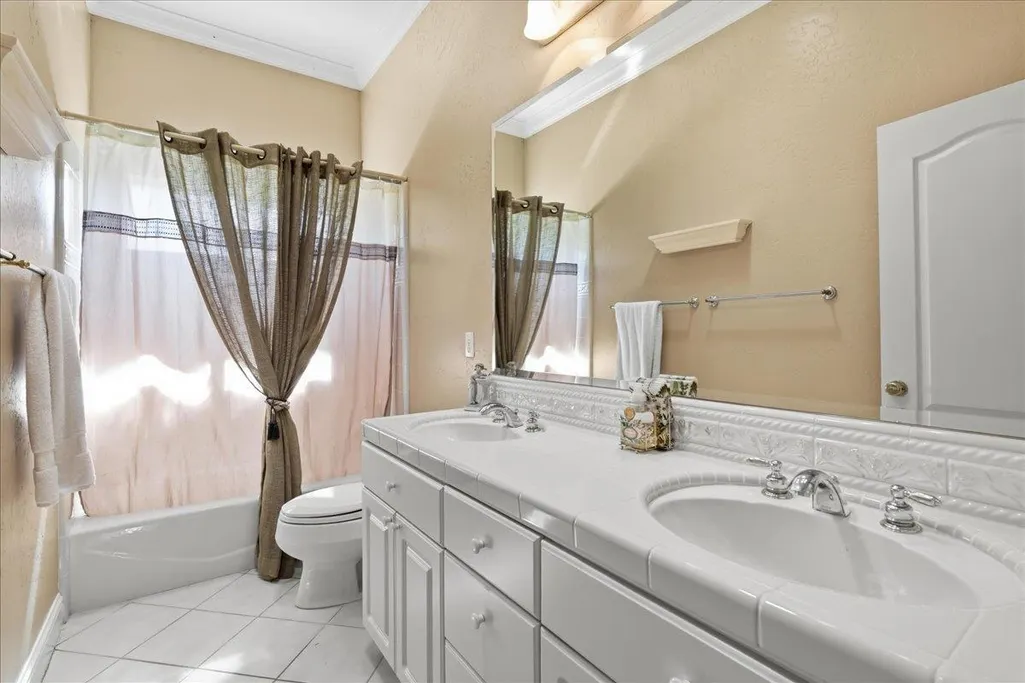
| RoomBathsOtherFeatures | Shower Stall(s),Double Sinks,Skylight/Solar Tube,Tile,Tub w/Shower Over,Window |
Exterior Features
| Fencing | Metal,Entry Gate,Wood |
|---|---|
| Parking Features | Attached,Garage Door Opener,Garage Facing Front |
| Lot Features | Auto Sprinkler F&R,Private,Curb(s)/Gutter(s),Secluded,Gated Community,Greenbelt,Street Lights,Landscape Back,Landscape Front |
| Water Source | Public,Meter on Site,Water District |
| Total Parking | 0.0 |
| Foundation Details | Slab |
| Spa | No |
| Lot Size Acres | 0.2888 |
| Private Pool | No |
| Lot Size Source | Assessor Auto-Fill |
| Horse Y/N | No |
Amenities
- Foreclosure
- Views
- Short Sale
- New Construction
- Adult 55+
- Lease To Own
- No HOA Fees
- Furnished
- Primary On Main
- Air Conditioning
- Seller Finance
- Green
- Fixer Upper
- Horse
- Golf
- Fireplace
- Deck
- Garage
- Basement
- Pool
Property vs Single Family Average in 95746
Price
Year Built
Visits
 Last updated: September 23, 2026 5:57 AM UTC Property Information © 2026
  All measurements and all calculations of area are approximate. Information provided by Seller/Other sources, not verified by Broker. All interested persons should independently verify accuracy of information. Provided properties may or may not be listed by the office/agent presenting the information. Data maintained by MetroList© may not reflect all real estate activity in the market.
All real estate content on this site is subject to the Federal Fair Housing Act of 1968, as amended, which makes it illegal to advertise any preference, limitation or discrimination because of race, color, religion, sex, handicap, family status or national origin or an intention to make any such preference, limitation or discrimination.
MetroList CA data last updated: September 23, 2026 5:58 AM UTC
All measurements and all calculations of area are approximate. Information provided by Seller/Other sources, not verified by Broker. All interested persons should independently verify accuracy of information. Provided properties may or may not be listed by the office/agent presenting the information. Data maintained by MetroList© may not reflect all real estate activity in the market.
All real estate content on this site is subject to the Federal Fair Housing Act of 1968, as amended, which makes it illegal to advertise any preference, limitation or discrimination because of race, color, religion, sex, handicap, family status or national origin or an intention to make any such preference, limitation or discrimination.
MetroList CA data last updated: September 23, 2026 5:58 AM UTC  Bay East ©2026. CCAR ©2026. bridgeMLS ©2026. Information Deemed Reliable But Not Guaranteed. This information is being provided by the Bay East MLS, or CCAR MLS, or bridgeMLS. The listings presented here may or may not be listed by the Broker/Agent operating this website. This information is intended for the personal use of consumers and may not be used for any purpose other than to identify prospective properties consumers may be interested in purchasing. Data last updated at September
 This information, including square footage, while not guaranteed, has been acquired from sources believed to be reliable. Listings on this page identified as belonging to another listing firm are based upon data obtained from the SFAR MLS, which data is copyrighted by the San Francisco Association of REALTORS©, but is not warranted.
 All data, photos, visualizations, and information regarding a property, including the property's compliance with state and local legal requirements and all measurements and calculations of area, have been obtained from various sources, and may include such material that has been generated by use of artificial intelligence. Such information and material have not been and will not be verified for accuracy by the listing broker or the multiple listing service, and are not guaranteed as complete, accurate or reliable. Such information and material should be independently reviewed and verified for accuracy. This information and material are intended for the personal use of consumers and may not be used for any purpose other than to identify prospective properties consumers may be interested in purchasing. Copyright ©2026 Bay Area Real Estate Information Services, Inc. All Rights Reserved.
