
Address
1425 Topanga Lane, Dorrington, CA
Price
$ 539,000
Property Attributes
- ID#226082343
- TypeSingle Family
- Listing Status Active
- CountyCALAVERAS
- CityDorrington
- AreaDorrington
- NeighborhoodBig Trees Village
- Zip95223
- StyleChalet,Cabin
- Year Built1980
- Price$ 539,000
- Bedrooms3
- Full Bathrooms2
- Half Bathrooms0
- Sqr Footage1504
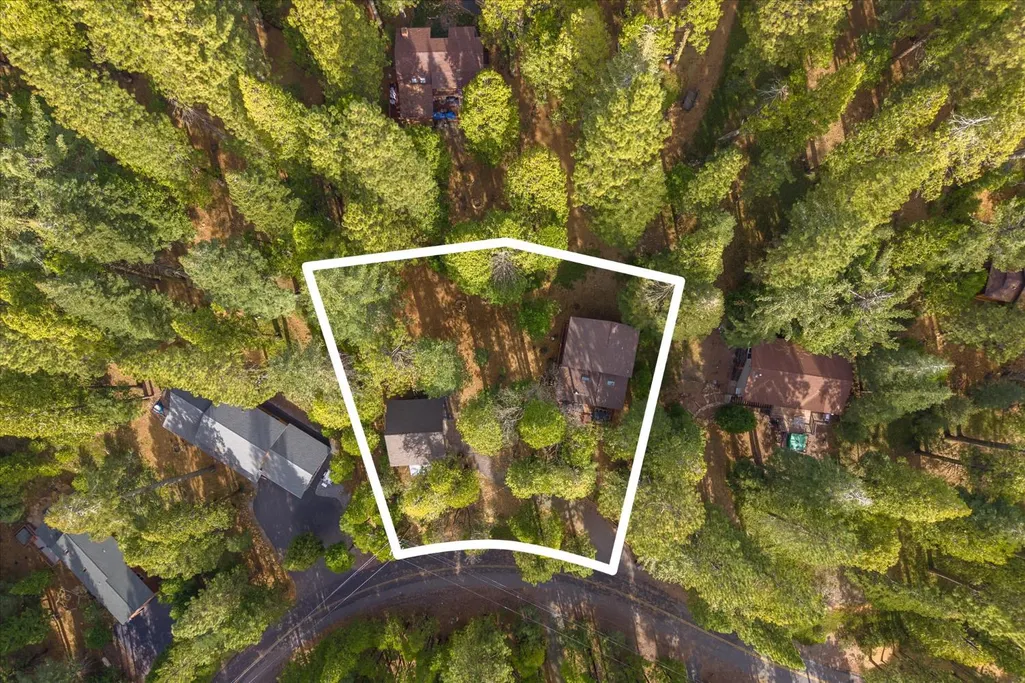
- Lot Size0.41 Acres
Data Source:
MetroList MLS
Property Description
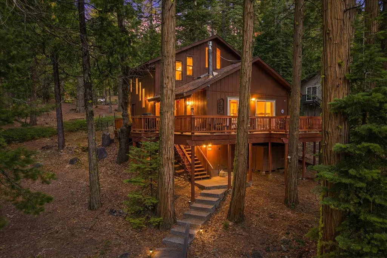
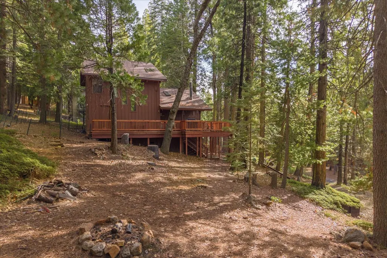
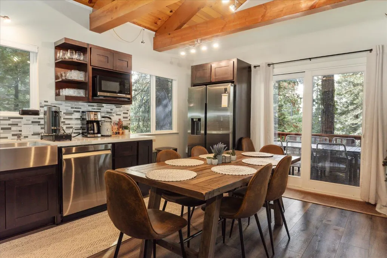
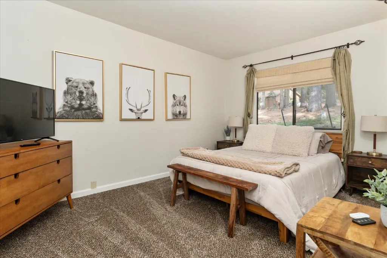
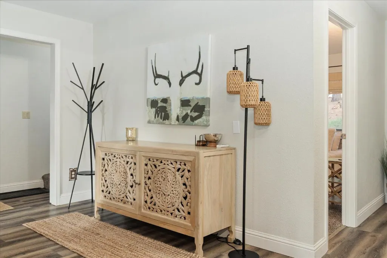
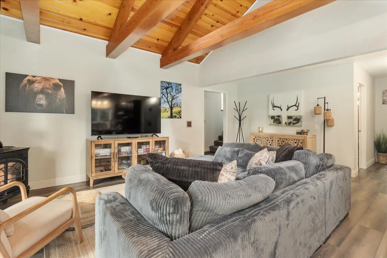
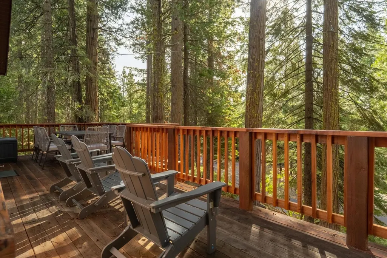
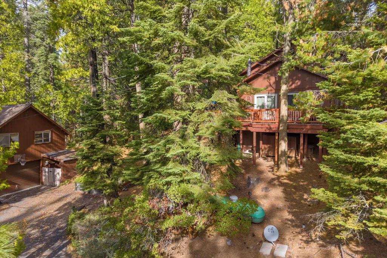
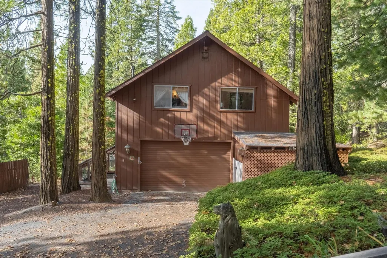
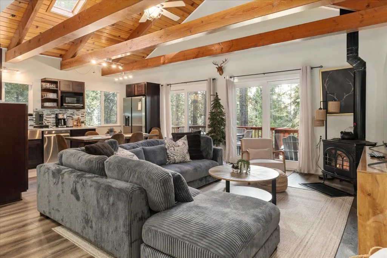
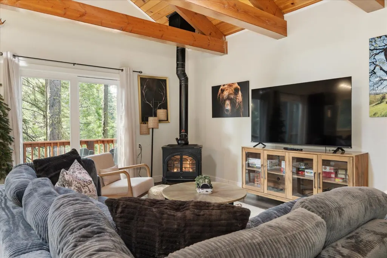
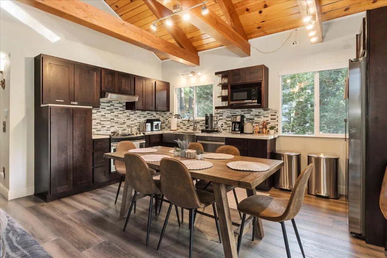
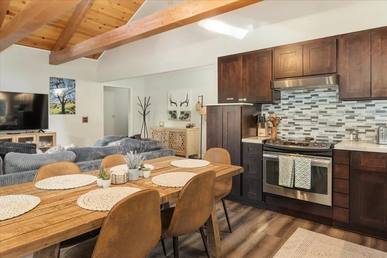
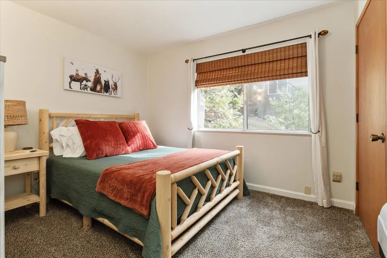
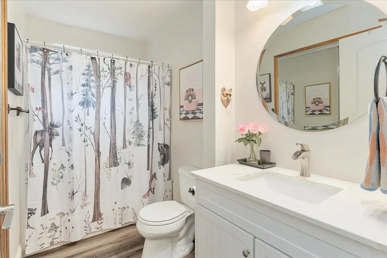
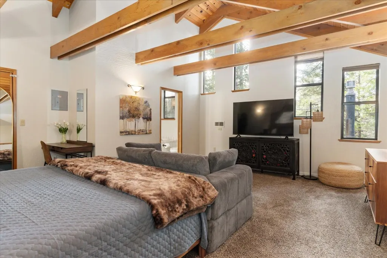
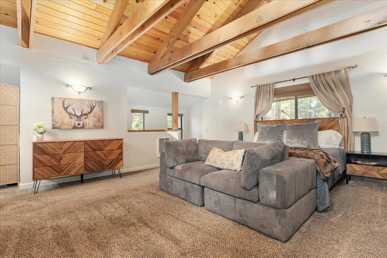
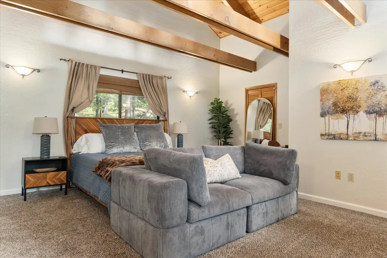
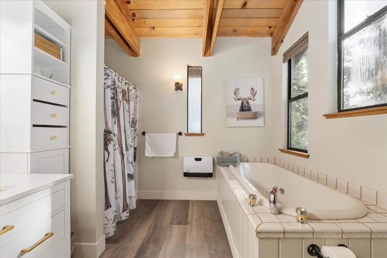
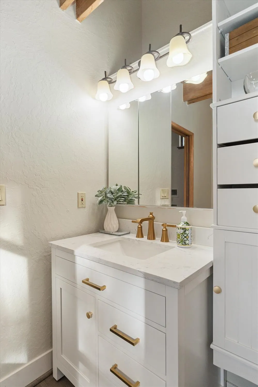
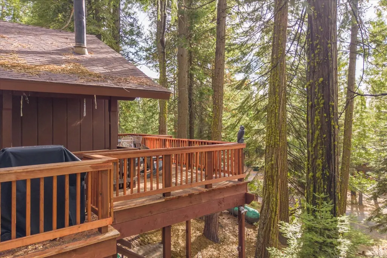
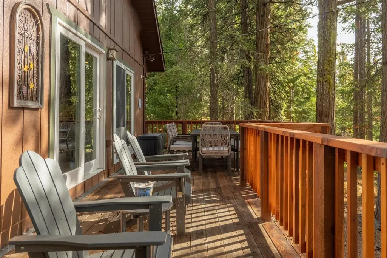
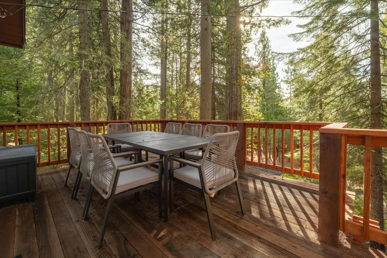
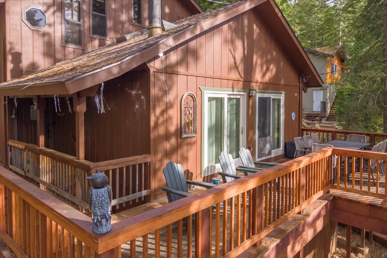
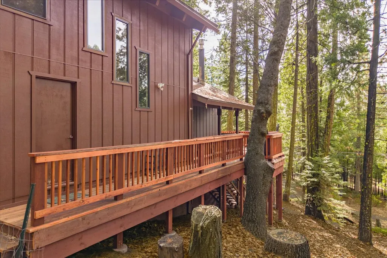
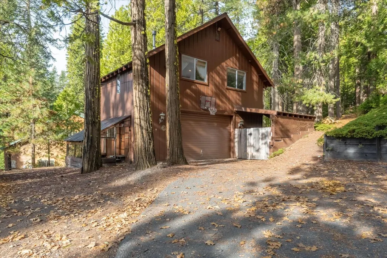
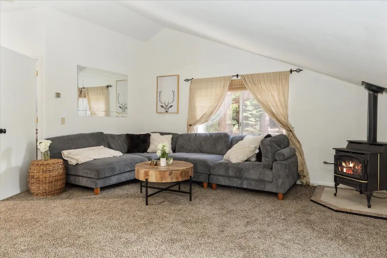
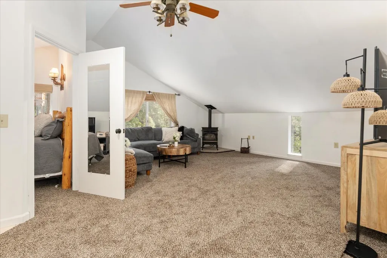
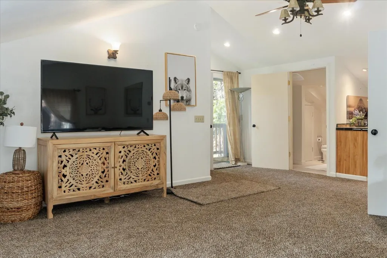
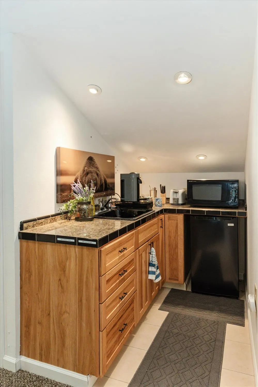
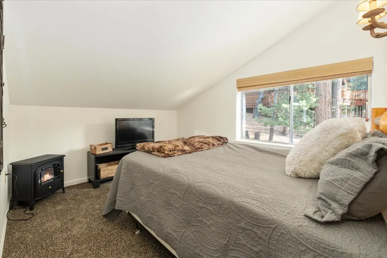
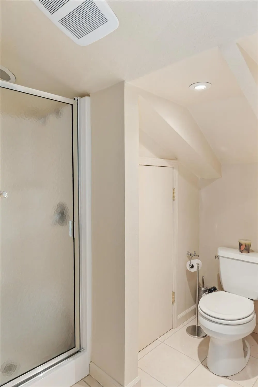
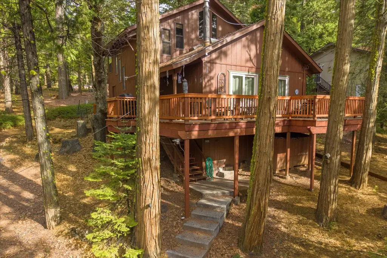
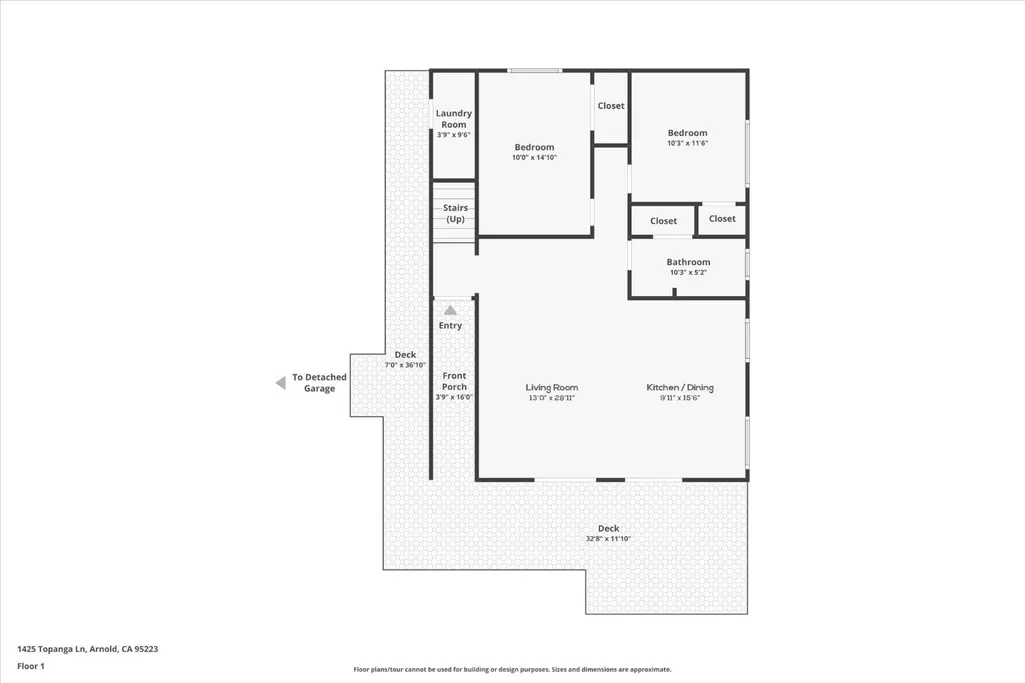
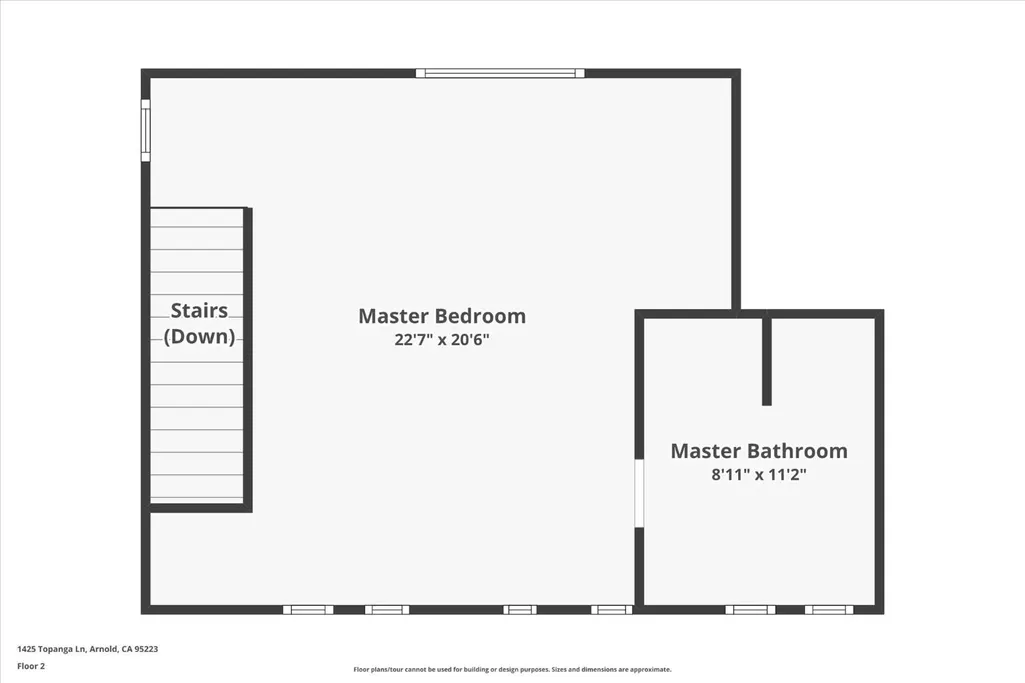
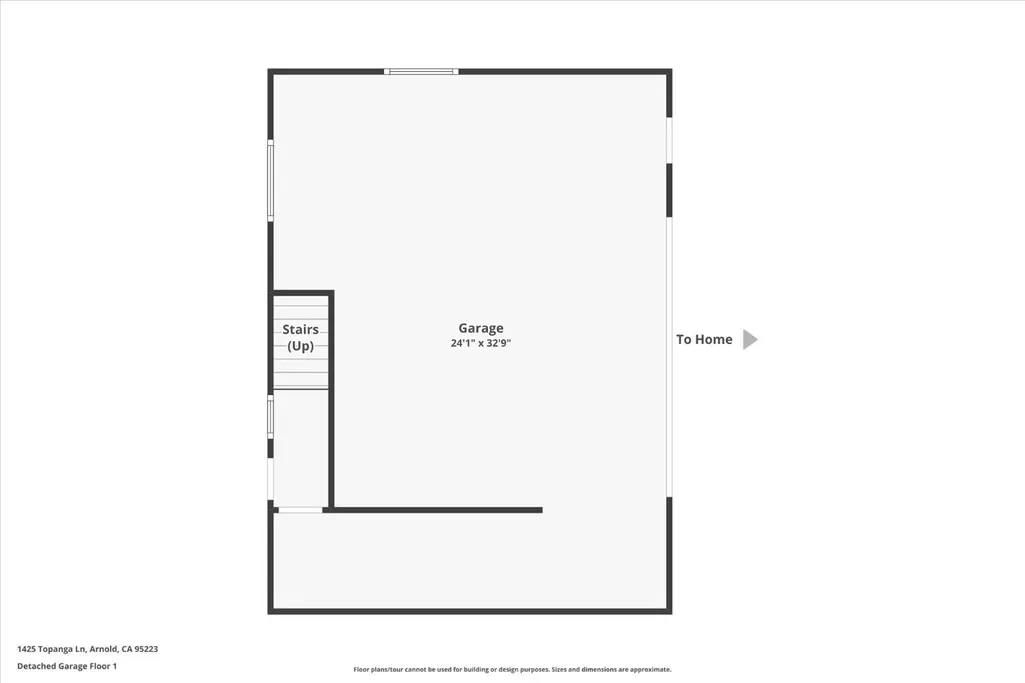
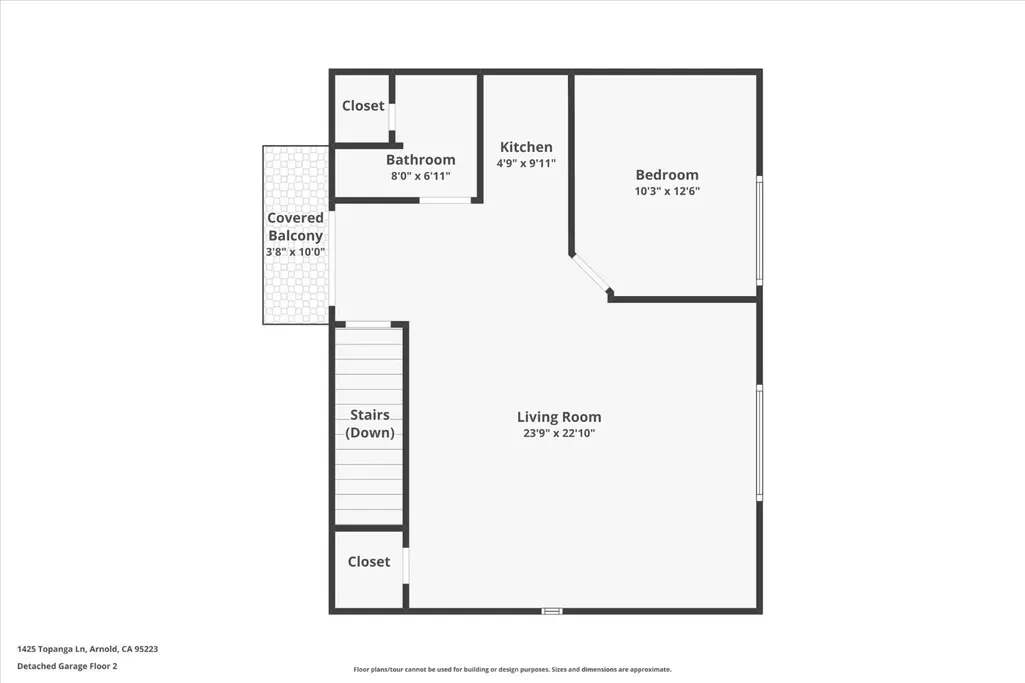
Tucked into the pines of Big Trees Village, this beautifully maintained mountain cabin delivers the quiet, comfortable lifestyle buyers crave, sold fully furnished for a truly turnkey experience. The 1,504 sq. ft. main home offers 3 BR, 2 BA, with an updated kitchen featuring quartz countertops, stainless steel appliances, and modern finishes. Open-beam ceilings and a propane log stove create a warm, inviting living space, while two sliding doors open to a brand-new deck overlooking the trees. Two guest bedrooms are on the main level, and the upstairs primary suite serves as a private retreat with vaulted ceilings, an en-suite bathroom, and a walk-in closet. Detached garage topped by a full 1-bedroom apartment with a full bath and kitchenette, ideal for guests, extended stays, or rental flexibility. Set on a 0.41-acre lot, this property pairs rustic charm with modern reliability: backup generator, ChargePoint EV charger, and a newer (2024) roof. Close to the community recreation center (optional pool/court amenities), the Stanislaus River, and a short drive to skiing and alpine lakes. Full-time residence or weekend escape, turn the key and start making memories today!
| Price History | |
|---|---|
| 7/7/2026 | Listed $559,000 |
| 8/4/2026 | 4$539,000 |
General Features
| Sewer | Septic System |
|---|---|
| Heating | Propane,Propane Stove,Gas,Wall Furnace |
| Cooling | Ceiling Fan(s) |
| Utilities | Propane Tank Leased |
| Roof | Composition |
| Appliances | Built-In Electric Range,Built-In Refrigerator,Hood Over Range,Electric Cook Top,Electric Water Heater |
| Garage Spaces | 3.0 |
| Patio/Porch Features | Uncovered Deck,Wrap Around Porch |
| Architectural Style | Chalet,Cabin |
| Construction Materials | Wood Siding,Wood |
| Pets Allowed | Yes |
| Year Built | 1980 |
| Electric | 220 Volts in Laundry,220 Volts |
| View | Forest,Woods |
| Stories Count | 2 |
| Topography | Snow Line Above,South Sloped,Upslope |
| Levels | Two |
| Property Subtype | Single Family Residence |
| Elevation | 5000 |
| County | Calaveras |
| Property Type | Residential |
| HOA | No |
| Energy Efficient | Windows |
| Subdivision Name | Big Trees Village |
| Other Structures | Shed(s),Storage,Workshop |
| Full Baths | 2 |
| Close Price | 0.0 |
| Status | Active |
| Directions | Boards Crossing right on Sierra Parkway Right on Indian Rock Right on Topanga home is on the right. |
| City | Dorrington |
| Senior Community Y/N | No |
| High School District | Brett Harte Union |
| Zoning Description | R1-Single Family |
| Open Parking Spaces | 5.0 |
| MLS Area | 22021 |
| Lot Size Square Feet | 17860.0 |
| Carport Spaces | 1.0 |
| Home Warranty Y/N | No |
| Property Condition | Original,Updated/Remodeled |
| Standard Status | Active |
| Middle/Junior School District | Vallecito Union |
| Elementary School District | Vallecito Union |
| Year Built Source | Assessor Agent-Fill |
Interior Features
| Interior Amenities | Open Beam Ceiling |
|---|---|
| Basement | Unfinished |
| Flooring | Carpet,Linoleum,Vinyl |
| Total Fireplaces | 1 |
| Fireplace Features | Living Room,Gas Log |
| Window Features | Dual Pane Full,Skylight(s) |
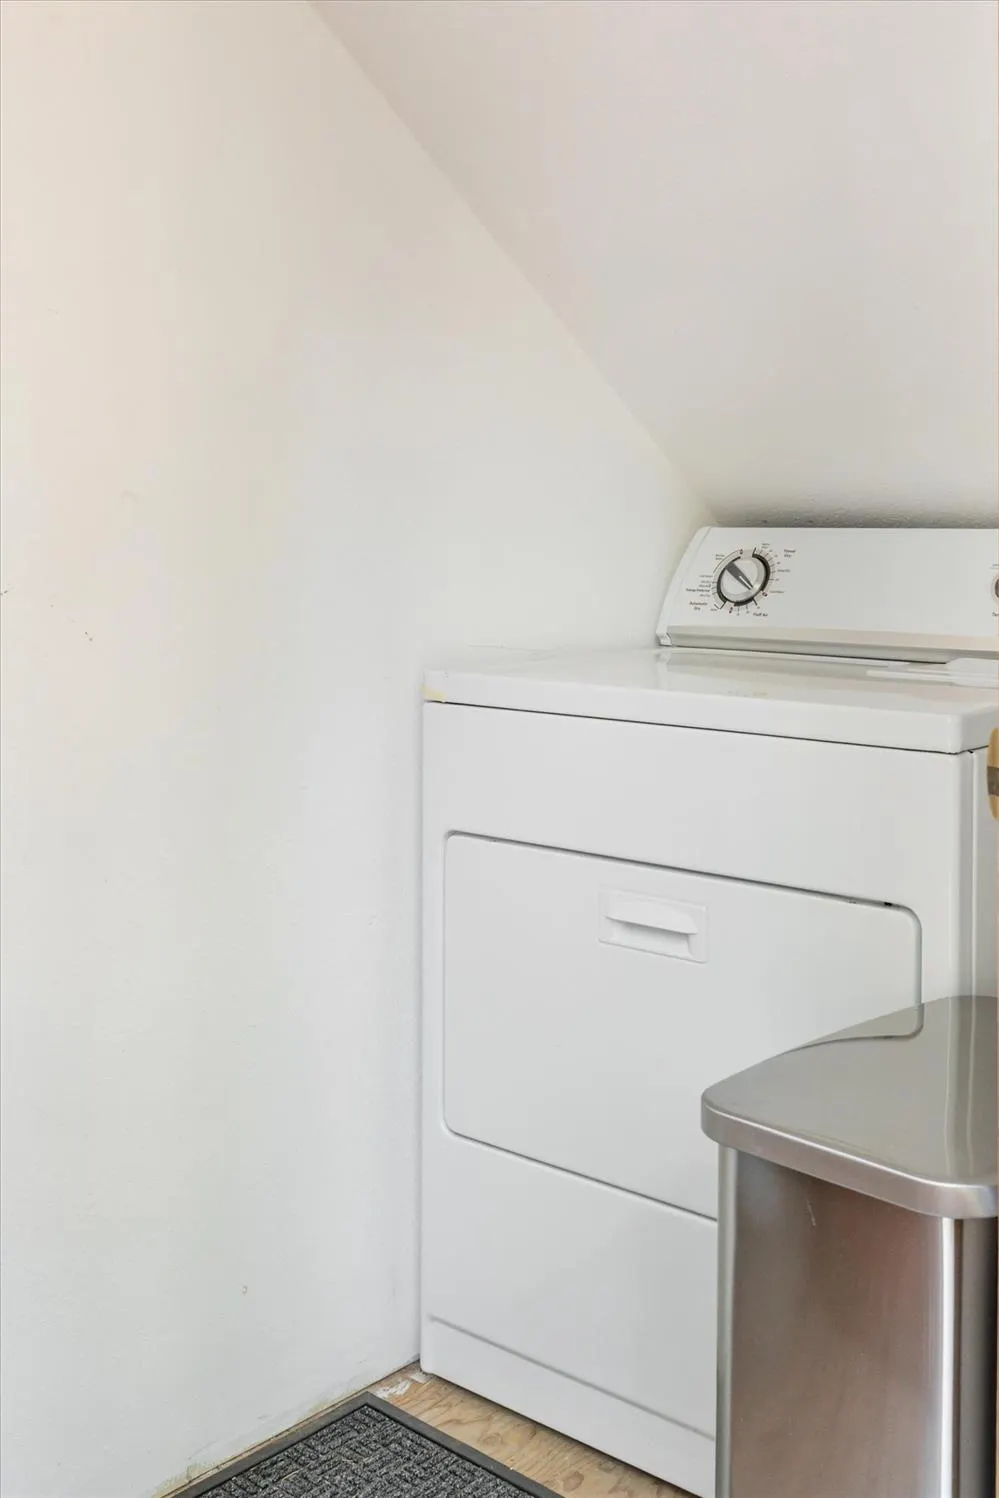
| Laundry Features | Other,Inside Room |
| Total Bedrooms | 3 |
| Room Type | Primary Bedroom,Kitchen,Workshop,Living Room |
| LivingAreaSource | Assessor Agent-Fill |
| Kitchen Features | Breakfast Area,Kitchen/Family Combo |
| Total Baths | 2 |
| Primary Bathroom Features | Shower Stall(s),Soaking Tub,Window |
| Living Room Features | Cathedral/Vaulted,Skylight(s),Deck Attached,Open Beam Ceiling |
| Dining Room Features | Dining/Living Combo,Dining Bar,Breakfast Nook |
| Primary Bedroom Features | Walk-In Closet,Sitting Area |
| Family Room Features | Cathedral/Vaulted |
| RoomBathsOtherFeatures | Shower Stall(s),Tub,Tub w/Shower Over |
Exterior Features
| Fencing | None |
|---|---|
| Parking Features | Boat Storage,RV Access,Detached,RV Storage,Uncovered Parking Spaces 2+,Garage Facing Side,Workshop in Garage |
| Lot Features | Other |
| Water Source | Public |
| Total Parking | 0.0 |
| Land Use | Residential |
| Foundation Details | ConcretePerimeter,PillarPostPier |
| Spa | No |
| Lot Size Acres | 0.41 |
| Road Surface Type | Paved,Asphalt |
| Private Pool | No |
| Lot Size Source | Assessor Auto-Fill |
| Road Responsibility | Public Maintained Road |
| Horse Y/N | No |
Amenities
- Foreclosure
- Views
- Short Sale
- New Construction
- Adult 55+
- Lease To Own
- No HOA Fees
- Furnished
- Primary On Main
- Air Conditioning
- Seller Finance
- Green
- Fixer Upper
- Horse
- Golf
- Fireplace
- Deck
- Garage
- Basement
- Pool
Property vs Single Family Average in 95223
Price
Year Built
Visits
In The Neighborhood
Camp Connell
$ 478,000
- Type
- Single Family
- Size
- 1,920 SqFt
- Rooms
- 4 Beds + 2 Baths
 Cedar Creek Realty, Inc
Dorrington
$ 525,000
- Type
- Single Family
- Size
- 1,536 SqFt
- Rooms
- 3 Beds + 2 Baths
Coldwell Banker Action Realty
Dorrington
$ 739,000
- Type
- Single Family
- Size
- 2,643 SqFt
- Rooms
- 3 Beds + 2.5 Baths
Coldwell Banker Action Realty
Camp Connell
$ 449,000
- Type
- Single Family
- Size
- 1,619 SqFt
- Rooms
- 3 Beds + 2 Baths
Dorrington Realty, Inc
Dorrington
$ 399,000
- Type
- Single Family
- Size
- 1,305 SqFt
- Rooms
- 3 Beds + 1.5 Baths
RE/MAX Gold - Murphys
Dorrington
$ 399,500
- Type
- Single Family
- Size
- 1,618 SqFt
- Rooms
- 3 Beds + 2.5 Baths
Dorrington Realty, Inc
Dorrington
$ 650,000
- Type
- Single Family
- Size
- 2,088 SqFt
- Rooms
- 3 Beds + 3 Baths
Dorrington Realty, Inc
Camp Connell
$ 409,000
- Type
- Single Family
- Size
- 1,878 SqFt
- Rooms
- 4 Beds + 2 Baths
Dorrington Realty, Inc
Camp Connell
$ 349,000
- Type
- Single Family
- Size
- 846 SqFt
- Rooms
- 2 Beds + 1 Baths
Cedar Creek Realty, Inc
Dorrington
$ 599,000
- Type
- Single Family
- Size
- 2,268 SqFt
- Rooms
- 5 Beds + 3 Baths
Dorrington Realty, Inc
 Last updated: September 12, 2026 8:41 PM UTC Property Information © 2026
  Bay East ©2026. CCAR ©2026. bridgeMLS ©2026. Information Deemed Reliable But Not Guaranteed. This information is being provided by the Bay East MLS, or CCAR MLS, or bridgeMLS. The listings presented here may or may not be listed by the Broker/Agent operating this website. This information is intended for the personal use of consumers and may not be used for any purpose other than to identify prospective properties consumers may be interested in purchasing. Data last updated at September
 This information, including square footage, while not guaranteed, has been acquired from sources believed to be reliable. Listings on this page identified as belonging to another listing firm are based upon data obtained from the SFAR MLS, which data is copyrighted by the San Francisco Association of REALTORS©, but is not warranted.
 All data, photos, visualizations, and information regarding a property, including the property's compliance with state and local legal requirements and all measurements and calculations of area, have been obtained from various sources, and may include such material that has been generated by use of artificial intelligence. Such information and material have not been and will not be verified for accuracy by the listing broker or the multiple listing service, and are not guaranteed as complete, accurate or reliable. Such information and material should be independently reviewed and verified for accuracy. This information and material are intended for the personal use of consumers and may not be used for any purpose other than to identify prospective properties consumers may be interested in purchasing. Copyright ©2026 Bay Area Real Estate Information Services, Inc. All Rights Reserved.
