
Address
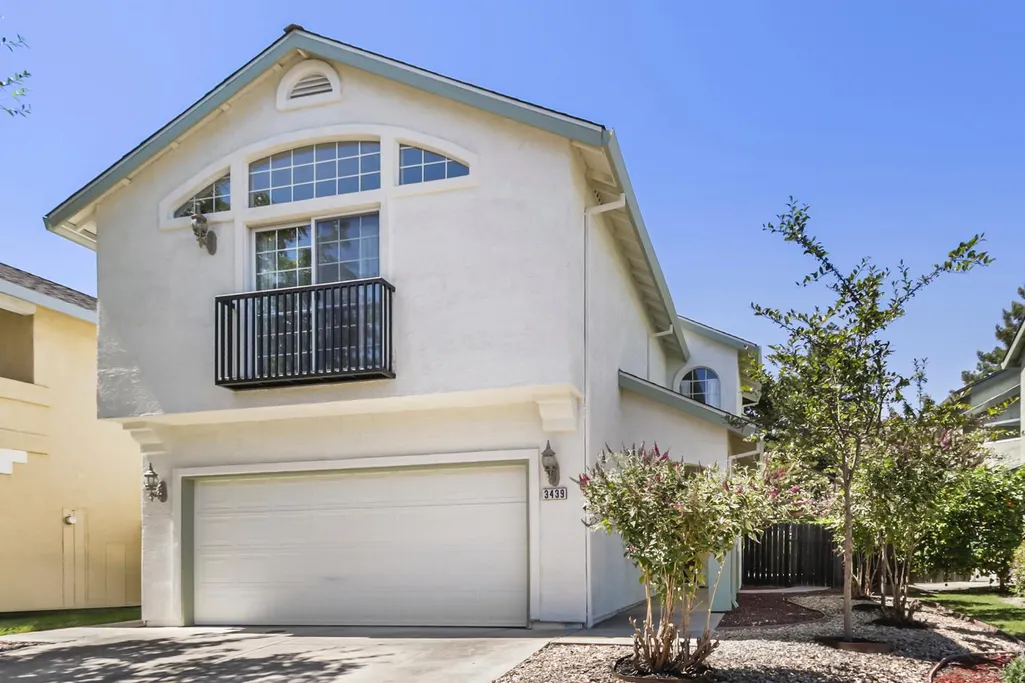
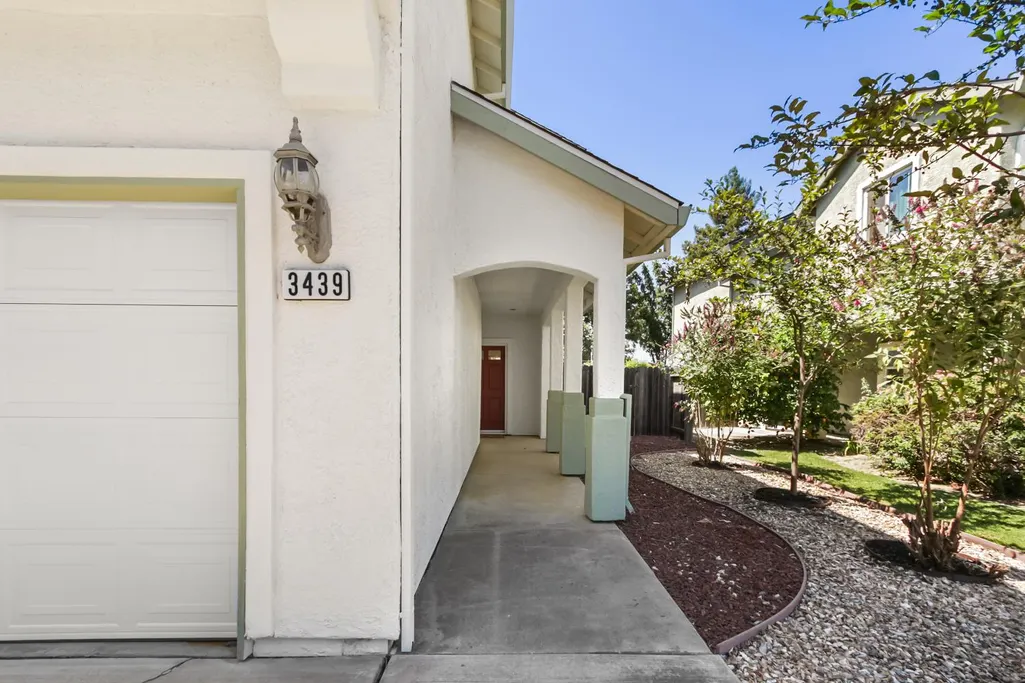
3439 Koso Street, Davis, CA
Price
$ 784,000
Property Attributes
- ID#226080179
- TypeSingle Family
- Listing Status Active
- CountyYOLO
- CityDavis
- AreaDavis
- NeighborhoodWillow Creek
- Zip95618
- StyleSingle Family Residence
- Year Built1999
- Price$ 784,000
- Bedrooms4
- Full Bathrooms2
- Half Bathrooms1
- Sqr Footage2284
- Lot Size0.1184 Acres
Data Source:
MetroList MLS
Property Description
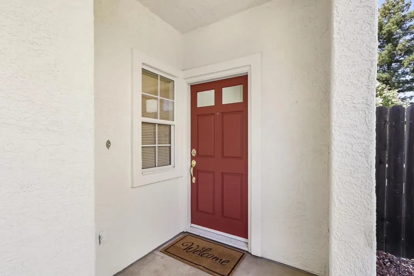
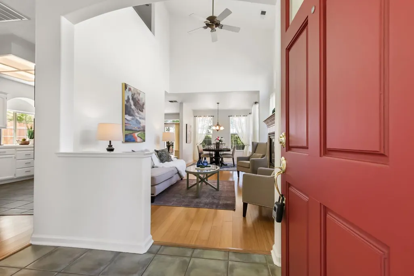
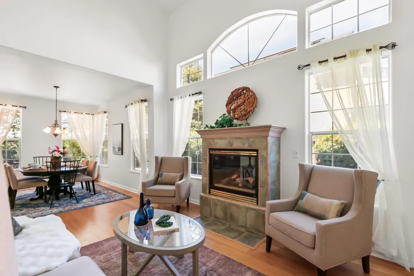
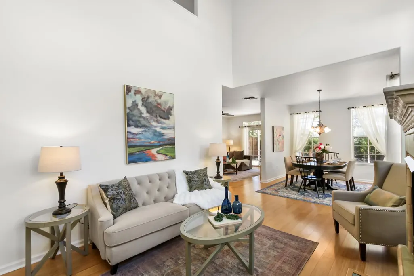
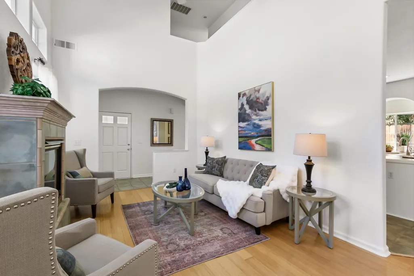
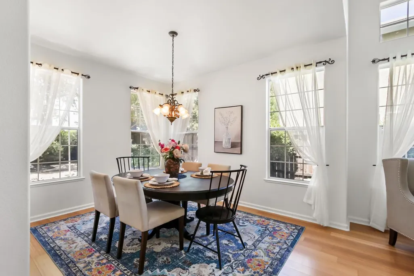
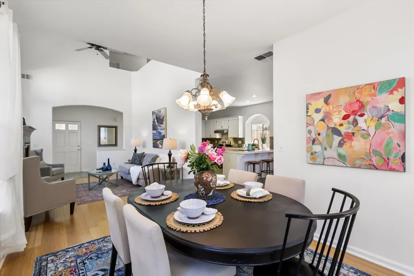
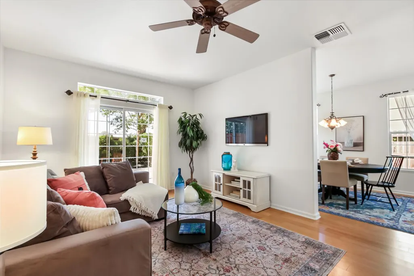
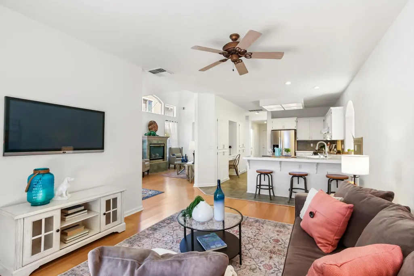
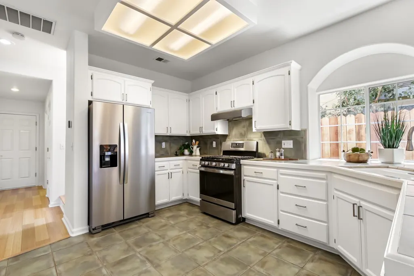
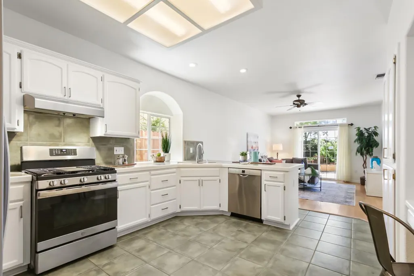
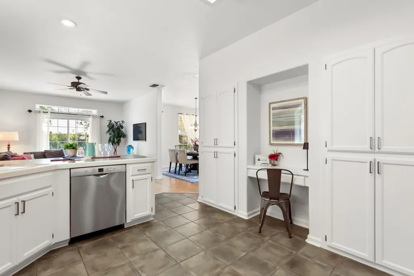
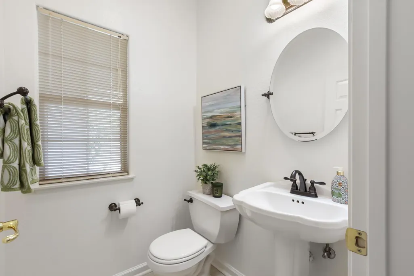
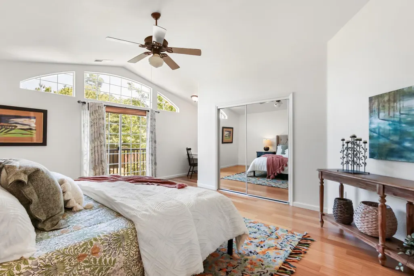
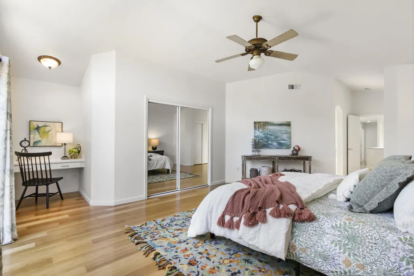
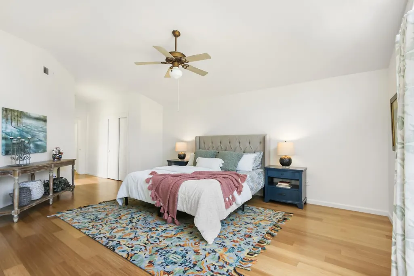
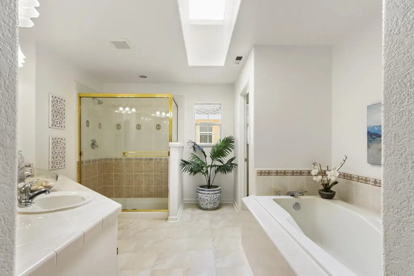
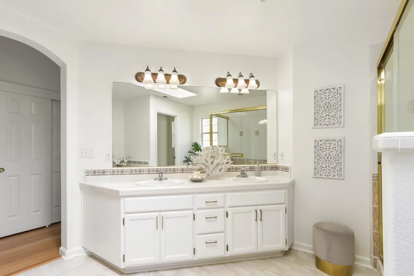
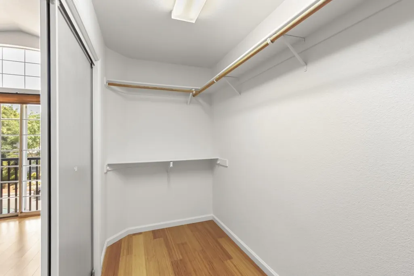
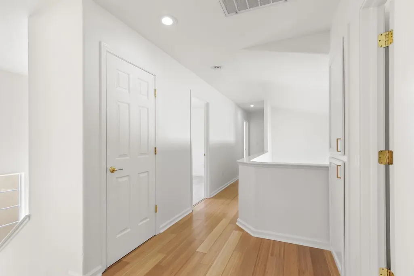
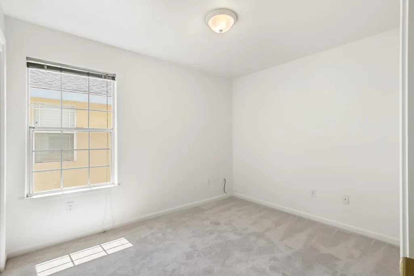
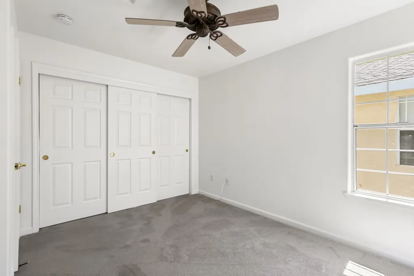
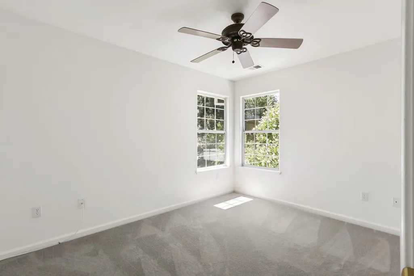
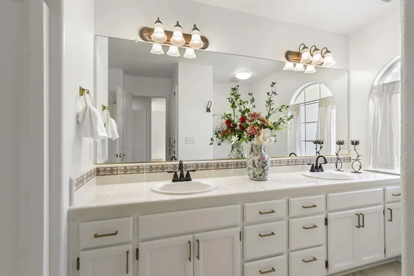
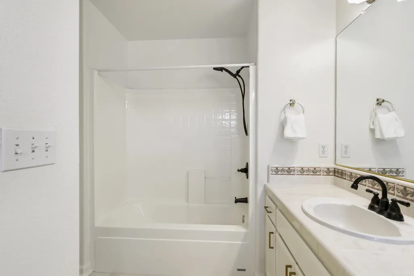
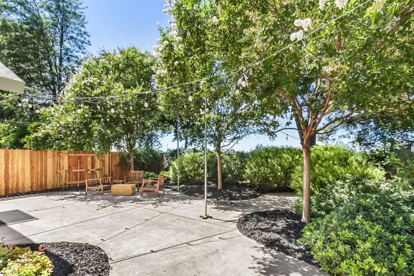
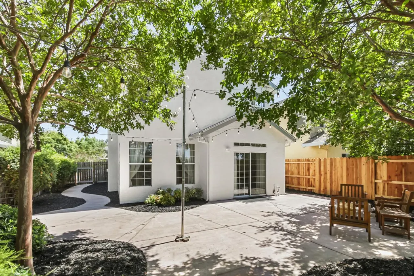
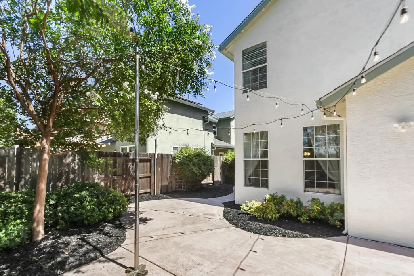
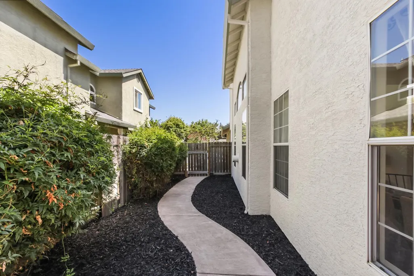
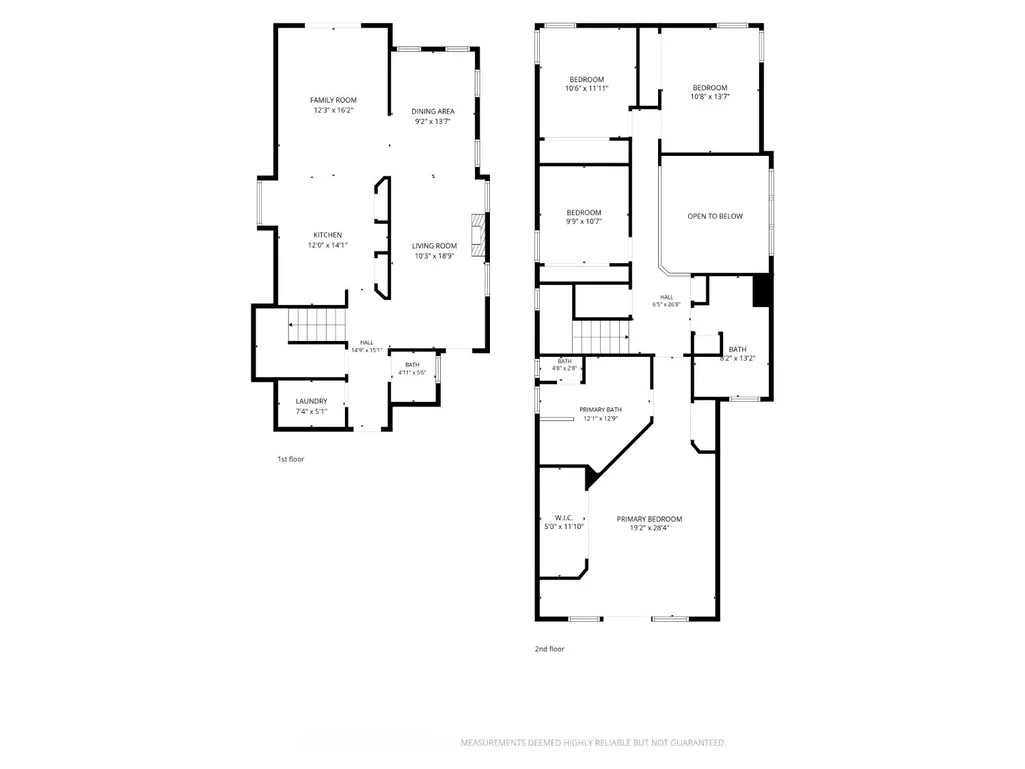
Beautifully updated and ideally located, 3439 Koso Street offers 2,284 square feet of thoughtfully designed living space with 4 bedrooms and 2.5 bathrooms in Willow Creek - one of South Davis' most desirable neighborhoods. From the moment you arrive, you'll appreciate the home's fresh, modern appeal, highlighted by new exterior paint and a brand-new roof. Inside, the bright and inviting floor plan features newly painted interior walls, freshly painted cabinetry throughout the home, updated hardware, and new flooring in all bedrooms, creating a move-in-ready experience for you. The spacious layout downstairs offers multiple living and gathering areas, providing flexibility for entertaining, working from home, or simply enjoying everyday life. Upon stepping in the front door, you're welcomed by the living room with soaring ceilings and abundant windows, allowing natural light to pour into the entire home. The kitchen seamlessly connects to the family and dining spaces, and provides more than enough counter and cabinet space to fill with all of your culinary tools. Upstairs, the generous primary suite provides a peaceful retreat with a built-in desk nook, soaking tub and separate shower, and two spacious closets. Three additional bedrooms offer ample space for family, guests, or a home office. Thoughtful updates throughout the home blend timeless design with modern convenience. Step outside to enjoy the private backyard, perfect for relaxing, gardening, or hosting friends and family. Just down the street, Willow Creek Park and the adjacent greenbelt offer miles of walking and biking paths, open space, playgrounds, and opportunities to enjoy the outdoors. Convenience is at your doorstep, with both El Macero Center and Oakshade Town Center less than a mile away. Enjoy easy access to local favorites: Nugget Market, Safeway, Planet Fitness, Sierra, restaurants, and everyday services, all while being surrounded by the charm and connectivity that make Davis such a sought-after community. Award winning local Davis schools are also a short bike ride away. Combining extensive recent updates, generous living spaces, and an exceptional location near parks, greenbelts, shopping, and dining, 3439 Koso Street presents a rare opportunity to enjoy the very best of Davis living.
| Price History | |
|---|---|
| 6/24/2026 | Listed $849,500 |
| 7/23/2026 | 3$829,500 |
| 8/18/2026 | 4$799,000 |
| 9/18/2026 | 2$784,000 |
General Features
| Sewer | Public Sewer |
|---|---|
| Heating | Central |
| Cooling | Ceiling Fan(s),Central |
| Utilities | Cable Available,Public,DSL Available,Sewer Connected & Paid,Electric,Internet Available,Natural Gas Connected |
| Roof | Shingle |
| Appliances | Free Standing Gas Range,Free Standing Refrigerator,Hood Over Range,Dishwasher,Free Standing Gas Oven |
| Garage Spaces | 2.0 |
| Patio/Porch Features | Uncovered Patio |
| Construction Materials | Stucco,Frame |
| Year Built | 1999 |
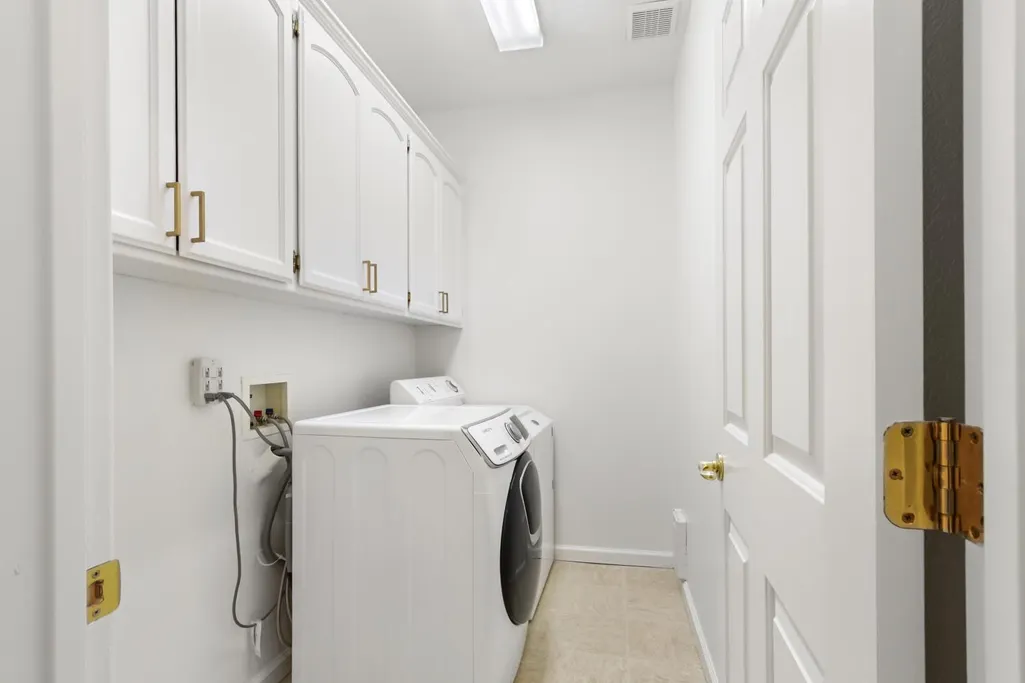
| Electric | 220 Volts in Laundry |
| Stories Count | 2 |
| Property Subtype | Single Family Residence |
| County | Yolo |
| Property Type | Residential |
| HOA | No |
| Subdivision Name | Willow Creek |
| Full Baths | 2 |
| Close Price | 0.0 |
| Status | Active |
| Directions | Cowell Blvd. to Ohlone St. to Koso St. |
| City | Davis |
| Senior Community Y/N | No |
| High School District | Davis Unified |
| Zoning Description | PD |
| Open Parking Spaces | 0.0 |
| MLS Area | 11405 |
| Lot Size Square Feet | 5158.0 |
| Carport Spaces | 0.0 |
| Home Warranty Y/N | No |
| Standard Status | Active |
| Middle/Junior School District | Davis Unified |
| Elementary School District | Davis Unified |
| Year Built Source | Assessor Auto-Fill |
Interior Features
| Flooring | Bamboo,Carpet,Tile |
|---|---|
| Total Fireplaces | 1 |
| Fireplace Features | Living Room,Gas Piped |
| Window Features | Dual Pane Full,Window Coverings,Skylight(s),Window Screens |
| Laundry Features | Cabinets,Dryer Included,Ground Floor,Washer Included,Inside Room |
| Total Bedrooms | 4 |
| LivingAreaSource | Assessor Auto-Fill |
| Kitchen Features | Pantry Cabinet,Tile Counter |
| Total Baths | 3 |
| 1/2 Baths | 1 |
| Primary Bathroom Features | Shower Stall(s),Double Sinks,Skylight/Solar Tube,Soaking Tub,Tile,Window |
| Living Room Features | Cathedral/Vaulted |
| Dining Room Features | Dining/Living Combo,Formal Area |
| Primary Bedroom Features | Balcony,Closet,Walk-In Closet,Sitting Area |
| RoomBathsOtherFeatures | Double Sinks,Tile,Tub w/Shower Over,Window |
Exterior Features
| Fencing | Back Yard,Wood,Fenced |
|---|---|
| Parking Features | Attached,Garage Door Opener,Garage Facing Front |
| Lot Features | Auto Sprinkler F&R,Landscape Back,Landscape Front |
| Water Source | Public,Meter on Site |
| Total Parking | 0.0 |
| Foundation Details | Slab |
| Spa | No |
| Lot Size Acres | 0.1184 |
| Private Pool | No |
| Lot Size Source | Assessor Auto-Fill |
| Horse Y/N | No |
Amenities
- Foreclosure
- Views
- Short Sale
- New Construction
- Adult 55+
- Lease To Own
- No HOA Fees
- Furnished
- Primary On Main
- Air Conditioning
- Seller Finance
- Green
- Fixer Upper
- Horse
- Golf
- Fireplace
- Deck
- Garage
- Basement
- Pool
Property vs Single Family Average in 95618
Price
Year Built
Visits

 Last updated: September 24, 2026 6:52 AM UTC Property Information © 2026
  Bay East ©2026. CCAR ©2026. bridgeMLS ©2026. Information Deemed Reliable But Not Guaranteed. This information is being provided by the Bay East MLS, or CCAR MLS, or bridgeMLS. The listings presented here may or may not be listed by the Broker/Agent operating this website. This information is intended for the personal use of consumers and may not be used for any purpose other than to identify prospective properties consumers may be interested in purchasing. Data last updated at September
 This information, including square footage, while not guaranteed, has been acquired from sources believed to be reliable. Listings on this page identified as belonging to another listing firm are based upon data obtained from the SFAR MLS, which data is copyrighted by the San Francisco Association of REALTORS©, but is not warranted.
 All data, photos, visualizations, and information regarding a property, including the property's compliance with state and local legal requirements and all measurements and calculations of area, have been obtained from various sources, and may include such material that has been generated by use of artificial intelligence. Such information and material have not been and will not be verified for accuracy by the listing broker or the multiple listing service, and are not guaranteed as complete, accurate or reliable. Such information and material should be independently reviewed and verified for accuracy. This information and material are intended for the personal use of consumers and may not be used for any purpose other than to identify prospective properties consumers may be interested in purchasing. Copyright ©2026 Bay Area Real Estate Information Services, Inc. All Rights Reserved.
