












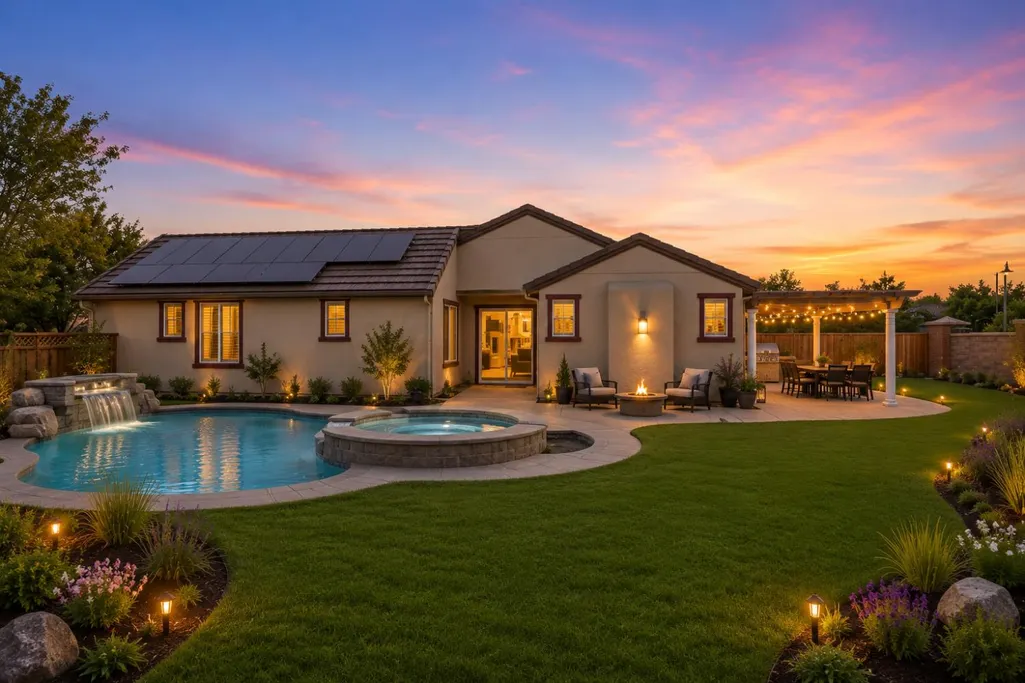
Address
568 Farrington Street, Tracy, CA
Price
$ 749,950
Property Attributes
- ID#226078085
- TypeSingle Family
- Listing Status Active
- CountySAN JOAQUIN
- CityTracy
- AreaTracy
- NeighborhoodWicklund Village
- Zip95391
- StyleContemporary
- Year Built2004
- Price$ 749,950
- Bedrooms4
- Full Bathrooms2
- Half Bathrooms0
- Sqr Footage2004
- Lot Size0.2146 Acres
Data Source:
MetroList MLS
Property Description
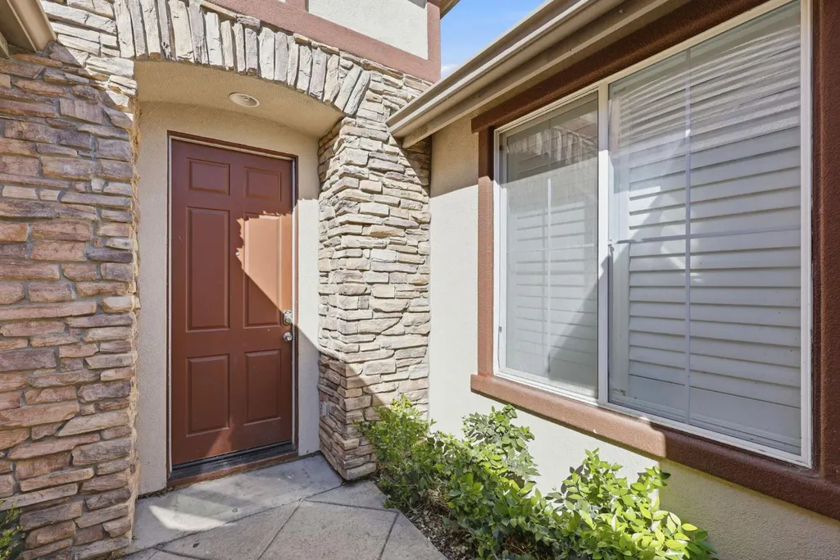
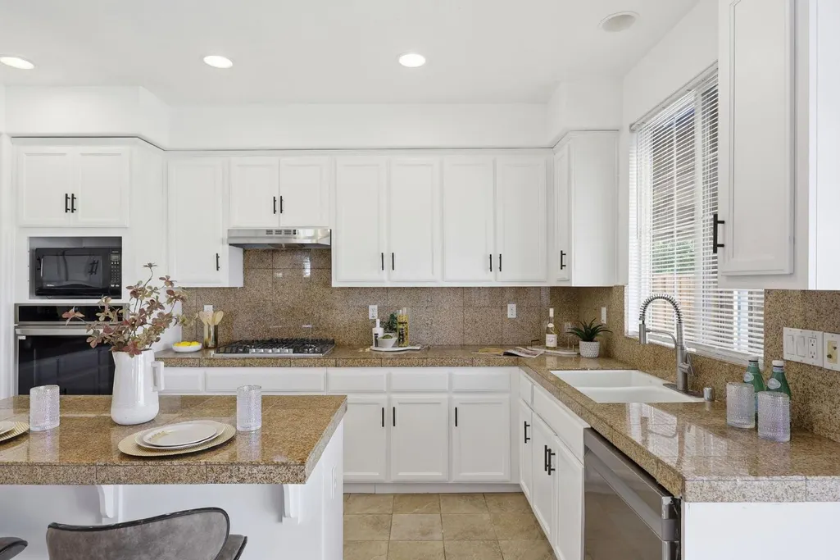
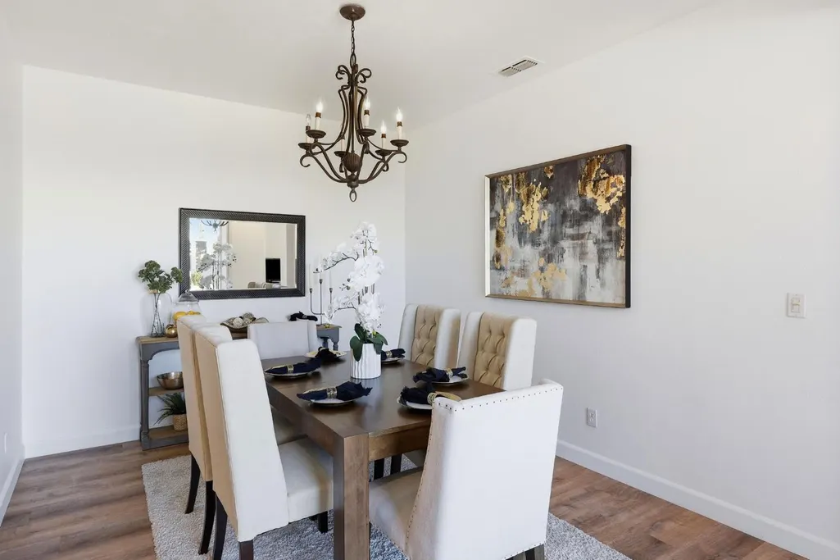
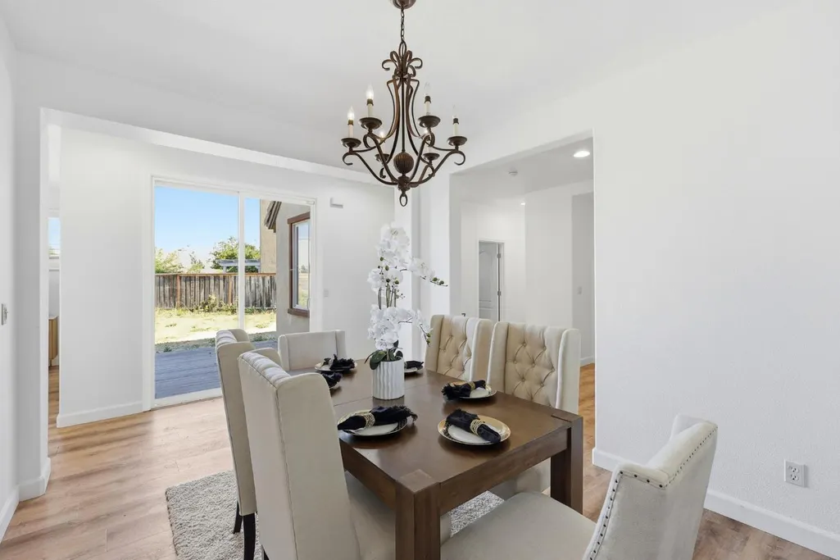
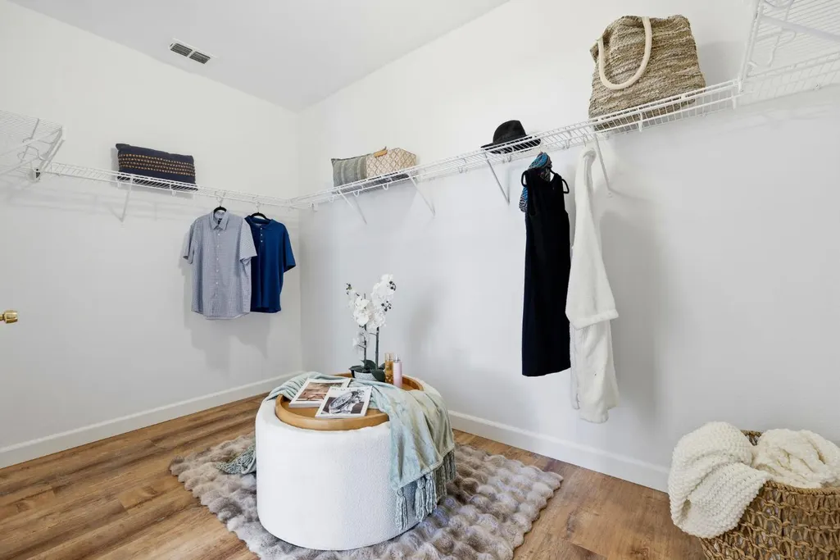
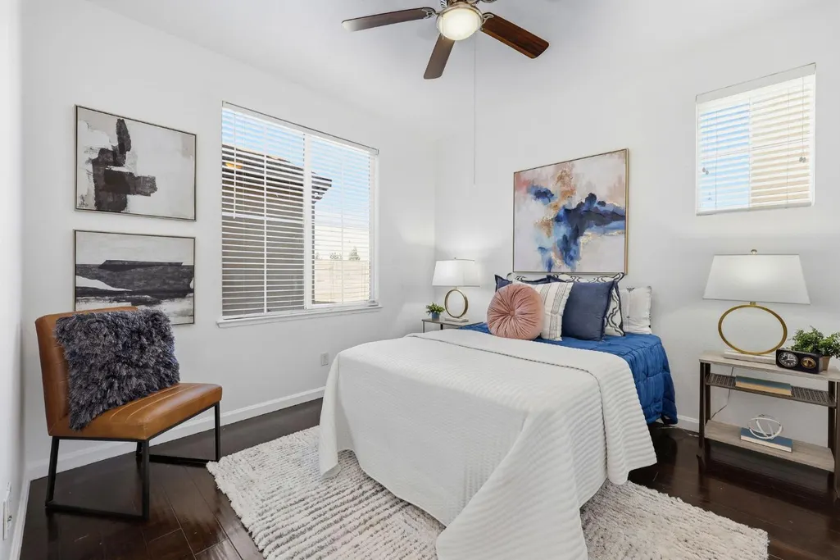
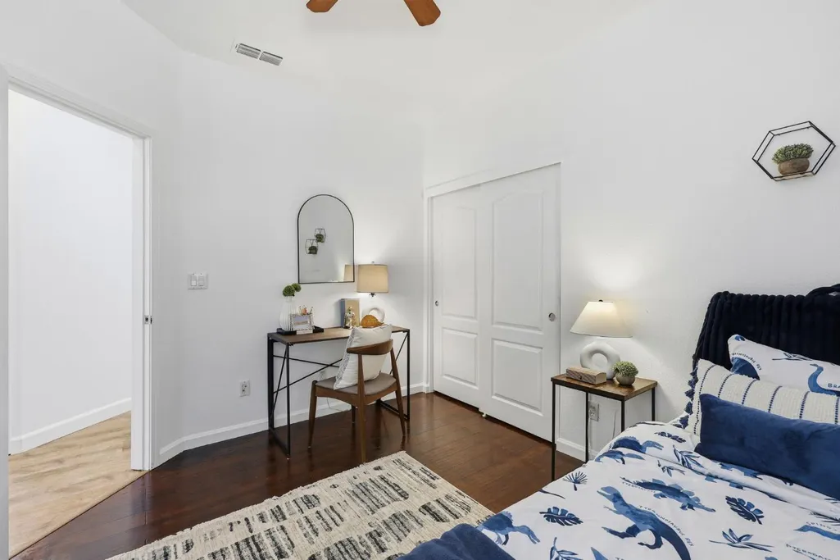
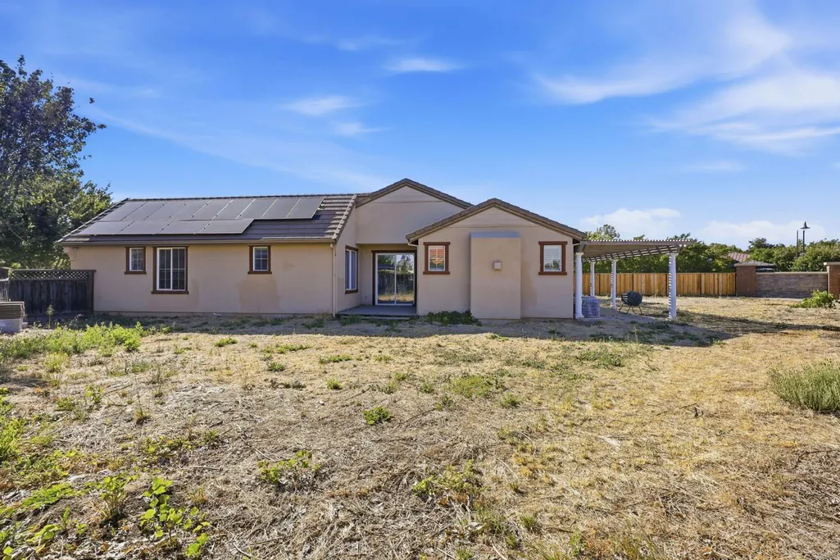
Welcome to 568 Farrington Street, where everyday living feels effortless. This spacious 4-bedroom, 2-bath home offers 2,004 square feet of thoughtfully designed living space, highlighted by an open-concept great room that seamlessly connects the family room, dining area, and chef-inspired kitchen. Whether you're hosting friends for game night or enjoying a quiet evening by the cozy fireplace, this home was built for making memories. The kitchen is the true heart of the home, featuring granite countertops, crisp white cabinetry, a large center island with seating, a gas cooktop, built-in wall oven, and a sunny breakfast nook. A separate formal dining room provides the perfect setting for holiday gatherings and special occasions. Escape to your private primary suite complete with a spa-like bath offering dual vanities, a soaking tub, separate shower, and a spacious walk-in closet. Plantation shutters, beautiful tile and wood flooring, owned solar, an inside laundry room, and an attached two-car garage add both style and efficiency. Step outside to discover one of this home's biggest advantages: an oversized 9,347-square-foot lot. The covered patio creates the perfect place for outdoor dining while the expansive backyard offers endless possibilities. Imagine adding a pool, creating an outdoor kitchen, building a play area, or designing the backyard oasis you've always wanted. Opportunities like this are becoming increasingly rare in Mountain House. Located within the highly acclaimed Wicklund K-8 School and Mountain House High School boundaries, you'll also enjoy nearby parks, walking trails, shopping, and convenient commuter access to the Bay Area. If you've been searching for a rare single-level home with generous indoor and outdoor living space in one of Mountain House's most sought-after communities, your search ends here.
| Price History | |
|---|---|
| 6/26/2026 | Listed $780,000 |
| 8/5/2026 | 4$749,950 |
General Features
| Sewer | Public Sewer |
|---|---|
| Heating | Central |
| Cooling | Ceiling Fan(s),Central |
| Utilities | Public |
| Roof | Tile |
| Appliances | Built-In Electric Oven,Gas Cook Top,Dishwasher,Disposal,Microwave |
| Garage Spaces | 2.0 |
| Architectural Style | Contemporary |
| Construction Materials | Stone,Stucco |
| Year Built | 2004 |
| Electric | 220 Volts in Kitchen |
| Stories Count | 1 |
| Property Subtype | Single Family Residence |
| County | San Joaquin |
| Property Type | Residential |
| HOA | No |
| Subdivision Name | Wicklund Village |
| Full Baths | 2 |
| Close Price | 0.0 |
| Status | Active |
| Directions | Mountain House Pkwy to Wicklund Crossing to Kenneth to Kristin |
| City | Tracy |
| Senior Community Y/N | No |
| High School District | Lammersville |
| Zoning Description | SFR |
| Open Parking Spaces | 0.0 |
| MLS Area | 20603 |
| Lot Size Square Feet | 9348.0 |
| Carport Spaces | 0.0 |
| Home Warranty Y/N | No |
| Standard Status | Active |
| Middle/Junior School District | Lammersville |
| Elementary School District | Lammersville |
| Year Built Source | Assessor Auto-Fill |
Interior Features
| Flooring | Tile,Luxury Vinyl Plank |
|---|---|
| Total Fireplaces | 1 |
| Fireplace Features | Family Room |
| Window Features | Dual Pane Full |
| Laundry Features | Cabinets,Inside Room |
| Total Bedrooms | 4 |
| LivingAreaSource | Assessor Auto-Fill |
| Kitchen Features | Granite Counter,Island,Kitchen/Family Combo |
| Total Baths | 2 |
| Primary Bathroom Features | Closet,Shower Stall(s),Double Sinks,Tub |
| Living Room Features | Other |
| Dining Room Features | Space in Kitchen,Formal Area |
| Family Room Features | Great Room |
| RoomBathsOtherFeatures | Double Sinks,Tub w/Shower Over |
Exterior Features
| Parking Features | Attached |
|---|---|
| Lot Features | Cul-De-Sac |
| Water Source | Public |
| Total Parking | 0.0 |
| Foundation Details | Slab |
| Spa | No |
| Lot Size Acres | 0.2146 |
| Private Pool | No |
| Lot Size Source | Assessor Auto-Fill |
| Horse Y/N | No |
Amenities
- Foreclosure
- Views
- Short Sale
- New Construction
- Adult 55+
- Lease To Own
- No HOA Fees
- Furnished
- Primary On Main
- Air Conditioning
- Seller Finance
- Green
- Fixer Upper
- Horse
- Golf
- Fireplace
- Deck
- Garage
- Basement
- Pool
Property vs Single Family Average in 95391
Price
Year Built
Visits

 Last updated: September 12, 2026 8:41 PM UTC Property Information © 2026
  Bay East ©2026. CCAR ©2026. bridgeMLS ©2026. Information Deemed Reliable But Not Guaranteed. This information is being provided by the Bay East MLS, or CCAR MLS, or bridgeMLS. The listings presented here may or may not be listed by the Broker/Agent operating this website. This information is intended for the personal use of consumers and may not be used for any purpose other than to identify prospective properties consumers may be interested in purchasing. Data last updated at September
 This information, including square footage, while not guaranteed, has been acquired from sources believed to be reliable. Listings on this page identified as belonging to another listing firm are based upon data obtained from the SFAR MLS, which data is copyrighted by the San Francisco Association of REALTORS©, but is not warranted.
 All data, photos, visualizations, and information regarding a property, including the property's compliance with state and local legal requirements and all measurements and calculations of area, have been obtained from various sources, and may include such material that has been generated by use of artificial intelligence. Such information and material have not been and will not be verified for accuracy by the listing broker or the multiple listing service, and are not guaranteed as complete, accurate or reliable. Such information and material should be independently reviewed and verified for accuracy. This information and material are intended for the personal use of consumers and may not be used for any purpose other than to identify prospective properties consumers may be interested in purchasing. Copyright ©2026 Bay Area Real Estate Information Services, Inc. All Rights Reserved.
