
Address
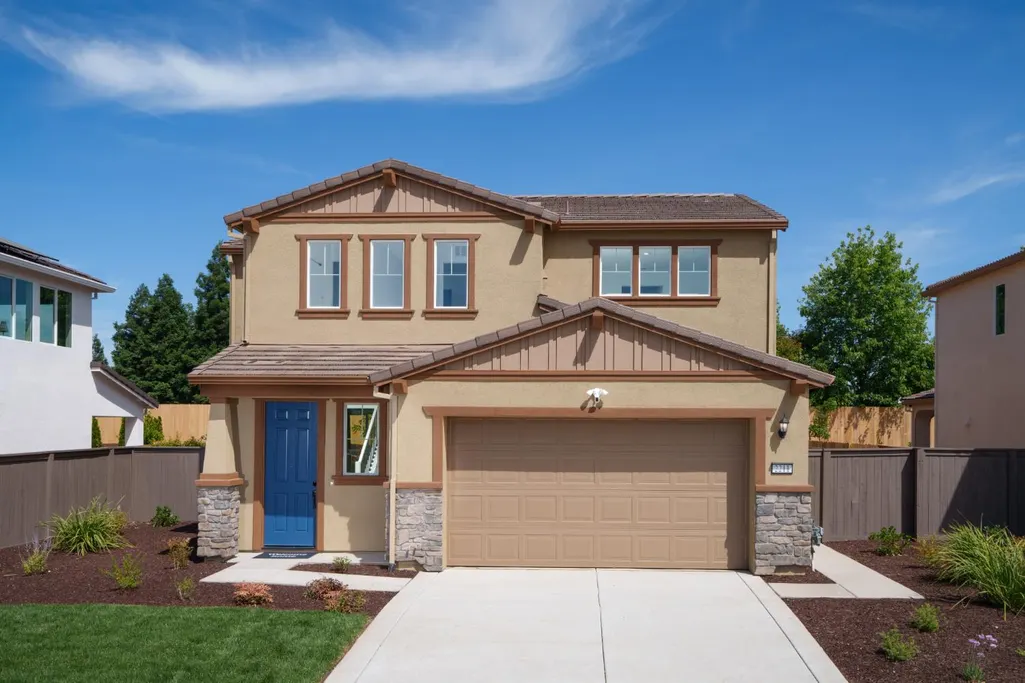
2211 White Gold Way, Olivehurst, CA
Price
$ 482,000
Property Attributes
- ID#226072238
- TypeSingle Family
- Listing Status Active
- CountyYUBA
- CityOlivehurst
- AreaOlivehurst
- NeighborhoodRio Del Oro
- Zip95961
- StyleSingle Family Residence
- Year Built2024
- Price$ 482,000
- Bedrooms3
- Full Bathrooms2
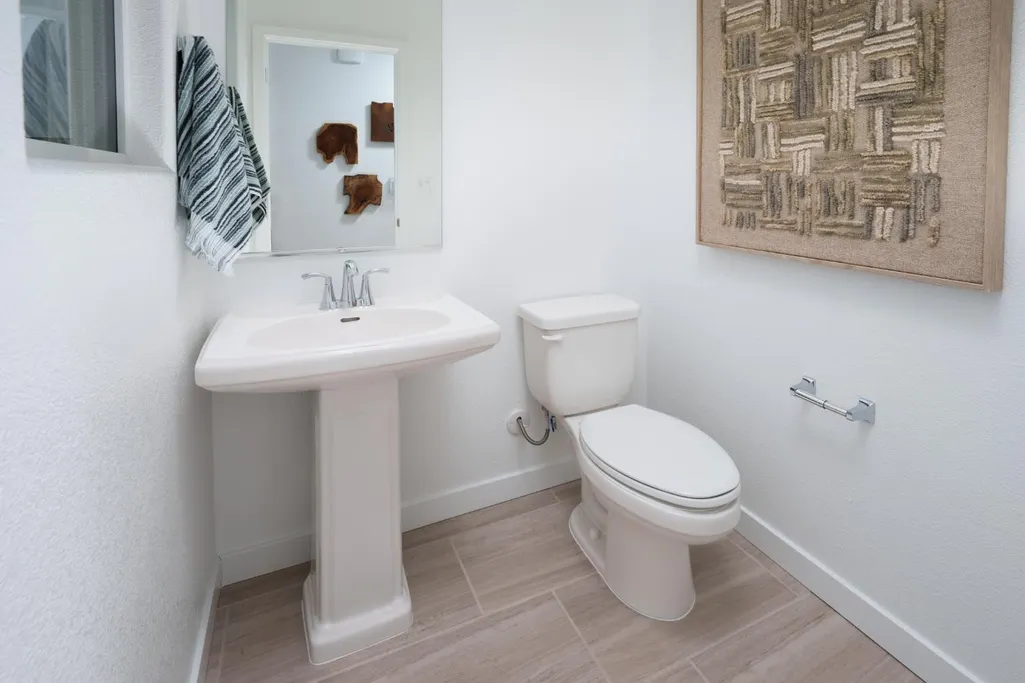
- Half Bathrooms1
- Sqr Footage1765
- Lot Size0.15 Acres
Data Source:
MetroList MLS
Property Description
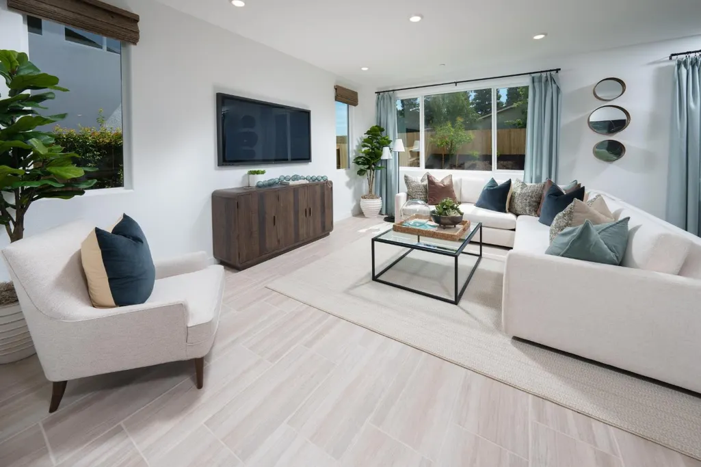
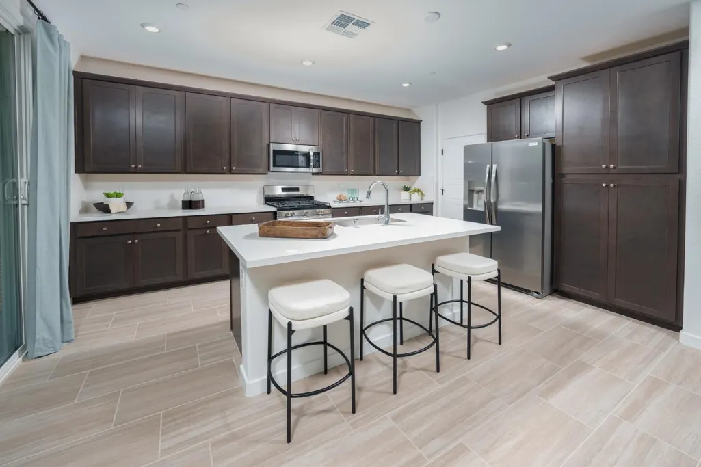
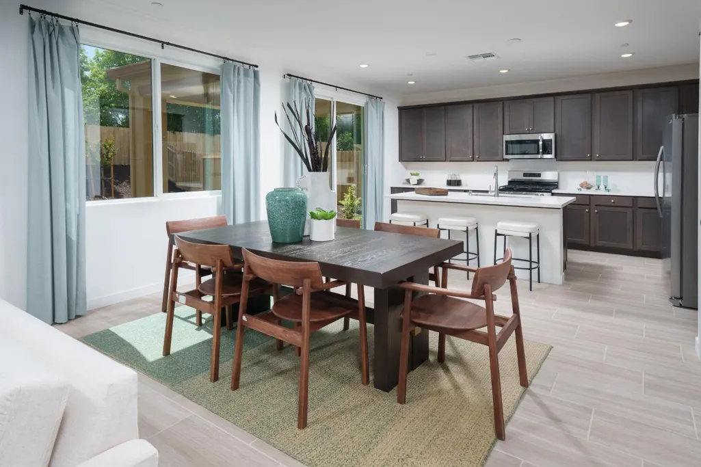
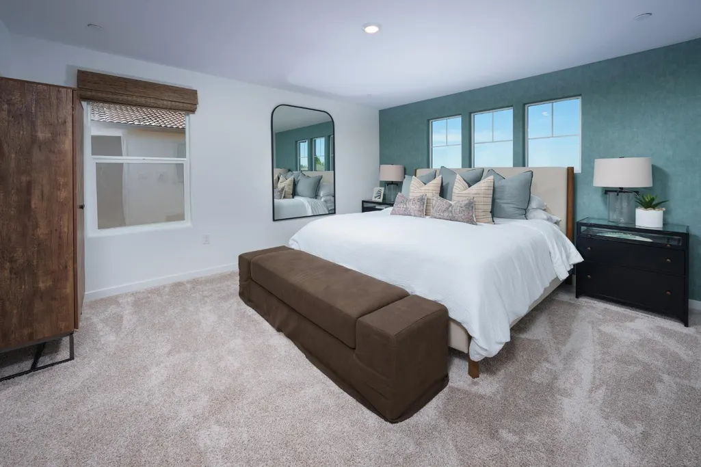
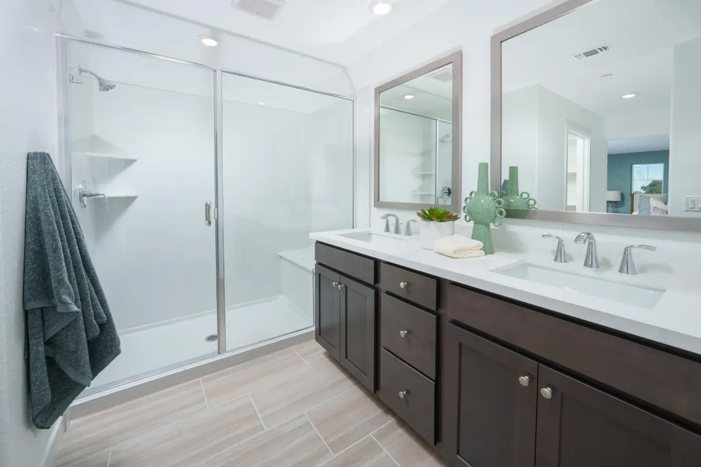
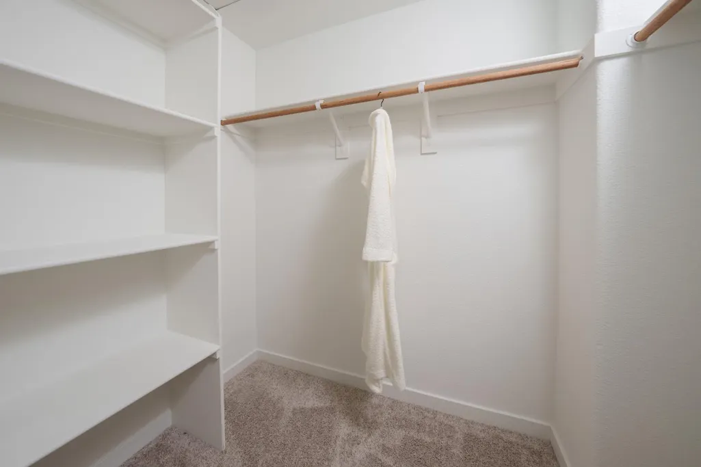
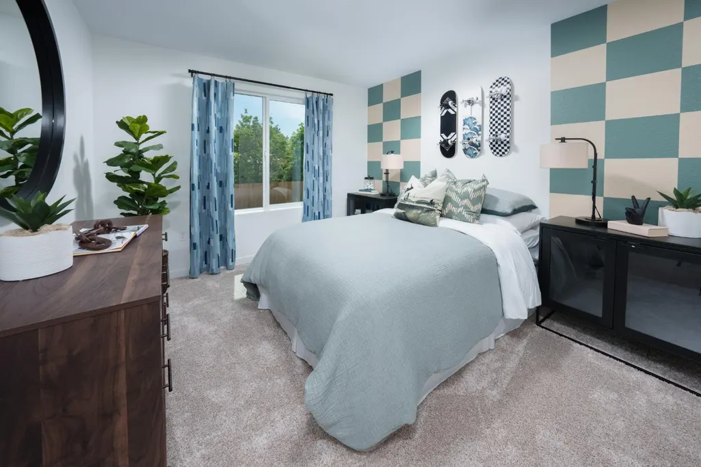
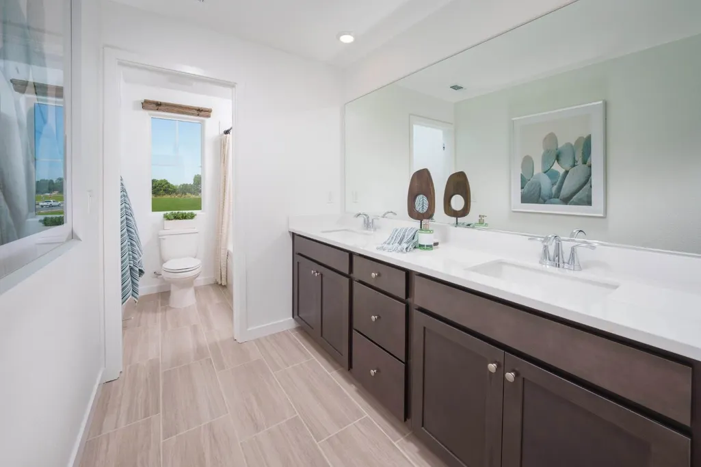
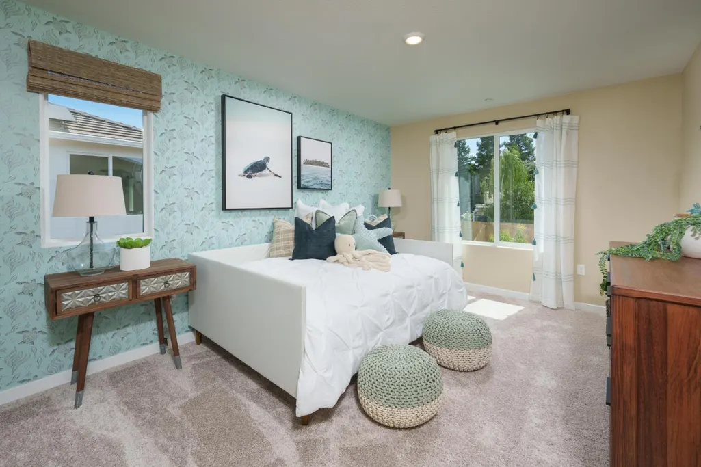
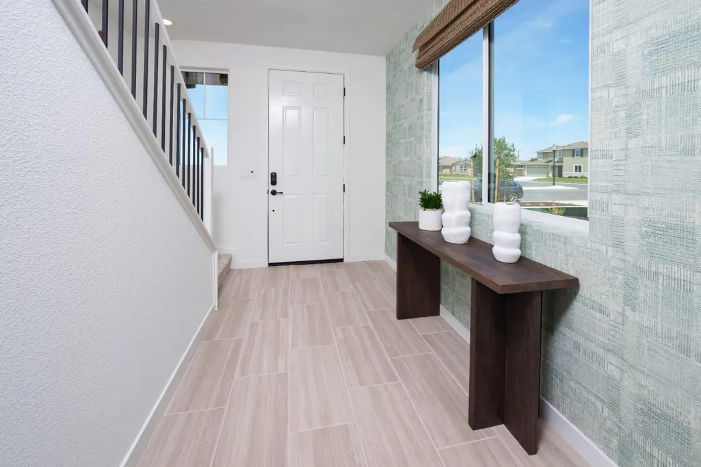
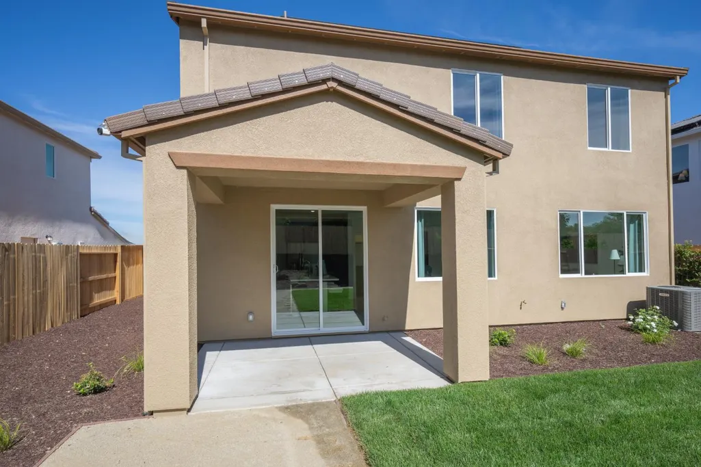
This Lennar former model residence is nestled within the highly sought-after Rock Creek at Rio Del Oro community. Blending sophisticated design with modern elegance, this impeccably curated home offers a seamless balance of luxury, comfort, and refined functionality. You are greeted by natural light-filled interiors, upscale designer finishes, and a thoughtfully crafted open-concept floor plan designed for effortless entertainment and everyday sophistication. The grand great room flows seamlessly into the dining area and gourmet chef's kitchen, creating an inviting atmosphere ideal for hosting and gathering. The kitchen is a true showpiece, featuring sleek quartz-style countertops, premium stainless-steel appliances, abundant custom cabinetry, and an oversized center island that serves as the heart of the home. Retreat to the lavish primary suite, a serene sanctuary designed for relaxation, complete with a thoughtfully designed ensuite bath and an spacious walk-in closet. Generously sized secondary bedrooms provide exceptional comfort and privacy for family and guests alike. Step outside to a professionally landscaped backyard designed for both peaceful evenings and stylish outdoor entertainment, all while enjoying the best of Northern California's year-round lifestyle. Ideally situated near parks, top-rated schools, upscale shopping, dining, and commuter conveniences, this remarkable residence embodies contemporary luxury living at its finest.
| Price History | |
|---|---|
| 6/9/2026 | Listed $482,000 |
General Features
| Sewer | Public Sewer |
|---|---|
| Heating | Central |
| Cooling | Central |
| Utilities | Public |
| Roof | Tile |
| Appliances | Free Standing Gas Range,Dishwasher,Disposal,Microwave,Plumbed For Ice Maker,Free Standing Electric Oven |
| Garage Spaces | 2.0 |
| Construction Materials | Stucco,Frame,Wood |
| Year Built | 2024 |
| Electric | 220 Volts |
| Stories Count | 2 |
| Property Subtype | Single Family Residence |
| County | Yuba |
| Property Type | Residential |
| HOA | No |
| Subdivision Name | Rio Del Oro |
| Full Baths | 2 |
| Close Price | 0.0 |
| Status | Active |
| Directions | Hwy 70 to Plumas Lake Blvd to left on Algodon to left on Rio Del Oro to address |
| City | Olivehurst |
| Senior Community Y/N | No |
| High School District | Wheatland Union |
| Zoning Description | RES |
| Open Parking Spaces | 0.0 |
| MLS Area | 12510 |
| Lot Size Square Feet | 6534.0 |
| Carport Spaces | 0.0 |
| Home Warranty Y/N | No |
| Builder Name | Lennar |
| Standard Status | Active |
| Middle/Junior School District | Plumas Lake |
| Elementary School District | Plumas Lake |
| Year Built Source | Assessor Auto-Fill |
Interior Features
| Flooring | Carpet,Tile |
|---|---|
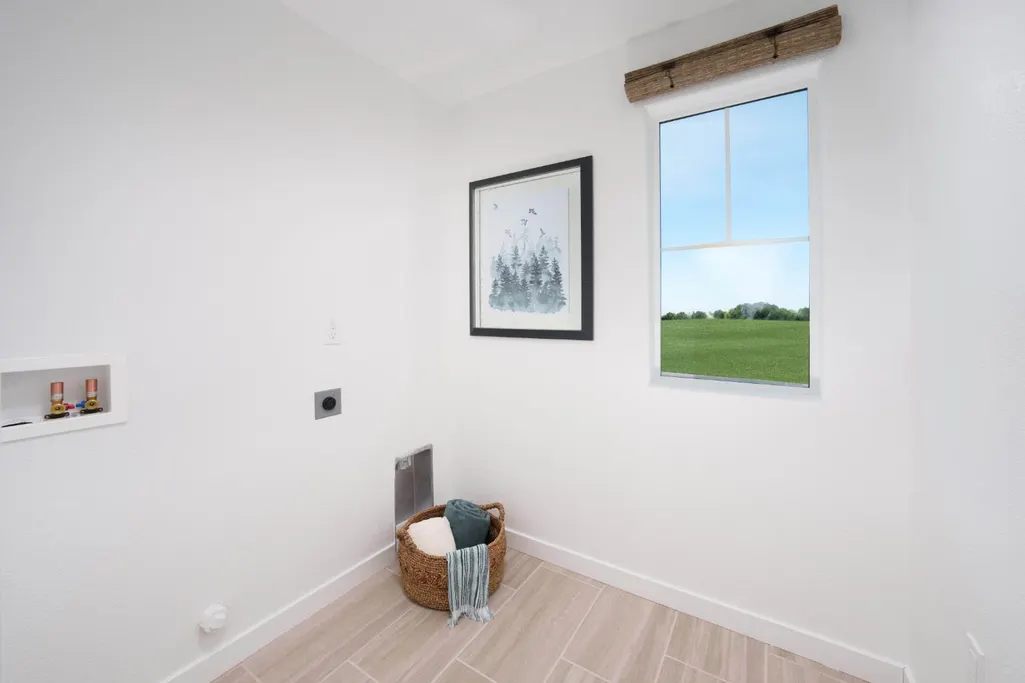
| Laundry Features | Hookups Only,Inside Room |
| Total Bedrooms | 3 |
| LivingAreaSource | Assessor Auto-Fill |
| Kitchen Features | Pantry Cabinet,Quartz Counter,Island w/Sink |
| Total Baths | 3 |
| 1/2 Baths | 1 |
| Living Room Features | Cathedral/Vaulted |
| Dining Room Features | Dining/Family Combo |
| RoomBathsOtherFeatures | Shower Stall(s),Double Sinks,Tub w/Shower Over,Quartz |
Exterior Features
| Parking Features | Attached |
|---|---|
| Lot Features | Auto Sprinkler F&R,Shape Regular,Landscape Front,Landscape Misc |
| Water Source | Public |
| Total Parking | 0.0 |
| Foundation Details | Slab |
| Spa | No |
| Lot Size Acres | 0.15 |
| Private Pool | No |
| Lot Size Source | Assessor Auto-Fill |
| Builder Model | Residence 1765 |
| Horse Y/N | No |
Amenities
- Foreclosure
- Views
- Short Sale
- New Construction
- Adult 55+
- Lease To Own
- No HOA Fees
- Furnished
- Primary On Main
- Air Conditioning
- Seller Finance
- Green
- Fixer Upper
- Horse
- Golf
- Fireplace
- Deck
- Garage
- Basement
- Pool
Property vs Single Family Average in 95961
Price
Year Built
Visits

 Last updated: September 22, 2026 4:29 AM UTC Property Information © 2026
  Bay East ©2026. CCAR ©2026. bridgeMLS ©2026. Information Deemed Reliable But Not Guaranteed. This information is being provided by the Bay East MLS, or CCAR MLS, or bridgeMLS. The listings presented here may or may not be listed by the Broker/Agent operating this website. This information is intended for the personal use of consumers and may not be used for any purpose other than to identify prospective properties consumers may be interested in purchasing. Data last updated at September
 This information, including square footage, while not guaranteed, has been acquired from sources believed to be reliable. Listings on this page identified as belonging to another listing firm are based upon data obtained from the SFAR MLS, which data is copyrighted by the San Francisco Association of REALTORS©, but is not warranted.
 All data, photos, visualizations, and information regarding a property, including the property's compliance with state and local legal requirements and all measurements and calculations of area, have been obtained from various sources, and may include such material that has been generated by use of artificial intelligence. Such information and material have not been and will not be verified for accuracy by the listing broker or the multiple listing service, and are not guaranteed as complete, accurate or reliable. Such information and material should be independently reviewed and verified for accuracy. This information and material are intended for the personal use of consumers and may not be used for any purpose other than to identify prospective properties consumers may be interested in purchasing. Copyright ©2026 Bay Area Real Estate Information Services, Inc. All Rights Reserved.
