

Address
3100 Colt Court, Rocklin, CA
Price
$ 1,099,000
Property Attributes
- ID#226071575
- TypeSingle Family
- Listing Status Active
- CountyPLACER
- CityRocklin
- AreaRocklin
- NeighborhoodWhitney Ranch
- Zip95765
- StyleContemporary
- Year Built2022
- Price$ 1,099,000
- Bedrooms5
- Full Bathrooms3
- Half Bathrooms0
- Sqr Footage2922
- Lot Size0.1908 Acres
Data Source:
MetroList MLS
Property Description
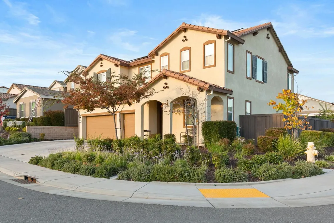
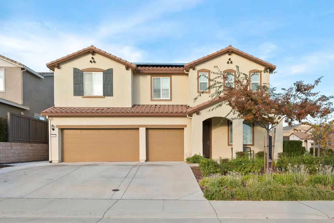
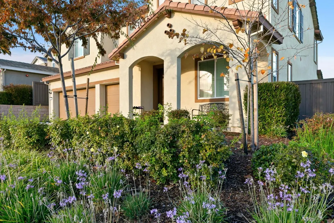
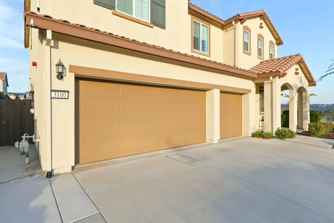
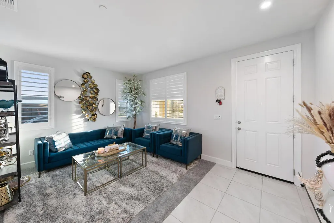
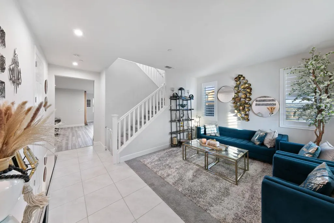
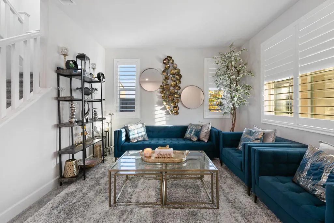
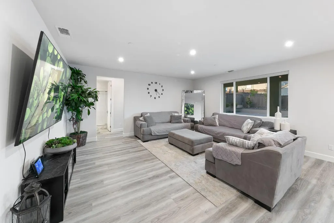
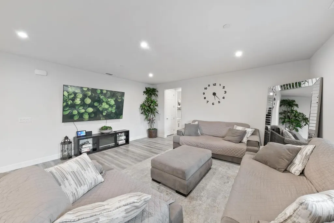
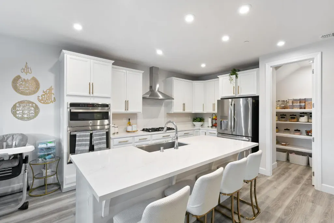
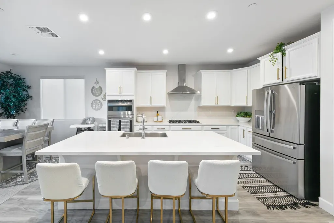
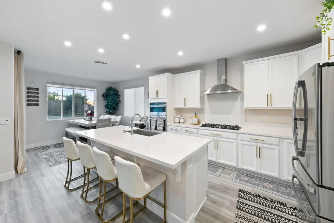
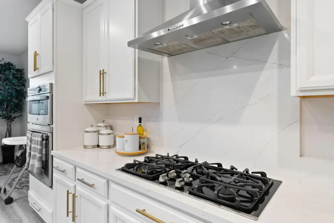
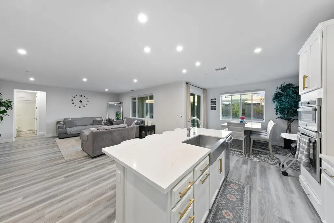
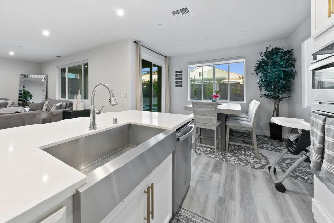
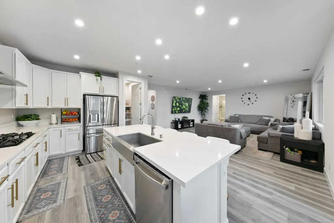
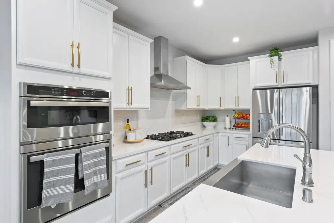
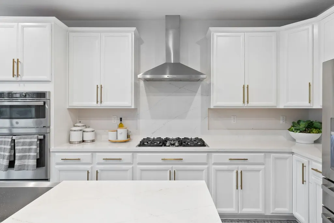
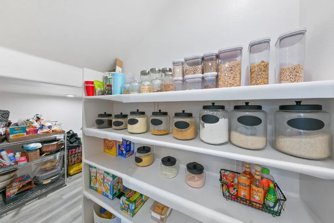
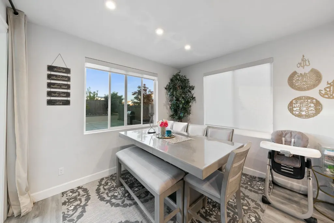
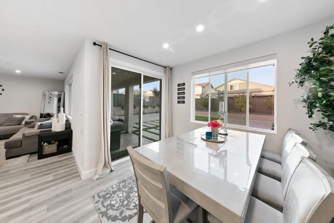
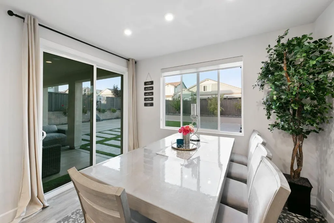
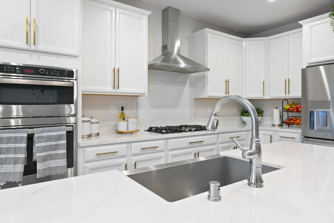
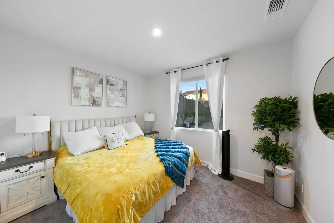
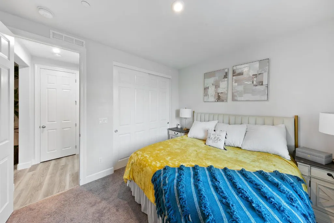
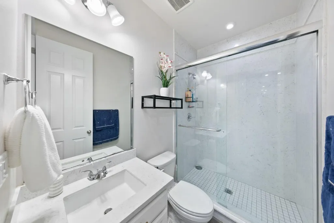
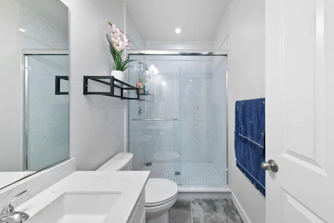
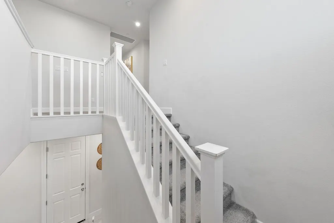
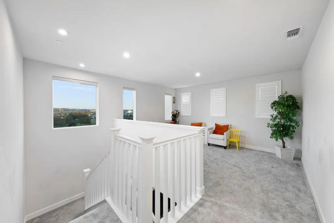
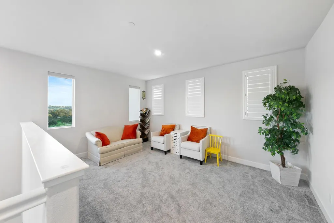
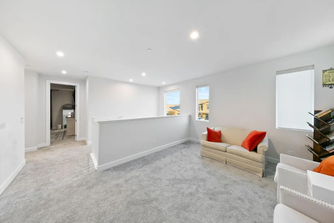
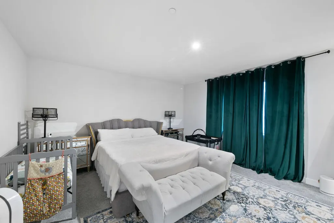
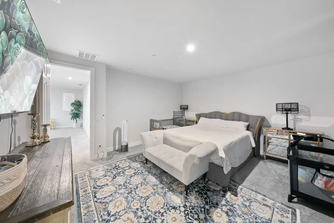
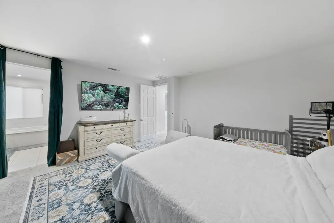
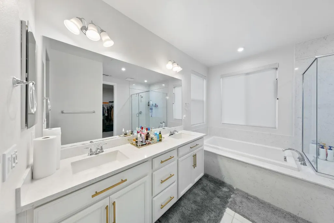
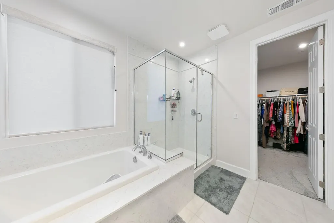
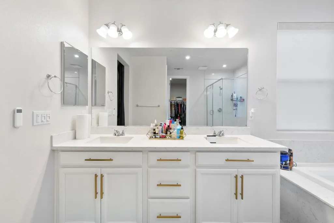
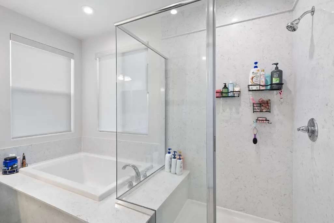
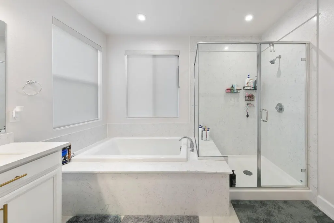
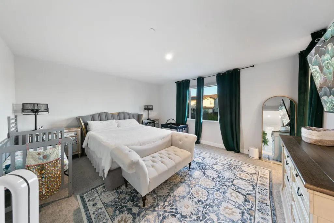
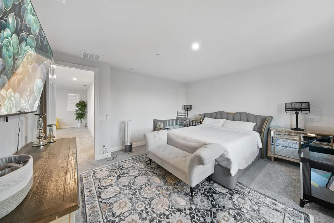
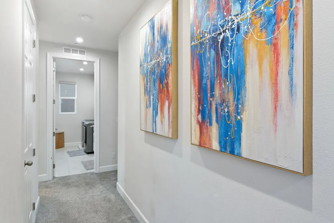
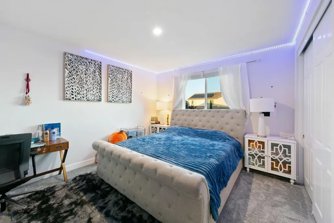
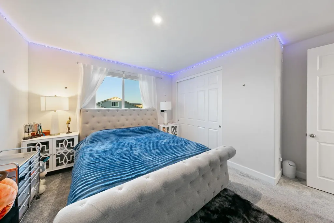
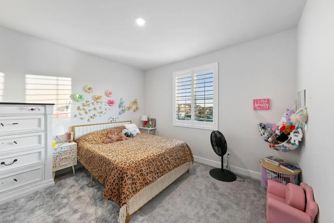
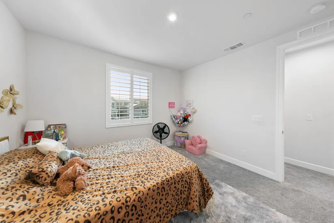
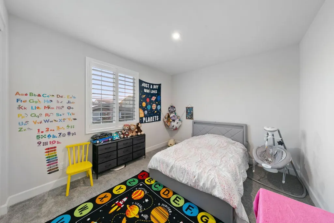
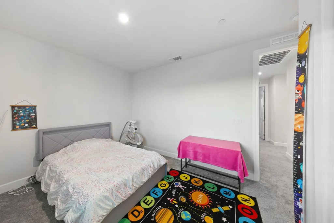
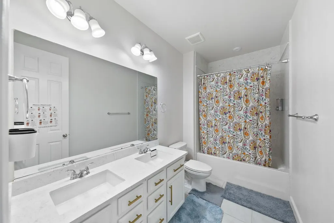
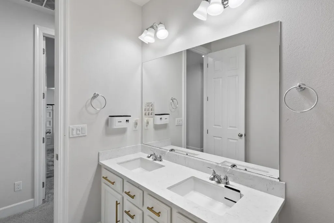
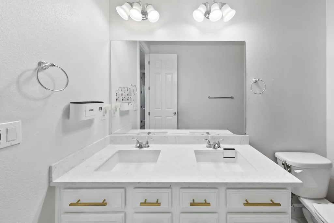
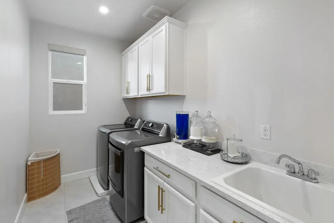
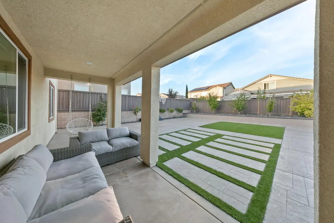
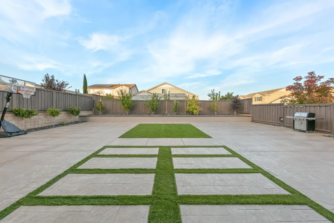
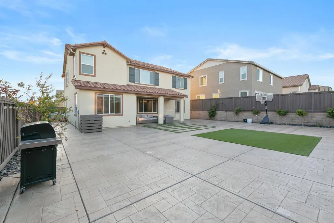
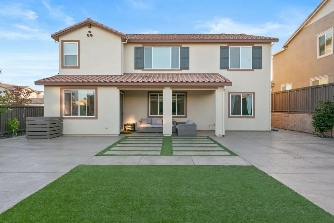
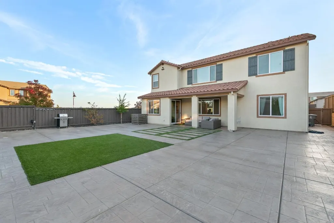
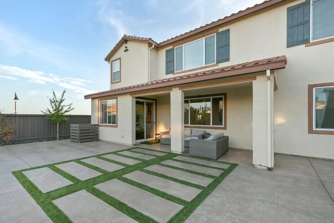
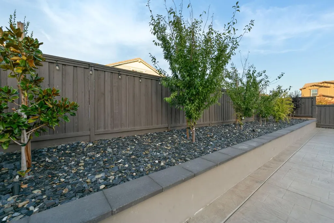
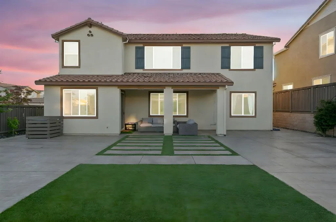
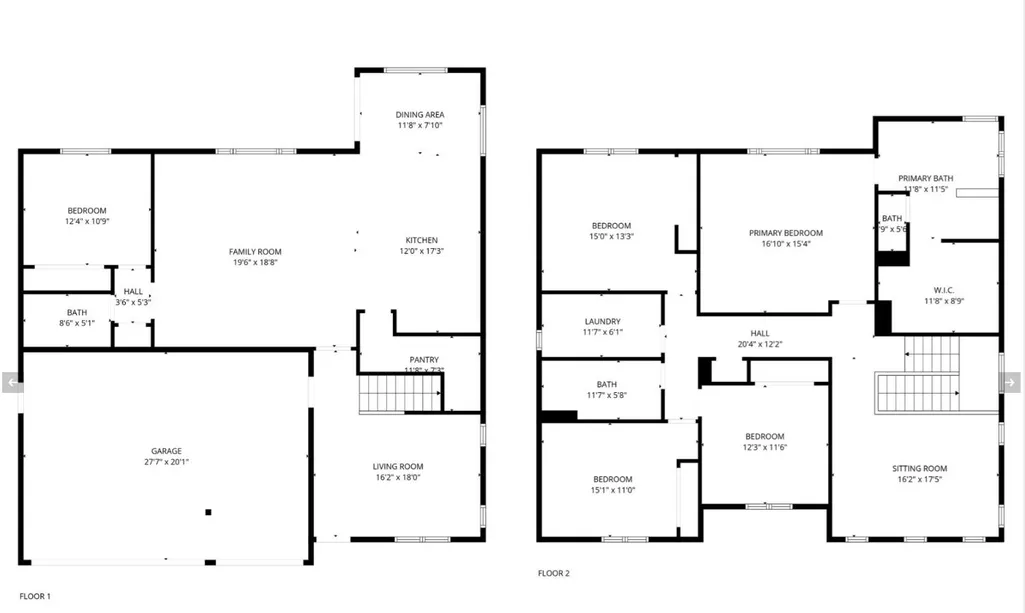
Luxury meets functionality in this beautifully designed dream home offering 2,922 sq ft of refined living space in the heart of Rocklin's Whitney Ranch. Featuring an open and airy layout with premium builder upgrades, this residence showcases quartz counters throughout, luxury vinyl flooring, and upgraded carpet. The great room flows effortlessly into the dining area and chef's kitchen, which features a large center island, stainless steel appliances, and a walk-in pantry. A versatile front room serves as a formal dining area or private office. The main level bedroom and full bath provide an ideal guest suite or multi-generational option. Upstairs, the primary suite impresses with a spa-style bath that includes dual vanities, a soaking tub, separate shower, and a generous walk-in closet. Three additional bedrooms, a full bath, a loft and a conveniently located laundry room complete the upper level. Situated on a desirable corner lot with a beautifully landsaped backyard perfect for gatherings and barbecues, this home also offers a spacious three-car garage with EV pre-wire, owned solar, and a prime location within walking distance of Quarry Trail Elementary and Willard Park, ideal for morning strolls or quick school drop-offs. Buyer to verify all information is accurate and satisfactory prior to COE. ** Ask about a 1% rate buydown for 1 year - Lender incentive when you finance with Dream Real Estate. Terms & Conditions Apply.
| Price History | |
|---|---|
| 6/5/2026 | Listed $1,125,000 |
| 7/16/2026 | 3$1,099,000 |
General Features
| Sewer | Public Sewer |
|---|---|
| Heating | Central,MultiZone,Natural Gas |
| Cooling | Central,Whole House Fan,MultiZone |
| Utilities | Public,Electric,Sewer In & Connected,Internet Available,Solar,Natural Gas Connected |
| Roof | Tile |
| Appliances | Gas Cook Top,Built-In Gas Oven,Hood Over Range,Dishwasher,Disposal,Plumbed For Ice Maker |
| HOA Fee | 85 |
| Garage Spaces | 3.0 |
| Association Fee Includes | MaintenanceGrounds |
| Patio/Porch Features | Covered Patio |
| Architectural Style | Contemporary |
| Construction Materials | Stucco,Wood |
| Year Built | 2022 |
| Electric | 220 Volts,220 Volts in Laundry |
| Stories Count | 2 |
| Property Subtype | Single Family Residence |
| Assoc Fee Paid Per | Monthly |
| County | Placer |
| Property Type | Residential |
| Association Amenities | Playground,Pool,Clubhouse,Recreation Facilities,Trails |
| HOA | Yes |
| Subdivision Name | Whitney Ranch Ph 2-F Uns 59& 6 |
| Full Baths | 3 |
| Close Price | 0.0 |
| Status | Active |
| Directions | From Hwy 65,Take Whitney Ranch Pkwy east,left on Wildcat Blvd,right on Colt Ct. Property is located in the cul-de-sac. |
| City | Rocklin |
| Senior Community Y/N | No |
| High School District | Rocklin Unified |
| Zoning Description | SFR |
| Open Parking Spaces | 0.0 |
| MLS Area | 12765 |
| Lot Size Square Feet | 8311.0 |
| Carport Spaces | 0.0 |
| Home Warranty Y/N | No |
| Builder Name | Richmond American Homes |
| Standard Status | Active |
| Middle/Junior School District | Rocklin Unified |
| Elementary School District | Rocklin Unified |
| Year Built Source | Assessor Auto-Fill |
Interior Features
| Flooring | Carpet,Vinyl |
|---|---|
| Laundry Features | Cabinets,Sink,Upper Floor,Inside Room |
| Total Bedrooms | 5 |
| Room Type | Loft,Family Room,Living Room |
| LivingAreaSource | Owner |
| Kitchen Features | Pantry Closet,Quartz Counter,Island,Island w/Sink,Kitchen/Family Combo |
| Total Baths | 3 |
| Primary Bathroom Features | Shower Stall(s),Double Sinks,Soaking Tub,Tile,Walk-In Closet,Window |
| Living Room Features | Great Room |
| Dining Room Features | Dining Bar,Space in Kitchen |
| RoomBathsOtherFeatures | Shower Stall(s),Double Sinks,Tub w/Shower Over,Quartz |
Exterior Features
| Fencing | Back Yard,Wood |
|---|---|
| Parking Features | Attached,Garage Door Opener,Garage Facing Front |
| Lot Features | Auto Sprinkler F&R,Grass Artificial,Landscape Front,Low Maintenance |
| Water Source | Public,Meter on Site |
| Total Parking | 0.0 |
| Foundation Details | Slab |
| Spa | No |
| Lot Size Acres | 0.1908 |
| Private Pool | No |
| Lot Size Source | Assessor Agent-Fill |
| Builder Model | The Teagan |
| Horse Y/N | No |
Amenities
- Foreclosure
- Views
- Short Sale
- New Construction
- Adult 55+
- Lease To Own
- No HOA Fees
- Furnished
- Primary On Main
- Air Conditioning
- Seller Finance
- Green
- Fixer Upper
- Horse
- Golf
- Fireplace
- Deck
- Garage
- Basement
- Pool
Property vs Single Family Average in 95765
Price
Year Built
Visits

 Last updated: September 27, 2026 4:35 PM UTC Property Information © 2026
  Bay East ©2026. CCAR ©2026. bridgeMLS ©2026. Information Deemed Reliable But Not Guaranteed. This information is being provided by the Bay East MLS, or CCAR MLS, or bridgeMLS. The listings presented here may or may not be listed by the Broker/Agent operating this website. This information is intended for the personal use of consumers and may not be used for any purpose other than to identify prospective properties consumers may be interested in purchasing. Data last updated at September
 This information, including square footage, while not guaranteed, has been acquired from sources believed to be reliable. Listings on this page identified as belonging to another listing firm are based upon data obtained from the SFAR MLS, which data is copyrighted by the San Francisco Association of REALTORS©, but is not warranted.
 All data, photos, visualizations, and information regarding a property, including the property's compliance with state and local legal requirements and all measurements and calculations of area, have been obtained from various sources, and may include such material that has been generated by use of artificial intelligence. Such information and material have not been and will not be verified for accuracy by the listing broker or the multiple listing service, and are not guaranteed as complete, accurate or reliable. Such information and material should be independently reviewed and verified for accuracy. This information and material are intended for the personal use of consumers and may not be used for any purpose other than to identify prospective properties consumers may be interested in purchasing. Copyright ©2026 Bay Area Real Estate Information Services, Inc. All Rights Reserved.
