
Address
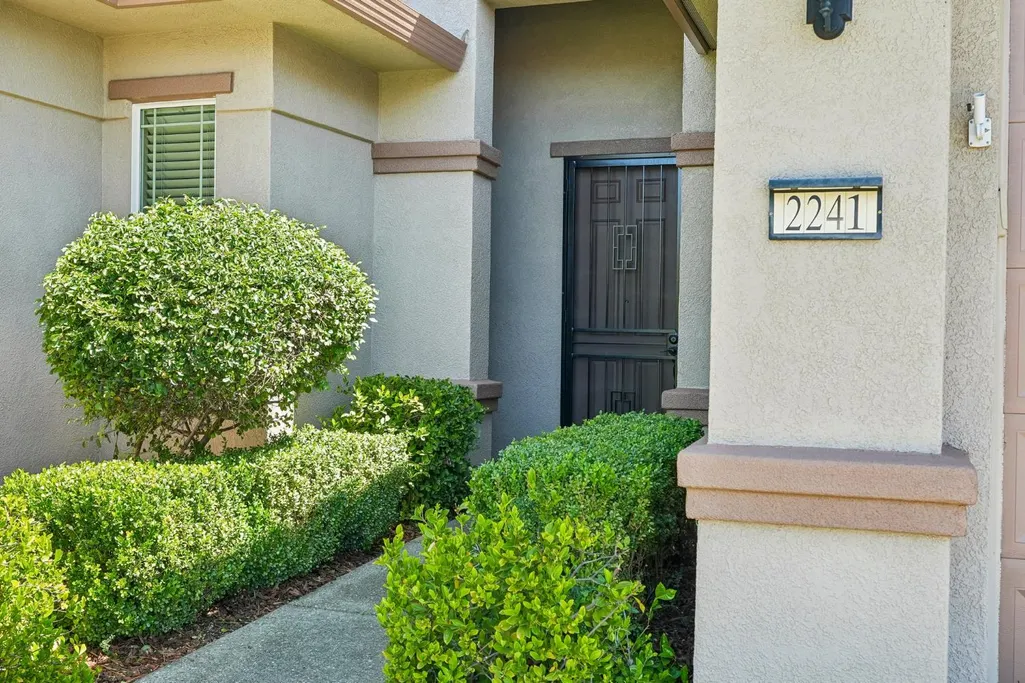
2241 Coryton Lane, Roseville, CA
Price
$ 579,000
Property Attributes
- ID#226048779
- TypeSingle Family
- Listing Status Active
- CountyPLACER
- CityRoseville
- AreaRoseville
- NeighborhoodDel Webb Westpark
- Zip95747
- StyleContemporary
- Year Built2013
- Price$ 579,000
- Bedrooms3
- Full Bathrooms2
- Half Bathrooms0
- Sqr Footage1992
- Lot Size0.1325 Acres
Data Source:
MetroList MLS
Property Description
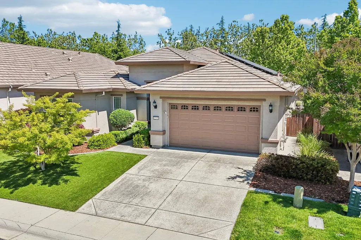
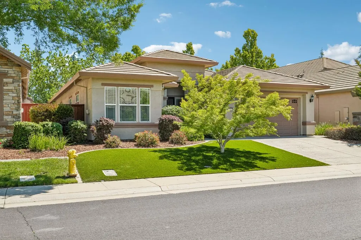
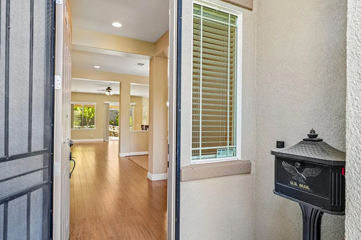
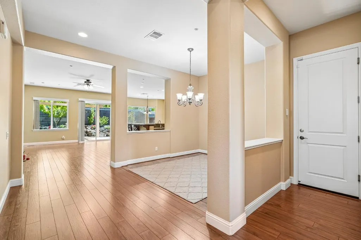
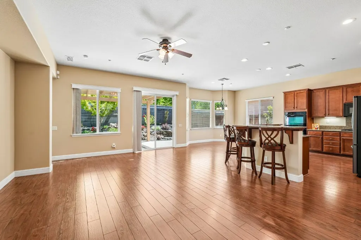
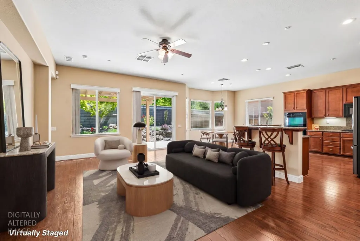
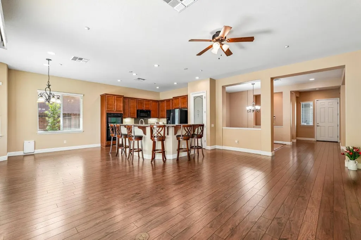
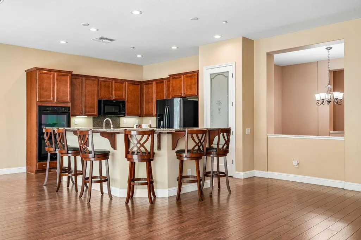

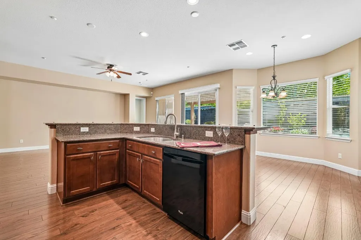
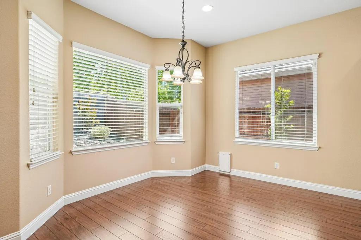
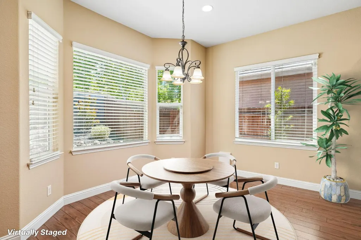
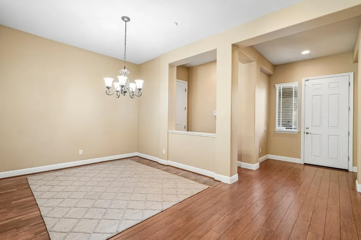
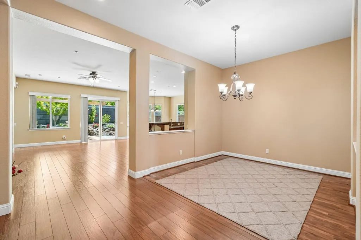
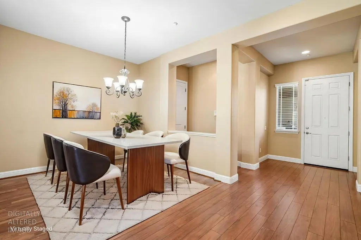
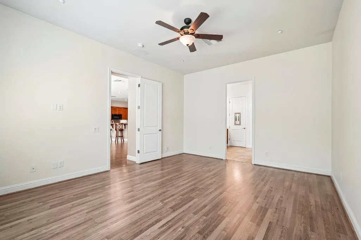
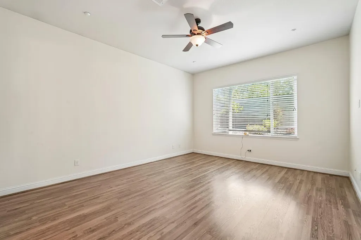
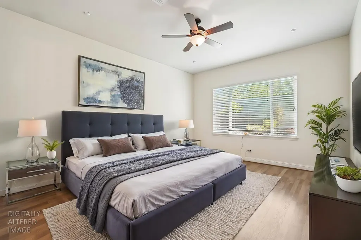
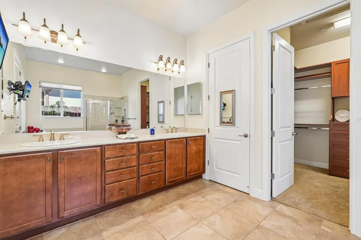
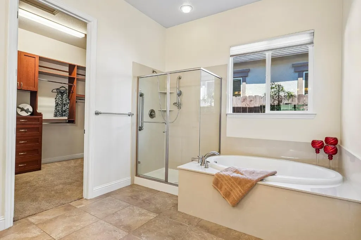
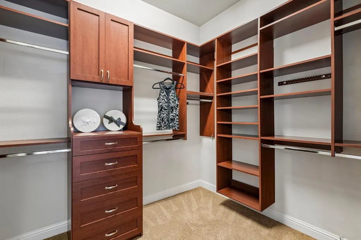
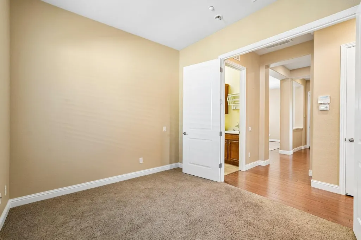
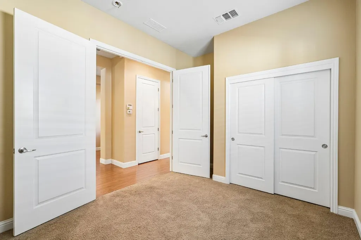
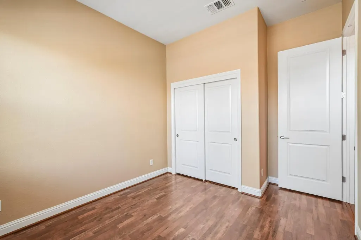
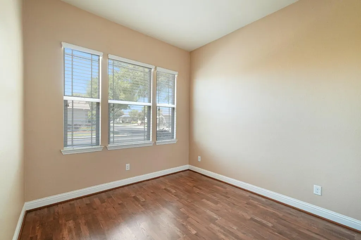
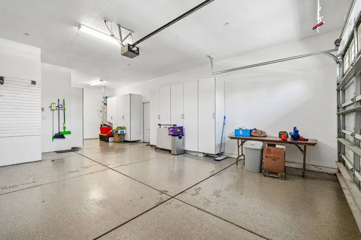
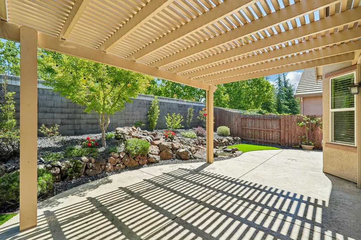
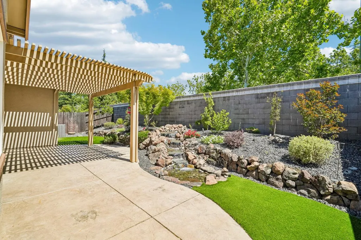
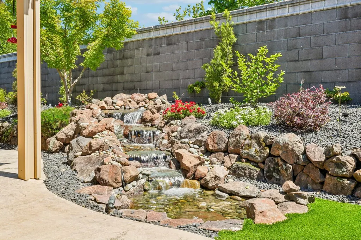
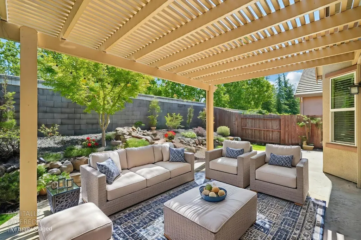
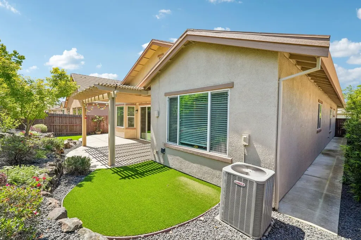
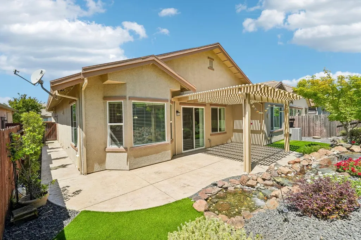
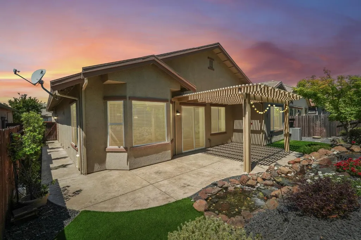
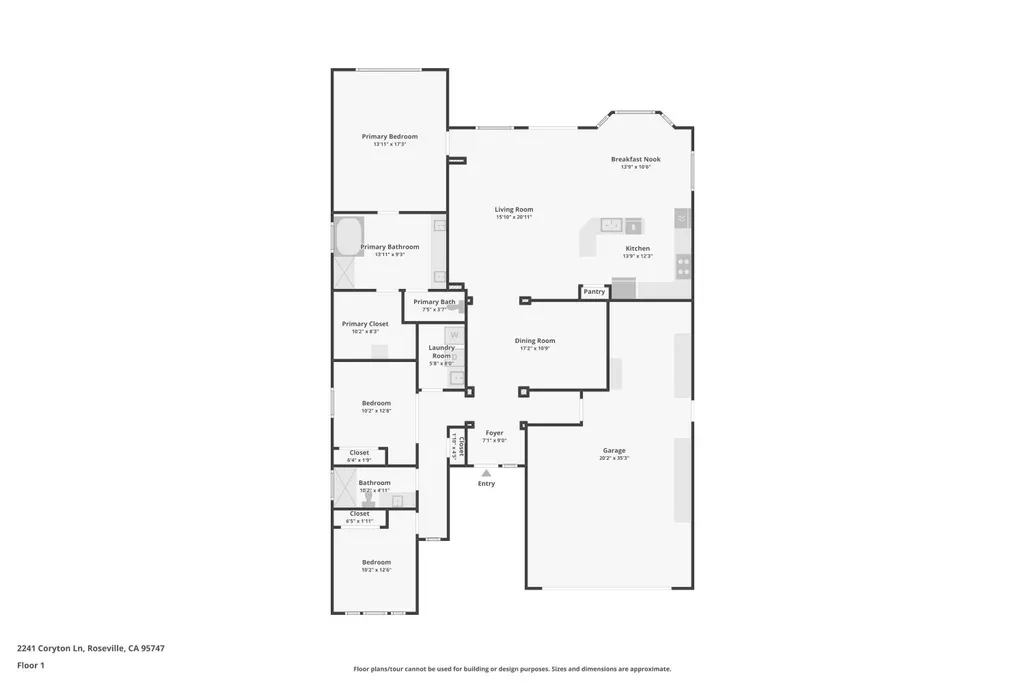
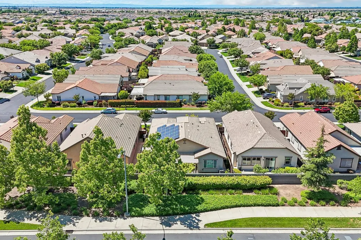
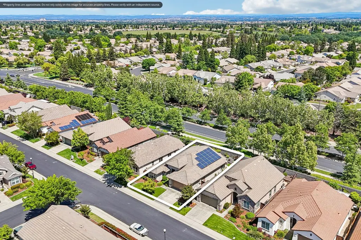
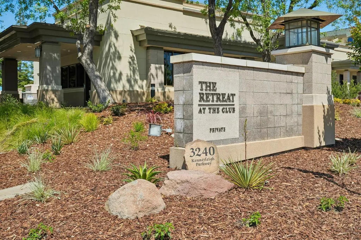

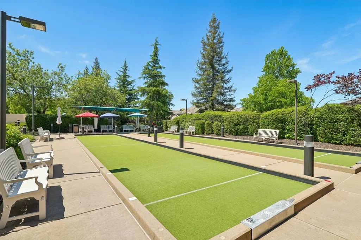
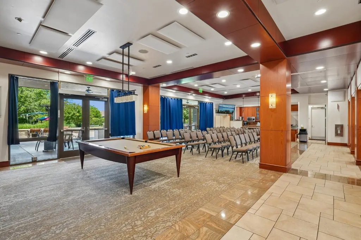
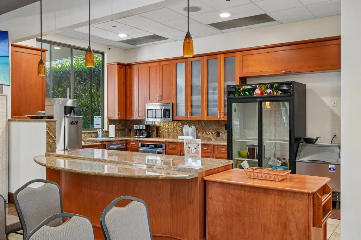
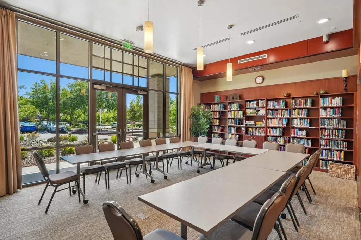
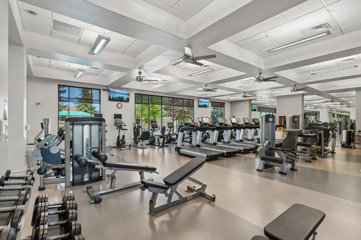

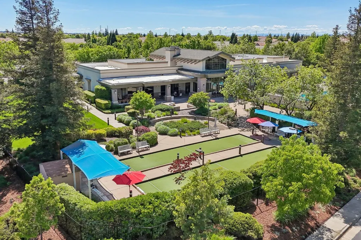
Price adjusted - now is your chance to have it all in this Del Webb Club over 55 community! From the moment you walk into the home you can relax and enjoy this spacious open floorplan. Great room with open breakfast rm and kitchen allows for maximum flexibility yet the formal dining room can be used for additional entertaining, as an office, reading room - use your imagination. Primary suite has ample space. Primary bath has lrg shower with separate tub for soaking those tired muscles. The primary closet with it's built-ins can handle all your clothes, shoes and more. Additional two bedrooms on other wing of house insures privacy for homeowner. Relax outside with your morning coffee and enjoy the sound of your own personal waterfall or entertain guests under the covered patio for afternoon refreshments. Garage will hold two cars and has a tandem area with additional storage cabinets. Low maintenance yard front and back enhances your relaxation opportunities. Visit the "Retreat" for outside activities including a pool, gym, Bocce courts, b-b-q area, fire pit section. Indoors enjoy cards, puzzles and/or games, curl up in the library and read your favorite book. Private area with kitchen can be used for meetings and gatherings. Got fur babies? Nearby Mahany Park has just the place for your dog to romp and play with others. With so much to offer there is no need to leave the community.
| Price History | |
|---|---|
| 5/5/2026 | Listed $589,000 |
| 7/7/2026 | 2$579,000 |
General Features
| Sewer | Public Sewer |
|---|---|
| Heating | Central,Gas |
| Cooling | Ceiling Fan(s),Central |
| Utilities | Cable Available,Public,Sewer Connected & Paid,Natural Gas Connected |
| Roof | Tile |
| HOA Fee | 750 |
| Garage Spaces | 2.0 |
| Architectural Style | Contemporary |
| Restrictions | Age Restrictions,See Remarks |
| Construction Materials | Stucco |
| Pets Allowed | Yes |
| Year Built | 2013 |
| Electric | 220 Volts |
| Stories Count | 1 |
| Levels | One |
| Property Subtype | Single Family Residence |
| Assoc Fee Paid Per | Quarterly |
| County | Placer |
| Property Type | Residential |
| Association Amenities | Clubhouse |
| HOA | Yes |
| Energy Efficient | Thermostat |
| Subdivision Name | Del Webb Westpark |
| Full Baths | 2 |
| Close Price | 0.0 |
| Status | Active |
| Directions | Pleasant Grove Blvd,turn R onto Kennerleigh Dr,turn right onto Leigham,continue to Ashbury Ln,turn onto Croyton. |
| City | Roseville |
| Senior Community Y/N | Yes |
| High School District | Roseville Joint |
| Zoning Description | Residential |
| Open Parking Spaces | 0.0 |
| MLS Area | 12747 |
| Lot Size Square Feet | 5772.0 |
| Carport Spaces | 0.0 |
| Home Warranty Y/N | No |
| Property Condition | Updated/Remodeled |
| Standard Status | Active |
| Middle/Junior School District | Roseville City |
| Elementary School District | Roseville City |
| Year Built Source | Assessor Agent-Fill |
Interior Features
| Interior Amenities | Formal Entry |
|---|---|
| Flooring | Simulated Wood,Tile |
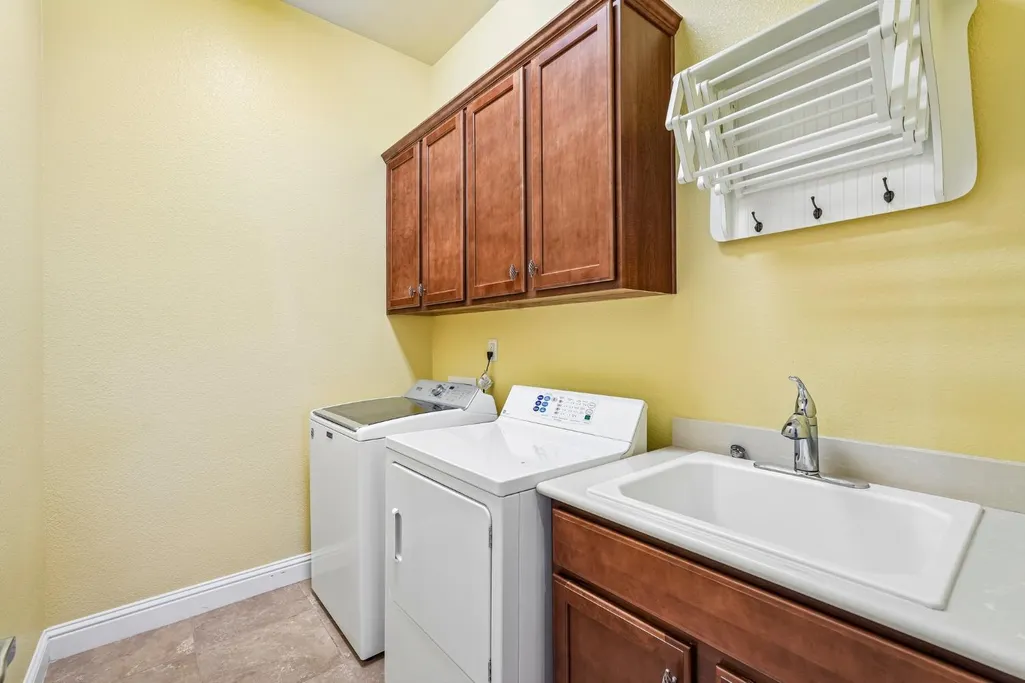
| Laundry Features | Dryer Included,Washer Included |
| Total Bedrooms | 3 |
| Room Type | Dining Room,Great Room,Kitchen,Laundry,Primary Bedroom,Other |
| LivingAreaSource | Assessor Agent-Fill |
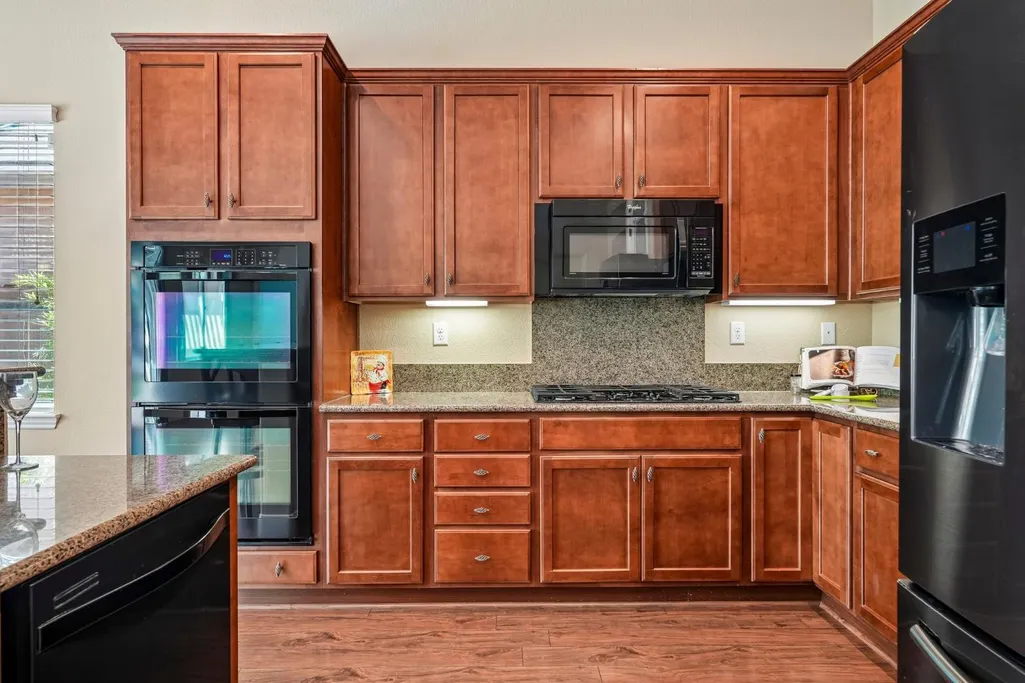
| Kitchen Features | Breakfast Area,Granite Counter,Island w/Sink |
| Total Baths | 2 |
| Primary Bathroom Features | Closet,Shower Stall(s),Double Sinks,Tub |
| Living Room Features | Great Room |
| Dining Room Features | Breakfast Nook,Formal Room |
| RoomBathsOtherFeatures | Double Sinks,Tub w/Shower Over |
Exterior Features
| Fencing | Back Yard,Fenced |
|---|---|
| Parking Features | Attached,Garage Door Opener,Garage Facing Front |
| Lot Features | Auto Sprinkler F&R,Grass Artificial,Street Lights,Landscape Back,Landscape Front,Low Maintenance |
| Water Source | Public |
| Total Parking | 0.0 |
| Land Use | Residential |
| Foundation Details | Slab |
| Spa | No |
| Lot Size Acres | 0.1325 |
| Private Pool | No |
| Lot Size Source | Assessor Agent-Fill |
| Road Responsibility | Public Maintained Road |
| Horse Y/N | No |
Amenities
- Foreclosure
- Views
- Short Sale
- New Construction
- Adult 55+
- Lease To Own
- No HOA Fees
- Furnished
- Primary On Main
- Air Conditioning
- Seller Finance
- Green
- Fixer Upper
- Horse
- Golf
- Fireplace
- Deck
- Garage
- Basement
- Pool
Property vs Single Family Average in 95747
Price
Year Built
Visits
 Last updated: September 22, 2026 2:29 AM UTC Property Information © 2026
  All measurements and all calculations of area are approximate. Information provided by Seller/Other sources, not verified by Broker. All interested persons should independently verify accuracy of information. Provided properties may or may not be listed by the office/agent presenting the information. Data maintained by MetroList© may not reflect all real estate activity in the market.
All real estate content on this site is subject to the Federal Fair Housing Act of 1968, as amended, which makes it illegal to advertise any preference, limitation or discrimination because of race, color, religion, sex, handicap, family status or national origin or an intention to make any such preference, limitation or discrimination.
MetroList CA data last updated: September 22, 2026 1:39 AM UTC
All measurements and all calculations of area are approximate. Information provided by Seller/Other sources, not verified by Broker. All interested persons should independently verify accuracy of information. Provided properties may or may not be listed by the office/agent presenting the information. Data maintained by MetroList© may not reflect all real estate activity in the market.
All real estate content on this site is subject to the Federal Fair Housing Act of 1968, as amended, which makes it illegal to advertise any preference, limitation or discrimination because of race, color, religion, sex, handicap, family status or national origin or an intention to make any such preference, limitation or discrimination.
MetroList CA data last updated: September 22, 2026 1:39 AM UTC  Bay East ©2026. CCAR ©2026. bridgeMLS ©2026. Information Deemed Reliable But Not Guaranteed. This information is being provided by the Bay East MLS, or CCAR MLS, or bridgeMLS. The listings presented here may or may not be listed by the Broker/Agent operating this website. This information is intended for the personal use of consumers and may not be used for any purpose other than to identify prospective properties consumers may be interested in purchasing. Data last updated at September
 This information, including square footage, while not guaranteed, has been acquired from sources believed to be reliable. Listings on this page identified as belonging to another listing firm are based upon data obtained from the SFAR MLS, which data is copyrighted by the San Francisco Association of REALTORS©, but is not warranted.
 All data, photos, visualizations, and information regarding a property, including the property's compliance with state and local legal requirements and all measurements and calculations of area, have been obtained from various sources, and may include such material that has been generated by use of artificial intelligence. Such information and material have not been and will not be verified for accuracy by the listing broker or the multiple listing service, and are not guaranteed as complete, accurate or reliable. Such information and material should be independently reviewed and verified for accuracy. This information and material are intended for the personal use of consumers and may not be used for any purpose other than to identify prospective properties consumers may be interested in purchasing. Copyright ©2026 Bay Area Real Estate Information Services, Inc. All Rights Reserved.
