












Address
6471 Mica Court, Pollock Pines, CA
Price
$ 399,500
Property Attributes
- ID#226045714
- TypeSingle Family
- Listing Status Active
- CountyEL DORADO
- CityPollock Pines
- AreaPollock Pines
- NeighborhoodGold Ridge
- Zip95726
- StyleSingle Family Residence
- Year Built1989
- Price$ 399,500
- Bedrooms3
- Full Bathrooms2
- Half Bathrooms0
- Sqr Footage2085
- Lot Size0.39 Acres
Data Source:
MetroList MLS
Property Description
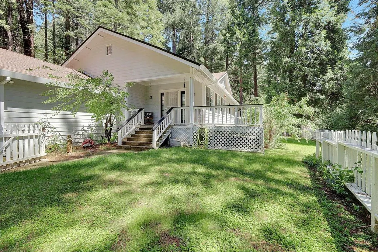
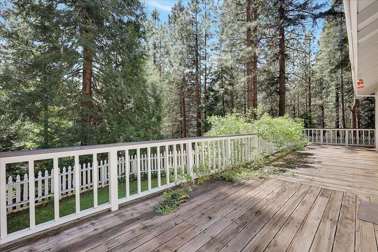
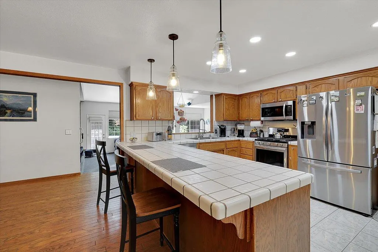
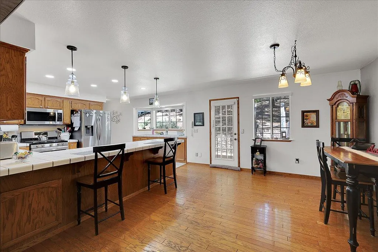
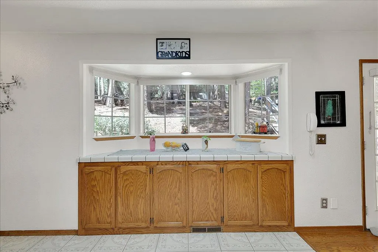
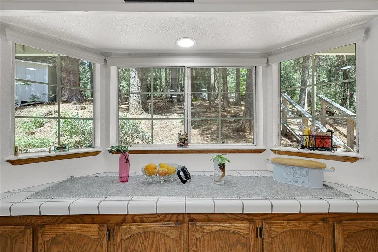
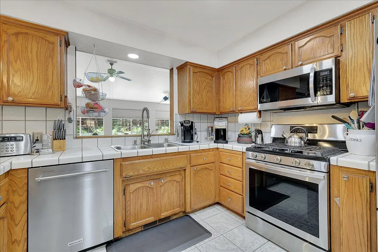
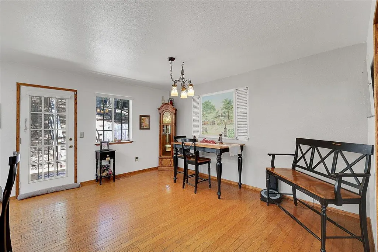
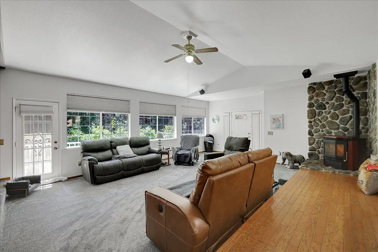
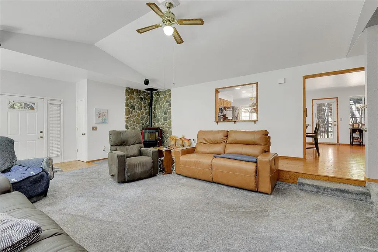
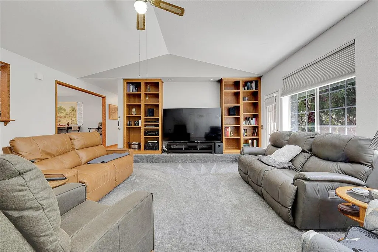
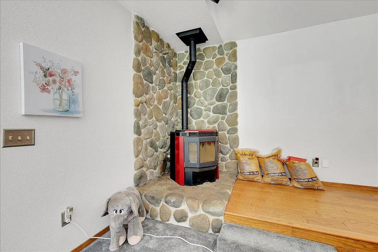
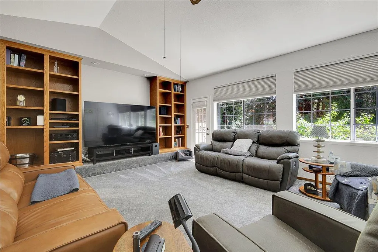
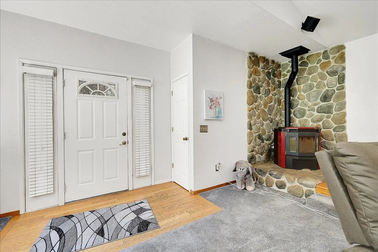
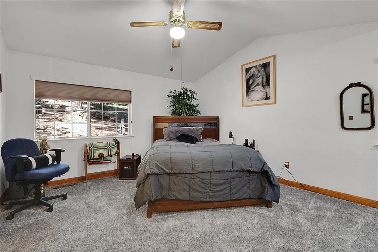
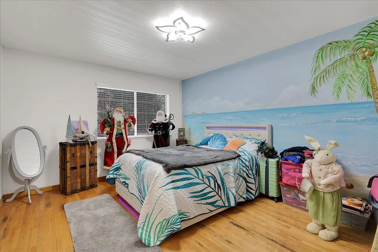
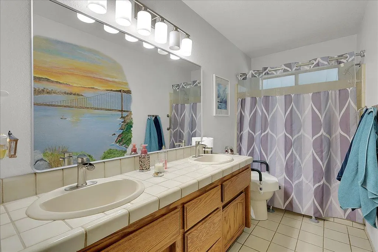
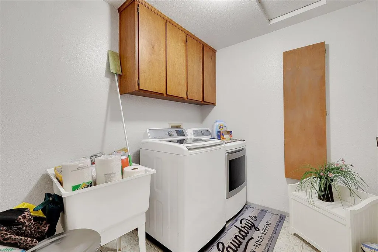
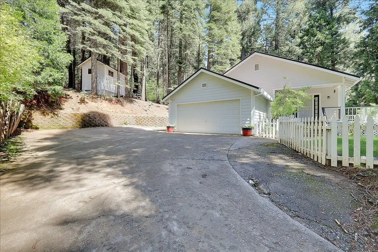
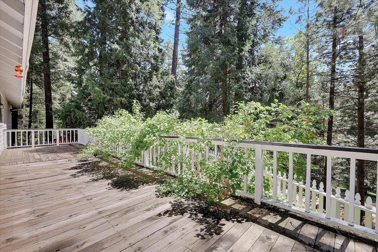
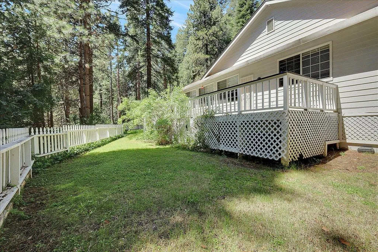
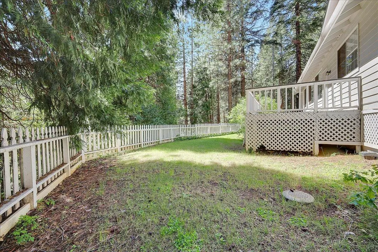
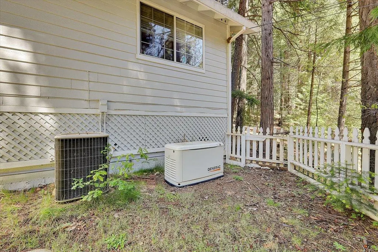
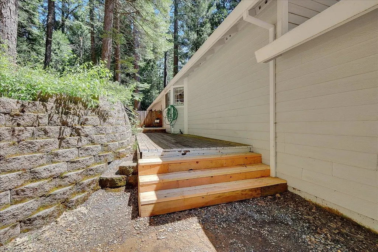
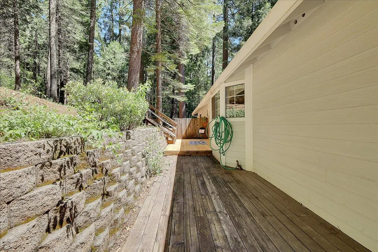
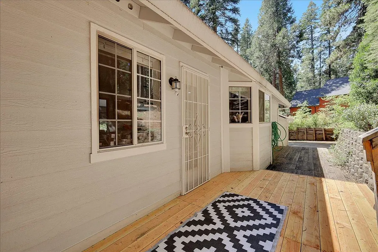
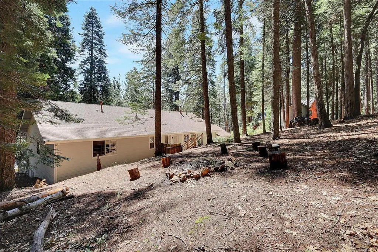
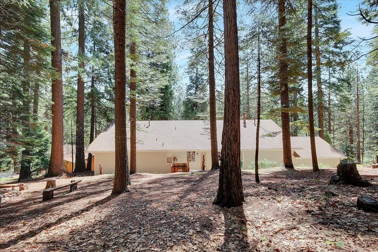
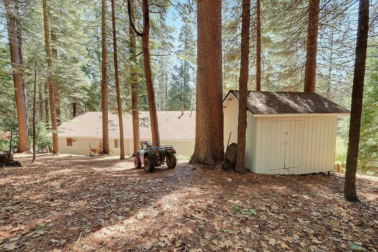
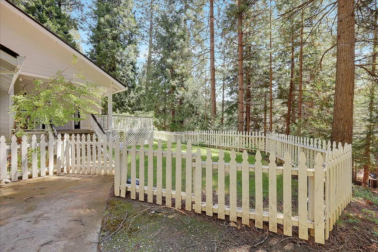
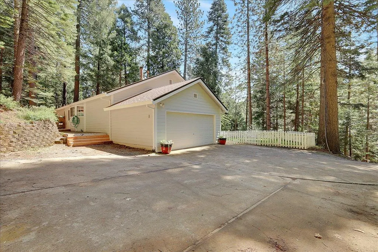
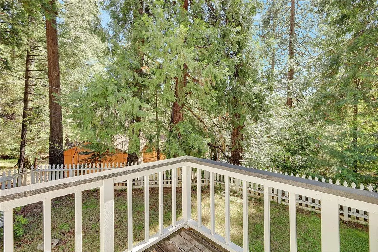
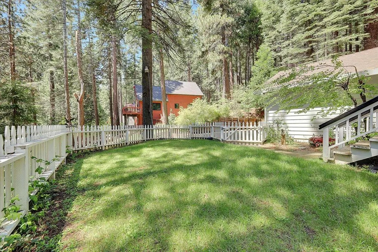
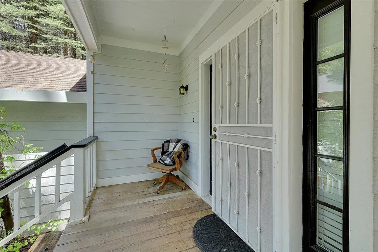
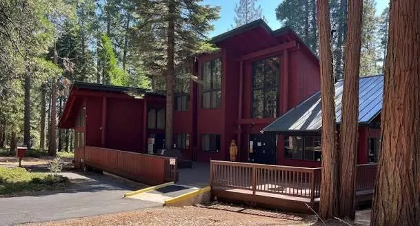
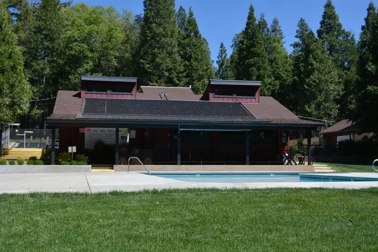
Introducing a charming 3BR, 2BA home spanning 2,085 sq ft in the serene community of Pollock Pines. This remarkable residence combines comfort with versatile living options, ideal for either a primary dwelling or a relaxing vacation retreat. The home features a sprawling living room perfect for cozy gatherings, graced by a pellet stove to keep winter nights warm. The kitchen is enhanced with custom tile work, merging style and functionality. Relax on the quaint porch or entertain on the numerous decks, providing abundant space to enjoy the tranquil surroundings. Storage and hobby needs are effortlessly met with a generous shed on site. With ample parking and the reliability of a generator, convenience is always at your doorstep. As part of the Gold Ridge Forest HOA, residents enjoy access to a clubhouse, pool, and playground, enriching a lifestyle already blessed by proximity to the picturesque Jenkinson Lake and Sly Park Recreation Area. This home remains a testament to thoughtful design and loving maintenance. Your very own get-away, close to South Lake Tahoe and all that El Dorado County has to offer!
| Price History | |
|---|---|
| 4/27/2026 | Listed $480,000 |
| 6/17/2026 | 2$472,500 |
| 6/23/2026 | 4$455,500 |
| 6/23/2026 | 1$455,000 |
| 9/9/2026 | 2$449,900 |
| 9/24/2026 | 12$399,500 |
General Features
| Sewer | Septic System |
|---|---|
| Heating | Pellet Stove,Central |
| Cooling | Ceiling Fan(s),Central |
| Utilities | Propane Tank Leased |
| Roof | Composition |
| Appliances | Compactor,Ice Maker,Dishwasher,Disposal,Microwave,Free Standing Gas Oven |
| HOA Fee | 117 |
| Garage Spaces | 2.0 |
| Association Fee Includes | Pool |
| Patio/Porch Features | Front Porch,Uncovered Deck |
| Construction Materials | Frame |
| Pets Allowed | Yes |
| Year Built | 1989 |
| Electric | Generator,220 Volts in Laundry |
| View | Woods |
| Stories Count | 1 |
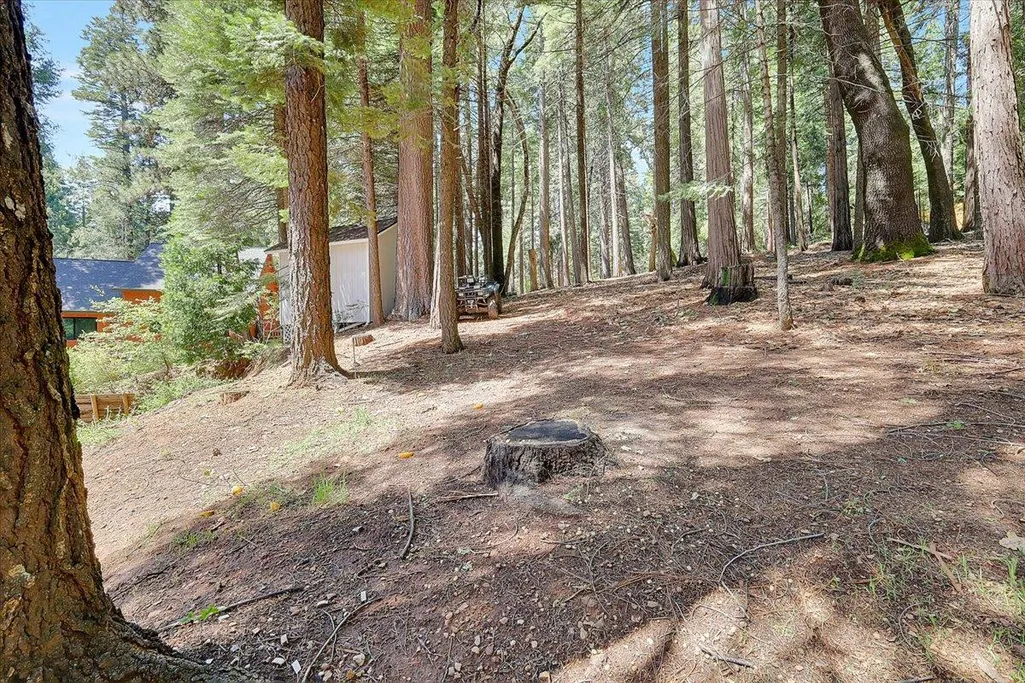
| Topography | Lot Sloped,Trees Many |
| Levels | One |
| Property Subtype | Single Family Residence |
| Assoc Fee Paid Per | Quarterly |
| County | El Dorado |
| Property Type | Residential |
| Association Amenities | Barbeque,Playground,Pool,Tennis Courts |
| HOA | Yes |
| Subdivision Name | Gold Ridge |
| Other Structures | Shed(s) |
| Full Baths | 2 |
| Close Price | 0.0 |
| Status | Active |
| Directions | Exit Sly Park,right on Gold Ridge,turn onto Amber Trails then Mica Ct |
| City | Pollock Pines |
| Senior Community Y/N | No |
| High School District | El Dorado Union High |
| Zoning Description | Res |
| Open Parking Spaces | 0.0 |
| MLS Area | 12802 |
| Lot Size Square Feet | 16988.0 |
| Carport Spaces | 0.0 |
| Home Warranty Y/N | No |
| Standard Status | Active |
| Middle/Junior School District | Pollock Pines |
| Elementary School District | Pollock Pines |
| Year Built Source | Assessor Auto-Fill |
Interior Features
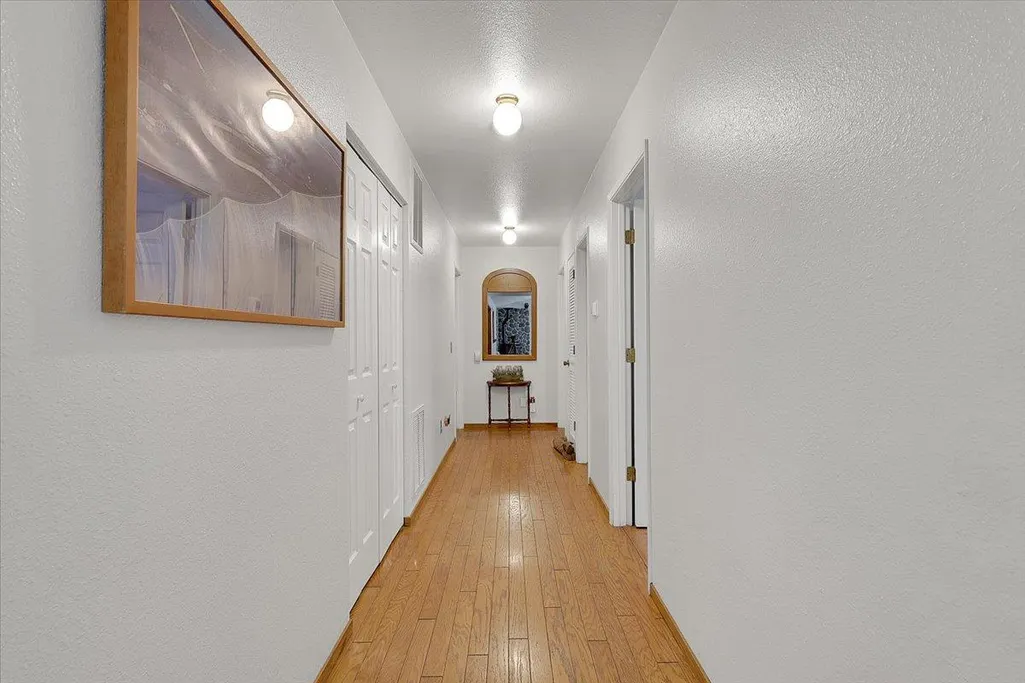
| Flooring | Carpet,Tile,Wood |
|---|---|
| Window Features | Dual Pane Full |
| Laundry Features | Sink,Inside Room |
| Total Bedrooms | 3 |
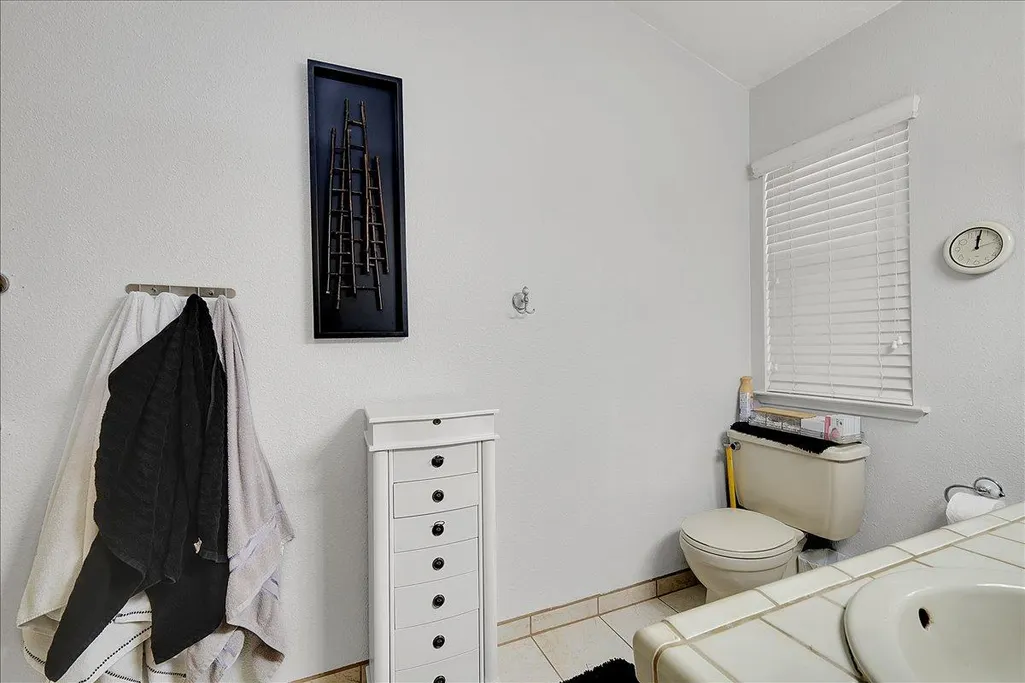
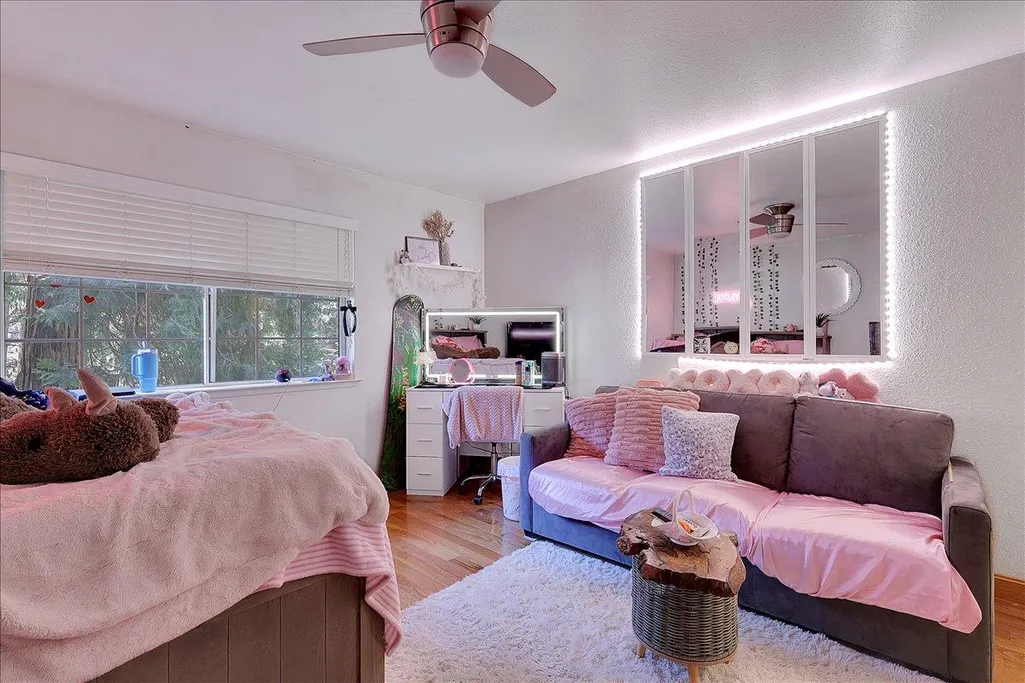
| Room Type | Primary Bathroom,Primary Bedroom,Family Room,Kitchen,Laundry |
| LivingAreaSource | Assessor Auto-Fill |
| Kitchen Features | Breakfast Area,Tile Counter |
| Total Baths | 2 |
| Living Room Features | Deck Attached |
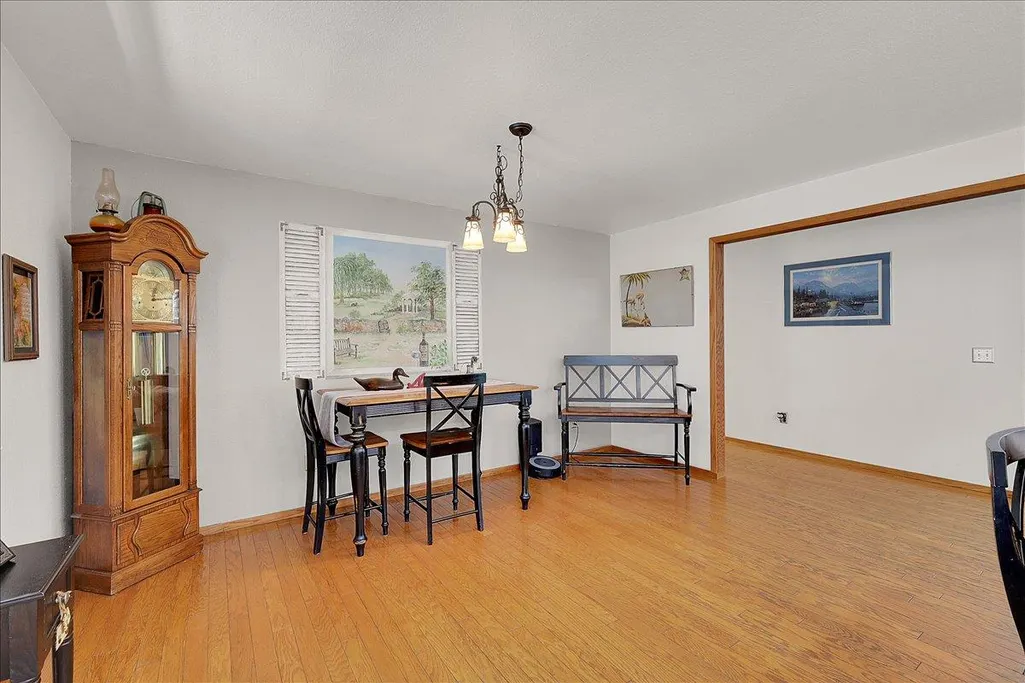
| Dining Room Features | Space in Kitchen |
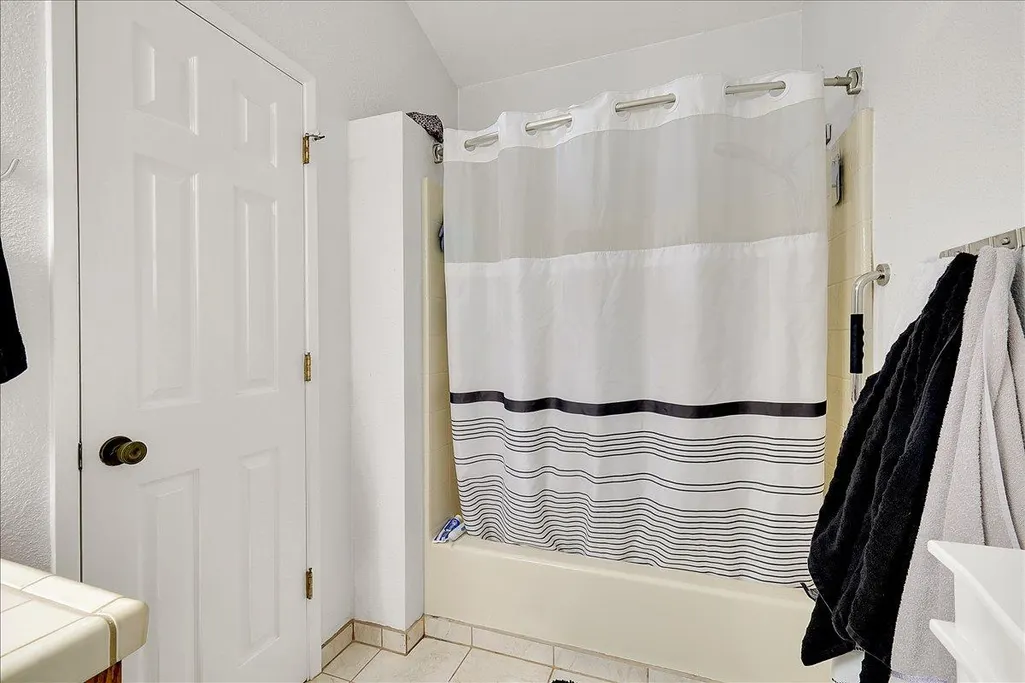
| RoomBathsOtherFeatures | Tub w/Shower Over |
Exterior Features
| Parking Features | Attached,Garage Door Opener,Garage Facing Side |
|---|---|
| Lot Features | Auto Sprinkler Front,Court |
| Water Source | Public |
| Total Parking | 0.0 |
| Land Use | Residential |
| Foundation Details | Raised |
| Spa | No |
| Lot Size Acres | 0.39 |
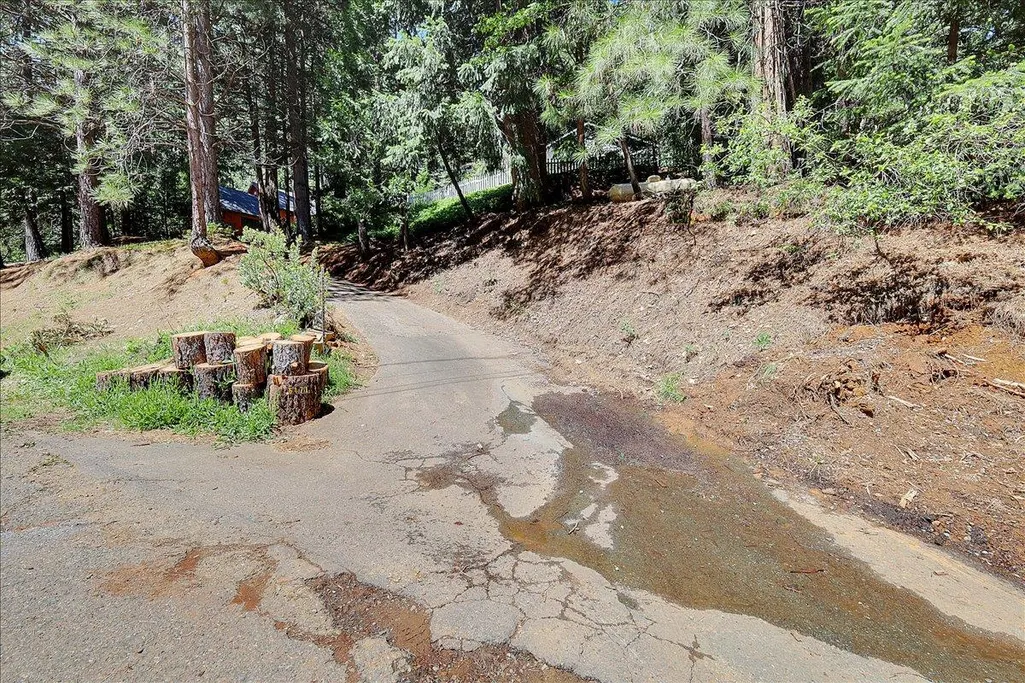
| Road Surface Type | Asphalt |
| Private Pool | No |
| Lot Size Source | Assessor Auto-Fill |
| Road Responsibility | Public Maintained Road |
| Horse Y/N | No |
Amenities
- Foreclosure
- Views
- Short Sale
- New Construction
- Adult 55+
- Lease To Own
- No HOA Fees
- Furnished
- Primary On Main
- Air Conditioning
- Seller Finance
- Green
- Fixer Upper
- Horse
- Golf
- Fireplace
- Deck
- Garage
- Basement
- Pool
Property vs Single Family Average in 95726
Price
Year Built
Visits

 Last updated: September 24, 2026 6:52 AM UTC Property Information © 2026
  Bay East ©2026. CCAR ©2026. bridgeMLS ©2026. Information Deemed Reliable But Not Guaranteed. This information is being provided by the Bay East MLS, or CCAR MLS, or bridgeMLS. The listings presented here may or may not be listed by the Broker/Agent operating this website. This information is intended for the personal use of consumers and may not be used for any purpose other than to identify prospective properties consumers may be interested in purchasing. Data last updated at September
 This information, including square footage, while not guaranteed, has been acquired from sources believed to be reliable. Listings on this page identified as belonging to another listing firm are based upon data obtained from the SFAR MLS, which data is copyrighted by the San Francisco Association of REALTORS©, but is not warranted.
 All data, photos, visualizations, and information regarding a property, including the property's compliance with state and local legal requirements and all measurements and calculations of area, have been obtained from various sources, and may include such material that has been generated by use of artificial intelligence. Such information and material have not been and will not be verified for accuracy by the listing broker or the multiple listing service, and are not guaranteed as complete, accurate or reliable. Such information and material should be independently reviewed and verified for accuracy. This information and material are intended for the personal use of consumers and may not be used for any purpose other than to identify prospective properties consumers may be interested in purchasing. Copyright ©2026 Bay Area Real Estate Information Services, Inc. All Rights Reserved.
