
Address
721 Shoreline Pointe, El Dorado Hills, CA
Price
$ 2,995,000
Property Attributes
- ID#226042062
- TypeSingle Family
- Listing Status Active
- CountyEL DORADO
- CityEl Dorado Hills
- AreaEl Dorado Hills
- NeighborhoodSouthpointe
- Zip95762
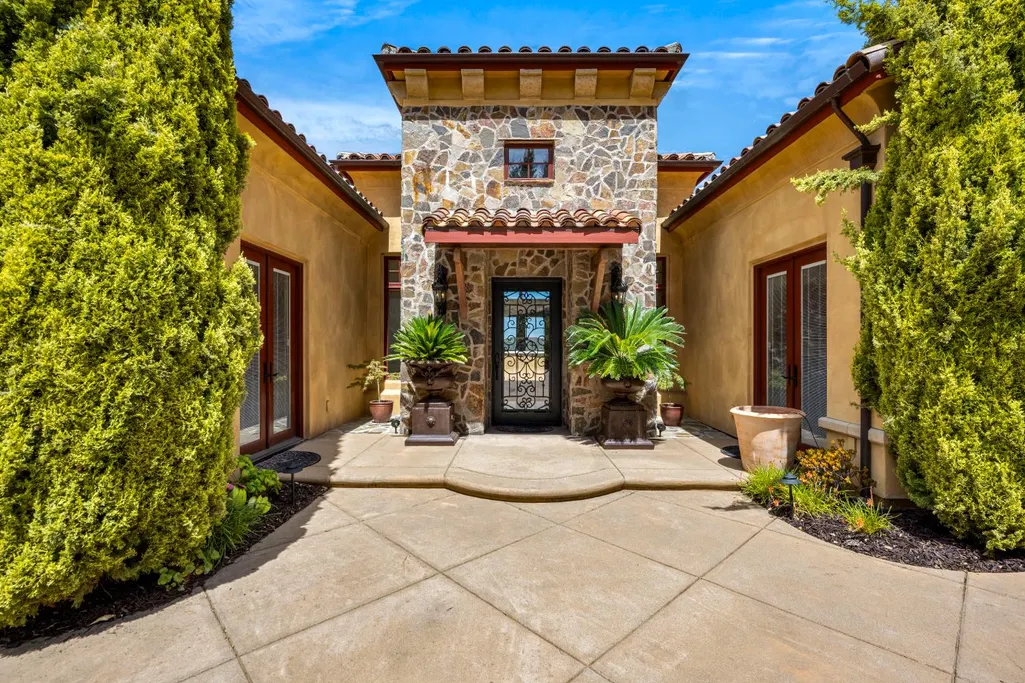
- StyleMediterranean
- Year Built2008
- Price$ 2,995,000
- Bedrooms5
- Full Bathrooms5
- Half Bathrooms0
- Sqr Footage7381
- Lot Size1 Acres
Data Source:
MetroList MLS
Property Description
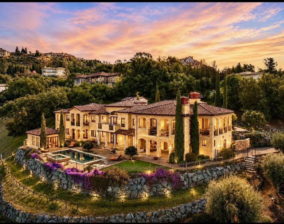
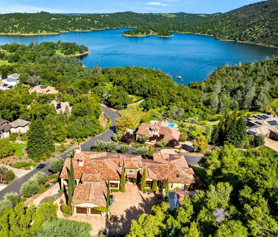
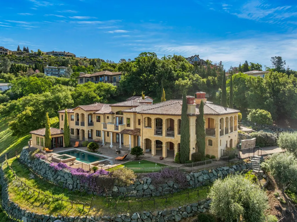
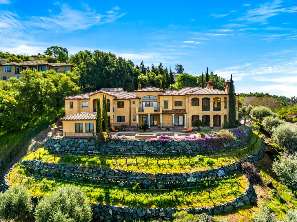
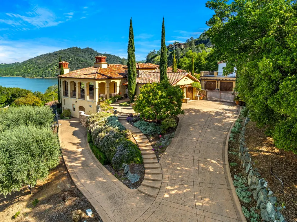
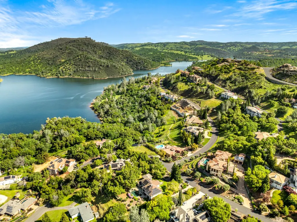
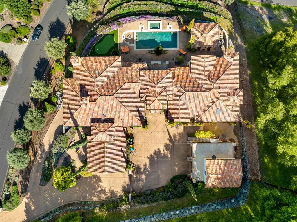
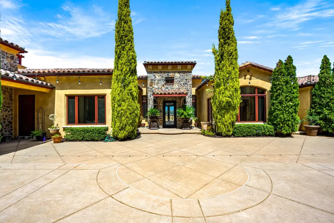
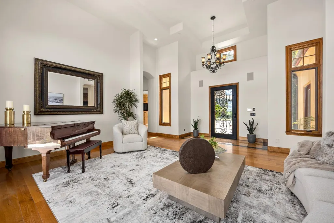
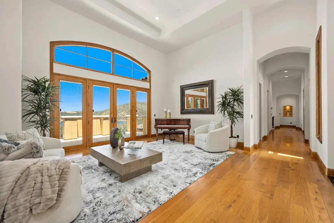
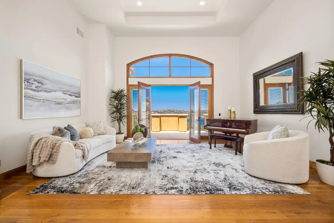
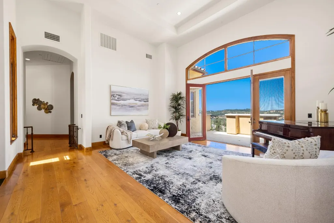
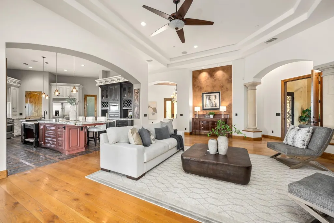
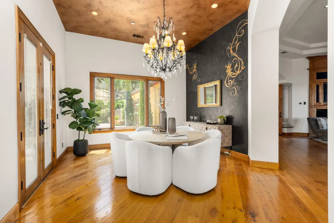
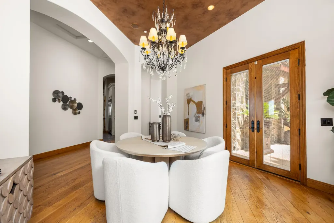
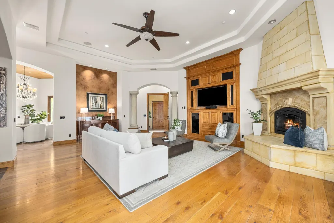
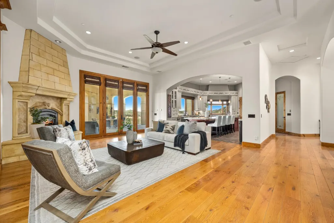
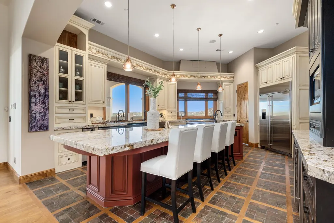
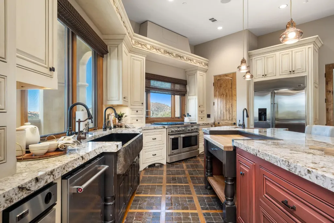
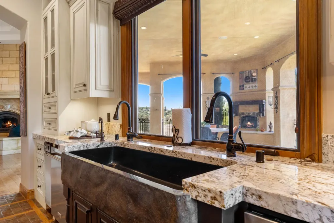
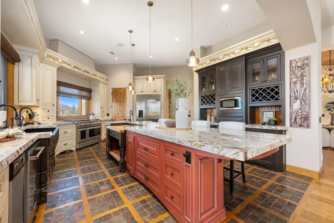
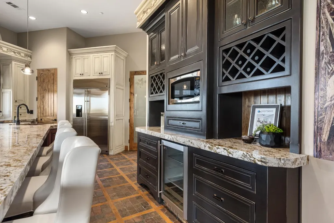
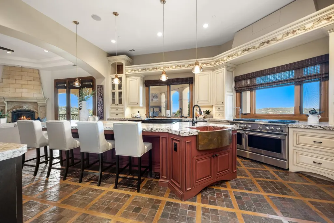
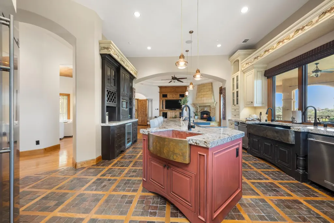
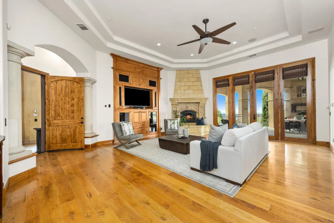
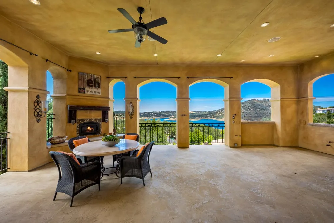
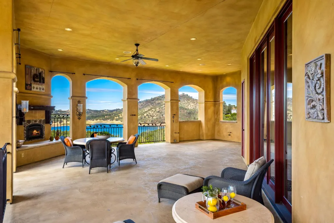
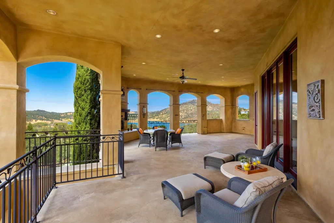
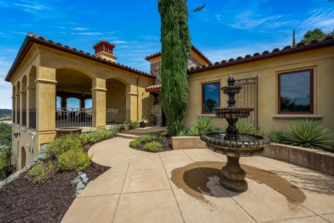
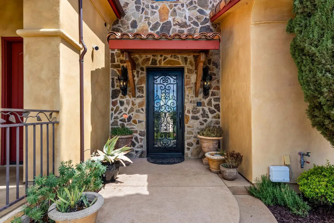
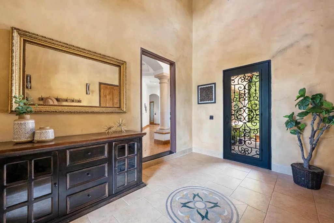
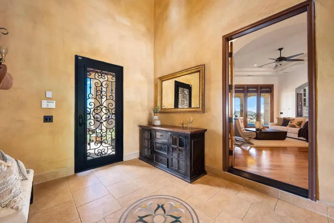
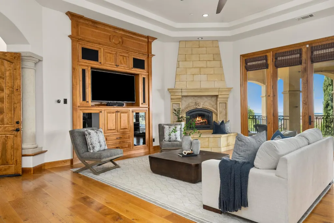
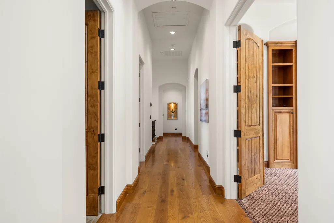
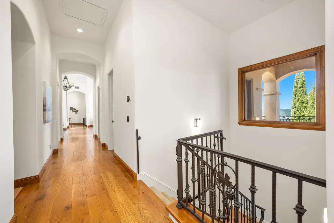
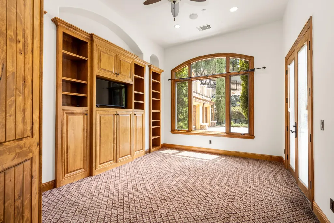
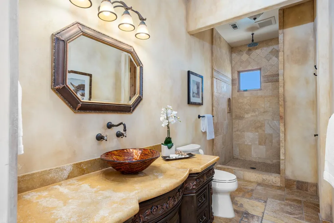
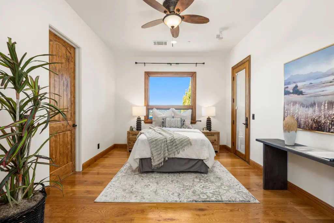
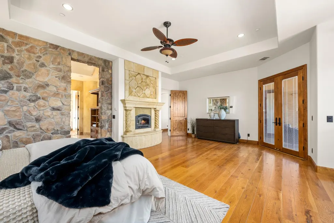
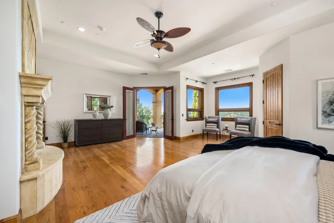
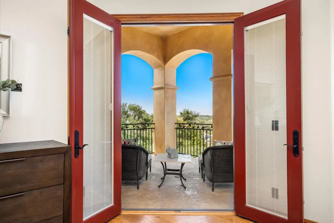
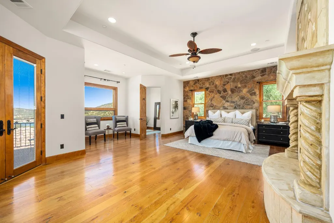
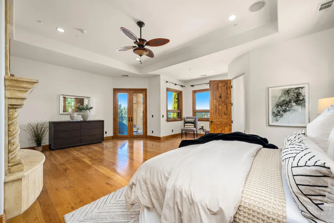
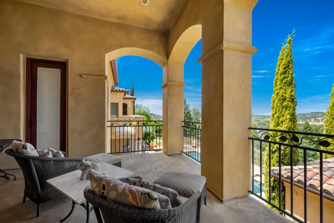
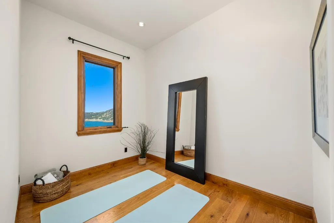
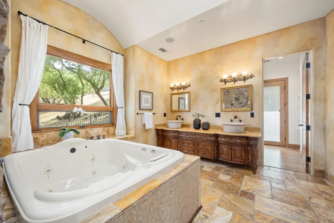
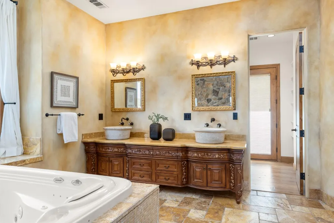
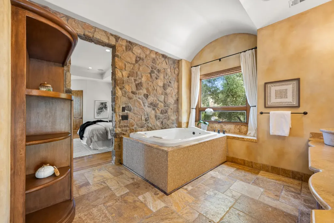
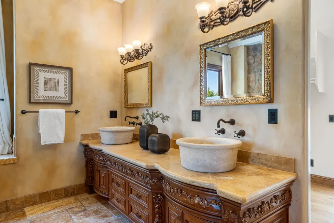
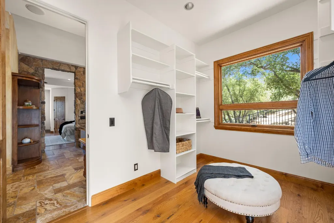
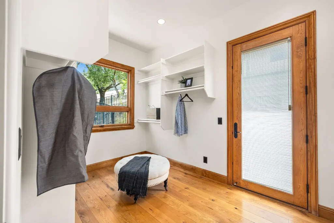
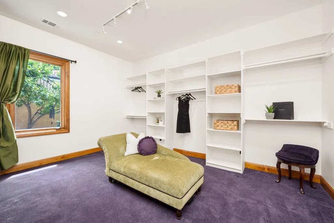
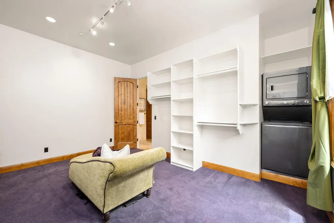
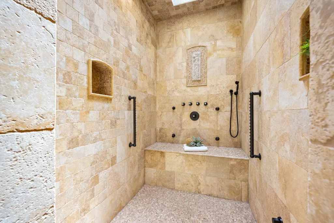
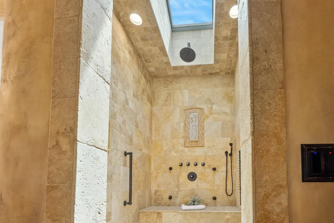
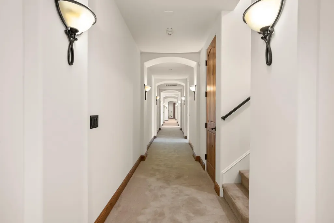
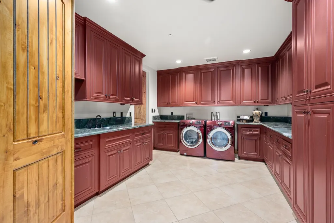
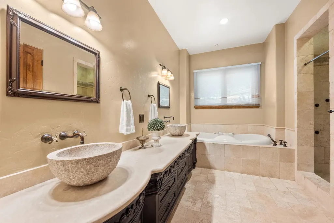
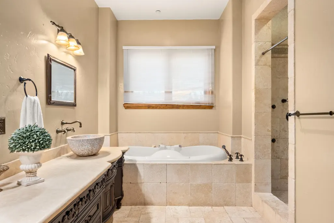
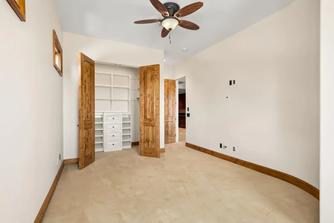
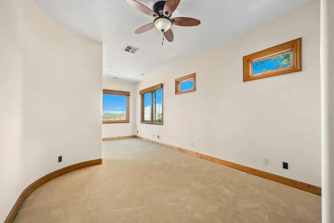
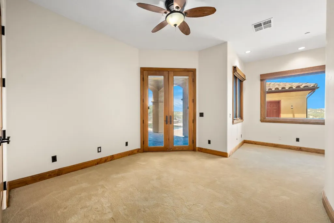
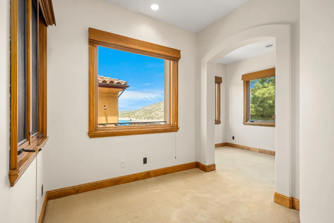
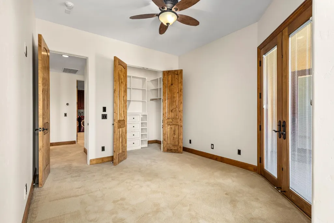
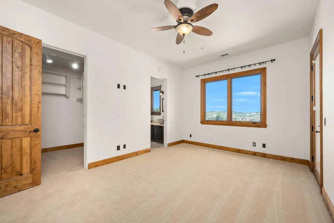
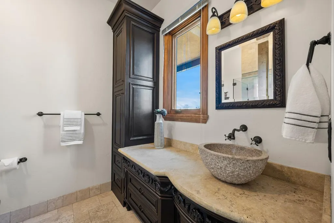
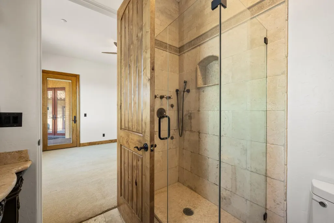
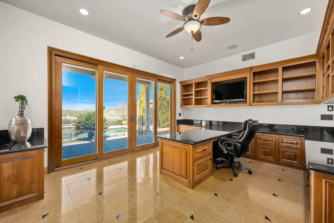
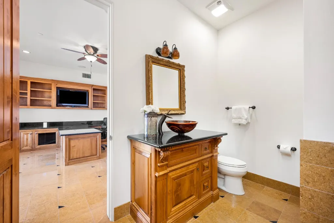
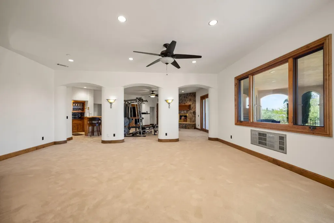
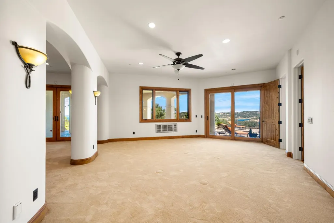
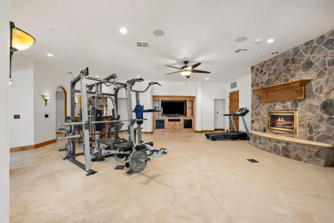
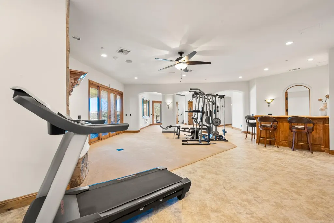
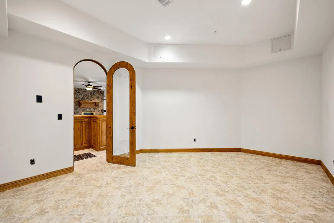
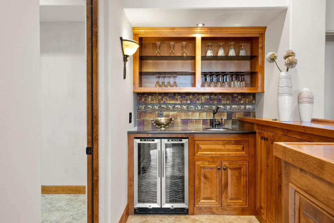
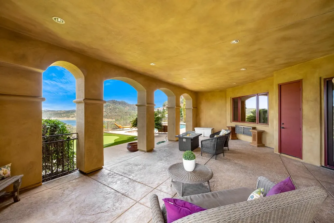
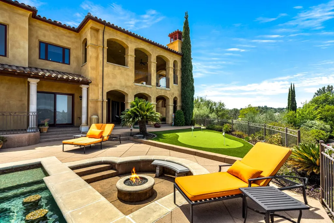
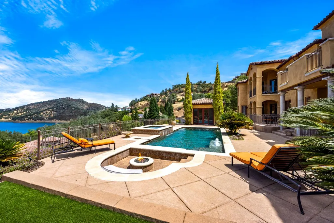
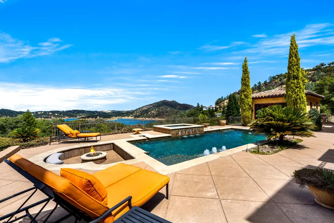
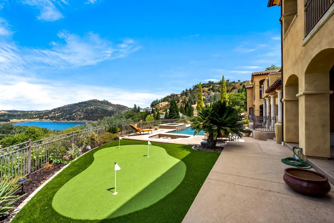
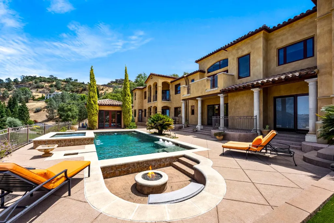
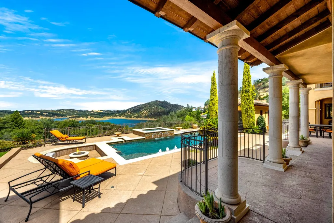
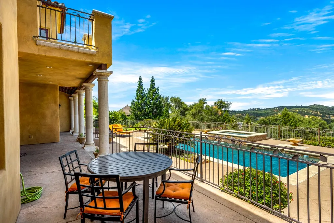
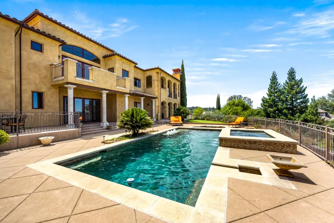
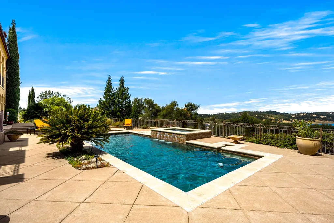
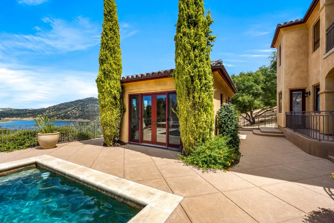
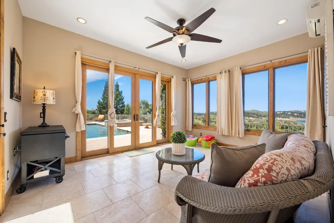
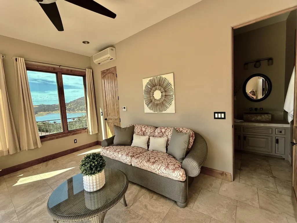
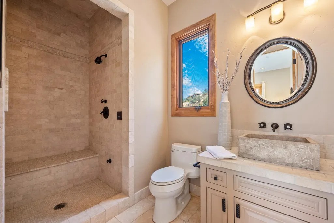
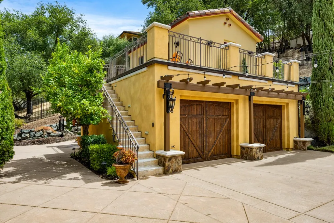
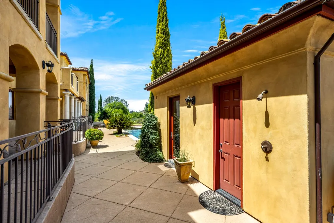
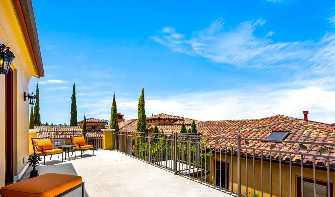
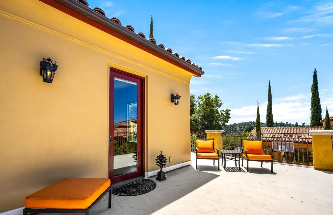
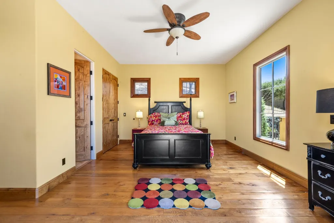
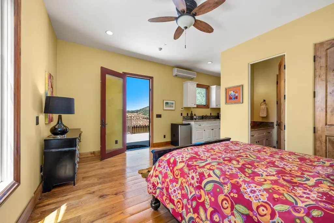
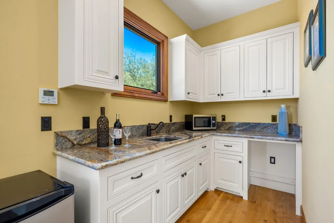
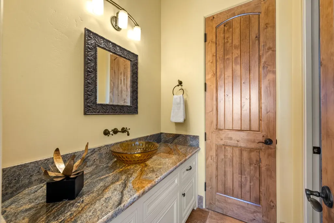
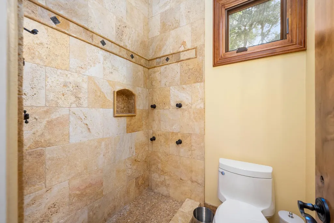
LAKE COMO AMBIANCE IN THE FOOTHILLS! STUNNING 7300+SF MEDITERRANEAN VILLA behind private gate perched on 1-acre surrounded by a beautiful vineyard, mature olive trees and a backdrop of FOLSOM LAKE VIEWS.CHEF'S KITCHEN & GREAT ROOM flow to 1100+SF LANAI to enjoy breathtaking views. Truly a home allowing for year-round entertaining. MAIN LEVEL PRIMARY SUITE has sitting/yoga room, private terrace, incredible bath and 2 walk-in closets. Additionally on main level find a fabulous library, guest bedroom, full bath and formal living and dining rooms. Dual staircases from kitchen & main hallway extend to lower level providing 3 bedrooms, executive office with built-in desk/cabinetry, 3 full baths & incredible laundry room. The GRAND FLEX-ROOM with built-in bar & fireplace flows to resort rear yard plus there is a large storage room for winemaker and convenient SHOP with roll-up door! Detached and attached 2- 2 CAR BAY GARAGES w/ epoxy floors and 1200+SF of terraces and patios. RESORT REAR YARD features next level amenities; pool/spa with water features & swim-up bar stools. Enjoy an evening under the stars at the firepit lounge, a putting green for relaxation & charming pool house with full bath for poolside parties. Detached CASITA for guests/extended family! FIREWISE COMMUNITY!
| Price History | |
|---|---|
| 4/11/2026 | Listed $2,995,000 |
General Features
| Sewer | Public Sewer |
|---|---|
| Heating | Fireplace(s),MultiUnits,MultiZone,Natural Gas |
| Cooling | Ceiling Fan(s),Central,Whole House Fan,MultiUnits,MultiZone |
| Utilities | Cable Available,Public,Sewer In & Connected,Internet Available,Underground Utilities,Natural Gas Connected |
| Roof | Tile |
| Appliances | Built-In Gas Range,Gas Water Heater,Built-In Refrigerator,Compactor,Ice Maker,Dishwasher,Disposal,Microwave,Double Oven,Self/Cont Clean Oven,Wine Refrigerator |
| HOA Fee | 221 |
| Garage Spaces | 4.0 |
| Patio/Porch Features | Uncovered Deck,Covered Patio,Uncovered Patio,Enclosed Patio |
| Architectural Style | Mediterranean |
| Pool Features | Built-In,On Lot,Pool House,Pool Sweep,Pool/Spa Combo,Fenced,Gas Heat,Gunite Construction |
| Construction Materials | Stone,Stucco,Frame |
| Year Built | 2008 |
| Electric | 220 Volts,220 Volts in Kitchen,220 Volts in Laundry |
| View | Vineyard,Water,Lake,Mountains |
| Stories Count | 2 |
| Topography | Lot Grade Varies,Lot Sloped,Trees Many |
| Levels | One |
| Property Subtype | Single Family Residence |
| Assoc Fee Paid Per | Monthly |
| County | El Dorado |
| Property Type | Residential |
| Association Amenities | None |
| HOA | Yes |
| Subdivision Name | Southpointe |
| Other Structures | Storage,Guest House,Workshop |
| Full Baths | 5 |
| Close Price | 0.0 |
| Status | Active |
| Directions | Hwy 50 E. exit EDH Blvd. Go North on EDH Blvd. Cross Green Valley becomes Salmon Falls Rd. Take 2nd left- Lakehills. Follow to Southpointe gate on righ (Castec). Left on Villa Del Sol; Left on Shorel |
| City | El Dorado Hills |
| Senior Community Y/N | No |
| High School District | El Dorado Union High |
| Zoning Description | RE |
| Open Parking Spaces | 4.0 |
| MLS Area | 12602 |
| Lot Size Square Feet | 43560.0 |
| Carport Spaces | 0.0 |
| Spa Features | Spa/Hot Tub Built-In,Spa/Hot Tub Personal |
| Home Warranty Y/N | No |
| Property Condition | Updated/Remodeled,Original |
| Standard Status | Active |
| Middle/Junior School District | Rescue Union |
| Elementary School District | Rescue Union |
| Year Built Source | Assessor Auto-Fill |
Interior Features
| Interior Amenities | Cathedral Ceiling,Formal Entry,Wet Bar |
|---|---|
| Flooring | Carpet,Slate,Tile,Wood |
| Window Features | Dual Pane Full,Window Screens |
| Laundry Features | Cabinets,Dryer Included,Sink,Gas Hook-Up,Washer Included,Washer/Dryer Stacked Included,Inside Area,Inside Room |
| Total Bedrooms | 5 |
| Room Type | Dining Room,Family Room,In Law Apartment,Laundry,Library,Living Room,Primary Bedroom,Office,Wine Storage Area,Workshop |
| LivingAreaSource | Assessor Auto-Fill |
| Kitchen Features | Other Counter,Pantry Closet,Granite Counter,Slab Counter,Island w/Sink,Kitchen/Family Combo,Wood Counter |
| Total Baths | 5 |
| Bedrooms Possible | 7 |
| Primary Bathroom Features | Shower Stall(s),Double Sinks,Jetted Tub,Stone,Multiple Shower Heads,Outside Access,Walk-In Closet 2+,Window |
| Living Room Features | Cathedral/Vaulted,Deck Attached,View |
| Dining Room Features | Formal Room,Dining Bar |
| Primary Bedroom Features | Balcony,Sitting Room,Ground Floor,Outside Access,Sitting Area |
| Family Room Features | Cathedral/Vaulted,Deck Attached,Great Room,View |
| RoomBathsOtherFeatures | Shower Stall(s),Double Sinks,Stone,Jetted Tub,Window,Multiple Shower Heads |
Exterior Features
| Exterior Amenities | Balcony,Uncovered Courtyard,Fire Pit |
|---|---|
| Fencing | Back Yard,Metal,Fenced,Front Yard |
| Parking Features | Attached,Detached,Garage Door Opener,Garage Facing Front,Uncovered Parking Space,Interior Access |
| Lot Features | Auto Sprinkler F&R,Corner,Curb(s)/Gutter(s),Gated Community,Shape Regular,Landscape Back,Landscape Front |
| Water Source | Public,Meter Paid,Water District |
| Total Parking | 0.0 |
| Land Use | Residential,Vineyard,See Remarks |
| Foundation Details | Raised,Slab |
| Spa | Yes |
| Lot Size Acres | 1.0 |
| Road Surface Type | Paved |
| Private Pool | Yes |
| Lot Size Source | Assessor Auto-Fill |
| Road Responsibility | Private Maintained Road |
| Horse Y/N | No |
Amenities
- Foreclosure
- Views
- Short Sale
- New Construction
- Adult 55+
- Lease To Own
- No HOA Fees
- Furnished
- Primary On Main
- Air Conditioning
- Seller Finance
- Green
- Fixer Upper
- Horse
- Golf
- Fireplace
- Deck
- Garage
- Basement
- Pool
Property vs Single Family Average in 95762
Price
Year Built
Visits

 Last updated: September 22, 2026 2:29 AM UTC Property Information © 2026
  Bay East ©2026. CCAR ©2026. bridgeMLS ©2026. Information Deemed Reliable But Not Guaranteed. This information is being provided by the Bay East MLS, or CCAR MLS, or bridgeMLS. The listings presented here may or may not be listed by the Broker/Agent operating this website. This information is intended for the personal use of consumers and may not be used for any purpose other than to identify prospective properties consumers may be interested in purchasing. Data last updated at September
 This information, including square footage, while not guaranteed, has been acquired from sources believed to be reliable. Listings on this page identified as belonging to another listing firm are based upon data obtained from the SFAR MLS, which data is copyrighted by the San Francisco Association of REALTORS©, but is not warranted.
 All data, photos, visualizations, and information regarding a property, including the property's compliance with state and local legal requirements and all measurements and calculations of area, have been obtained from various sources, and may include such material that has been generated by use of artificial intelligence. Such information and material have not been and will not be verified for accuracy by the listing broker or the multiple listing service, and are not guaranteed as complete, accurate or reliable. Such information and material should be independently reviewed and verified for accuracy. This information and material are intended for the personal use of consumers and may not be used for any purpose other than to identify prospective properties consumers may be interested in purchasing. Copyright ©2026 Bay Area Real Estate Information Services, Inc. All Rights Reserved.
