
Address
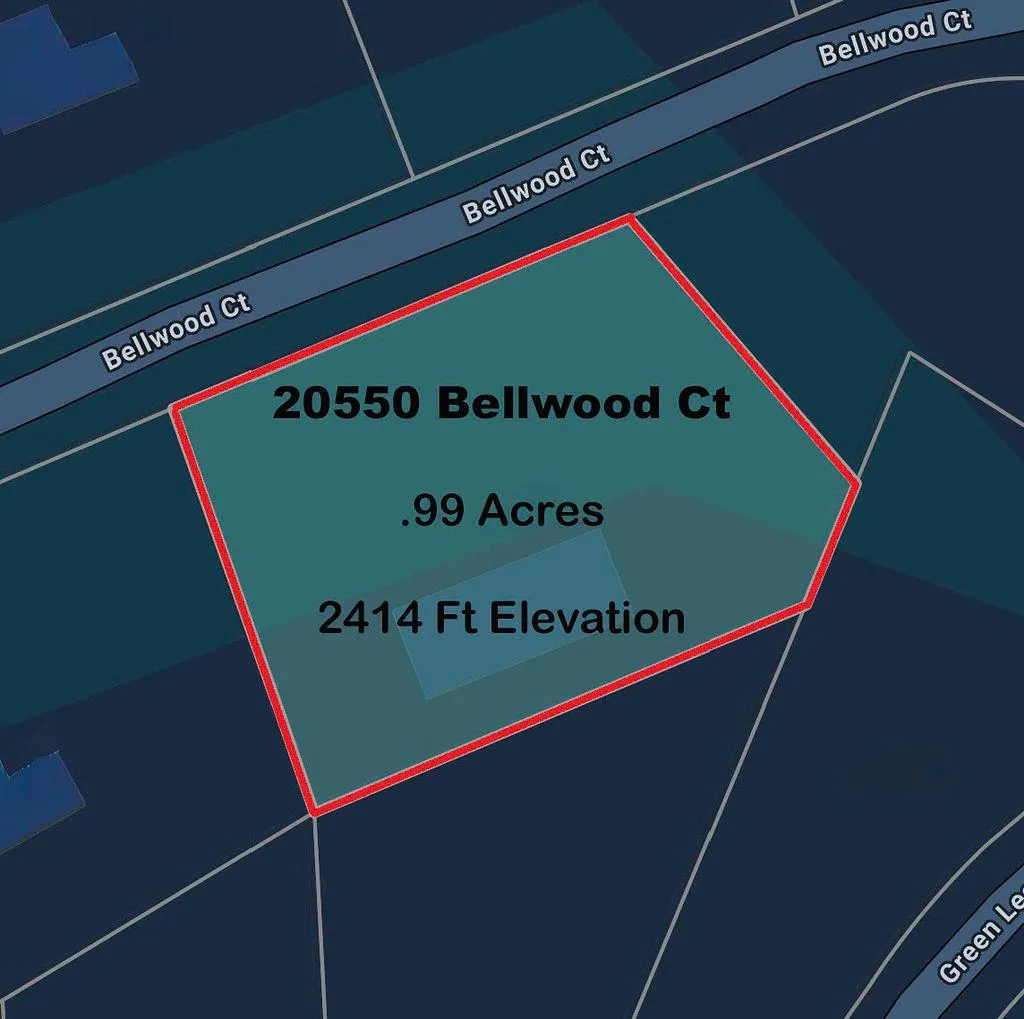
20550 Bellwood Court, Foresthill, CA
Price
$ 549,900
Property Attributes
- ID#226033084
- TypeSingle Family
- Listing Status Active
- CountyPLACER
- CityForesthill
- AreaForesthill
- NeighborhoodTodd Valley Estates #10b Lot 1119
- Zip95631
- StyleCabin,Ranch,Contemporary
- Year Built1991
- Price$ 549,900
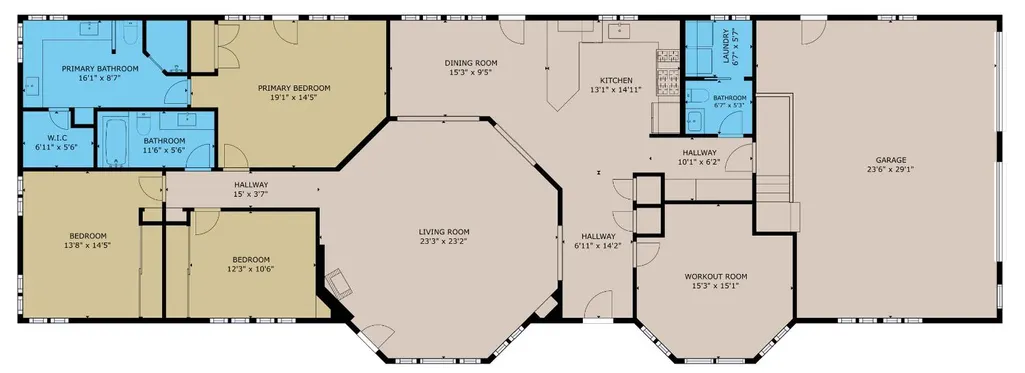
- Bedrooms3
- Full Bathrooms2
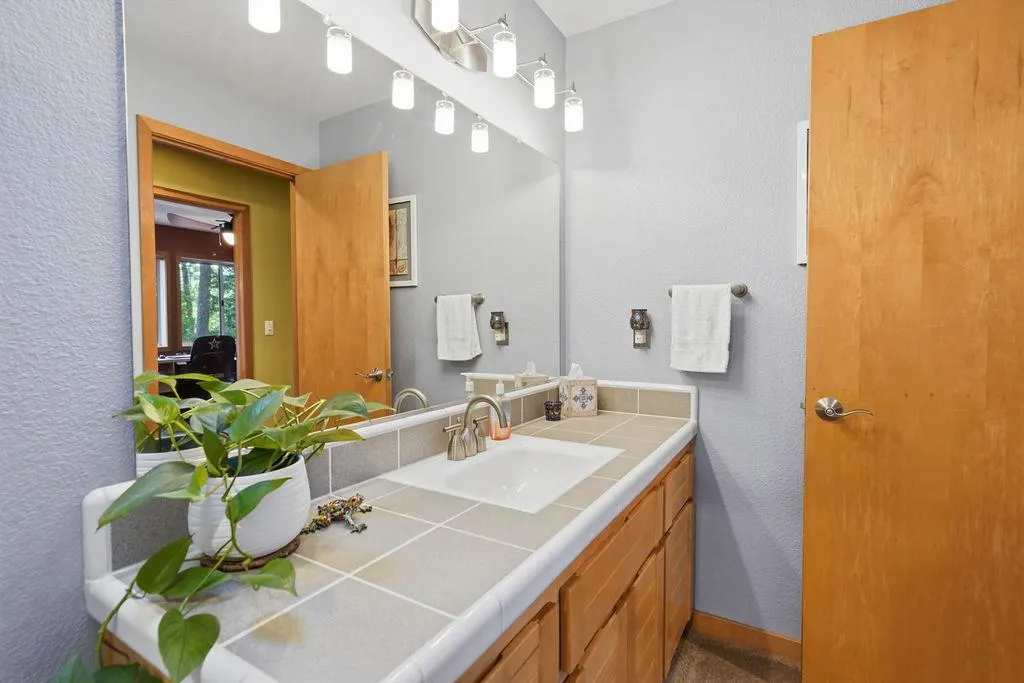
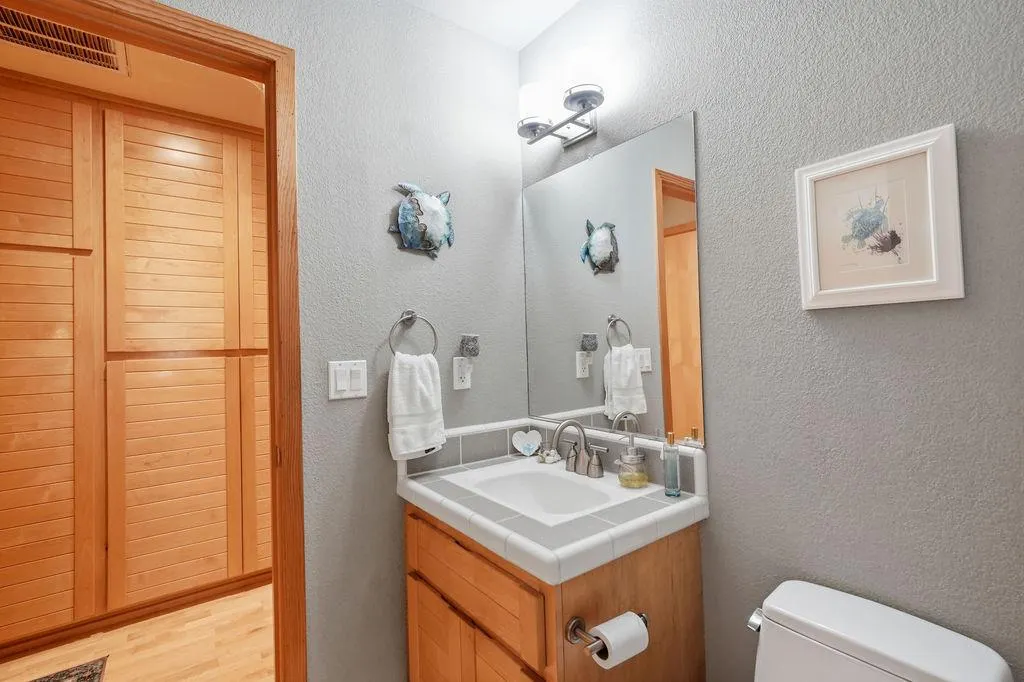
- Half Bathrooms1
- Sqr Footage2300
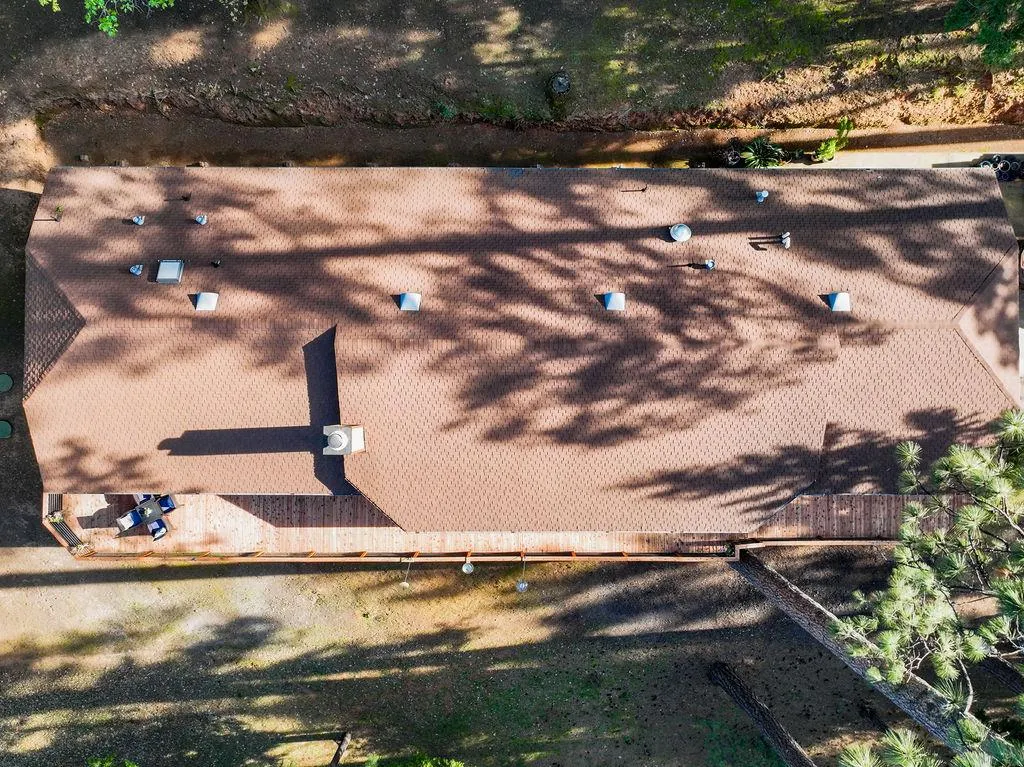
- Lot Size0.9941 Acres
Data Source:
MetroList MLS
Property Description
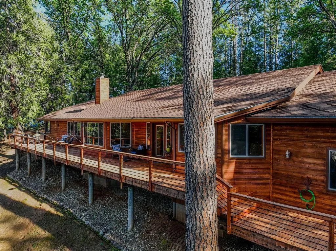
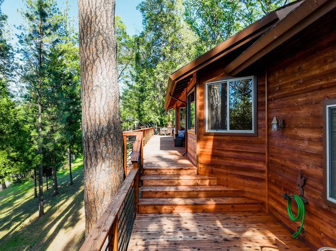
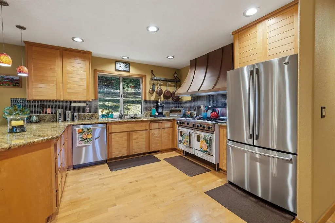
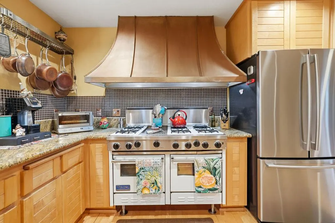
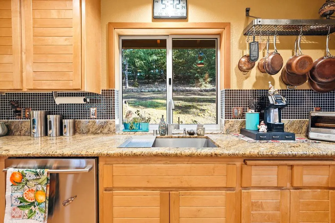
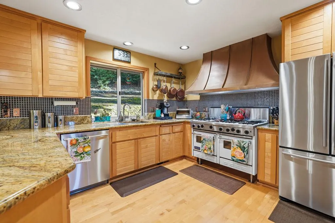
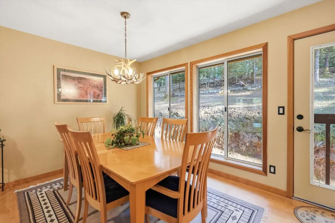
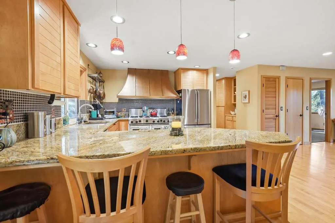
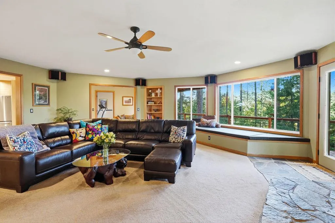
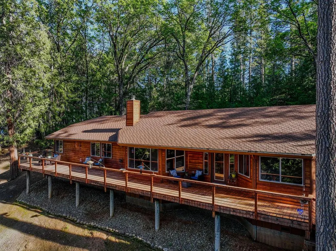
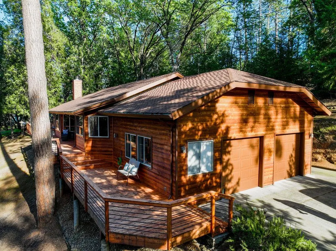
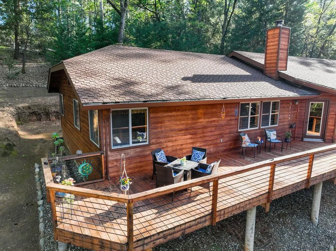
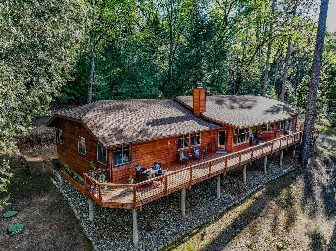
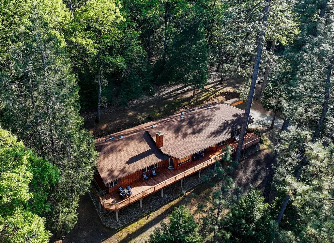
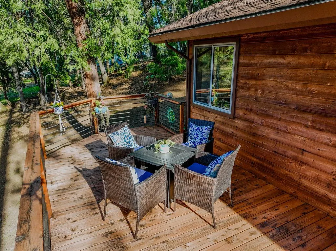
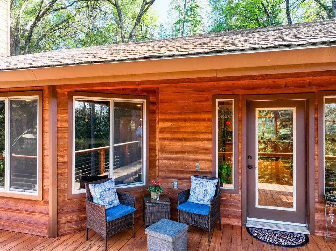
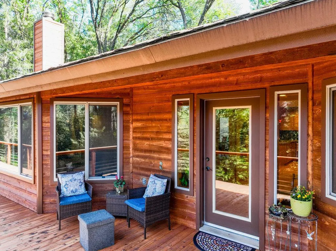
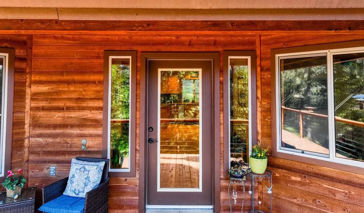
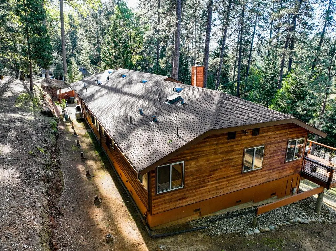
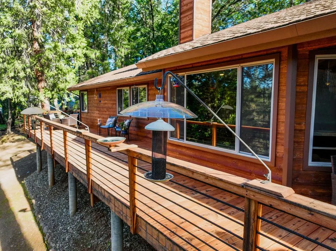
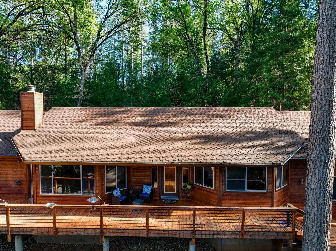
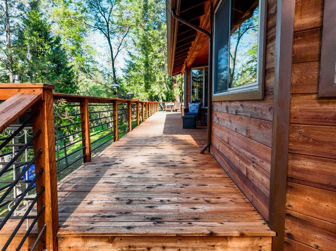
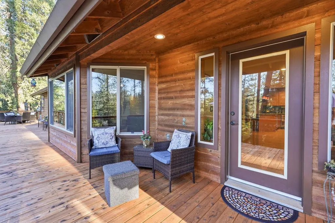
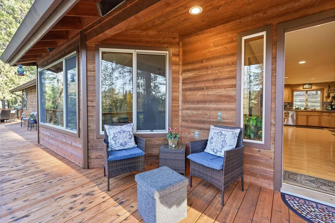
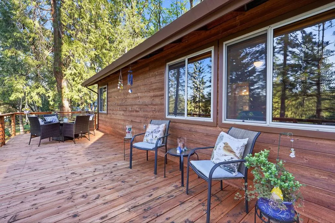
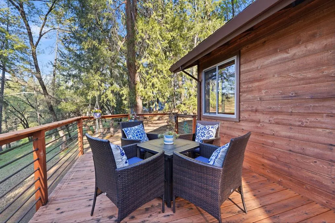
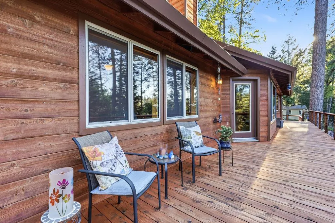
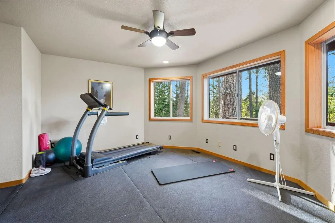
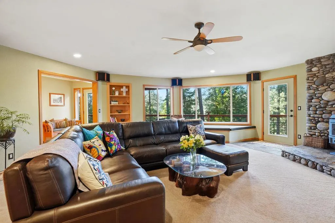
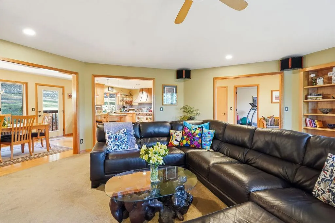
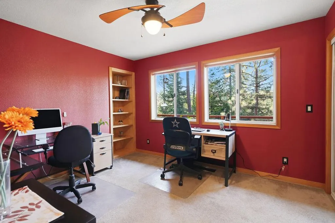
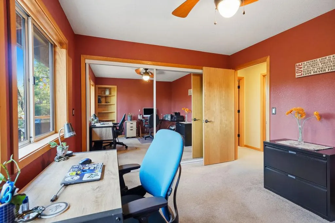
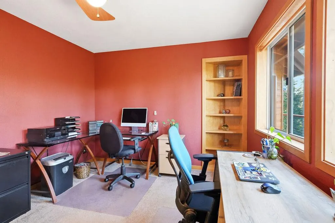
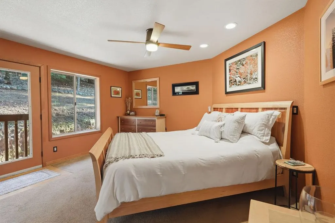
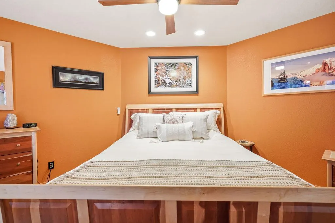
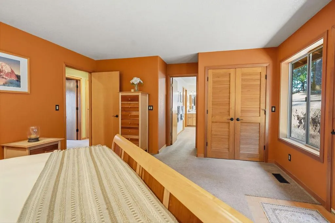
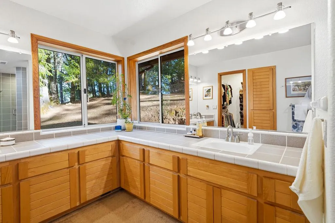
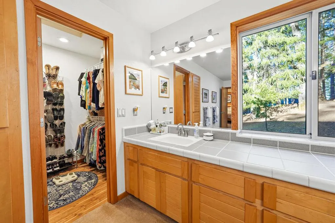
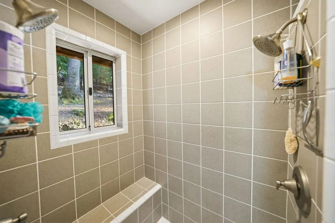
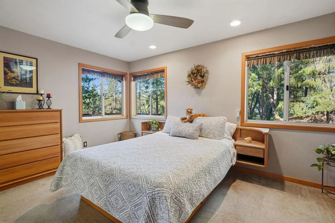
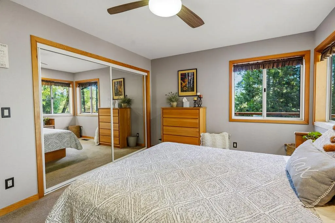
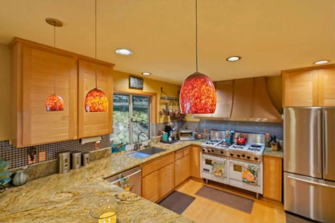
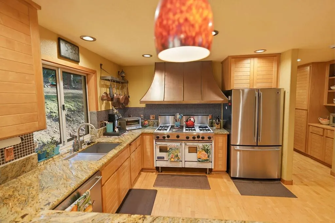
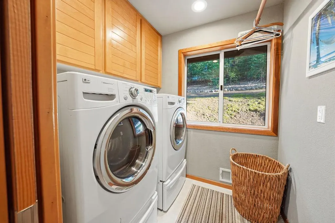
Nestled in the Tree Tops of Foresthill, California's coveted Todd Valley. Presenting itself in truly great and attractive condition. Step into a culinary wonderland where the kitchen awaits your gourmet adventures, featuring elegant stone countertops and a convenient kitchen peninsula perfect for gathering. A high-end range oven stands ready for delicious creations, beautifully complemented by a custom range hood and a stylish backsplash, while a welcoming kitchen bar invites casual chats and morning coffees. The living room offers a delightful retreat, complete with built-in shelves eagerly awaiting your personal touch, ready to house cherished collections or a captivating library. Discover a serene private haven in the bedroom, which boasts an ensuite bathroom, providing a personal sanctuary for relaxation and rejuvenation. Beyond the interior, a spacious deck invites outdoor dining, creating a perfect setting for al fresco feasts and memorable gatherings under the open sky. An expansive outdoor living space offers endless possibilities for relaxation and enjoyment, all against a picturesque woods view that provides a tranquil backdrop to watch the deer and squirrels play. For added convenience, a dedicated laundry room ensures everyday tasks are handled with ease in this smoke free, pet free home. This charming home is not just a house; it's a delightful invitation to a life well-lived in Foresthill. Firewise Community-Property Has Certificate.
| Price History | |
|---|---|
| 3/19/2026 | Listed $599,000 |
| 7/9/2026 | 9$549,900 |
General Features
| Sewer | Septic System |
|---|---|
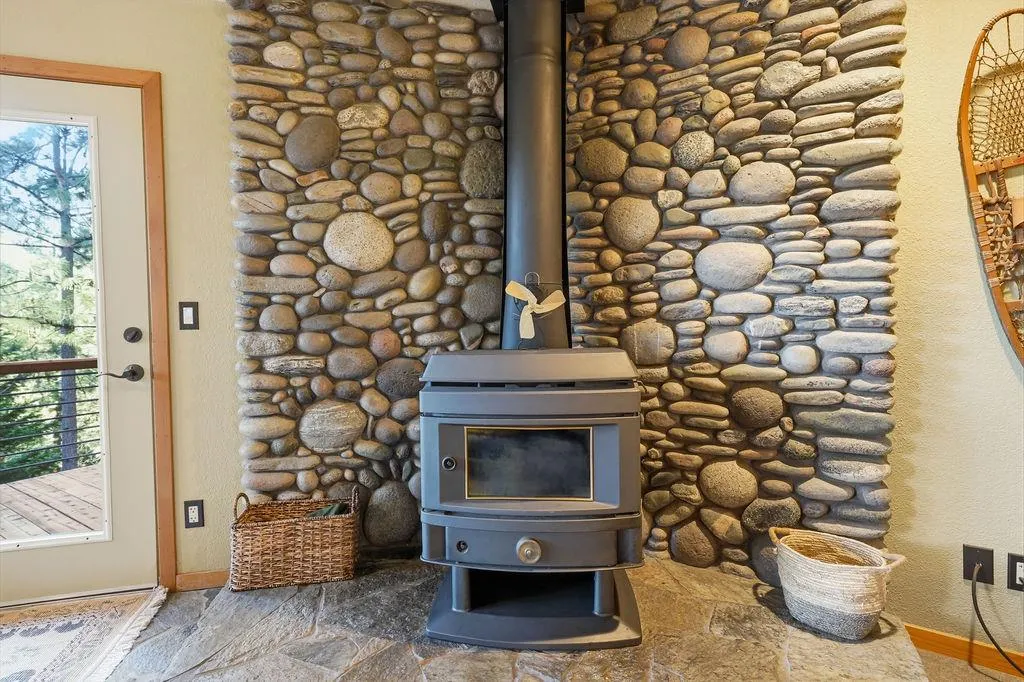
| Heating | Central,Wood Stove |
| Cooling | Ceiling Fan(s),Central |
| Utilities | Cable Connected,Propane Tank Leased |
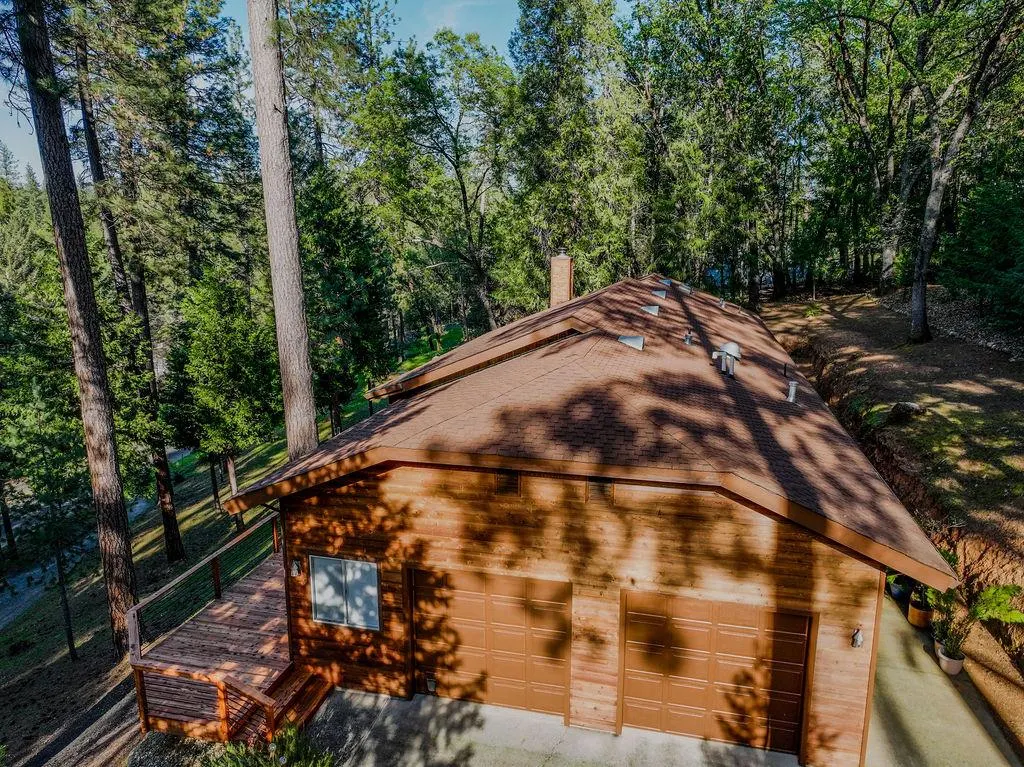
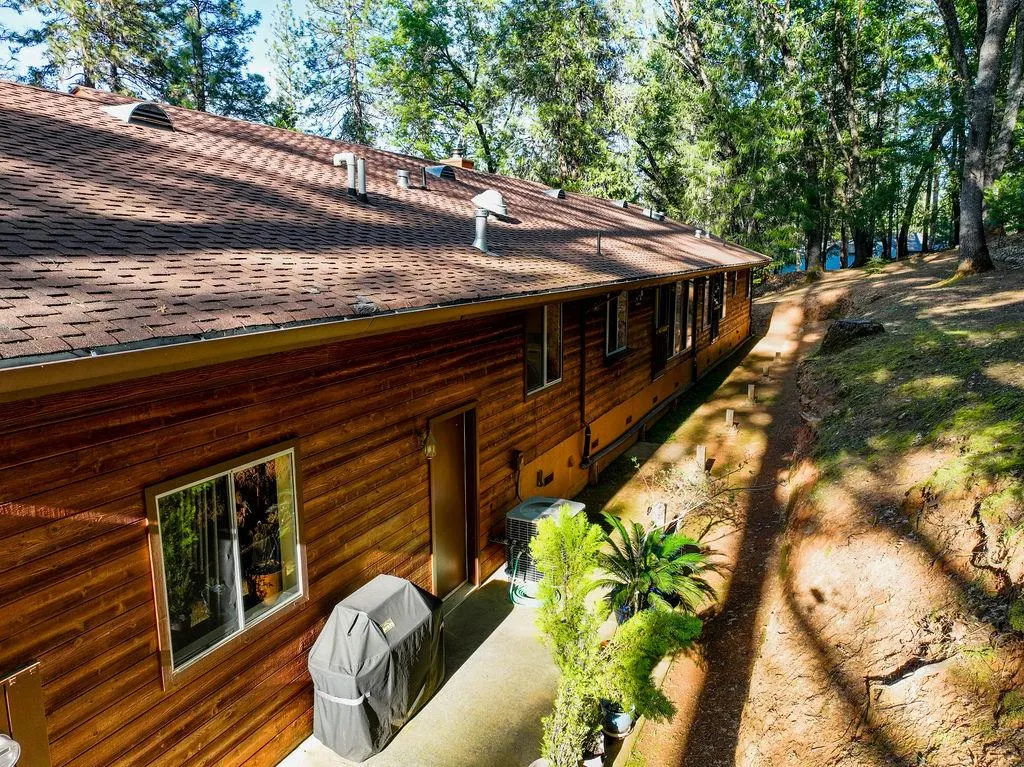
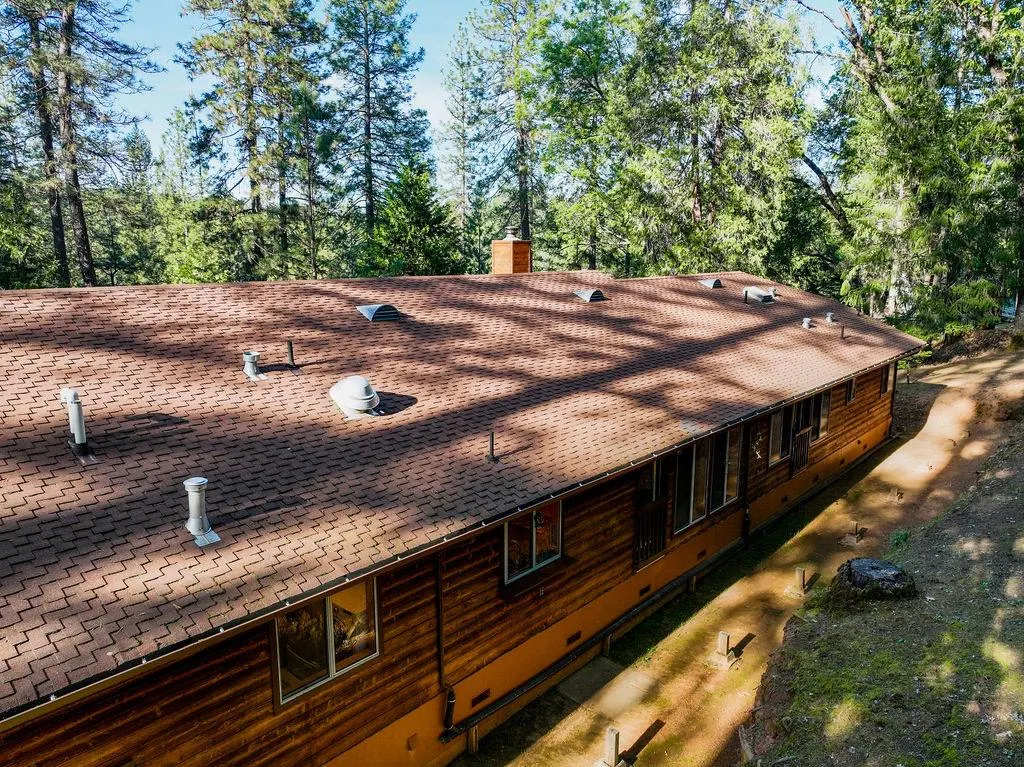
| Roof | Composition |
| Appliances | Free Standing Gas Range,Free Standing Refrigerator,Gas Cook Top,Hood Over Range,Dishwasher,Insulated Water Heater,Disposal,Microwave,Double Oven,Self/Cont Clean Oven |
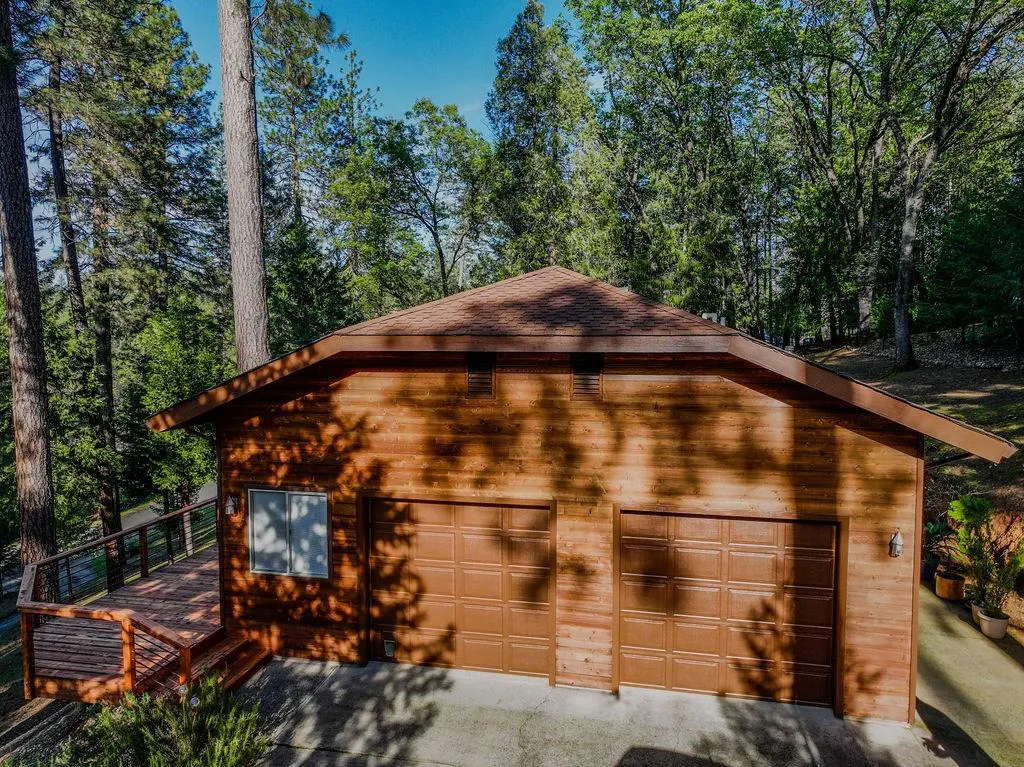
| Garage Spaces | 2.0 |
| Patio/Porch Features | Front Porch,Uncovered Deck,Uncovered Patio |
| Architectural Style | Cabin,Ranch,Contemporary |
| Construction Materials | Wood Siding |
| Pets Allowed | Yes,Cats OK,Dogs OK |
| Year Built | 1991 |
| Electric | Generator,220 Volts in Kitchen,220 Volts in Laundry |
| View | Forest |
| Stories Count | 1 |
| Topography | Forest,Snow Line Below,Lot Grade Varies,Trees Many,Upslope |
| Levels | One |
| Property Subtype | Single Family Residence |
| Elevation | 2500 |
| County | Placer |
| Property Type | Residential |
| HOA | No |
| Subdivision Name | Todd Valley Estates #10b Lot 1119 |
| Facing Direction | North |
| Other Structures | Shed(s) |
| Full Baths | 2 |
| Close Price | 0.0 |
| Status | Active |
| Directions | Todd Valley to Green Leaf to Right on Bellwood |
| City | Foresthill |
| Senior Community Y/N | No |
| High School District | Placer Union High |
| Zoning Description | SFR |
| Open Parking Spaces | 5.0 |
| MLS Area | 12304 |
| Lot Size Square Feet | 43303.0 |
| Carport Spaces | 0.0 |
| Home Warranty Y/N | No |
| Property Condition | Updated/Remodeled |
| Standard Status | Active |
| Middle/Junior School District | Foresthill Union |
| Elementary School District | Foresthill Union |
| Year Built Source | Assessor Auto-Fill |
Interior Features
| Flooring | Carpet,Tile,Wood |
|---|---|
| Total Fireplaces | 1 |
| Fireplace Features | Wood Stove |
| Laundry Features | Inside Area,Inside Room |
| Total Bedrooms | 3 |
| LivingAreaSource | Assessor Auto-Fill |
| Kitchen Features | Pantry Cabinet,Granite Counter |
| Total Baths | 3 |
| 1/2 Baths | 1 |
| Bedrooms Possible | 4 |
| Primary Bathroom Features | Tile |
| Living Room Features | Deck Attached |
| Dining Room Features | Formal Area |
| Primary Bedroom Features | Closet,Ground Floor |
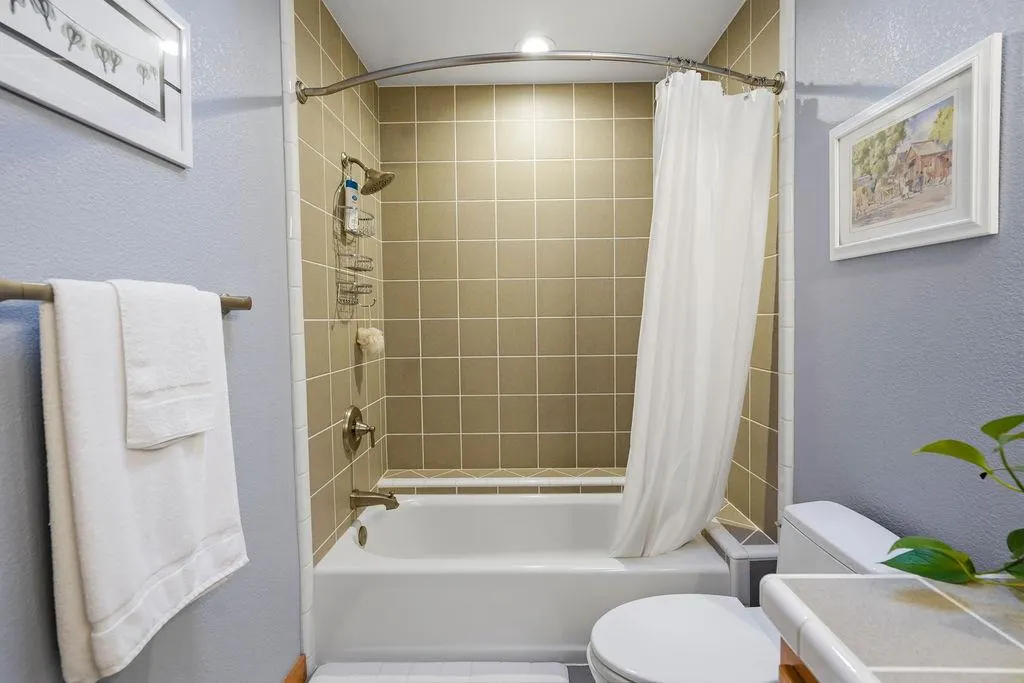
| RoomBathsOtherFeatures | Tile,Tub w/Shower Over |
Exterior Features
| Fencing | None |
|---|---|
| Parking Features | Attached,Boat Storage,RV Storage |
| Lot Features | Secluded,Shape Regular,Low Maintenance |
| Water Source | Water District |
| Total Parking | 0.0 |
| Land Use | Residential |
| Foundation Details | MasonryPerimeter |
| Spa | No |
| Lot Size Acres | 0.9941 |
| Road Surface Type | Asphalt |
| Private Pool | No |
| Lot Size Source | Assessor Auto-Fill |
| Road Responsibility | Public Maintained Road |
| Horse Y/N | No |
Amenities
- Foreclosure
- Views
- Short Sale
- New Construction
- Adult 55+
- Lease To Own
- No HOA Fees
- Furnished
- Primary On Main
- Air Conditioning
- Seller Finance
- Green
- Fixer Upper
- Horse
- Golf
- Fireplace
- Deck
- Garage
- Basement
- Pool
Property vs Single Family Average in 95631
Price
Year Built
Visits
 Last updated: September 22, 2026 2:29 AM UTC Property Information © 2026
  All measurements and all calculations of area are approximate. Information provided by Seller/Other sources, not verified by Broker. All interested persons should independently verify accuracy of information. Provided properties may or may not be listed by the office/agent presenting the information. Data maintained by MetroList© may not reflect all real estate activity in the market.
All real estate content on this site is subject to the Federal Fair Housing Act of 1968, as amended, which makes it illegal to advertise any preference, limitation or discrimination because of race, color, religion, sex, handicap, family status or national origin or an intention to make any such preference, limitation or discrimination.
MetroList CA data last updated: September 22, 2026 1:39 AM UTC
All measurements and all calculations of area are approximate. Information provided by Seller/Other sources, not verified by Broker. All interested persons should independently verify accuracy of information. Provided properties may or may not be listed by the office/agent presenting the information. Data maintained by MetroList© may not reflect all real estate activity in the market.
All real estate content on this site is subject to the Federal Fair Housing Act of 1968, as amended, which makes it illegal to advertise any preference, limitation or discrimination because of race, color, religion, sex, handicap, family status or national origin or an intention to make any such preference, limitation or discrimination.
MetroList CA data last updated: September 22, 2026 1:39 AM UTC  Bay East ©2026. CCAR ©2026. bridgeMLS ©2026. Information Deemed Reliable But Not Guaranteed. This information is being provided by the Bay East MLS, or CCAR MLS, or bridgeMLS. The listings presented here may or may not be listed by the Broker/Agent operating this website. This information is intended for the personal use of consumers and may not be used for any purpose other than to identify prospective properties consumers may be interested in purchasing. Data last updated at September
 This information, including square footage, while not guaranteed, has been acquired from sources believed to be reliable. Listings on this page identified as belonging to another listing firm are based upon data obtained from the SFAR MLS, which data is copyrighted by the San Francisco Association of REALTORS©, but is not warranted.
 All data, photos, visualizations, and information regarding a property, including the property's compliance with state and local legal requirements and all measurements and calculations of area, have been obtained from various sources, and may include such material that has been generated by use of artificial intelligence. Such information and material have not been and will not be verified for accuracy by the listing broker or the multiple listing service, and are not guaranteed as complete, accurate or reliable. Such information and material should be independently reviewed and verified for accuracy. This information and material are intended for the personal use of consumers and may not be used for any purpose other than to identify prospective properties consumers may be interested in purchasing. Copyright ©2026 Bay Area Real Estate Information Services, Inc. All Rights Reserved.
