
Just Listed
















Address
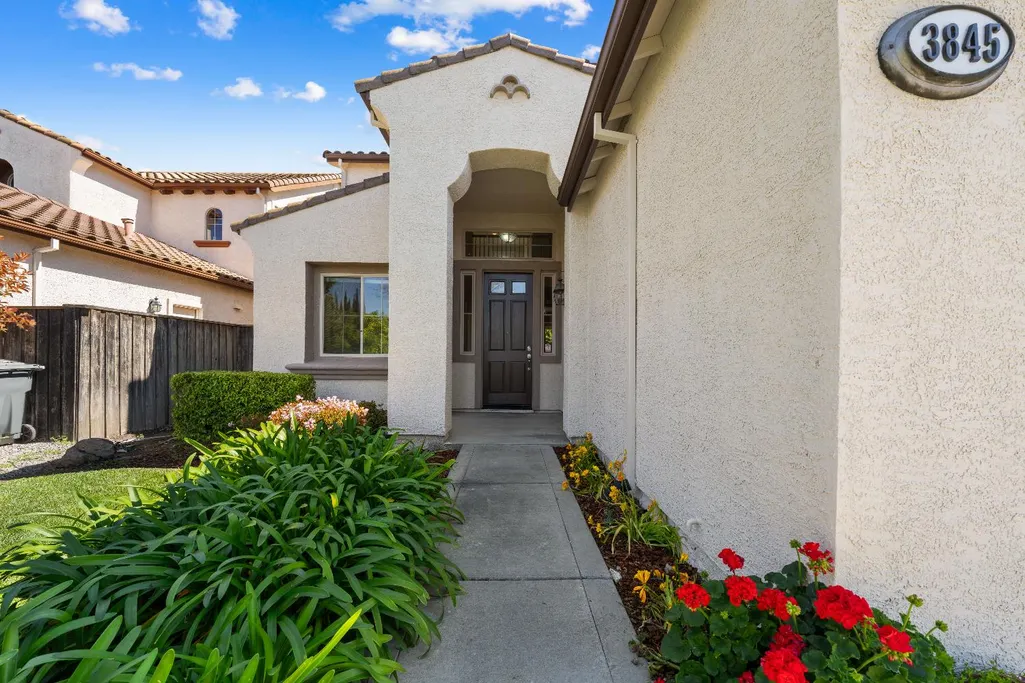
3845 Tahoe Street, West Sacramento, CA
Price
$ 885,000
Property Attributes
- ID#226031605
- TypeSingle Family
- Listing Status Active
- CountyYOLO
- CityWest Sacramento
- AreaWest Sacramento
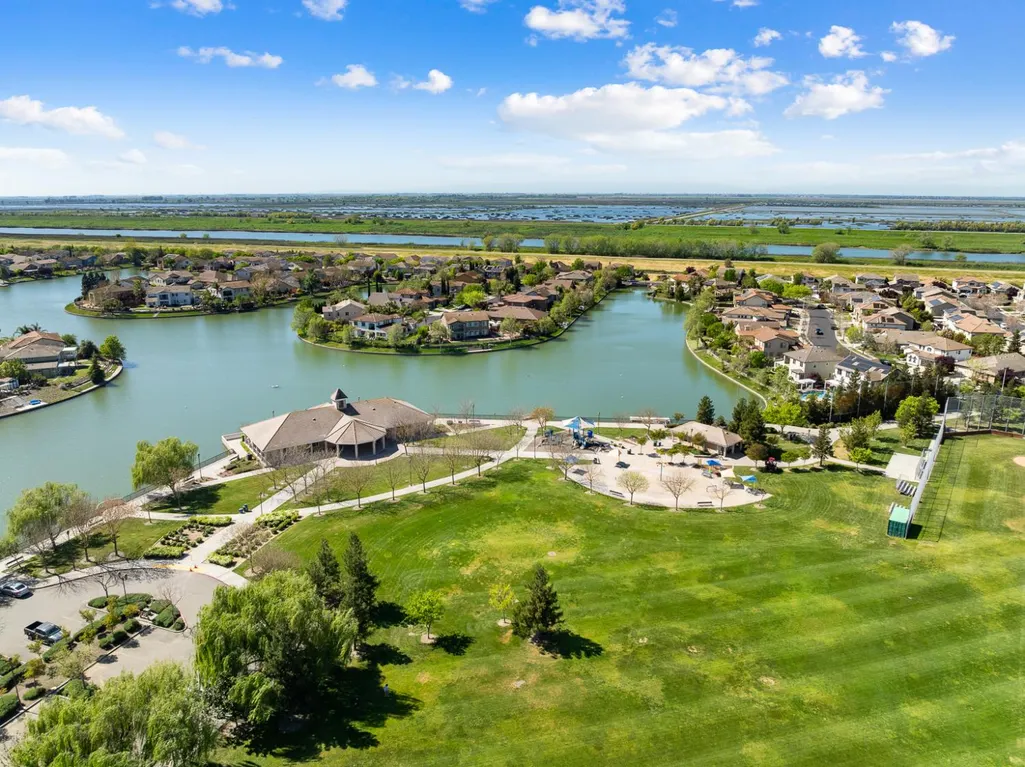
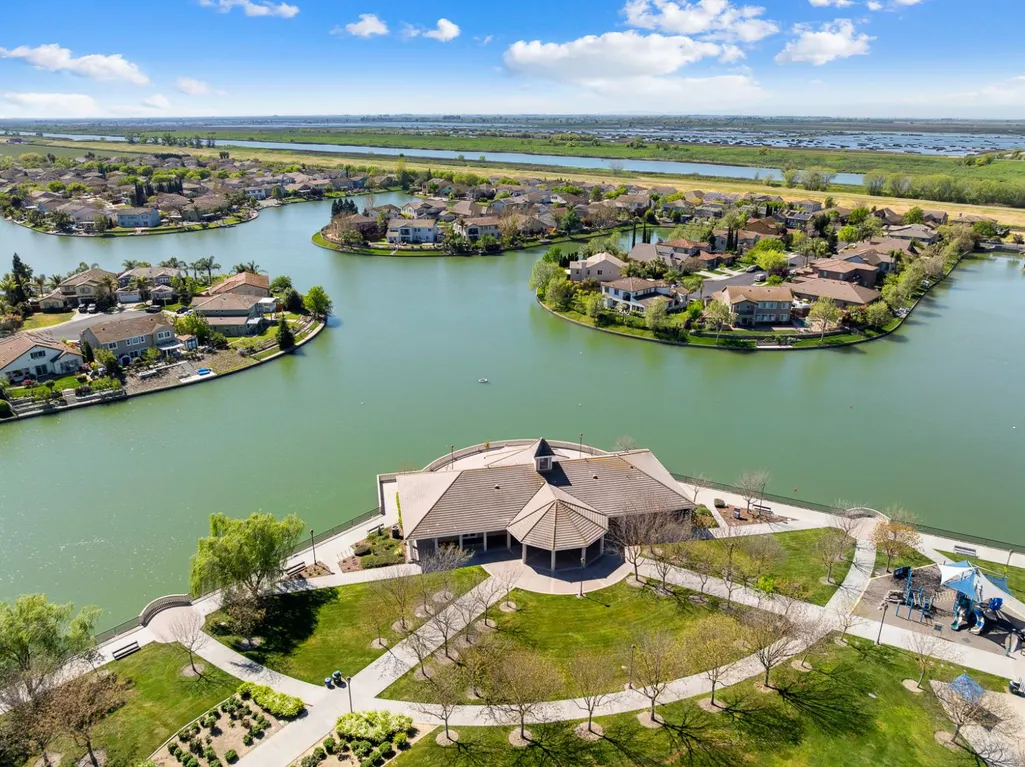
- NeighborhoodBridgeway Lakes Ph03
- Zip95691
- StyleContemporary
- Year Built2005
- Price$ 885,000
- Bedrooms5
- Full Bathrooms3
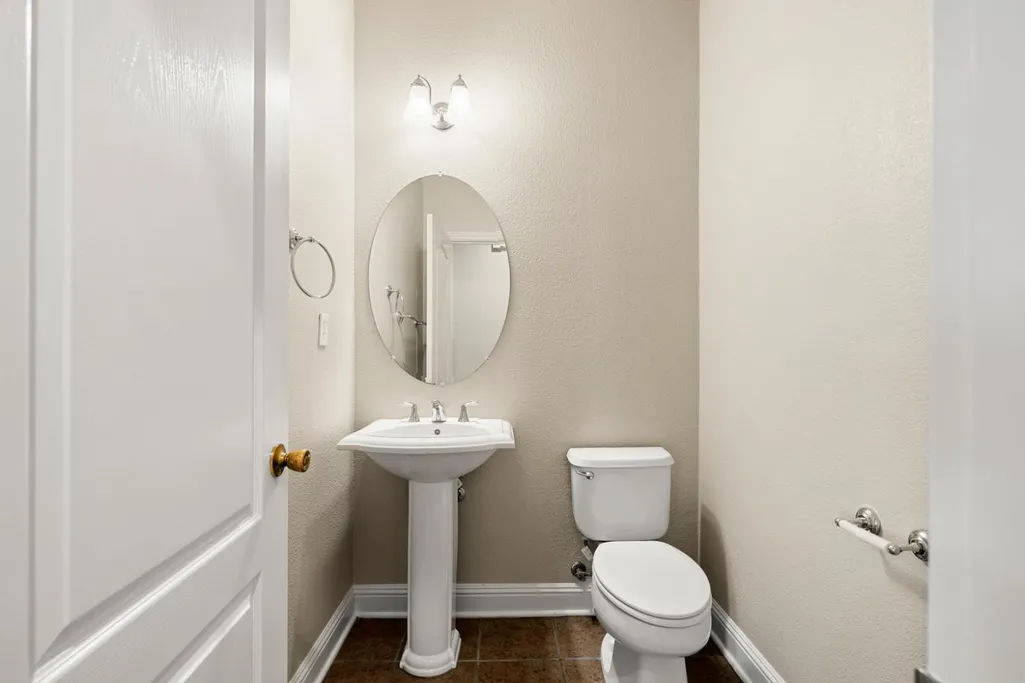
- Half Bathrooms1
- Sqr Footage3953
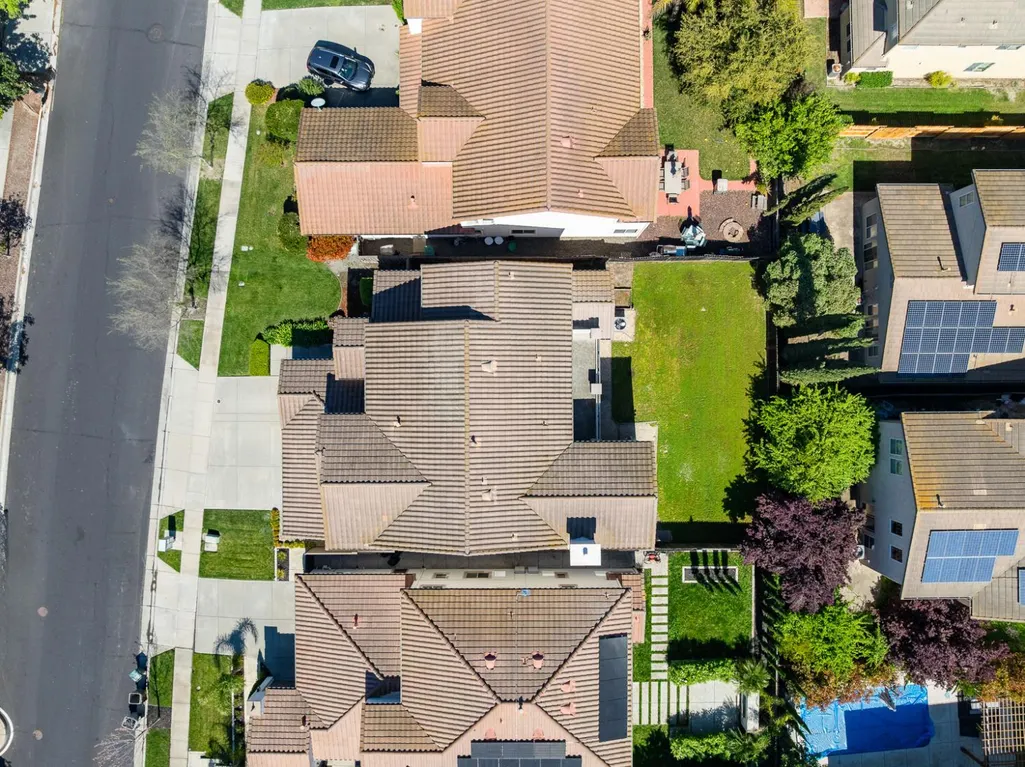
- Lot Size0.16 Acres
Data Source:
MetroList MLS
Property Description
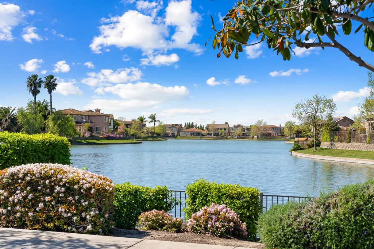
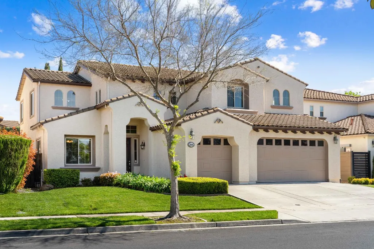
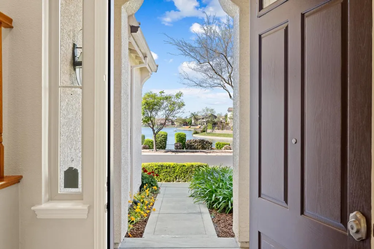
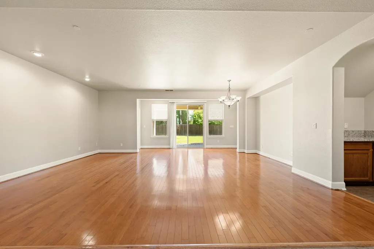
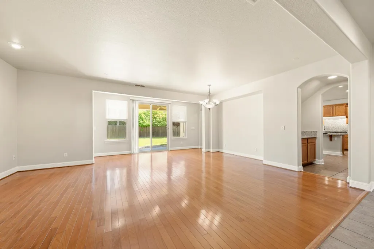
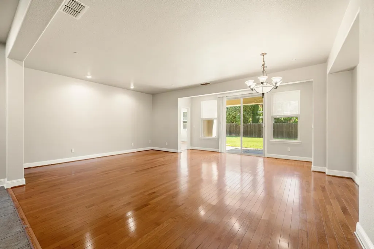
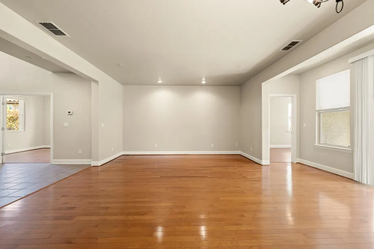
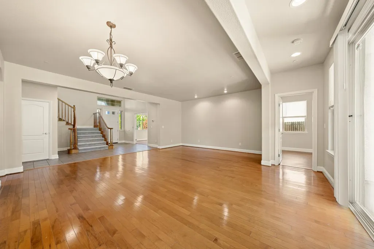
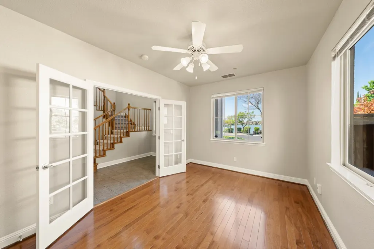
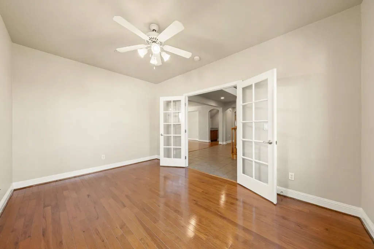
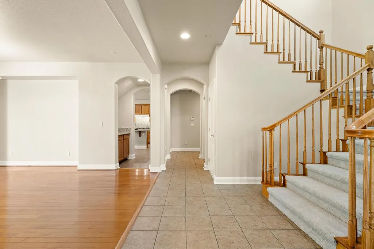
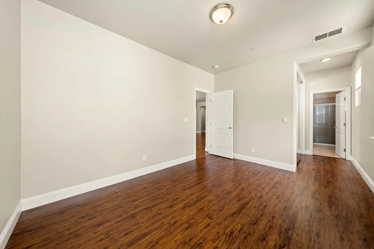
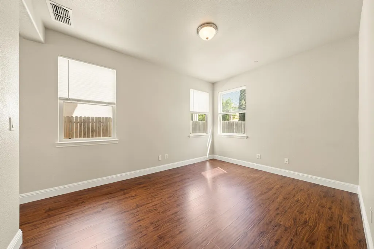
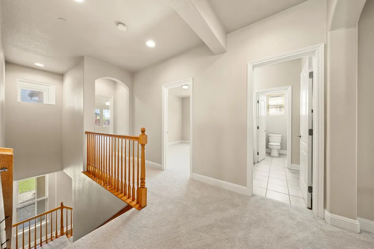
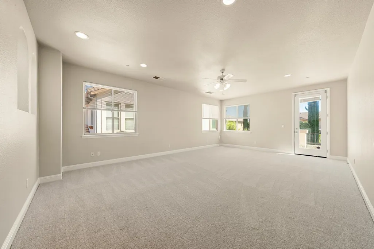
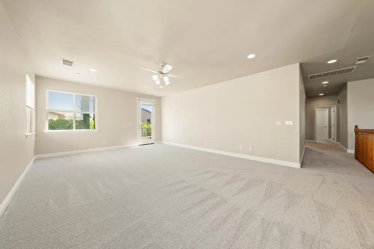
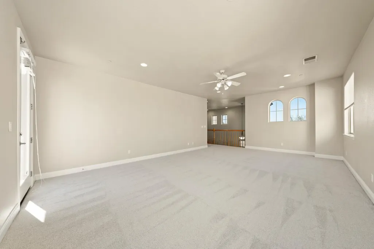
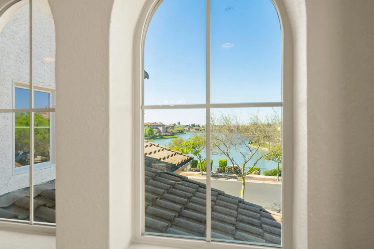
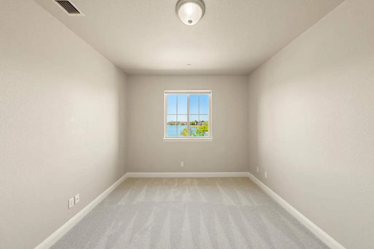
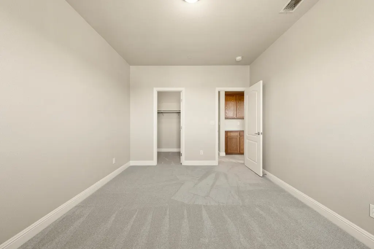
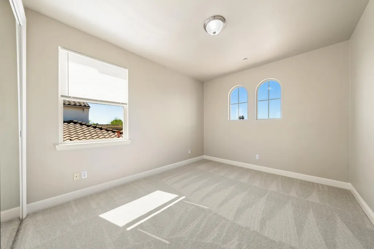
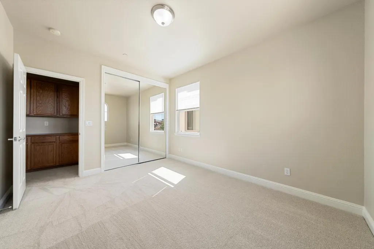
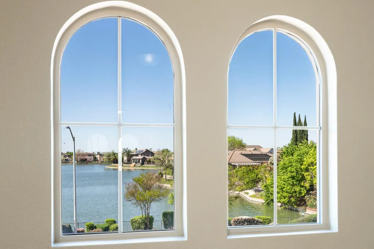
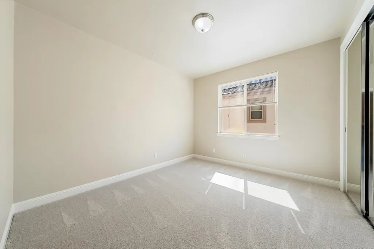
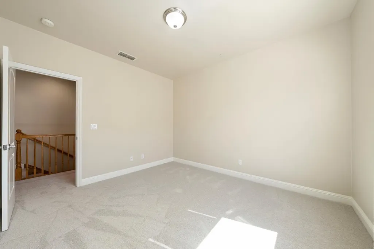
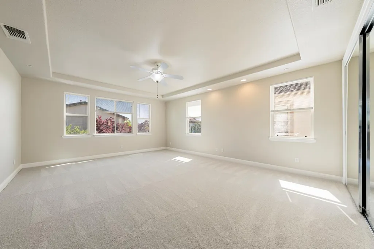
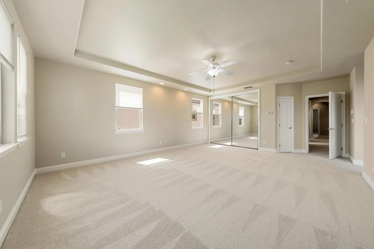
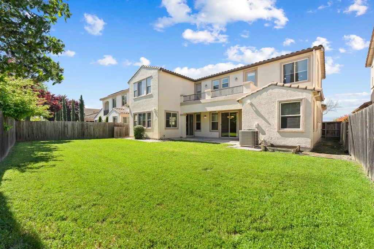
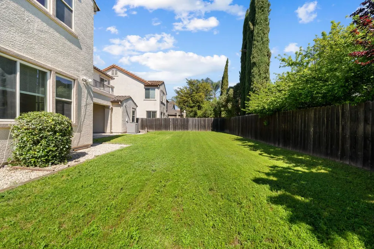
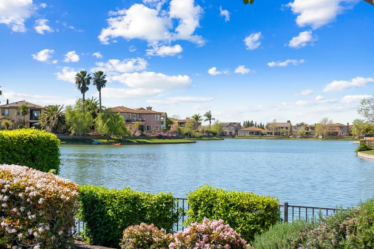
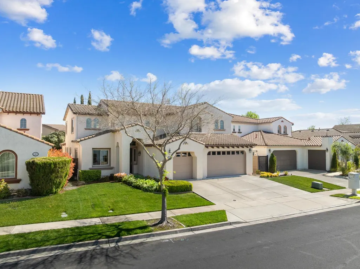
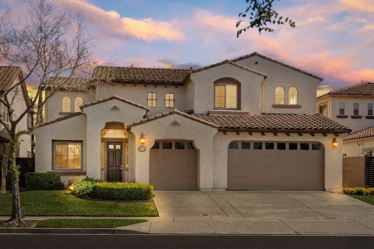
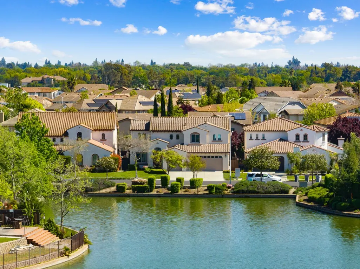
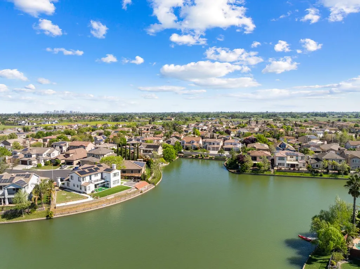
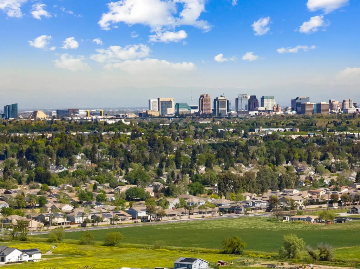
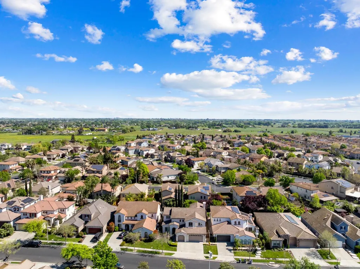
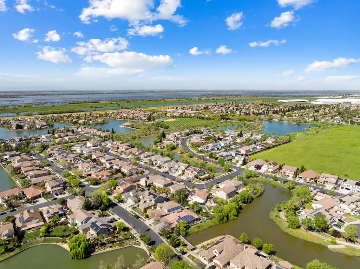
**UPDATED LIST PRICE**Welcome to 3845 Tahoe Street-The sellers were very thoughtful and intentional with the updates to get their home ready for market, including a clear section 1 pest. This inviting home features fresh interior and exterior paint(including the garage) giving it a clean modern feel from the moment you arrive. From the front of this home enjoy a serene lake view that adds a peaceful and scenic touch to the property. Step inside and discover brand new carpet with an 8 pound padding underneath on both stairways, as well as throughout the entire upstairs living quarters. Enjoy year round comfort the Air conditioner and new compressor was replaced in August 2024, offering both efficiency and peace of mind. This floor plan offers a full bedroom and bath on the lower lever-ideal for extended family, a live in nanny, or even potential rental income. With its refreshed finishes and scenic outlook and well maintained systems this home is move in ready. it's also conveniently located near amenities such as the Nugget grocery store, Target, parks, the Clarksburg trail, Sutter Health Park, and all major commuter routes.
| Price History | |
|---|---|
| 3/20/2026 | Listed $939,000 |
| 4/29/2026 | 2$925,000 |
| 7/21/2026 | 5$885,000 |
General Features
| Sewer | Public Sewer |
|---|---|
| Heating | Central,Fireplace(s) |
| Cooling | Ceiling Fan(s),Central |
| Utilities | Cable Connected,Sewer In & Connected,Internet Available,Natural Gas Available,Natural Gas Connected |
| Roof | Tile |
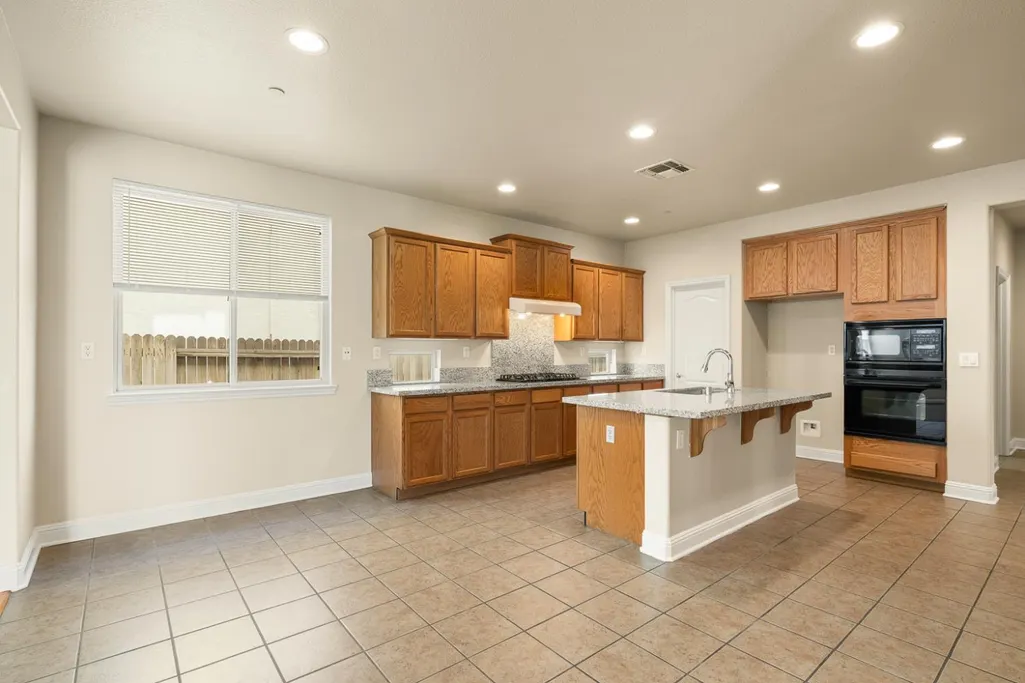
| Appliances | Gas Cook Top,Gas Water Heater,Hood Over Range,Dishwasher,Disposal,Microwave,Plumbed For Ice Maker |
| Garage Spaces | 3.0 |
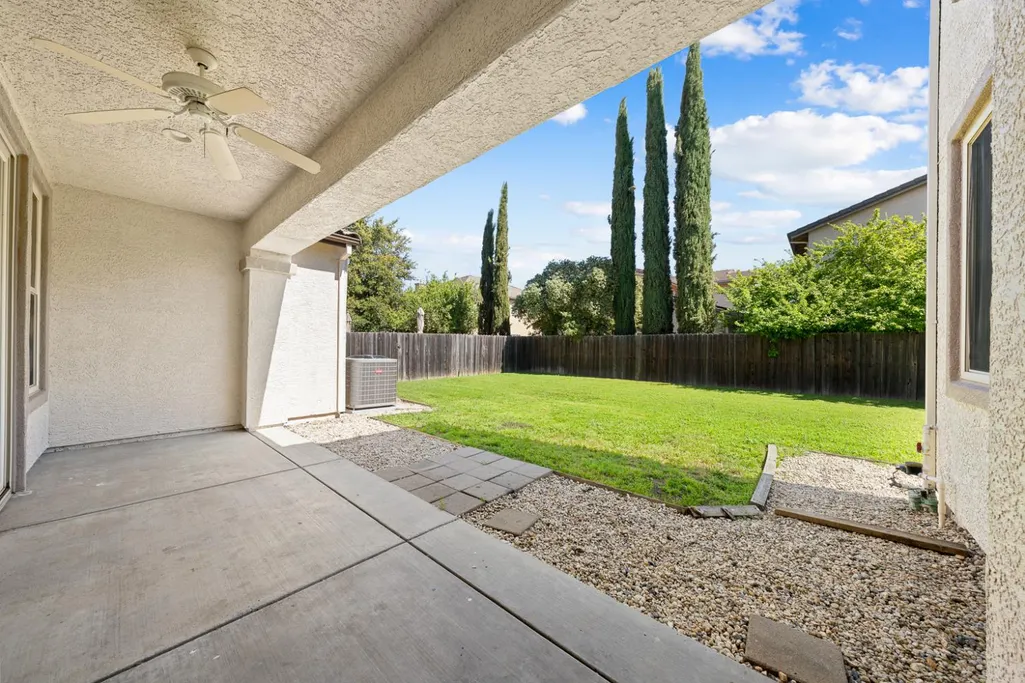
| Patio/Porch Features | Covered Patio |
| Architectural Style | Contemporary |
| Construction Materials | Stucco,Frame |
| Pets Allowed | Yes |
| Year Built | 2005 |
| Electric | 220 Volts in Laundry |
| View | Water,Lake |
| Stories Count | 2 |
| Topography | Level |
| Levels | Two |
| Property Subtype | Single Family Residence |
| County | Yolo |
| Property Type | Residential |
| HOA | No |
| Subdivision Name | Bridgeway Lakes Ph03 |
| Facing Direction | West |
| Full Baths | 3 |
| Close Price | 0.0 |
| Status | Active |
| Directions | From Jefferson Blvd turn right to Marshall Rd,left onto Otis,Right onto Coyote,left onto Tahoe Street. Home on the left. |
| City | West Sacramento |
| Senior Community Y/N | No |
| High School District | Washington Unified |
| Zoning Description | R1 |
| Open Parking Spaces | 2.0 |
| MLS Area | 10691 |
| Lot Size Square Feet | 6970.0 |
| Carport Spaces | 0.0 |
| Home Warranty Y/N | No |
| Standard Status | Active |
| Middle/Junior School District | Washington Unified |
| Elementary School District | Washington Unified |
| Year Built Source | Assessor Auto-Fill |
Interior Features
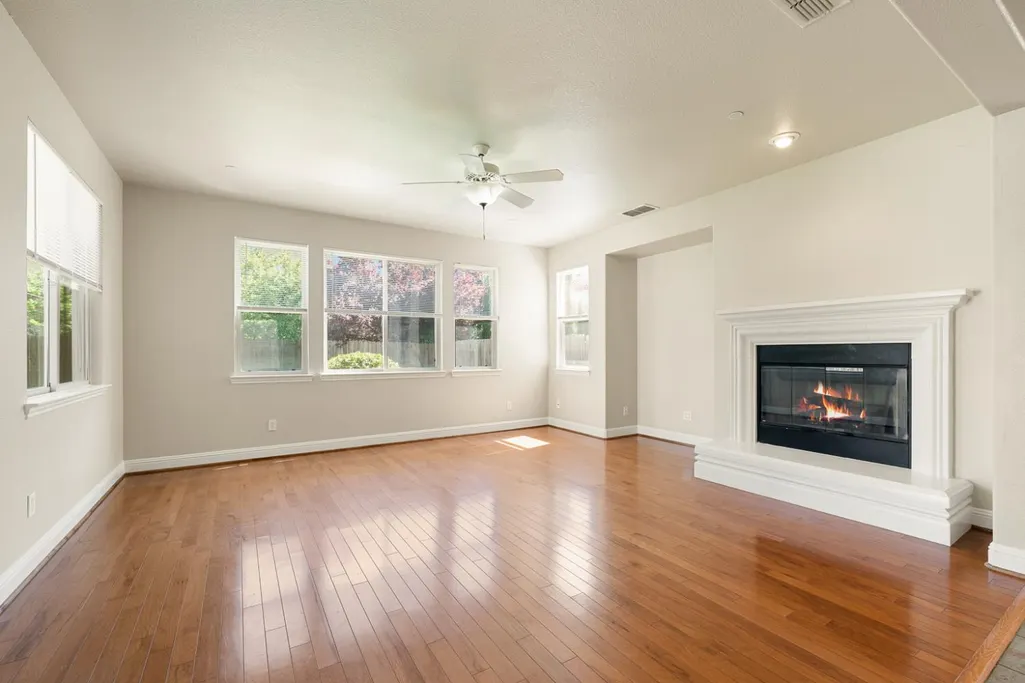
| Flooring | Carpet,Tile,Luxury Vinyl Plank,Wood |
|---|---|
| Total Fireplaces | 1 |
| Fireplace Features | Family Room |
| Laundry Features | Sink,Gas Hook-Up,Hookups Only,Inside Area,Inside Room |
| Total Bedrooms | 5 |
| LivingAreaSource | Assessor Auto-Fill |
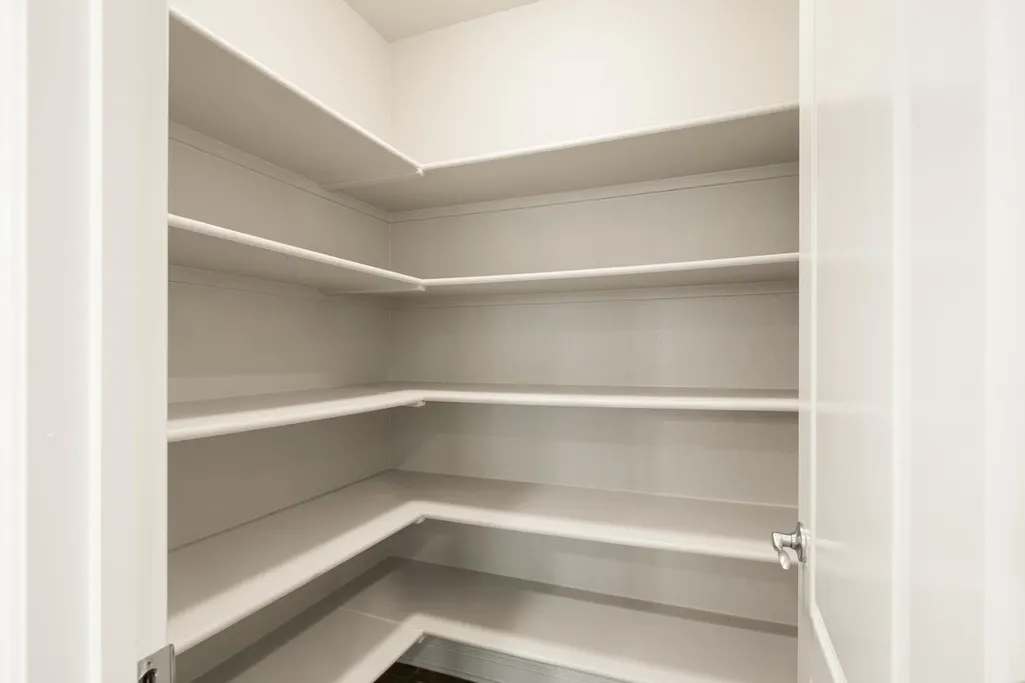
| Kitchen Features | Breakfast Area,Pantry Closet,Granite Counter,Island w/Sink |
| Total Baths | 4 |
| 1/2 Baths | 1 |
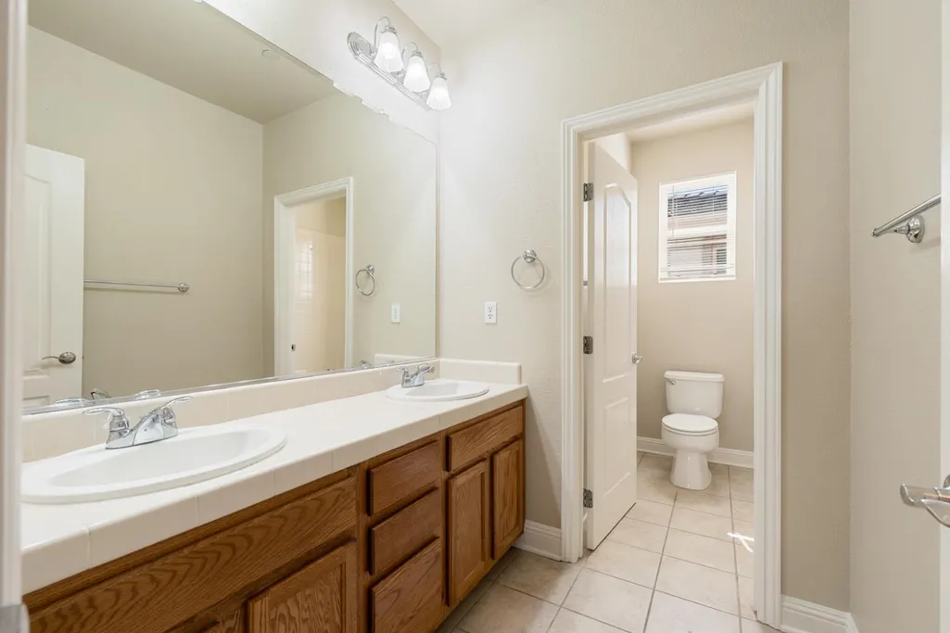
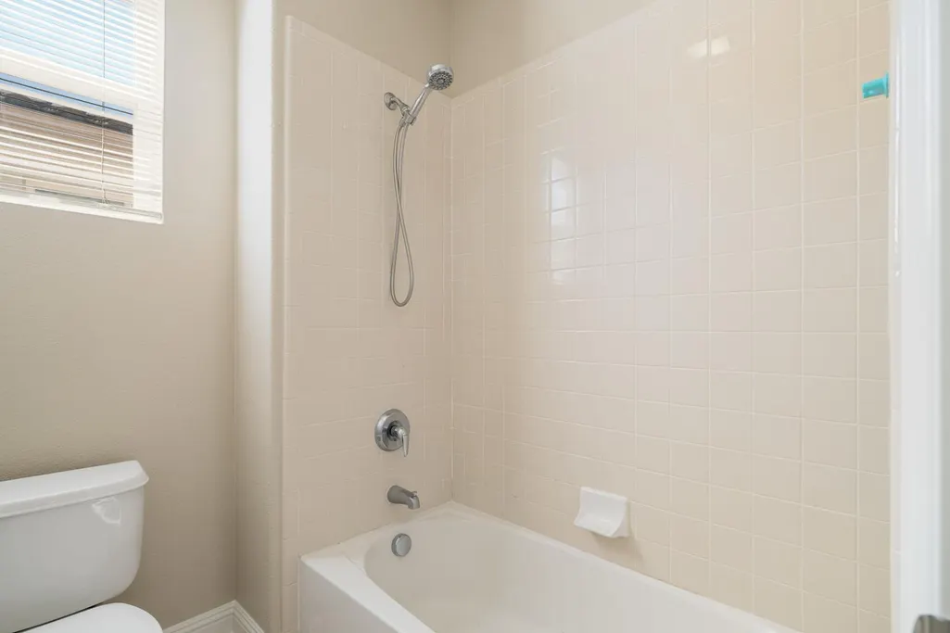
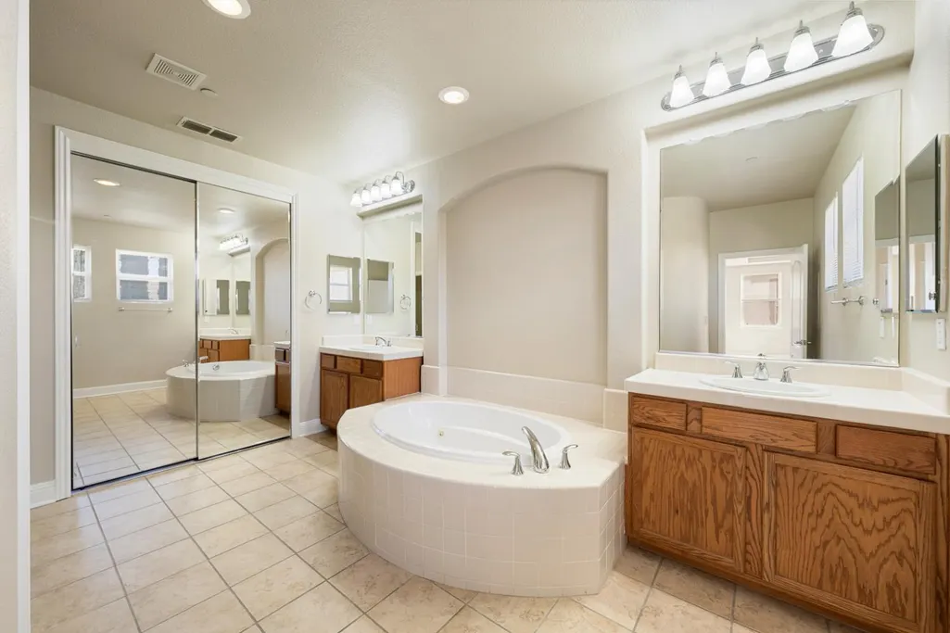
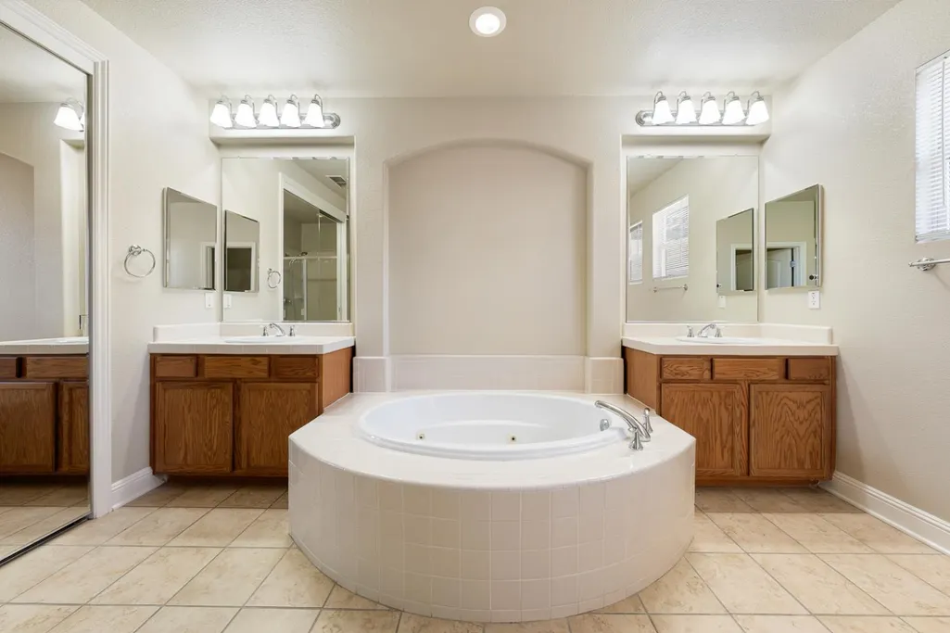
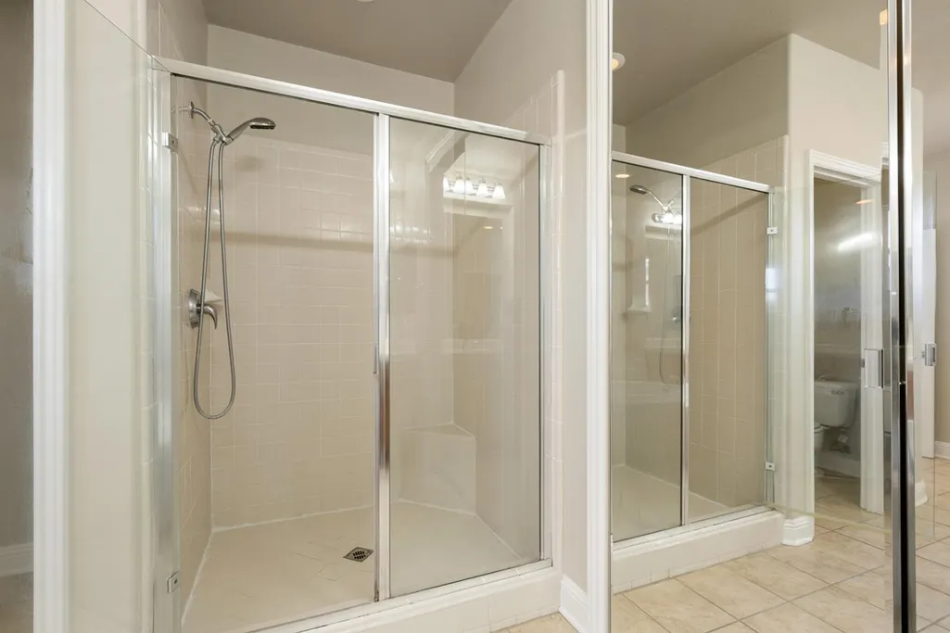
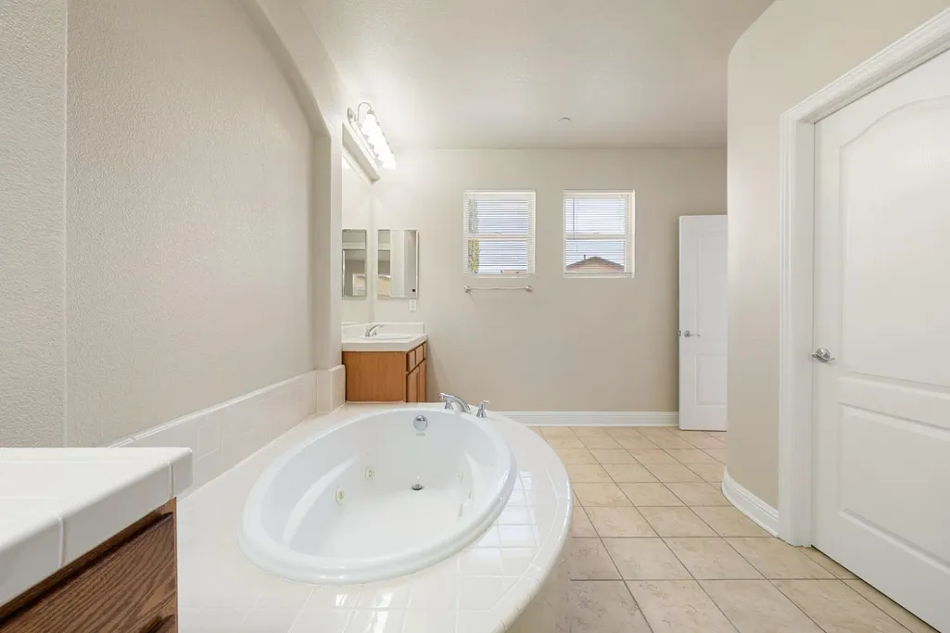
| Primary Bathroom Features | Shower Stall(s),Double Sinks,Soaking Tub,Tile |
| Living Room Features | Other |
| Dining Room Features | Dining/Family Combo,Space in Kitchen,Formal Area |
| Primary Bedroom Features | Balcony,Walk-In Closet,Outside Access |
| RoomBathsOtherFeatures | Shower Stall(s),Jetted Tub,Tile,Window |
Exterior Features
| Exterior Amenities | Balcony |
|---|---|
| Fencing | Back Yard,Wood,Fenced |
| Parking Features | Attached,Enclosed,Garage Door Opener,Garage Facing Front,Guest Parking Available |
| Lot Features | Auto Sprinkler F&R,Curb(s)/Gutter(s),Shape Regular,Street Lights |
| Water Source | Public,Meter on Site |
| Total Parking | 0.0 |
| Foundation Details | Slab |
| Spa | No |
| Lot Size Acres | 0.16 |
| Private Pool | No |
| Lot Size Source | Assessor Auto-Fill |
| Road Responsibility | Public Maintained Road |
| Horse Y/N | No |
Amenities
- Foreclosure
- Views
- Short Sale
- New Construction
- Adult 55+
- Lease To Own
- No HOA Fees
- Furnished
- Primary On Main
- Air Conditioning
- Seller Finance
- Green
- Fixer Upper
- Horse
- Golf
- Fireplace
- Deck
- Garage
- Basement
- Pool
Property vs Single Family Average in 95691
Price
Year Built
Visits
 Last updated: September 22, 2026 4:29 AM UTC Property Information © 2026
  All measurements and all calculations of area are approximate. Information provided by Seller/Other sources, not verified by Broker. All interested persons should independently verify accuracy of information. Provided properties may or may not be listed by the office/agent presenting the information. Data maintained by MetroList© may not reflect all real estate activity in the market.
All real estate content on this site is subject to the Federal Fair Housing Act of 1968, as amended, which makes it illegal to advertise any preference, limitation or discrimination because of race, color, religion, sex, handicap, family status or national origin or an intention to make any such preference, limitation or discrimination.
MetroList CA data last updated: September 22, 2026 3:45 AM UTC
All measurements and all calculations of area are approximate. Information provided by Seller/Other sources, not verified by Broker. All interested persons should independently verify accuracy of information. Provided properties may or may not be listed by the office/agent presenting the information. Data maintained by MetroList© may not reflect all real estate activity in the market.
All real estate content on this site is subject to the Federal Fair Housing Act of 1968, as amended, which makes it illegal to advertise any preference, limitation or discrimination because of race, color, religion, sex, handicap, family status or national origin or an intention to make any such preference, limitation or discrimination.
MetroList CA data last updated: September 22, 2026 3:45 AM UTC  Bay East ©2026. CCAR ©2026. bridgeMLS ©2026. Information Deemed Reliable But Not Guaranteed. This information is being provided by the Bay East MLS, or CCAR MLS, or bridgeMLS. The listings presented here may or may not be listed by the Broker/Agent operating this website. This information is intended for the personal use of consumers and may not be used for any purpose other than to identify prospective properties consumers may be interested in purchasing. Data last updated at September
 This information, including square footage, while not guaranteed, has been acquired from sources believed to be reliable. Listings on this page identified as belonging to another listing firm are based upon data obtained from the SFAR MLS, which data is copyrighted by the San Francisco Association of REALTORS©, but is not warranted.
 All data, photos, visualizations, and information regarding a property, including the property's compliance with state and local legal requirements and all measurements and calculations of area, have been obtained from various sources, and may include such material that has been generated by use of artificial intelligence. Such information and material have not been and will not be verified for accuracy by the listing broker or the multiple listing service, and are not guaranteed as complete, accurate or reliable. Such information and material should be independently reviewed and verified for accuracy. This information and material are intended for the personal use of consumers and may not be used for any purpose other than to identify prospective properties consumers may be interested in purchasing. Copyright ©2026 Bay Area Real Estate Information Services, Inc. All Rights Reserved.
