
Address
1632 Banister Lane, Manteca, CA
Price
$ 749,000
Property Attributes
- ID#226029908
- TypeSingle Family
- Listing Status Active
- CountySAN JOAQUIN
- CityManteca
- AreaManteca
- NeighborhoodSundance
- Zip95337
- Style
- Year Built2019
- Price$ 749,000
- Bedrooms4
- Full Bathrooms3
- Half Bathrooms0
- Sqr Footage2973
- Lot Size0.1335 Acres
Data Source:
MetroList MLS
Property Description
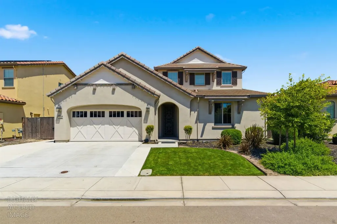
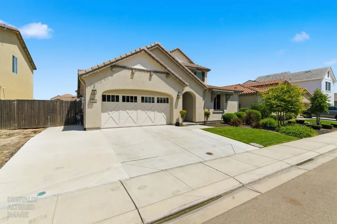
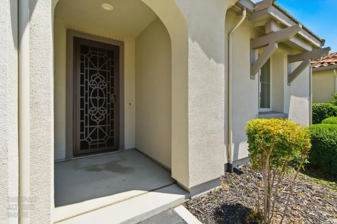
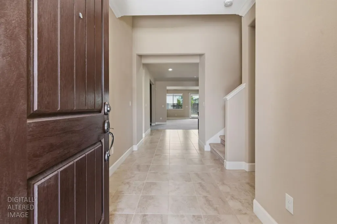
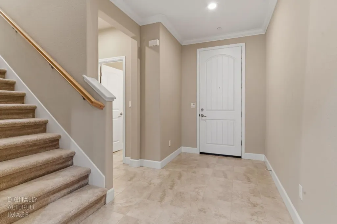
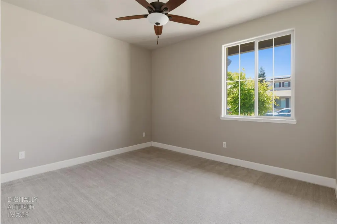
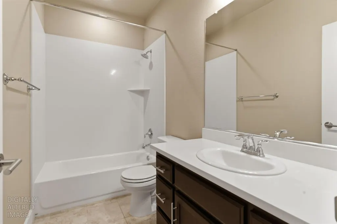
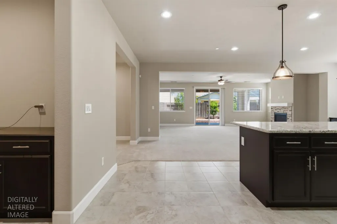
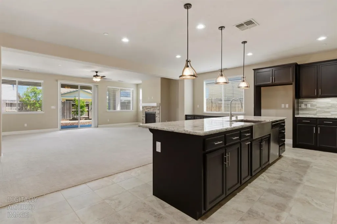
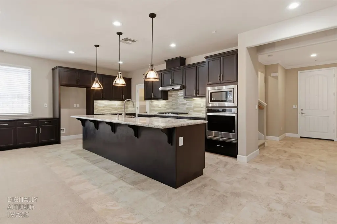
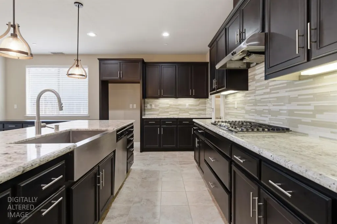
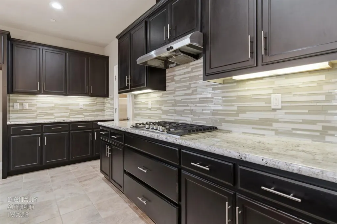
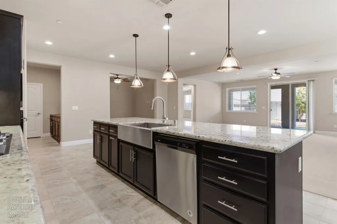
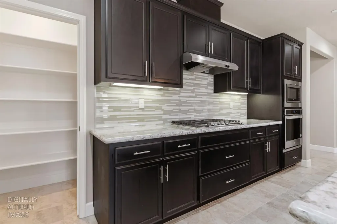
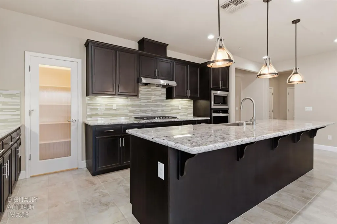
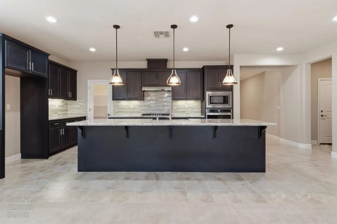
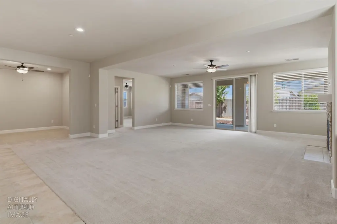
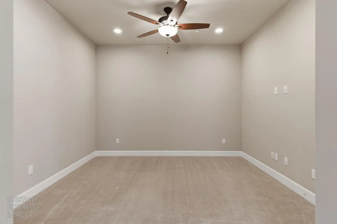
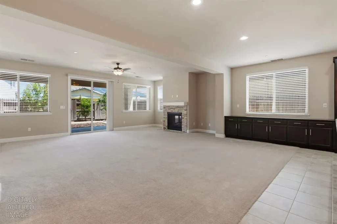
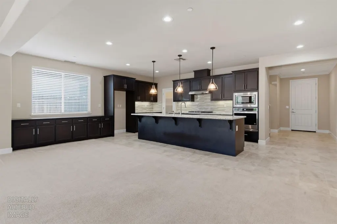
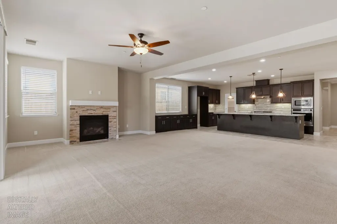
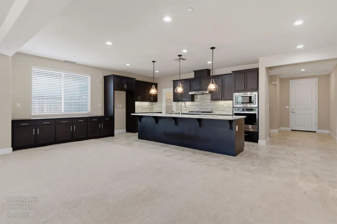
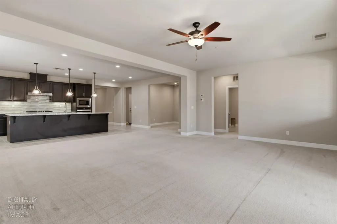
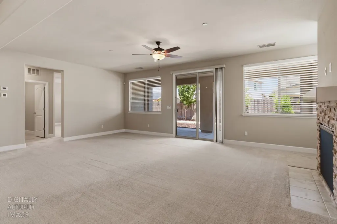
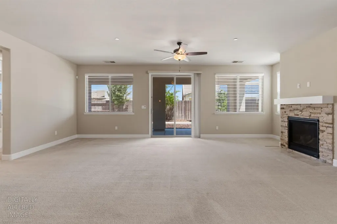
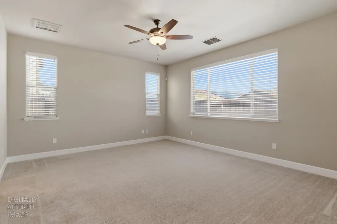
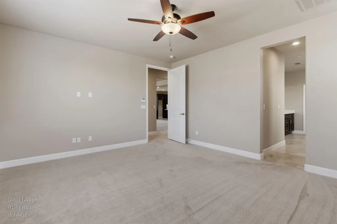
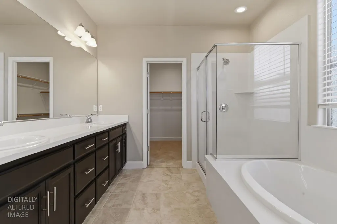
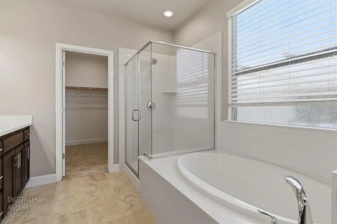
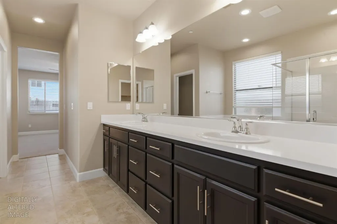
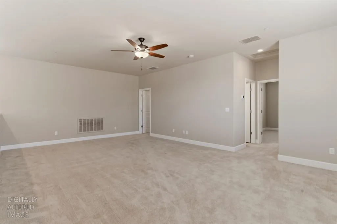
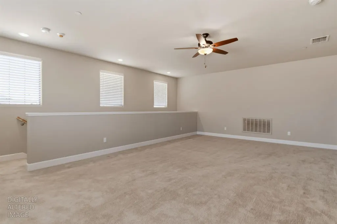
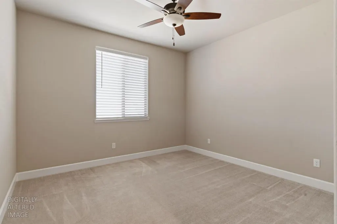
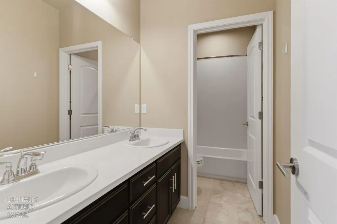
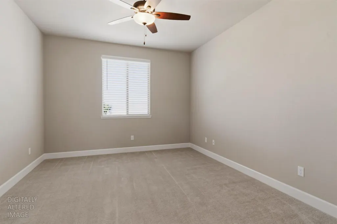
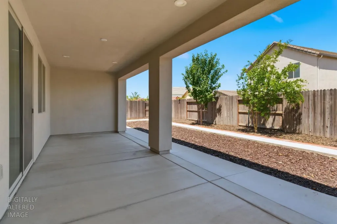
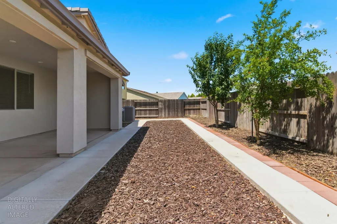
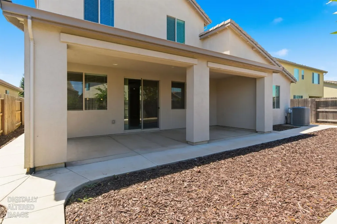
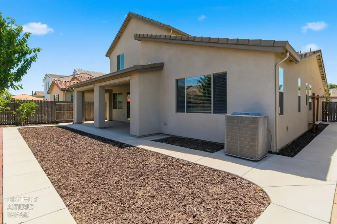
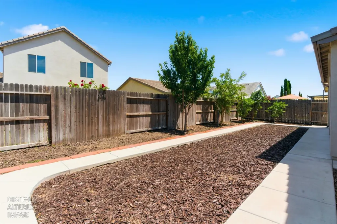
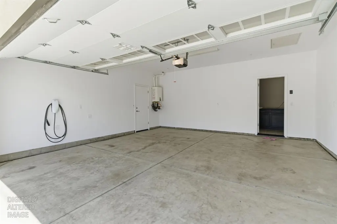
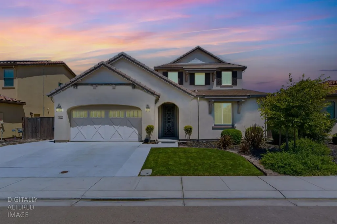
Modern Comfort Meets Ultimate Eco at Sundance. Welcome to your future home a custom-designed two-story masterpiece offering approximately 2,973 square feet of thoughtfully planned living space. Featuring 4 bedrooms, 3 full bathrooms, and a versatile Den, this exceptional residence blends modern luxury energy efficiency, and everyday comfort. Designed for the future, this ECO-conscious home helps keep utility costs to a minimum with 15 solar panels, providing energy savings from day one. The advanced WindSmart ventilation system helps maintain a naturally cool and comfortable indoor environment, while the Tesla Power Wall Connector (High-Speed EV)in the attached two-car garage makes EV charging effortless. An on-demand tankless water heater delivers endless hot water while reducing gas and electricity consumption. Step through the custom high-security iron front door and discover an open-concept floor plan designed for both entertaining and daily living. The spacious great room flows seamlessly into the chef-inspired kitchen, highlighted by an approximately 10-foot island with built-in sink, abundant cabinetry. This inviting space creates the perfect setting for family gatherings and special occasions. The main level features a primary suite complete with a soaking tub, dual vanities, and a spacious bathroom retreat. A second bedroom and full bathroom on the first floor provide the ideal arrangement for guests, in-laws, or multigenerational living. A dedicated Den offers flexibility as a home office, library, study area, or hobby room. Upstairs, you'll find a generous loft with a ceiling fan, perfect as a secondary living area, media room, or play space. Two additional spacious bedrooms filled with natural light complete the upper level. Enjoy outdoor living year-round under the covered patio, ideal for weekend barbecues, outdoor dining, and relaxing evenings. The beautifully style low maintained landscaping offers both style and easy upkeep. Adding to the home's unique appeal, you'll enjoy your own private orchard featuring mature fruit trees, including Cala oranges, kiefer lime, cherry ,pomegranate and dragon fruit, providing fresh homegrown produce right in your backyard. Conveniently located just minutes from shopping, dining, local churches, neighborhood parks, and major commuter routes, this 100% Turnkey home combines functionality, and sustainability in one exceptional package. This ECO-loaded custom-designed masterpiece is truly a must-see!
| Price History | |
|---|---|
| 6/7/2026 | Listed $765,000 |
| 7/29/2026 | 3$749,000 |
General Features
| Sewer | See Remarks |
|---|---|
| Heating | Central,Smart Vent,Fireplace(s) |
| Cooling | Ceiling Fan(s),Smart Vent,Central,Whole House Fan |
| Utilities | Cable Available,Sewer In & Connected,Internet Available,Solar,Natural Gas Connected |
| Roof | Composition |
| Appliances | Gas Cook Top,Built-In Gas Oven,Dishwasher,Microwave,Tankless Water Heater |
| Garage Spaces | 2.0 |
| Patio/Porch Features | Covered Patio |
| Architectural Style | Other |
| Construction Materials | Wood |
| Year Built | 2019 |
| Electric | 220 Volts |
| Stories Count | 2 |
| Topography | Level |
| Property Subtype | Single Family Residence |
| County | San Joaquin |
| Property Type | Residential |
| HOA | No |
| Energy Efficient | Cooling,Water Heater,Heating |
| Subdivision Name | Sundance |
| Full Baths | 3 |
| Close Price | 0.0 |
| Status | Active |
| Directions | GPS |
| City | Manteca |
| Senior Community Y/N | No |
| High School District | Manteca Unified |
| Zoning Description | SFR |
| Open Parking Spaces | 0.0 |
| MLS Area | 20501 |
| Lot Size Square Feet | 5815.0 |
| Carport Spaces | 0.0 |
| Home Warranty Y/N | No |
| Standard Status | Active |
| Middle/Junior School District | Manteca Unified |
| Elementary School District | Manteca Unified |
| Year Built Source | Assessor Auto-Fill |
Interior Features
| Basement | None |
|---|---|
| Flooring | Carpet,Tile |
| Total Fireplaces | 1 |
| Fireplace Features | Insert,Living Room,Gas Piped |
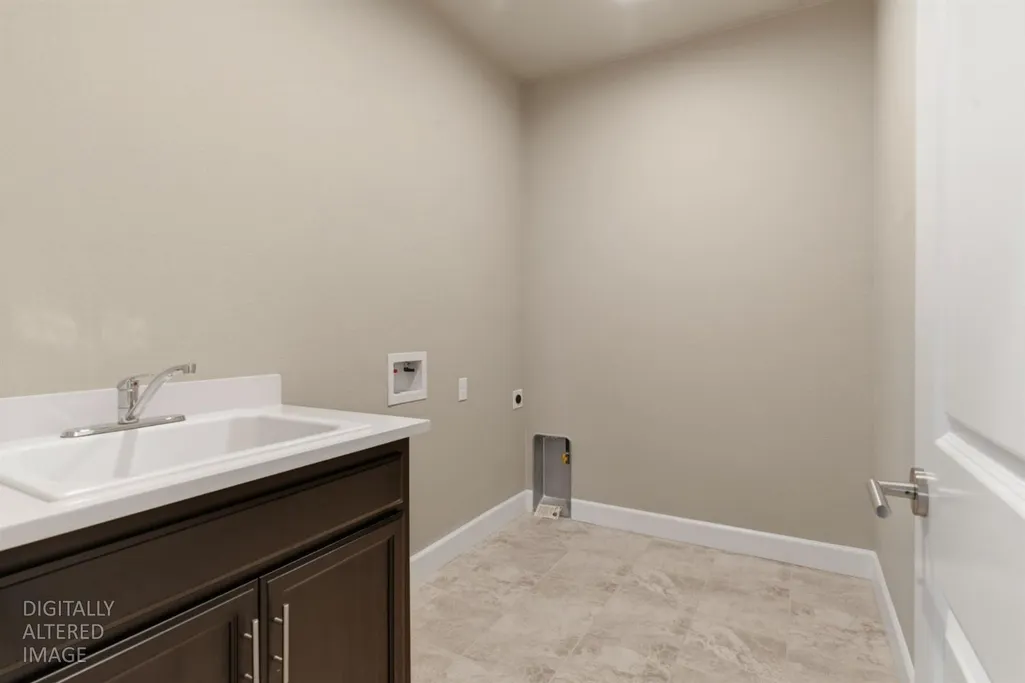
| Laundry Features | Cabinets,Inside Area |
| Total Bedrooms | 4 |
| Room Type | Loft,Den,Laundry |
| LivingAreaSource | Assessor Auto-Fill |
| Kitchen Features | Pantry Closet,Granite Counter,Island w/Sink,Kitchen/Family Combo |
| Total Baths | 3 |
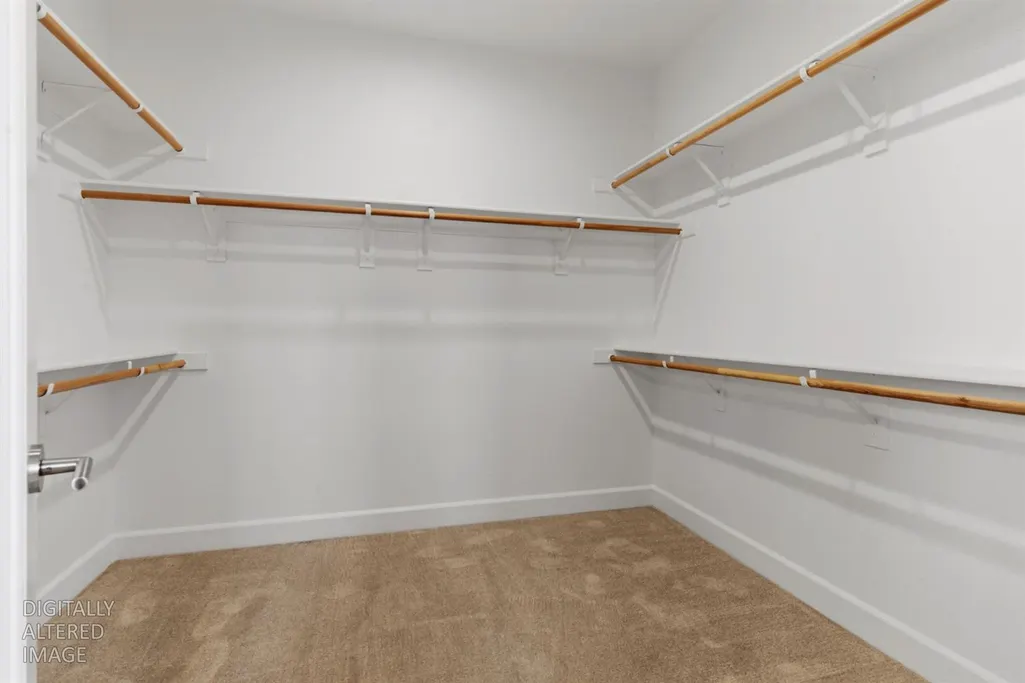
| Primary Bathroom Features | Double Sinks,Soaking Tub,Walk-In Closet |
| Living Room Features | Other |
| Dining Room Features | Dining Bar,Formal Area |
| Primary Bedroom Features | Ground Floor,Walk-In Closet |
| RoomBathsOtherFeatures | Double Sinks |
Exterior Features
| Fencing | Back Yard,Wood |
|---|---|
| Parking Features | Garage Facing Front |
| Lot Features | Low Maintenance |
| Water Source | Public |
| Total Parking | 0.0 |
| Land Use | Residential |
| Foundation Details | Concrete |
| Spa | No |
| Lot Size Acres | 0.1335 |
| Road Surface Type | Paved |
| Private Pool | No |
| Lot Size Source | Assessor Auto-Fill |
| Road Responsibility | Public Maintained Road |
| Horse Y/N | No |
Amenities
- Foreclosure
- Views
- Short Sale
- New Construction
- Adult 55+
- Lease To Own
- No HOA Fees
- Furnished
- Primary On Main
- Air Conditioning
- Seller Finance
- Green
- Fixer Upper
- Horse
- Golf
- Fireplace
- Deck
- Garage
- Basement
- Pool
Property vs Single Family Average in 95337
Price
Year Built
Visits

 Last updated: September 22, 2026 2:29 AM UTC Property Information © 2026
  Bay East ©2026. CCAR ©2026. bridgeMLS ©2026. Information Deemed Reliable But Not Guaranteed. This information is being provided by the Bay East MLS, or CCAR MLS, or bridgeMLS. The listings presented here may or may not be listed by the Broker/Agent operating this website. This information is intended for the personal use of consumers and may not be used for any purpose other than to identify prospective properties consumers may be interested in purchasing. Data last updated at September
 This information, including square footage, while not guaranteed, has been acquired from sources believed to be reliable. Listings on this page identified as belonging to another listing firm are based upon data obtained from the SFAR MLS, which data is copyrighted by the San Francisco Association of REALTORS©, but is not warranted.
 All data, photos, visualizations, and information regarding a property, including the property's compliance with state and local legal requirements and all measurements and calculations of area, have been obtained from various sources, and may include such material that has been generated by use of artificial intelligence. Such information and material have not been and will not be verified for accuracy by the listing broker or the multiple listing service, and are not guaranteed as complete, accurate or reliable. Such information and material should be independently reviewed and verified for accuracy. This information and material are intended for the personal use of consumers and may not be used for any purpose other than to identify prospective properties consumers may be interested in purchasing. Copyright ©2026 Bay Area Real Estate Information Services, Inc. All Rights Reserved.
