














Address
5039 Gadwall Circle, Stockton, CA
Price
$ 750,000
Property Attributes
- ID#225144472
- TypeSingle Family
- Listing Status Active
- CountySAN JOAQUIN
- CityStockton
- AreaStockton
- NeighborhoodQuail Lakes
- Zip95207
- StyleContemporary
- Year Built1986
- Price$ 750,000
- Bedrooms3
- Full Bathrooms2
- Half Bathrooms1
- Sqr Footage2630
- Lot Size0.2082 Acres
Data Source:
MetroList MLS
Property Description
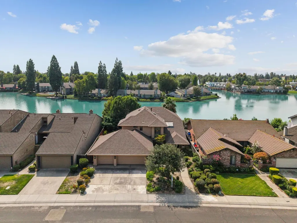
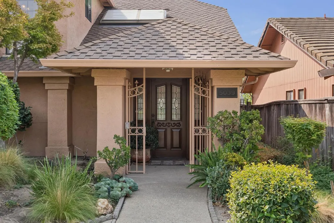
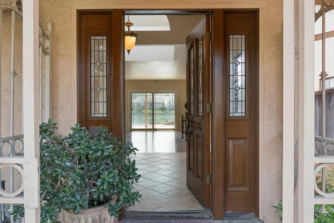
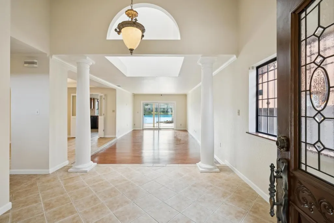
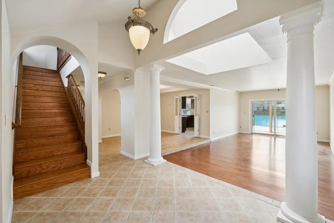
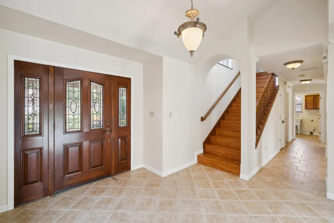
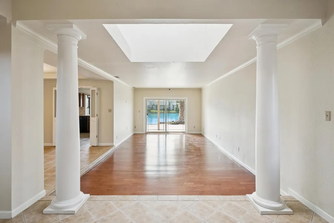
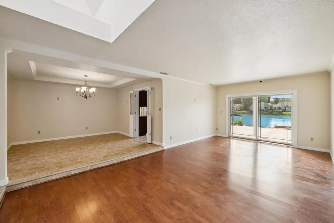
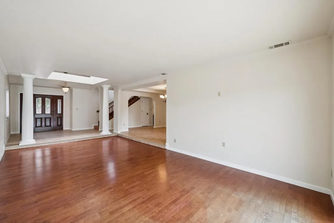
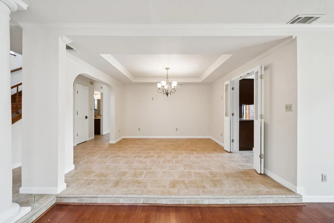
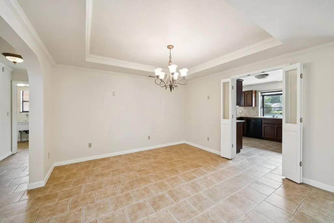
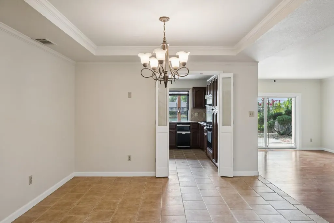
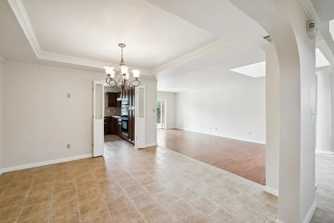
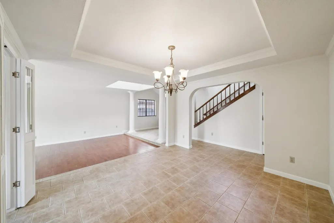
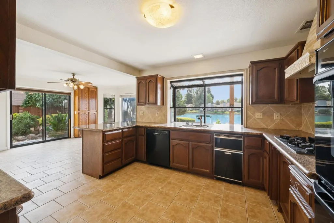
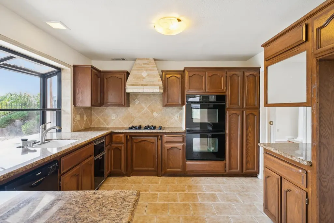
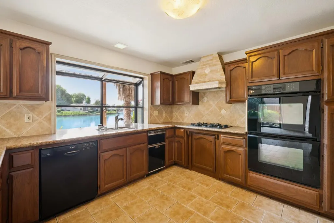
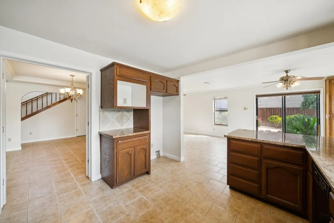
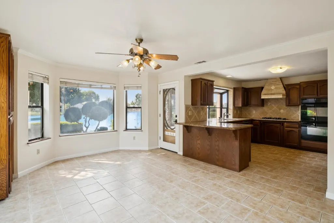
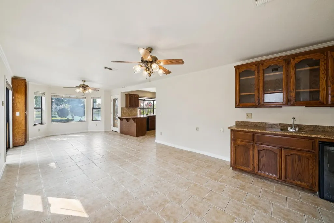
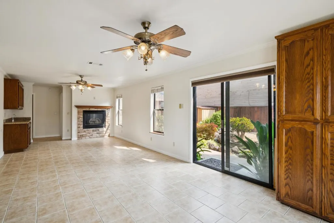
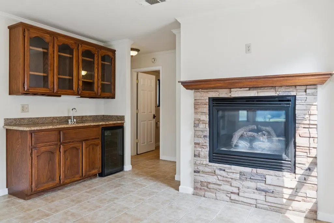
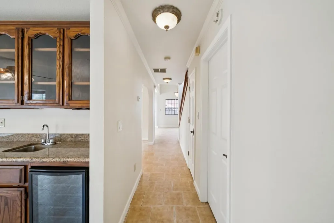
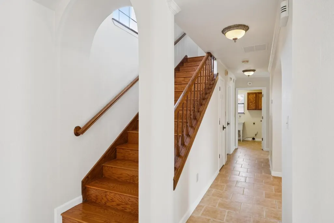
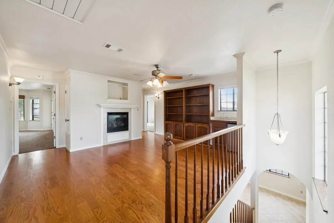
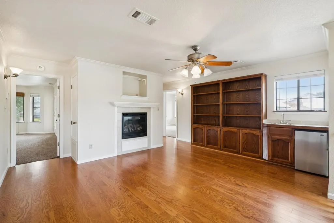
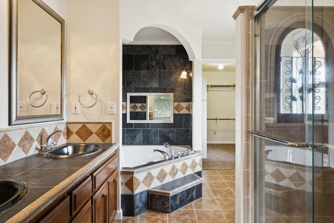
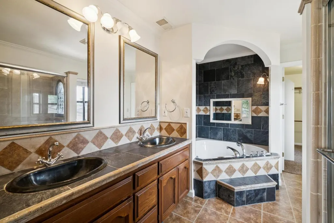
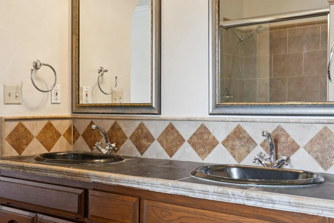
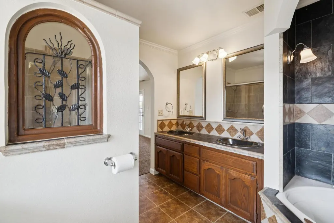
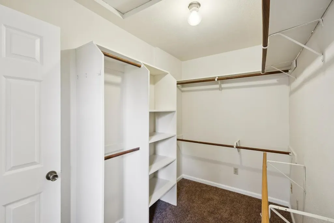
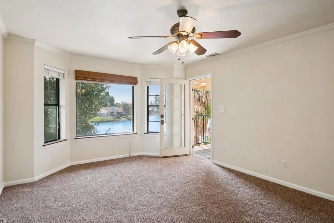
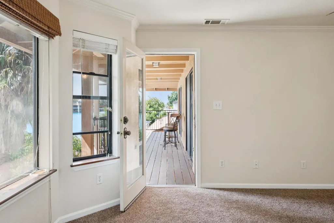
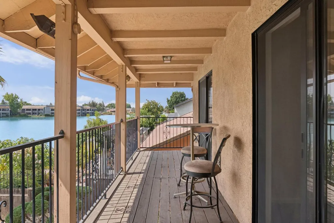
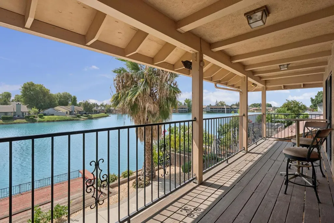
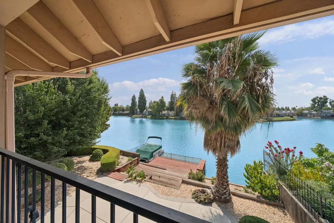
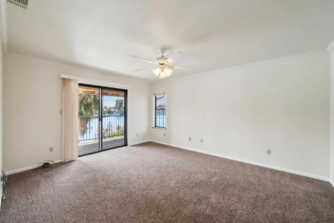
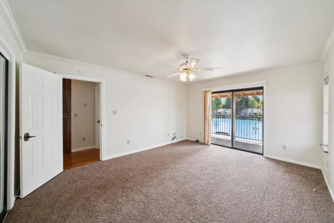
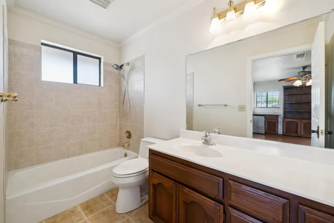
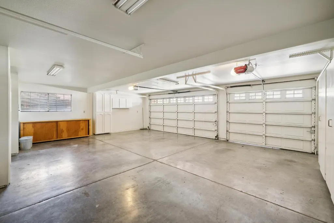
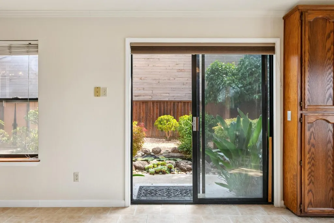
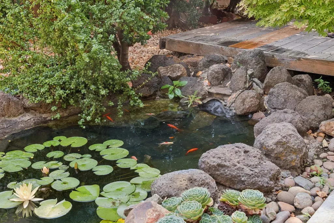
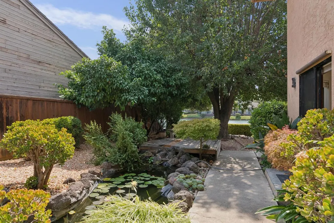
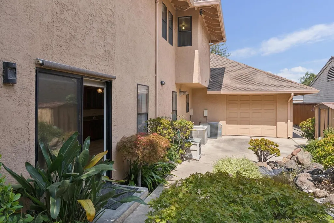
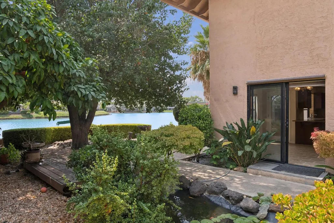
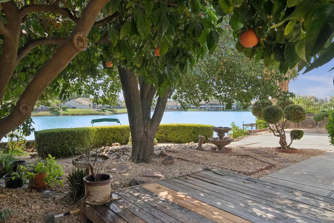
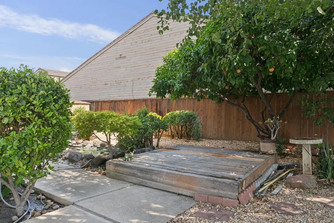
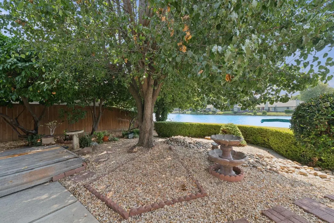
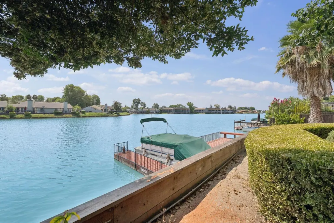
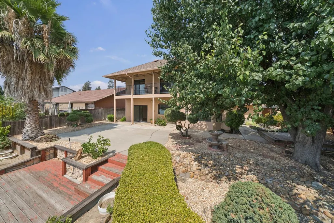
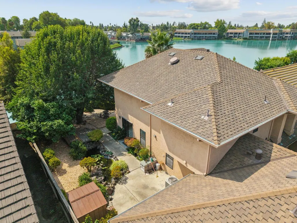
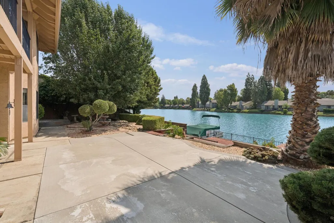
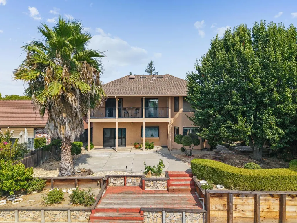
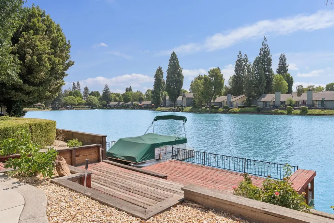
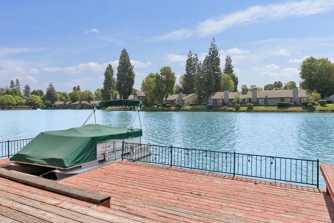
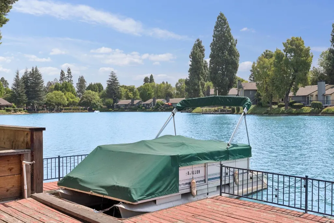
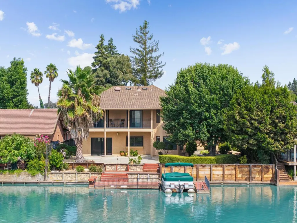
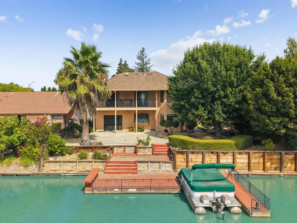
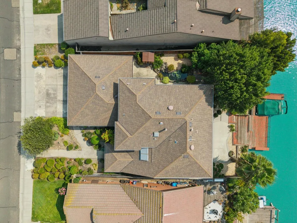
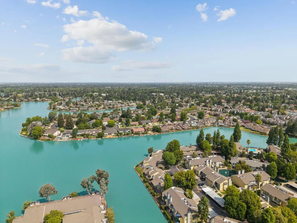
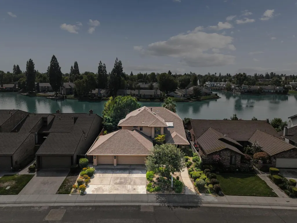
Residing on an impressive 8,712 sq ft waterfront lot in Stockton's coveted Quail Lakes community, this stunning 3-bedroom, 3-bath home offers a beautifully designed layout for both entertaining and relaxation! Soaring ceilings and tile floors framed by elegant columns welcome you into the sunken living room, where sliding glass doors showcase the serene waterscape. Just beyond the dining alcove, a cheerful kitchen features granite countertops, handsome cabinetry, and a complement of appliances. Dual-pane windows bathe the interior in natural light, while the full bath on the main level provides added convenience. Upstairs, a versatile landing with custom shelving and a wet bar sets the stage for soothing game nights or boisterous gatherings. Your restful primary suite includes a luxurious ensuite with dual vanities, a soaking tub, and a walk-in closet. All three bedrooms share access to a picturesque balcony with panoramic lake views. Outside, meticulous landscaping surrounds the rear patio leading to your private dock, while a tranquil fish pond and 3-car drive-through garage complete this enviable ensemble. Imagine what your next chapter could look like here!
| Price History | |
|---|---|
| 2/17/2026 | Listed $799,000 |
| 3/25/2026 | 4$775,000 |
| 6/20/2026 | 2$760,000 |
| 9/10/2026 | 2$750,000 |
General Features
| Sewer | Public Sewer |
|---|---|
| Heating | Central,Fireplace(s),MultiUnits,Natural Gas |
| Cooling | Ceiling Fan(s),Central,Whole House Fan,MultiUnits |
| Utilities | Cable Available,Public,Sewer In & Connected |
| Roof | Shingle |
| Appliances | Built-In Electric Oven,Built-In Electric Range,Gas Plumbed,Compactor,Dishwasher,Disposal,Microwave,Double Oven,Plumbed For Ice Maker,Self/Cont Clean Oven,Electric Cook Top,Wine Refrigerator |
| HOA Fee | 2000 |
| Garage Spaces | 3.0 |
| Architectural Style | Contemporary |
| Construction Materials | Stucco,Frame |
| Year Built | 1986 |
| Electric | 220 Volts in Laundry |
| View | Water |
| Stories Count | 2 |
| Topography | Level,Trees Many |
| Property Subtype | Single Family Residence |
| Assoc Fee Paid Per | Annually |
| County | San Joaquin |
| Property Type | Residential |
| Association Amenities | Barbeque,Clubhouse,Tennis Courts |
| HOA | Yes |
| Subdivision Name | Quail Lakes |
| Other Structures | Shed(s) |
| Full Baths | 2 |
| Close Price | 0.0 |
| Status | Active |
| Directions | From 1-5,take March Ln east,turn left onto Grouse Run,then left onto Gadwell Circle. The home is on the left. |
| City | Stockton |
| Senior Community Y/N | No |
| High School District | Stockton Unified |
| Zoning Description | R1 |
| Open Parking Spaces | 0.0 |
| MLS Area | 20704 |
| Lot Size Square Feet | 9069.0 |
| Carport Spaces | 0.0 |
| Home Warranty Y/N | No |
| Standard Status | Active |
| Middle/Junior School District | Stockton Unified |
| Elementary School District | Stockton Unified |
| Year Built Source | Assessor Auto-Fill |
Interior Features
| Interior Amenities | Cathedral Ceiling,Wet Bar |
|---|---|
| Flooring | Carpet,Tile,Wood |
| Total Fireplaces | 2 |
| Fireplace Features | Family Room,Gas Log,Gas Piped,See Remarks |
| Window Features | Bay Window(s),Dual Pane Full |
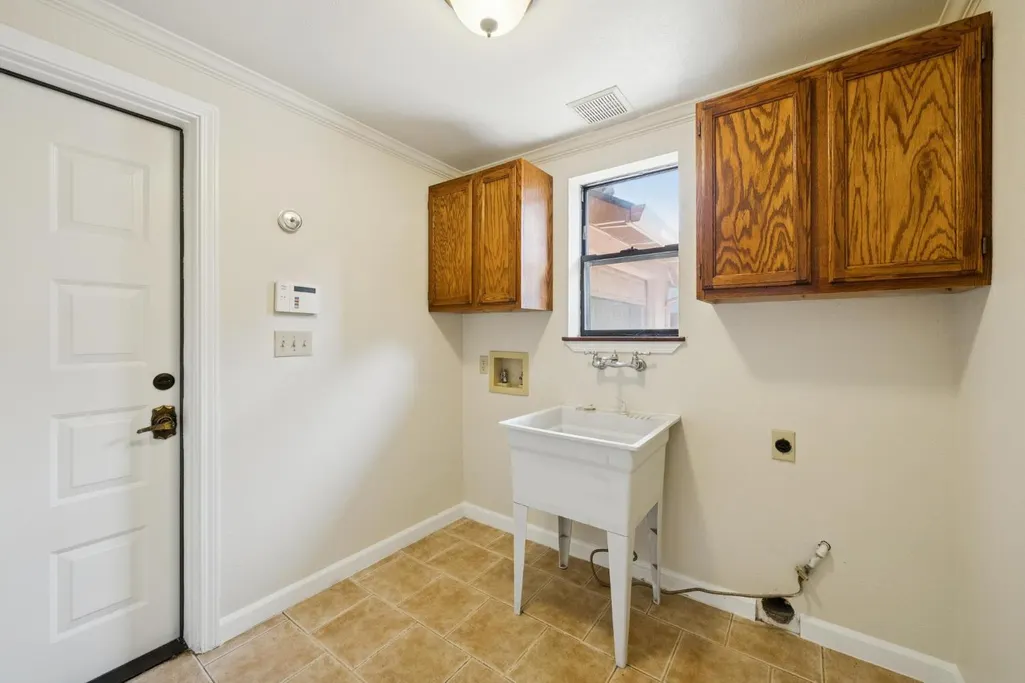
| Laundry Features | Cabinets,Sink,Hookups Only,Inside Room |
| Total Bedrooms | 3 |
| Room Type | Loft |
| LivingAreaSource | Assessor Auto-Fill |
| Kitchen Features | Pantry Closet,Stone Counter |
| Total Baths | 3 |
| 1/2 Baths | 1 |
| Primary Bathroom Features | Shower Stall(s),Double Sinks,Jetted Tub |
| Living Room Features | Great Room |
| Dining Room Features | Breakfast Nook,Dining/Family Combo,Space in Kitchen,Formal Area |
| Primary Bedroom Features | Balcony,Walk-In Closet |
| RoomBathsOtherFeatures | Shower Stall(s),Tub w/Shower Over |
Exterior Features
| Exterior Amenities | Balcony |
|---|---|
| Fencing | Back Yard |
| Parking Features | Attached,Boat Dock,Drive Thru Garage,Garage Door Opener |
| Lot Features | Auto Sprinkler F&R,Pond Year Round,River Access,Shape Regular,Lake Access,Street Lights,Landscape Back,Landscape Front |
| Water Source | Public |
| Total Parking | 0.0 |
| Foundation Details | Slab |
| Spa | No |
| Lot Size Acres | 0.2082 |
| Private Pool | No |
| Lot Size Source | Assessor Auto-Fill |
| Other Equipment | MultiPhone Lines |
| Horse Y/N | No |
Amenities
- Foreclosure
- Views
- Short Sale
- New Construction
- Adult 55+
- Lease To Own
- No HOA Fees
- Furnished
- Primary On Main
- Air Conditioning
- Seller Finance
- Green
- Fixer Upper
- Horse
- Golf
- Fireplace
- Deck
- Garage
- Basement
- Pool
Property vs Single Family Average in 95207
Price
Year Built
Visits
 Last updated: September 23, 2026 5:57 AM UTC Property Information © 2026
  All measurements and all calculations of area are approximate. Information provided by Seller/Other sources, not verified by Broker. All interested persons should independently verify accuracy of information. Provided properties may or may not be listed by the office/agent presenting the information. Data maintained by MetroList© may not reflect all real estate activity in the market.
All real estate content on this site is subject to the Federal Fair Housing Act of 1968, as amended, which makes it illegal to advertise any preference, limitation or discrimination because of race, color, religion, sex, handicap, family status or national origin or an intention to make any such preference, limitation or discrimination.
MetroList CA data last updated: September 23, 2026 5:58 AM UTC
All measurements and all calculations of area are approximate. Information provided by Seller/Other sources, not verified by Broker. All interested persons should independently verify accuracy of information. Provided properties may or may not be listed by the office/agent presenting the information. Data maintained by MetroList© may not reflect all real estate activity in the market.
All real estate content on this site is subject to the Federal Fair Housing Act of 1968, as amended, which makes it illegal to advertise any preference, limitation or discrimination because of race, color, religion, sex, handicap, family status or national origin or an intention to make any such preference, limitation or discrimination.
MetroList CA data last updated: September 23, 2026 5:58 AM UTC  Bay East ©2026. CCAR ©2026. bridgeMLS ©2026. Information Deemed Reliable But Not Guaranteed. This information is being provided by the Bay East MLS, or CCAR MLS, or bridgeMLS. The listings presented here may or may not be listed by the Broker/Agent operating this website. This information is intended for the personal use of consumers and may not be used for any purpose other than to identify prospective properties consumers may be interested in purchasing. Data last updated at September
 This information, including square footage, while not guaranteed, has been acquired from sources believed to be reliable. Listings on this page identified as belonging to another listing firm are based upon data obtained from the SFAR MLS, which data is copyrighted by the San Francisco Association of REALTORS©, but is not warranted.
 All data, photos, visualizations, and information regarding a property, including the property's compliance with state and local legal requirements and all measurements and calculations of area, have been obtained from various sources, and may include such material that has been generated by use of artificial intelligence. Such information and material have not been and will not be verified for accuracy by the listing broker or the multiple listing service, and are not guaranteed as complete, accurate or reliable. Such information and material should be independently reviewed and verified for accuracy. This information and material are intended for the personal use of consumers and may not be used for any purpose other than to identify prospective properties consumers may be interested in purchasing. Copyright ©2026 Bay Area Real Estate Information Services, Inc. All Rights Reserved.
