
Open House Sat, Sep 26th 02:00 PM - 04:00 PM





Address
2240 Avy Ave, Menlo Park, CA
Price
$ 8,995,000
Property Attributes
- ID#ML82062068
- TypeSingle Family
- Listing Status Active
- CountySAN MATEO
- CityMenlo Park
- AreaSharon Heights - Stanford Hills
- Zip94025
- StyleModern / High Tech
- Year Built2024
- Price$ 8,995,000
- Bedrooms5
- Full Bathrooms4
- Half Bathrooms1
- Sqr Footage4477
- Lot Size0.3648 Acres
Data Source:
MLSListings Inc.
Property Description
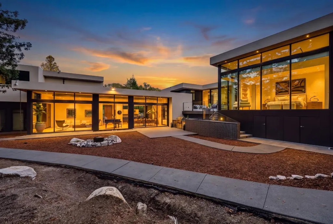
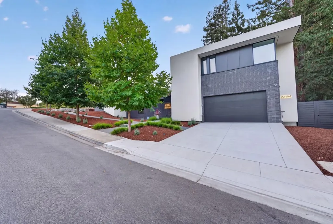
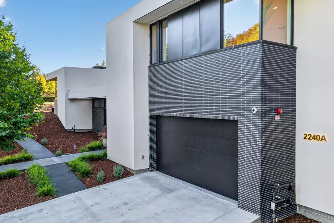
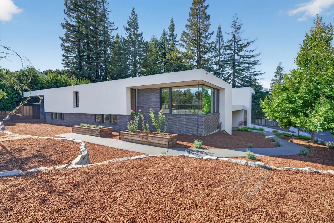
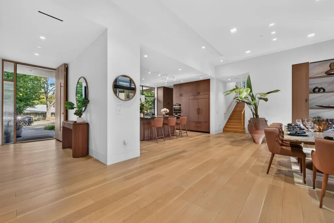
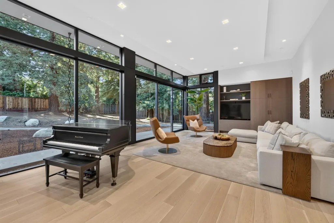
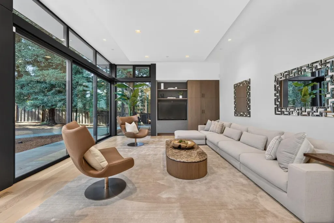
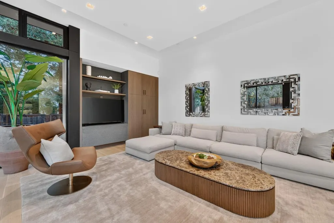
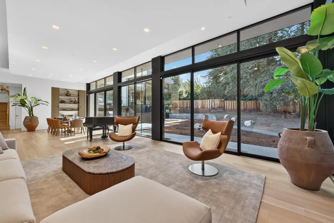
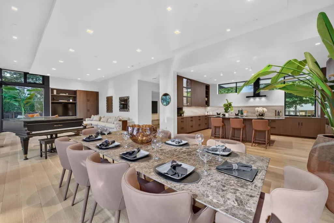
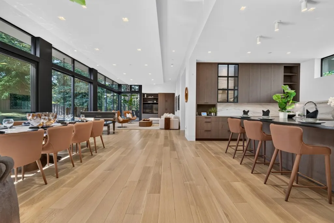
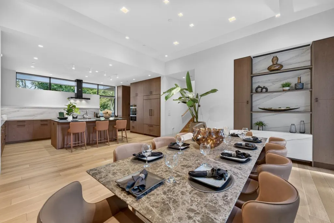
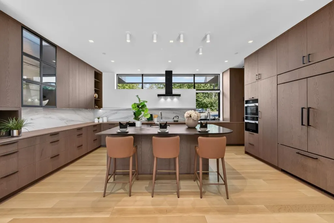
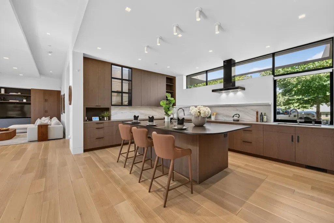
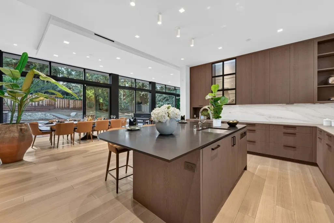
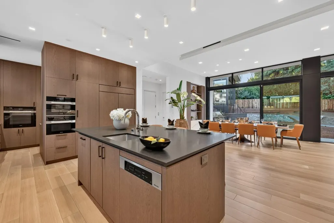
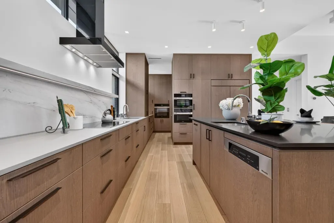
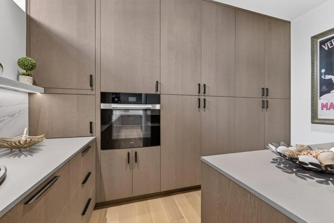
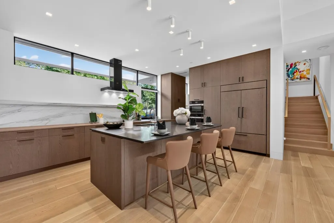
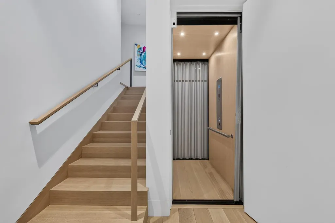
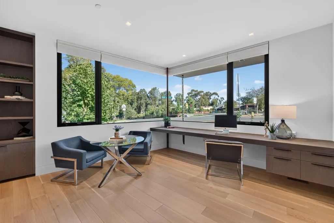
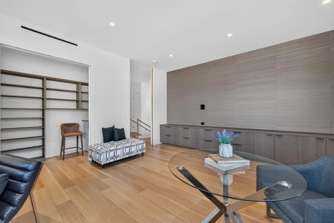
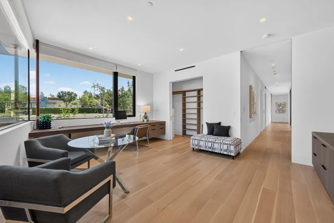
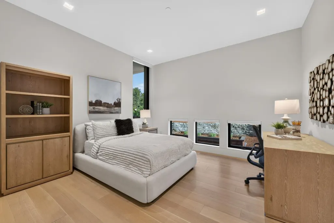
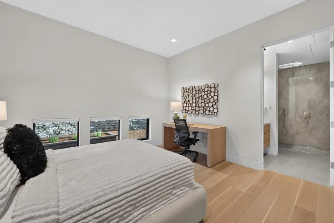
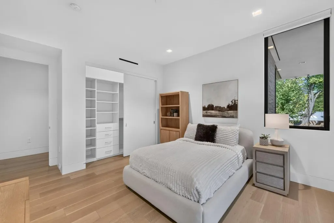
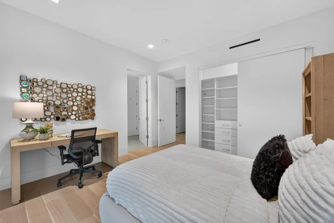
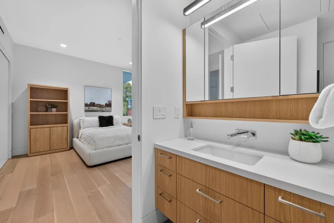
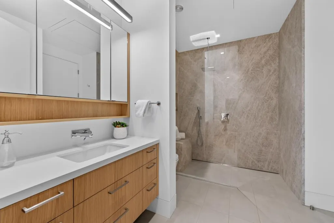
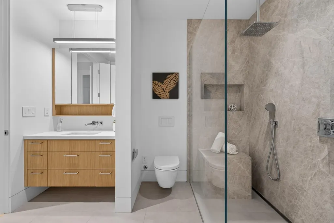
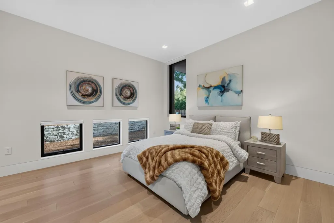
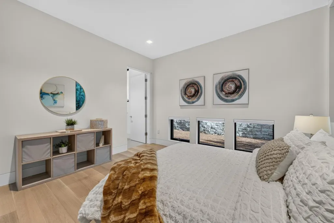
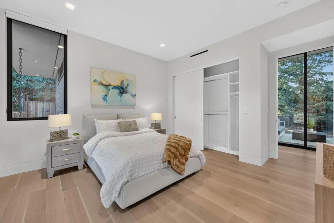
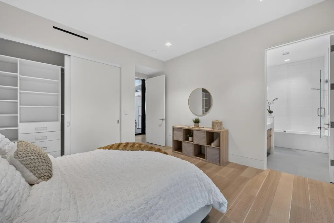
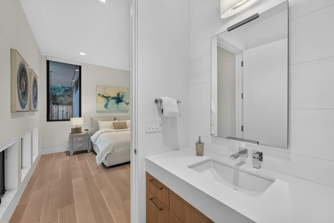
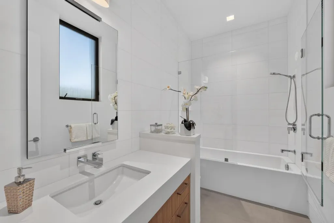
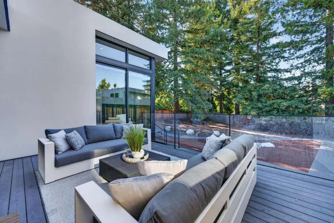
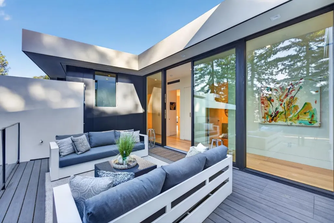
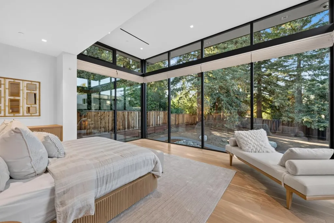
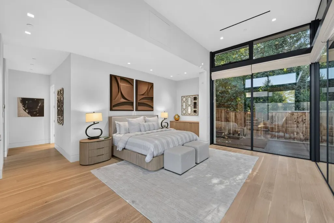
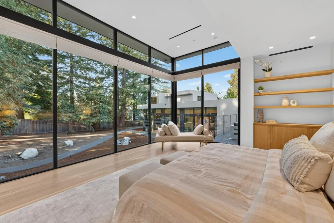
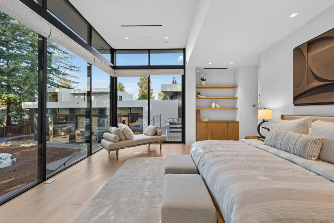
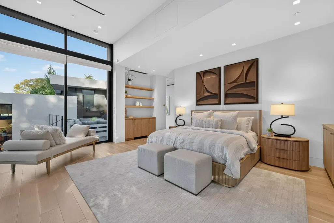
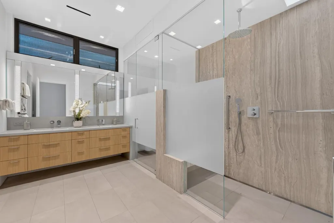
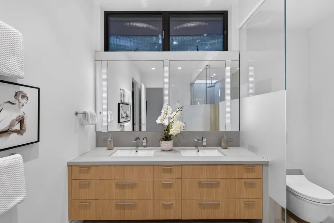
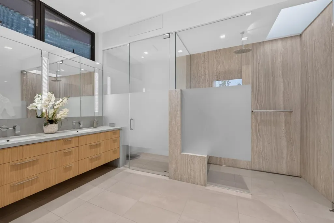
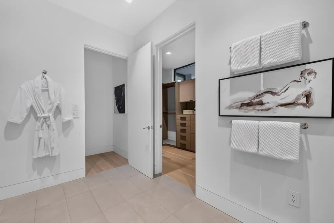
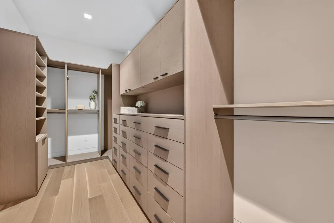
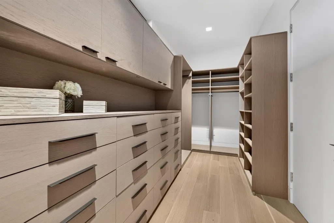
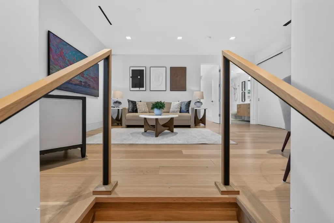
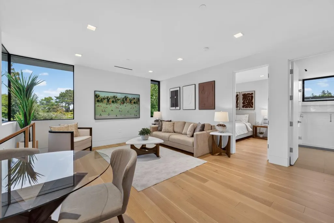
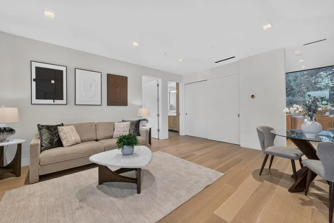
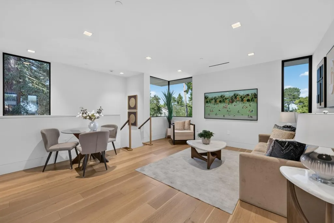
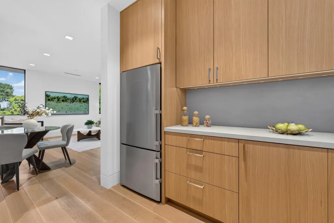
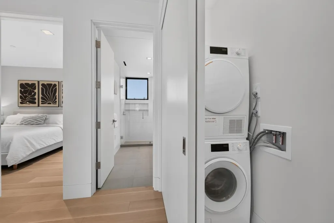
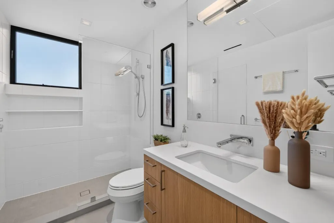
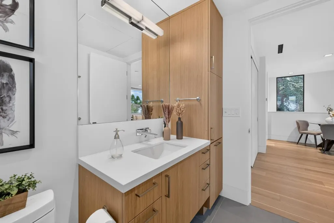
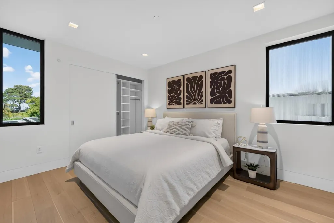
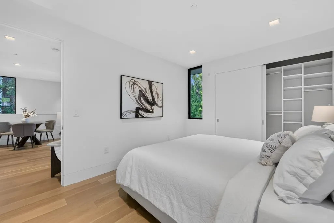
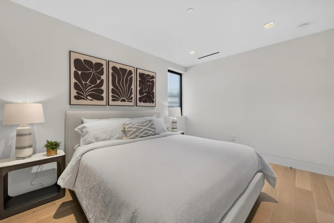
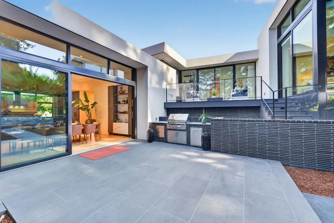
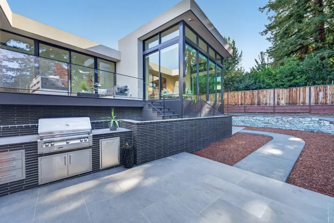
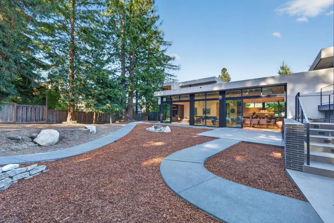
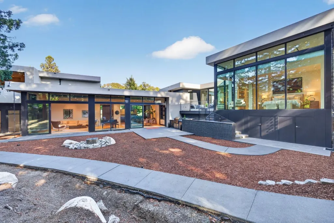
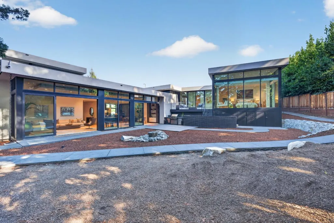
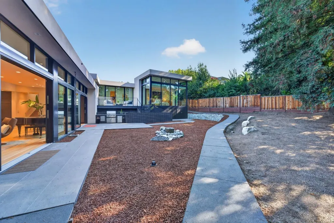
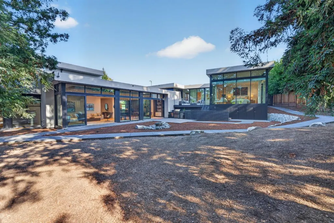
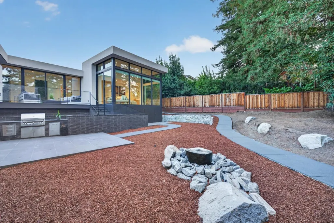
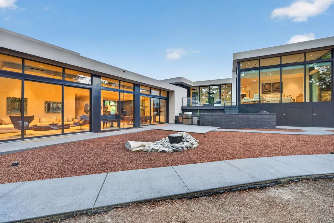
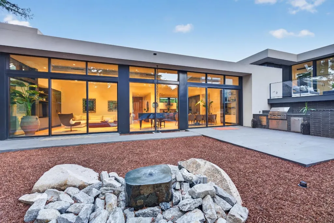
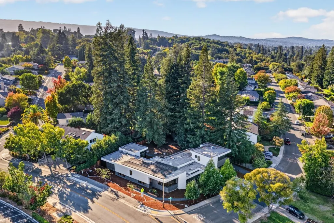
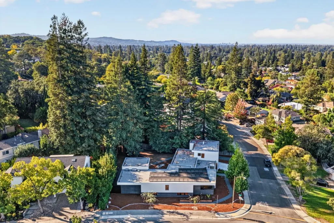
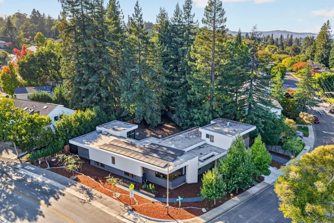
Architecturally striking & impeccably executed, this custom contemporary by CKA Architects was completed in late 2024 with no expense spared & no detail overlooked. Set on a private 0.36-acre lot, the ~4,477 sq ft home features a separate, attached 1BR/1BA ADU with full kitchen & laundry, offering flexibility for guests, extended family or a private office. Dramatic scale & natural light pair with exceptional craftsmanship & technology. Expansive rooms, soaring 12 ft ceilings, European oak floors, custom built-ins & oversized Fleetwood windows/doors define the interiors. A dramatic living/dining room opens through a wall of windows to the fully fenced, tree-lined yard with entertaining patio, BBQ island & fountain. Designed for cooking & entertaining, the kitchen features an oversized island with seating, 48" Sub-Zero, Miele appliances & separate prep kitchen/pantry. The generous primary suite features a custom walk-in closet & natural stone bath with European fixtures & radiant heated floors. Two additional bedrooms & a corner office/4th bedroom, plus a serene deck overlooking the backyard. An elevator, owned solar with 20 kWh Enphase battery storage, EV charging & oversized 2-car garage complete this exceptional West Menlo Park home near Stanford & top Las Lomitas schools.
| Price History | |
|---|---|
| 9/21/2026 | Listed $8,995,000 |
General Features
| Heating | Central Forced Air,Electric,Heat Pump,Heating - 2+ Zones |
|---|---|
| Cooling | Central AC,Multi-Zone |
| Utilities | Solar Panels - Owned,Public Utilities |
| Roof | Flat / Low Pitch |
| Water | Public |
| Number of Garage Spaces | 2 |
| Architectural Style | Modern / High Tech |
| Construction Materials | Stucco,Wood Frame |
| Energy Features | Ceiling Insulation,Double Pane Windows,Insulation - Floor,Smart Home System,Solar Power,Solar Power Battery Backup |
| Additional Rooms | Den / Study / Office,Formal Entry,Laundry Room,Mud Room,Storage |
| Year Built | 2024 |
| View | Neighborhood |
| Age | 2 |
| Property Subtype | Single Family Home |
| Property Condition | Built / Remodeled Green |
| City Limits (Y/N) | Yes |
| Zoning Text | R10010 |
| Amenities Misc. | Walk-in Closet,Vaulted Ceiling,High Ceiling |
| Building Type | Detached |
| Incorporated Y/N | Yes |
| Accessibility | Wheelchair Access,Elevator / Lift,Wide Halls / Doors (3 Ft +) |
| County | San Mateo |
| Property Type | Residential |
| Full Baths | 4 |
| Special Listing Conditions | Not Applicable |
| Status | Active |
| City | Menlo Park |
| MLS Area | Sharon Heights / Stanford Hills |
| Lot Size Units | Square Feet |
| Listing Agent State License | 01358728 |
| Virtual Tour | https://www.2240avy.com |
Interior Features
| Kitchen | Countertop - Stone,Dishwasher,Island with Sink,Garbage Disposal,Hood Over Range,Microwave,Oven - Built-In,Oven - Double,Countertop - Quartz,Pantry,Exhaust Fan,Wine Refrigerator,Cooktop - Electric,Ref |
|---|---|
| Flooring | Hardwood,Stone,Tile |
| Family Room | Other |
| Total Bedrooms | Primary Suite / Retreat,Walk-in Closet |
| Dining Room | Breakfast Bar,Dining Area in Living Room,Eat in Kitchen |
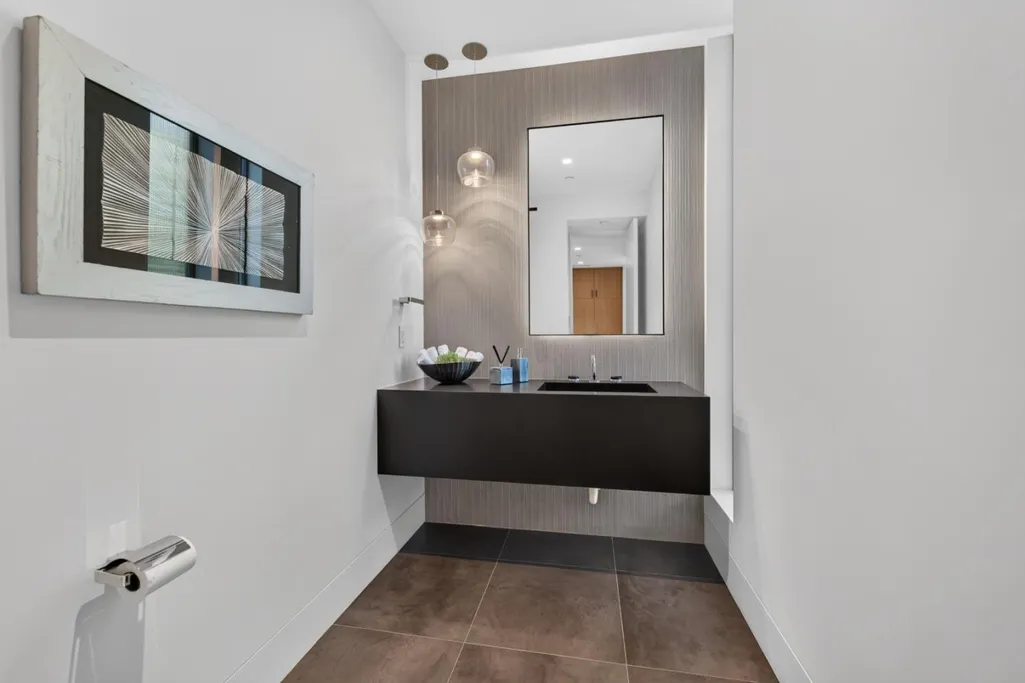
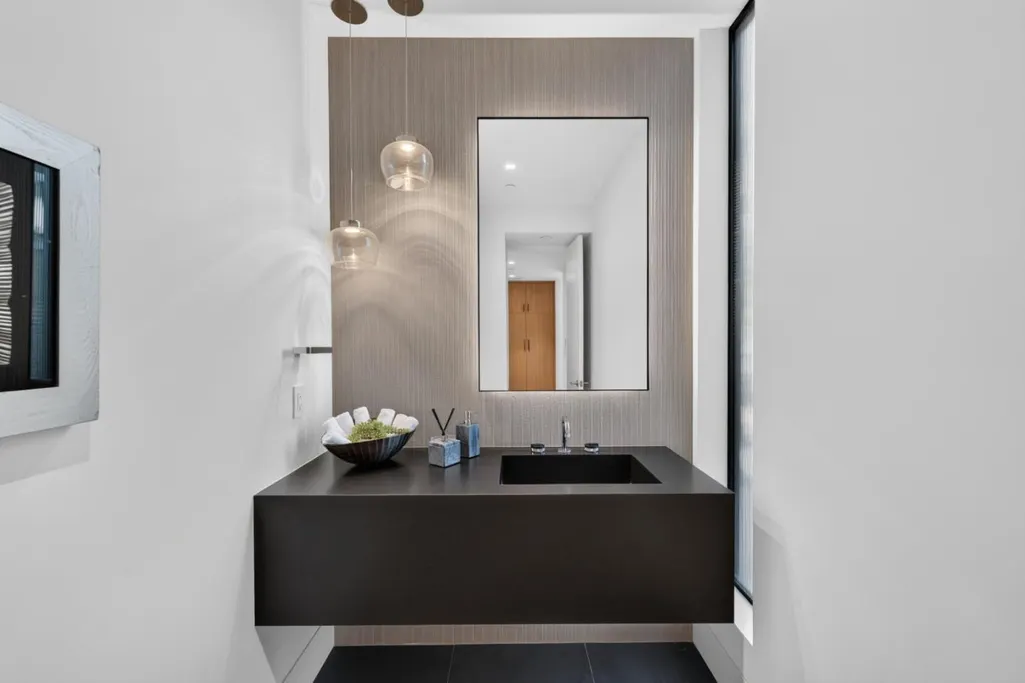
| Bathroom | Double Sinks,Half on Ground Floor,Primary - Stall Shower(s),Shower over Tub - 1,Stall Shower,Stall Shower - 2+,Stone |
| Living SqFt | 4477 |
| Half Baths | 1 |
| Laundry Features | In Utility Room,Inside,Tub / Sink,Upper Floor,Washer / Dryer |
| Total Bedrooms | 5 |
Exterior Features
| Lot Description | Grade - Mostly Level |
|---|---|
| Fencing | Fenced,Wood |
| Parking Features | Attached Garage,Electric Car Hookup,Gate / Door Opener,Off-Street Parking,Room for Oversized Vehicle,Uncovered Parking |
| Horse Property | No |
| Parking Spaces | 4 |
| Lot Size Area | 15891.00 |
| Maximum Lot Size | 15891.00 |
| Yard/Grounds | Back Yard,Balcony / Patio,BBQ Area,Deck,Drought Tolerant Plants,Fenced,Low Maintenance,Outdoor Kitchen,Sprinklers - Auto |
| Sewer/Septic | Sewer - Public,Sewer Connected |
| Foundation Details | Pillars / Posts / Piers,Concrete Perimeter |
| Building Area Total | 4477 |
| Lot Acres | 0.3648 |
Amenities
- Foreclosure
- Views
- Short Sale
- New Construction
- Adult 55+
- Lease To Own
- No HOA Fees
- Furnished
- Primary On Main
- Air Conditioning
- Seller Finance
- Green
- Fixer Upper
- Horse
- Golf
- Fireplace
- Deck
- Garage
- Basement
- Pool
Property vs Single Family Average in 94025
Price
Year Built
Visits
 Last updated: September 22, 2026 4:29 AM UTC Property Information © 2026
  All measurements and all calculations of area are approximate. Information provided by Seller/Other sources, not verified by Broker. All interested persons should independently verify accuracy of information. Provided properties may or may not be listed by the office/agent presenting the information. Data maintained by MetroList© may not reflect all real estate activity in the market.
All real estate content on this site is subject to the Federal Fair Housing Act of 1968, as amended, which makes it illegal to advertise any preference, limitation or discrimination because of race, color, religion, sex, handicap, family status or national origin or an intention to make any such preference, limitation or discrimination.
MetroList CA data last updated: September 22, 2026 3:45 AM UTC
All measurements and all calculations of area are approximate. Information provided by Seller/Other sources, not verified by Broker. All interested persons should independently verify accuracy of information. Provided properties may or may not be listed by the office/agent presenting the information. Data maintained by MetroList© may not reflect all real estate activity in the market.
All real estate content on this site is subject to the Federal Fair Housing Act of 1968, as amended, which makes it illegal to advertise any preference, limitation or discrimination because of race, color, religion, sex, handicap, family status or national origin or an intention to make any such preference, limitation or discrimination.
MetroList CA data last updated: September 22, 2026 3:45 AM UTC  Bay East ©2026. CCAR ©2026. bridgeMLS ©2026. Information Deemed Reliable But Not Guaranteed. This information is being provided by the Bay East MLS, or CCAR MLS, or bridgeMLS. The listings presented here may or may not be listed by the Broker/Agent operating this website. This information is intended for the personal use of consumers and may not be used for any purpose other than to identify prospective properties consumers may be interested in purchasing. Data last updated at September
 This information, including square footage, while not guaranteed, has been acquired from sources believed to be reliable. Listings on this page identified as belonging to another listing firm are based upon data obtained from the SFAR MLS, which data is copyrighted by the San Francisco Association of REALTORS©, but is not warranted.
 All data, photos, visualizations, and information regarding a property, including the property's compliance with state and local legal requirements and all measurements and calculations of area, have been obtained from various sources, and may include such material that has been generated by use of artificial intelligence. Such information and material have not been and will not be verified for accuracy by the listing broker or the multiple listing service, and are not guaranteed as complete, accurate or reliable. Such information and material should be independently reviewed and verified for accuracy. This information and material are intended for the personal use of consumers and may not be used for any purpose other than to identify prospective properties consumers may be interested in purchasing. Copyright ©2026 Bay Area Real Estate Information Services, Inc. All Rights Reserved.
