
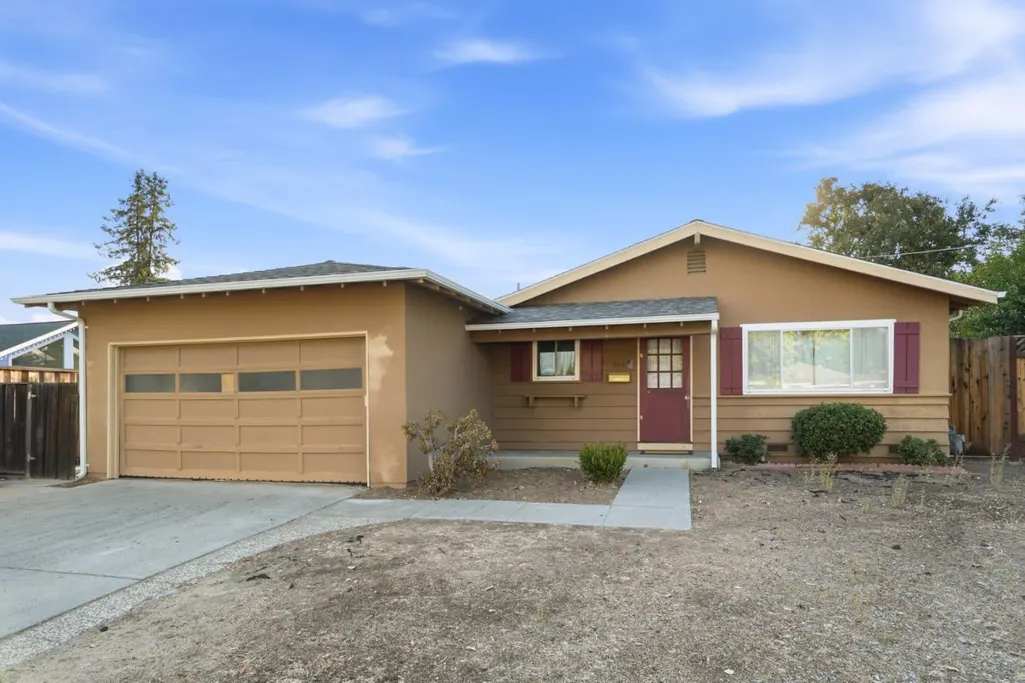
Address
860 Virginia Ave, Campbell, CA
Price
$ 1,500,000
Property Attributes
- ID#ML82061897
- TypeSingle Family
- Listing Status Active
- CountySANTA CLARA
- CityCampbell
- AreaCampbell
- Zip95008
- StyleRanch
- Year Built1962
- Price$ 1,500,000
- Bedrooms3
- Full Bathrooms2
- Half Bathrooms0
- Sqr Footage1352
Data Source:
MLSListings Inc.
Property Description
Welcome to 860 Virginia Ave - a prime Campbell location with endless possibilities. First time on the market and originally owned by the same family, this charming 3-bedroom home sits on an expansive lot offering a wonderful opportunity to update, expand or create your dream home. The generous lot offers plenty of space for outdoor living, gardening and future possibilities. Inside, you'll find skylights that bring in additional natural light, dual-pane windows and sliding door, updated kitchen appliances and flooring, an updated tub/shower tile surround and a newer roof. In addition to the light-filled living room, a spacious separate family room/bonus room provides additional living space, with easy access to the rear yard and inviting pool and spa, perfect for entertaining. All within walking distance to award-winning schools, shopping, and parks. Jack Fischer Park and Los Gatos Creek Trail are just minutes away. Conveniently located near downtown Saratoga, Los Gatos, and Campbell. Bring your imagination and updates - this home is ready for your personal touch!
| Price History | |
|---|---|
| 9/18/2026 | Listed $1,500,000 |
General Features
| Heating | Central Forced Air |
|---|---|
| Cooling | None |
| Utilities | Public Utilities |
| Roof | Shingle |
| Water | Public |
| Fireplaces | Family Room |
| Number of Garage Spaces | 2 |
| Architectural Style | Ranch |
| Pool Features | Pool - Heated,Pool - In Ground,Pool / Spa Combo |
| Energy Features | Double Pane Windows,Skylight |
| Year Built | 1962 |
| Age | 64 |
| Property Subtype | Single Family Home |
| Zoning Text | R-1-6 |
| Amenities Misc. | Open Beam Ceiling,Skylight,Wet Bar |
| Building Type | Detached |
| County | Santa Clara |
| Property Type | Residential |
| Full Baths | 2 |
| Special Listing Conditions | Not Applicable |
| Status | Active |
| City | CAMPBELL |
| MLS Area | Campbell |
| Lot Size Units | Square Feet |
| Listing Agent State License | 01345580 |
| Co-Listing Agent State License # | 01172549 |
| Co-Listing Agent Last Name | Lexie |
| Co-Listing Agent Last Name | Smith |
Interior Features
| Kitchen | Cooktop - Electric,Dishwasher,Oven - Built-In,Refrigerator,Skylight |
|---|---|
| Flooring | Carpet,Tile,Vinyl / Linoleum |
| Family Room | Separate Family Room |
| Dining Room | Dining Area |
| Bathroom | Shower over Tub - 1,Skylight,Stall Shower |
| Living SqFt | 1352 |
| Fireplace Y/N | Yes |
| Laundry Features | In Garage,Washer / Dryer |
| Total Bedrooms | 3 |
Exterior Features
| Parking Features | Attached Garage |
|---|---|
| Horse Property | No |
| Lot Size Area | 6510.00 |
| Maximum Lot Size | 6510.00 |
| Yard/Grounds | Back Yard,Balcony / Patio,Fenced |
| Sewer/Septic | Sewer - Public |
| Pool (Y/N) | Yes |
| Foundation Details | Concrete Perimeter and Slab |
| Building Area Total | 1352 |
Amenities
- Foreclosure
- Views
- Short Sale
- New Construction
- Adult 55+
- Lease To Own
- No HOA Fees
- Furnished
- Primary On Main
- Air Conditioning
- Seller Finance
- Green
- Fixer Upper
- Horse
- Golf
- Fireplace
- Deck
- Garage
- Basement
- Pool
Property vs Single Family Average in 95008
Price
Year Built
Visits
 Last updated: September 23, 2026 5:57 AM UTC Property Information © 2026
  All measurements and all calculations of area are approximate. Information provided by Seller/Other sources, not verified by Broker. All interested persons should independently verify accuracy of information. Provided properties may or may not be listed by the office/agent presenting the information. Data maintained by MetroList© may not reflect all real estate activity in the market.
All real estate content on this site is subject to the Federal Fair Housing Act of 1968, as amended, which makes it illegal to advertise any preference, limitation or discrimination because of race, color, religion, sex, handicap, family status or national origin or an intention to make any such preference, limitation or discrimination.
MetroList CA data last updated: September 23, 2026 5:58 AM UTC
All measurements and all calculations of area are approximate. Information provided by Seller/Other sources, not verified by Broker. All interested persons should independently verify accuracy of information. Provided properties may or may not be listed by the office/agent presenting the information. Data maintained by MetroList© may not reflect all real estate activity in the market.
All real estate content on this site is subject to the Federal Fair Housing Act of 1968, as amended, which makes it illegal to advertise any preference, limitation or discrimination because of race, color, religion, sex, handicap, family status or national origin or an intention to make any such preference, limitation or discrimination.
MetroList CA data last updated: September 23, 2026 5:58 AM UTC  Bay East ©2026. CCAR ©2026. bridgeMLS ©2026. Information Deemed Reliable But Not Guaranteed. This information is being provided by the Bay East MLS, or CCAR MLS, or bridgeMLS. The listings presented here may or may not be listed by the Broker/Agent operating this website. This information is intended for the personal use of consumers and may not be used for any purpose other than to identify prospective properties consumers may be interested in purchasing. Data last updated at September
 This information, including square footage, while not guaranteed, has been acquired from sources believed to be reliable. Listings on this page identified as belonging to another listing firm are based upon data obtained from the SFAR MLS, which data is copyrighted by the San Francisco Association of REALTORS©, but is not warranted.
 All data, photos, visualizations, and information regarding a property, including the property's compliance with state and local legal requirements and all measurements and calculations of area, have been obtained from various sources, and may include such material that has been generated by use of artificial intelligence. Such information and material have not been and will not be verified for accuracy by the listing broker or the multiple listing service, and are not guaranteed as complete, accurate or reliable. Such information and material should be independently reviewed and verified for accuracy. This information and material are intended for the personal use of consumers and may not be used for any purpose other than to identify prospective properties consumers may be interested in purchasing. Copyright ©2026 Bay Area Real Estate Information Services, Inc. All Rights Reserved.
