


Address
79 Deodora Dr, Atherton, CA
Price
$ 21,800,000
Property Attributes
- ID#ML82061235
- TypeSingle Family
- Listing Status Active
- CountySAN MATEO
- CityAtherton
- AreaLindenwood Area
- Zip94027
- Style
- Year Built2026
- Price$ 21,800,000
- Bedrooms7
- Full Bathrooms9
- Half Bathrooms3
- Sqr Footage10666
Data Source:
MLSListings Inc.
Property Description
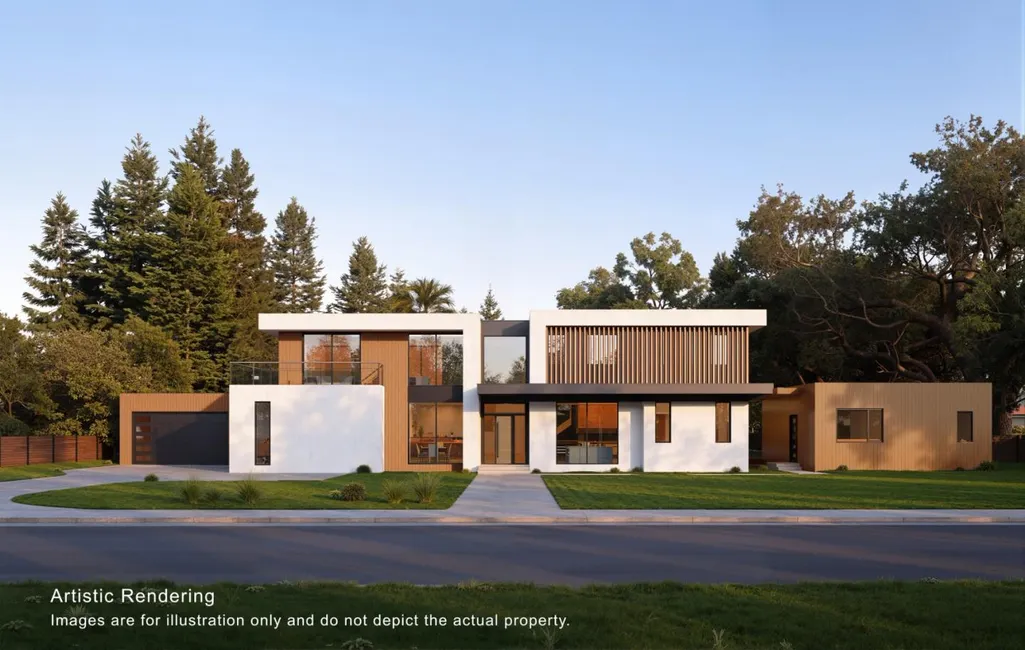
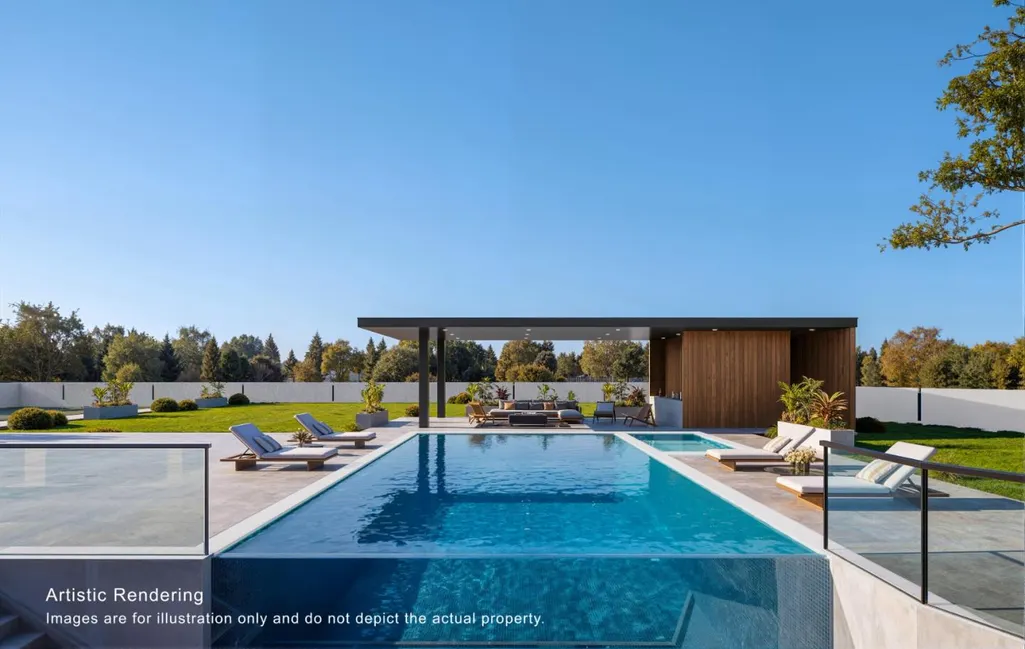
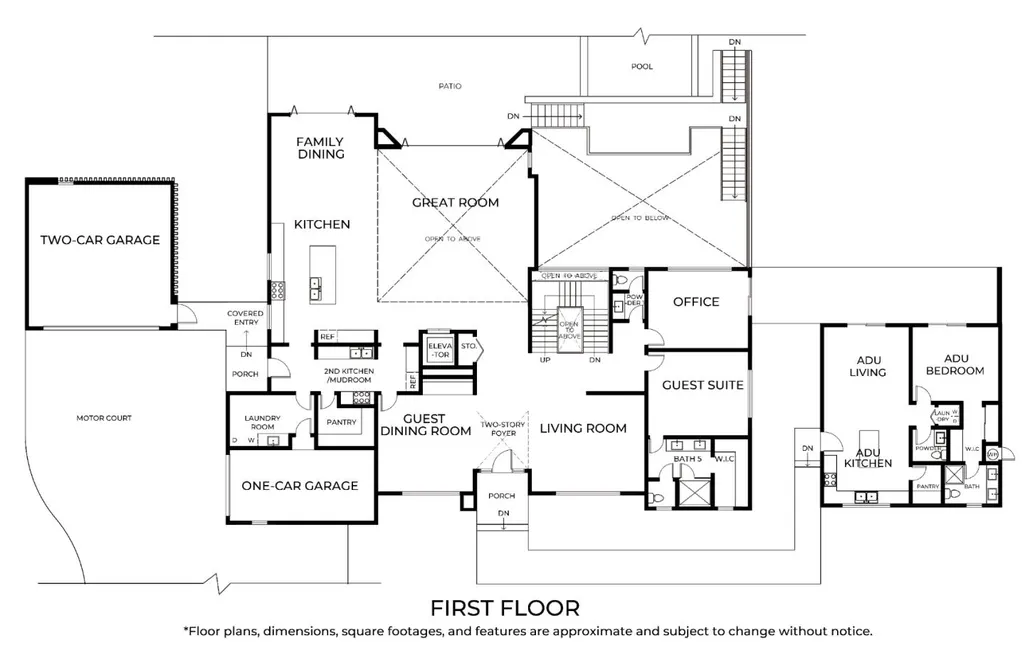
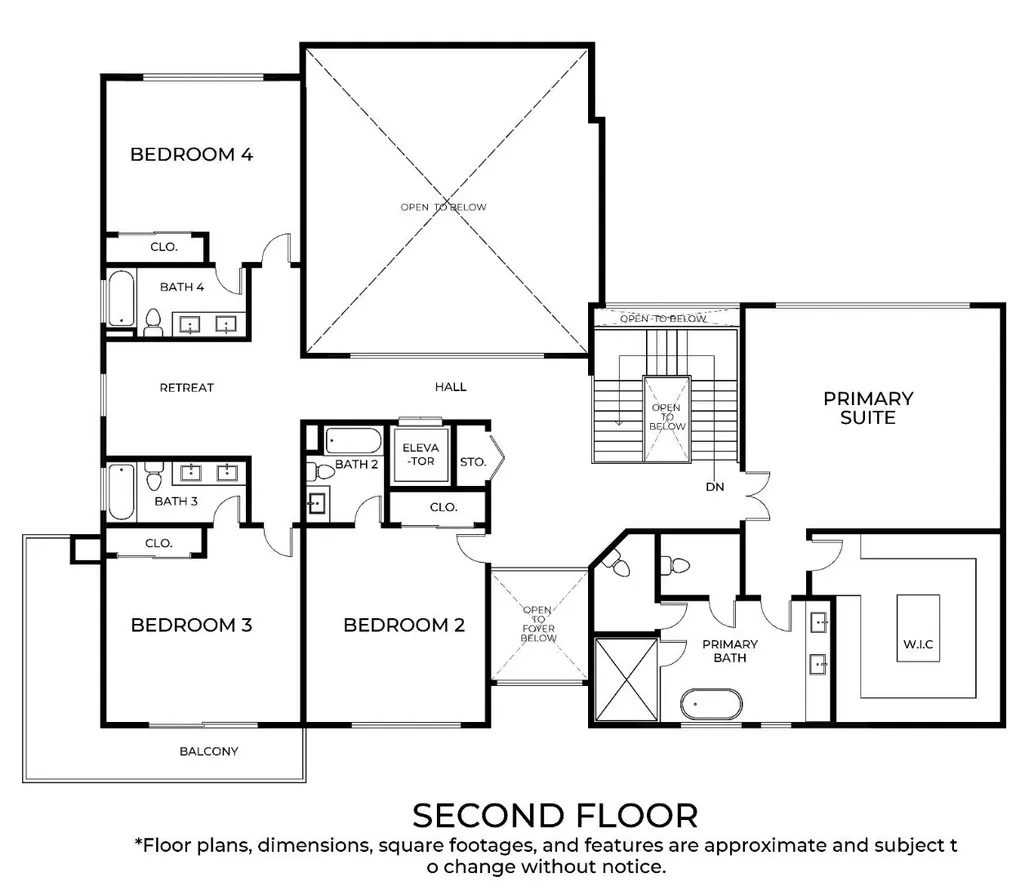
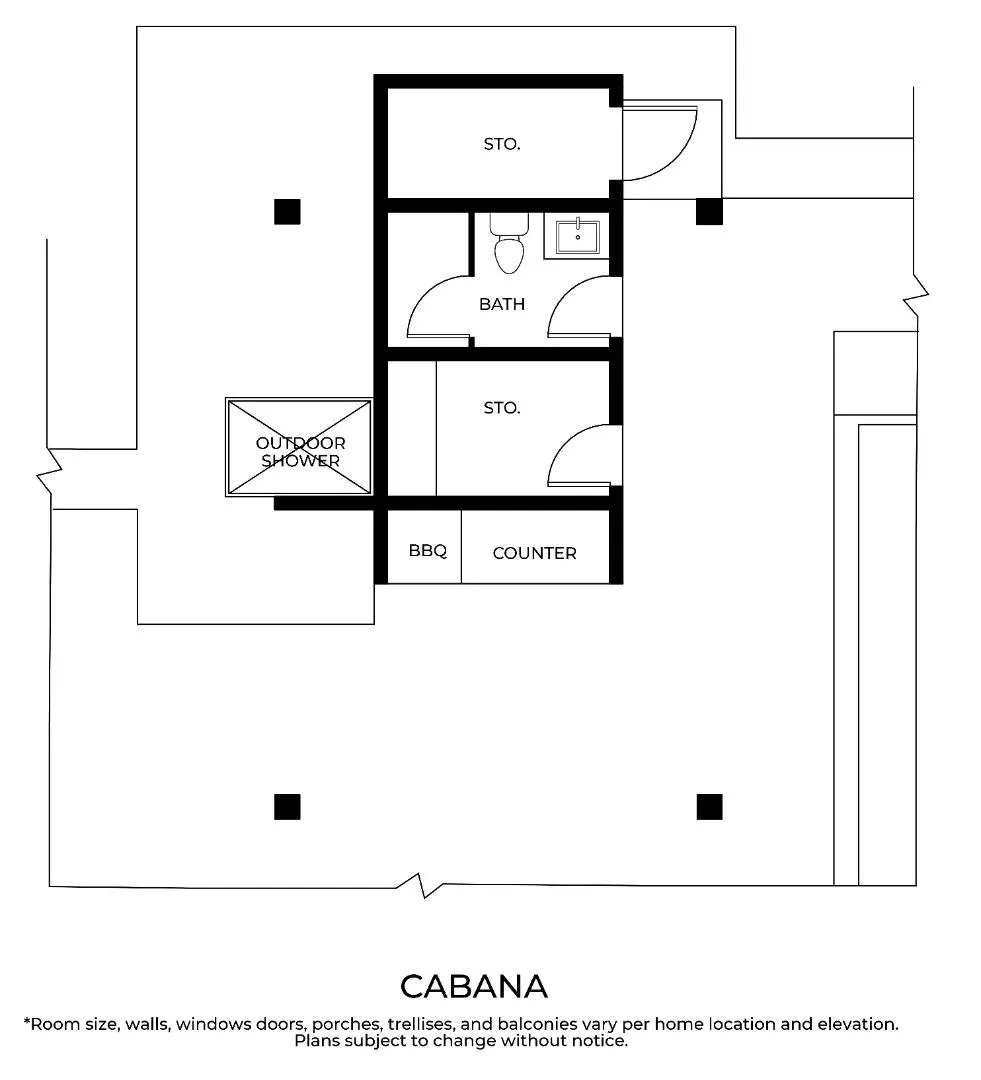
A rare presale opportunity to secure an extraordinary contemporary estate in Atherton, conceived as a private resort-like compound of exceptional scale and sophistication. The proposed residence offers approximately 10,666 sq. ft. of total living space, including a 9,432 sq. ft. main residence, detached 793 sq. ft. ADU, and 441 sq. ft. cabana. The architectural vision features clean modern lines, expansive walls of glass, warm natural materials, and seamless indoor-outdoor living. Grand entertaining spaces open to resort-style grounds centered around a pool and separate cabana, creating an exceptional setting for intimate gatherings and large-scale entertaining. The lower level is envisioned with a game room, bar, theater, gym, guest accommodations, and lifestyle spaces, with elevator access throughout. Offered at the conceptual presale stage, this is a rare opportunity to secure an exceptional Atherton estate early and participate in select design and finish decisions before completion. Interior design and finishes are not yet finalized. Renderings, floor plans, dimensions, square footage, finishes, landscaping, and design elements are conceptual, for illustrative purposes only, and subject to final plans, approvals, engineering, selections, and construction.
| Price History | |
|---|---|
| 9/14/2026 | Listed $21,800,000 |
General Features
| Heating | Central Forced Air |
|---|---|
| Cooling | Central AC |
| Utilities | Public Utilities |
| Roof | Flat / Low Pitch,Other |
| Water | Public |
| Fireplaces | Other |
| Number of Garage Spaces | 3 |
| Pool Features | Pool - In Ground |
| Year Built | 2026 |
| Property Subtype | Single Family Home |
| ConstructionStatus | New Construction,New-To Be Built,Proposed |
| Zoning Text | R1001A |
| Building Type | Detached |
| County | San Mateo |
| Property Type | Residential |
| Full Baths | 9 |
| Special Listing Conditions | Not Applicable |
| Status | Active |
| City | Atherton |
| MLS Area | Lindenwood Area |
| Lot Size Units | Square Feet |
| Listing Agent State License | 70010248 |
| Co-Listing Agent State License # | 02050587 |
| Co-Listing Agent Last Name | Lisa |
| Co-Listing Agent Last Name | Gao |
Interior Features
| Family Room | Separate Family Room |
|---|---|
| Dining Room | Dining Area |
| Living SqFt | 10666 |
| Fireplace Y/N | Yes |
| Half Baths | 3 |
| Total Bedrooms | 7 |
Exterior Features
| Parking Features | Attached Garage,Detached Garage |
|---|---|
| Horse Property | No |
| Lot Size Area | 40000.00 |
| Maximum Lot Size | 40000.00 |
| Sewer/Septic | Sewer Connected |
| Pool (Y/N) | Yes |
| Foundation Details | Reinforced Concrete |
| Building Area Total | 10666 |
Amenities
- Foreclosure
- Views
- Short Sale
- New Construction
- Adult 55+
- Lease To Own
- No HOA Fees
- Furnished
- Primary On Main
- Air Conditioning
- Seller Finance
- Green
- Fixer Upper
- Horse
- Golf
- Fireplace
- Deck
- Garage
- Basement
- Pool
Property vs Single Family Average in 94027
Price
Year Built
Visits
 Last updated: September 22, 2026 4:29 AM UTC Property Information © 2026
  All measurements and all calculations of area are approximate. Information provided by Seller/Other sources, not verified by Broker. All interested persons should independently verify accuracy of information. Provided properties may or may not be listed by the office/agent presenting the information. Data maintained by MetroList© may not reflect all real estate activity in the market.
All real estate content on this site is subject to the Federal Fair Housing Act of 1968, as amended, which makes it illegal to advertise any preference, limitation or discrimination because of race, color, religion, sex, handicap, family status or national origin or an intention to make any such preference, limitation or discrimination.
MetroList CA data last updated: September 22, 2026 3:45 AM UTC
All measurements and all calculations of area are approximate. Information provided by Seller/Other sources, not verified by Broker. All interested persons should independently verify accuracy of information. Provided properties may or may not be listed by the office/agent presenting the information. Data maintained by MetroList© may not reflect all real estate activity in the market.
All real estate content on this site is subject to the Federal Fair Housing Act of 1968, as amended, which makes it illegal to advertise any preference, limitation or discrimination because of race, color, religion, sex, handicap, family status or national origin or an intention to make any such preference, limitation or discrimination.
MetroList CA data last updated: September 22, 2026 3:45 AM UTC  Bay East ©2026. CCAR ©2026. bridgeMLS ©2026. Information Deemed Reliable But Not Guaranteed. This information is being provided by the Bay East MLS, or CCAR MLS, or bridgeMLS. The listings presented here may or may not be listed by the Broker/Agent operating this website. This information is intended for the personal use of consumers and may not be used for any purpose other than to identify prospective properties consumers may be interested in purchasing. Data last updated at September
 This information, including square footage, while not guaranteed, has been acquired from sources believed to be reliable. Listings on this page identified as belonging to another listing firm are based upon data obtained from the SFAR MLS, which data is copyrighted by the San Francisco Association of REALTORS©, but is not warranted.
 All data, photos, visualizations, and information regarding a property, including the property's compliance with state and local legal requirements and all measurements and calculations of area, have been obtained from various sources, and may include such material that has been generated by use of artificial intelligence. Such information and material have not been and will not be verified for accuracy by the listing broker or the multiple listing service, and are not guaranteed as complete, accurate or reliable. Such information and material should be independently reviewed and verified for accuracy. This information and material are intended for the personal use of consumers and may not be used for any purpose other than to identify prospective properties consumers may be interested in purchasing. Copyright ©2026 Bay Area Real Estate Information Services, Inc. All Rights Reserved.
