
Address
568 Aguajito Rd, Carmel, CA
Price
$ 3,495,000
Property Attributes
- ID#ML82059593
- TypeSingle Family
- Listing Status Active
- CountyMONTEREY
- CityCarmel
- AreaJacks Peak
- Zip93923
- Style
- Year Built1981
- Price$ 3,495,000
- Bedrooms3
- Full Bathrooms3
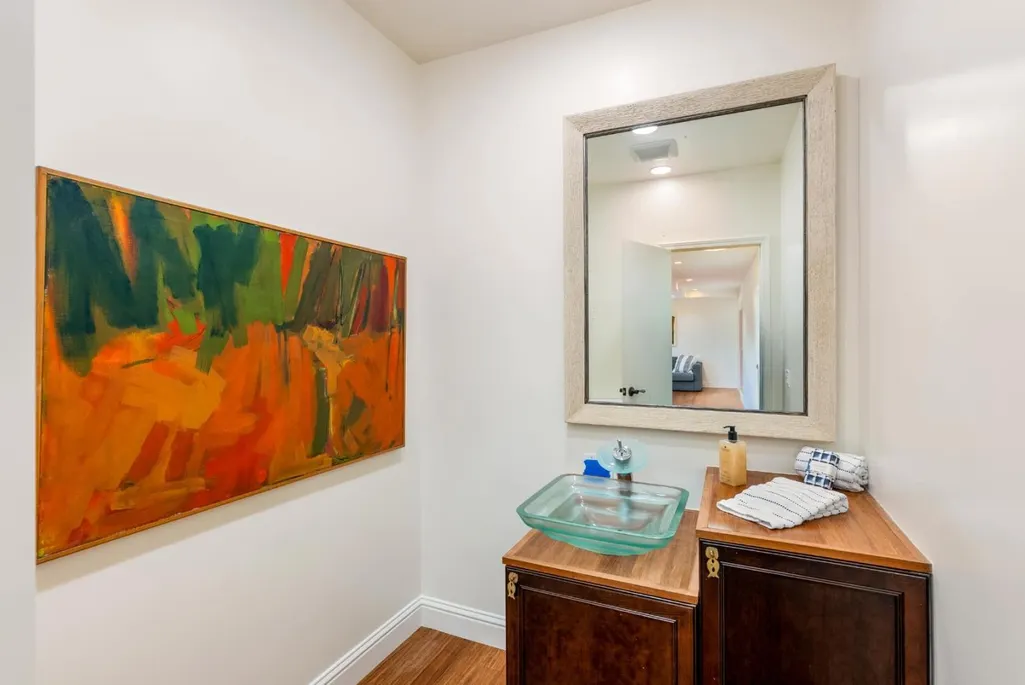
- Half Bathrooms1
- Sqr Footage4783
Data Source:
MLSListings Inc.
Property Description
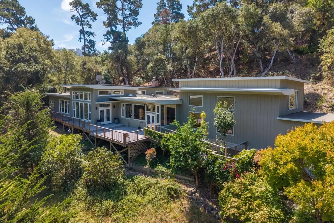
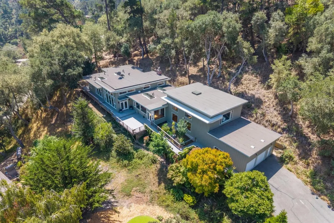
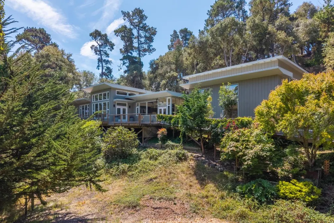
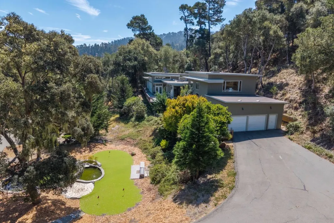
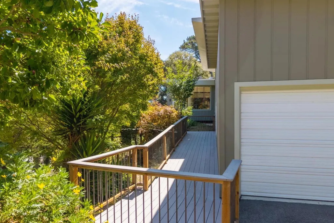
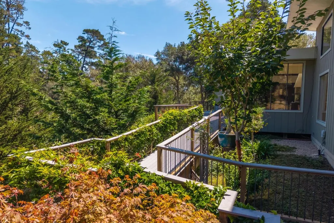
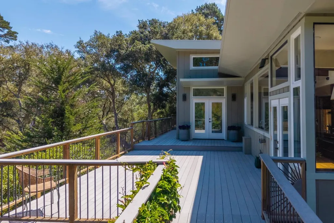
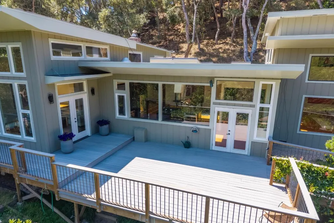
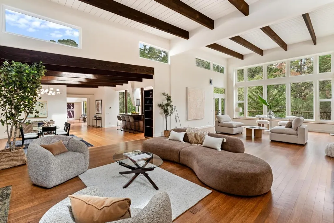
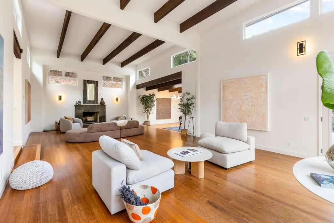
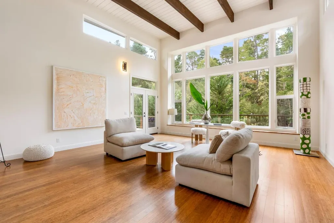
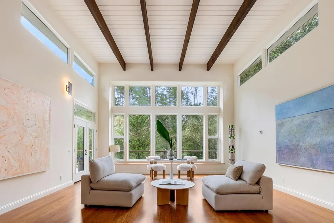
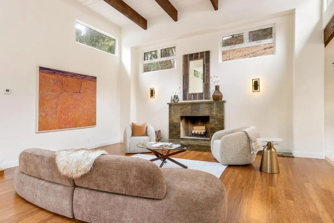
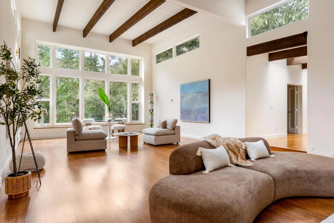
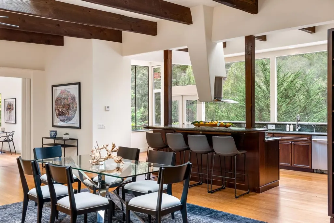
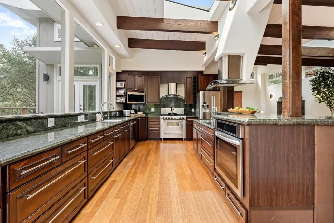
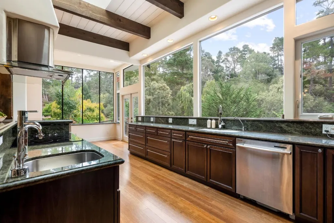
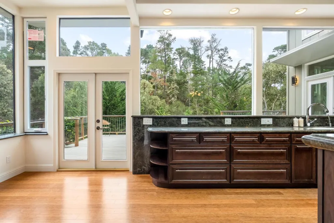
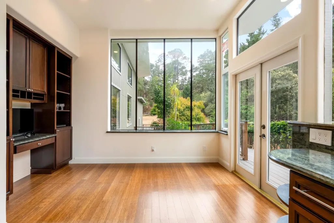
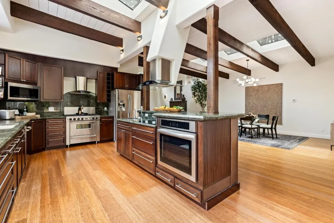
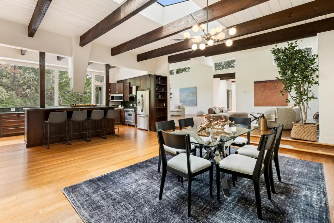
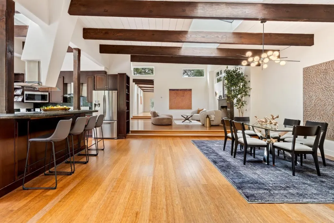
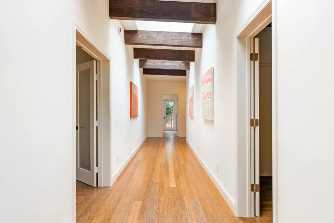
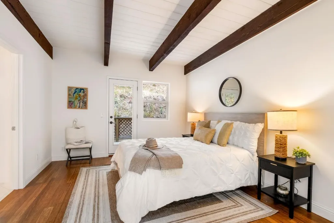
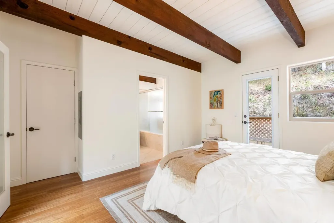
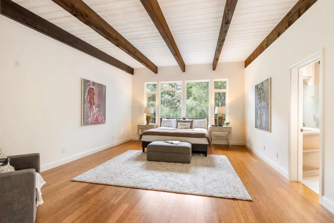
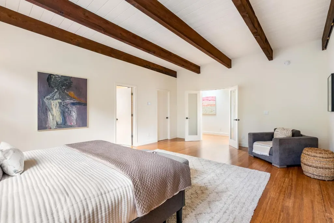
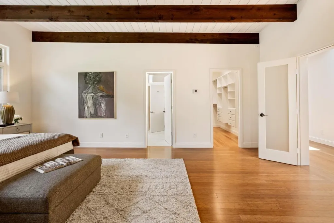
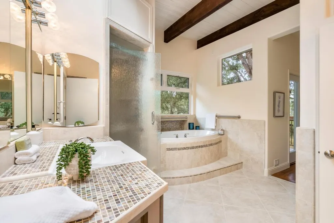
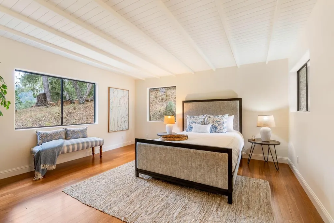
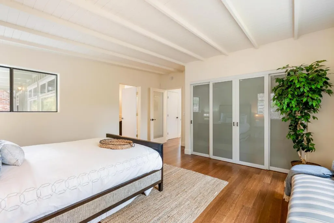
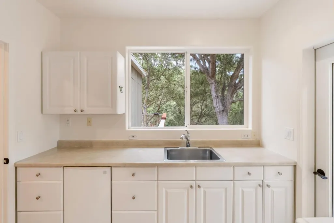
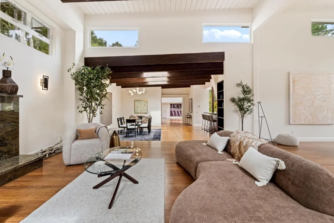
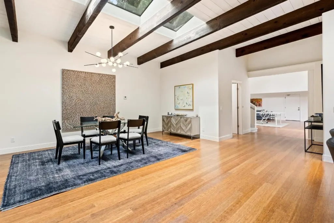
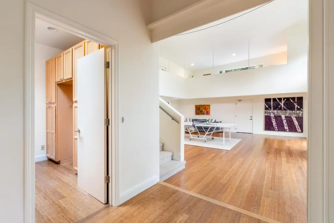
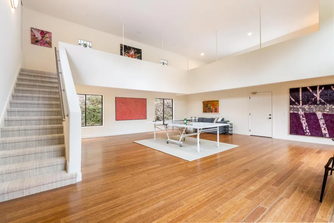
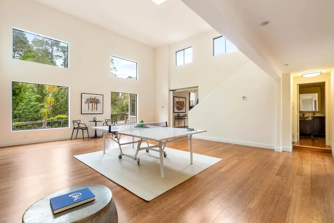
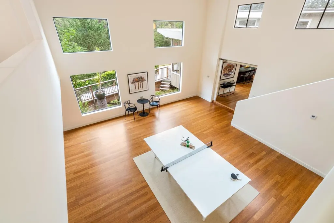
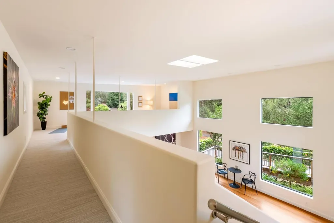
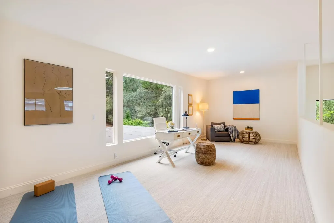
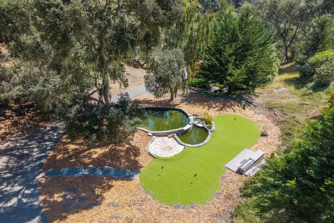
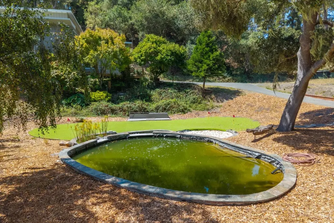
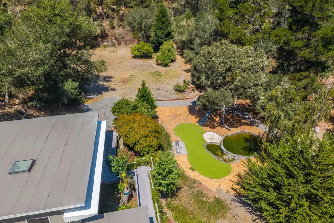
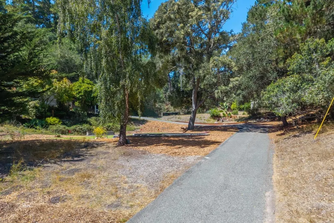
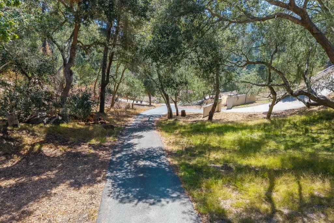
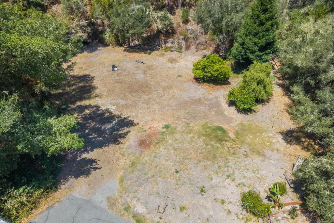
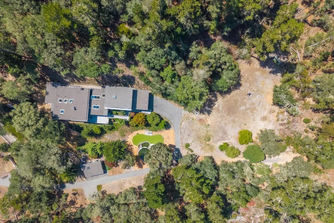
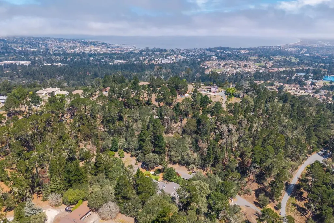
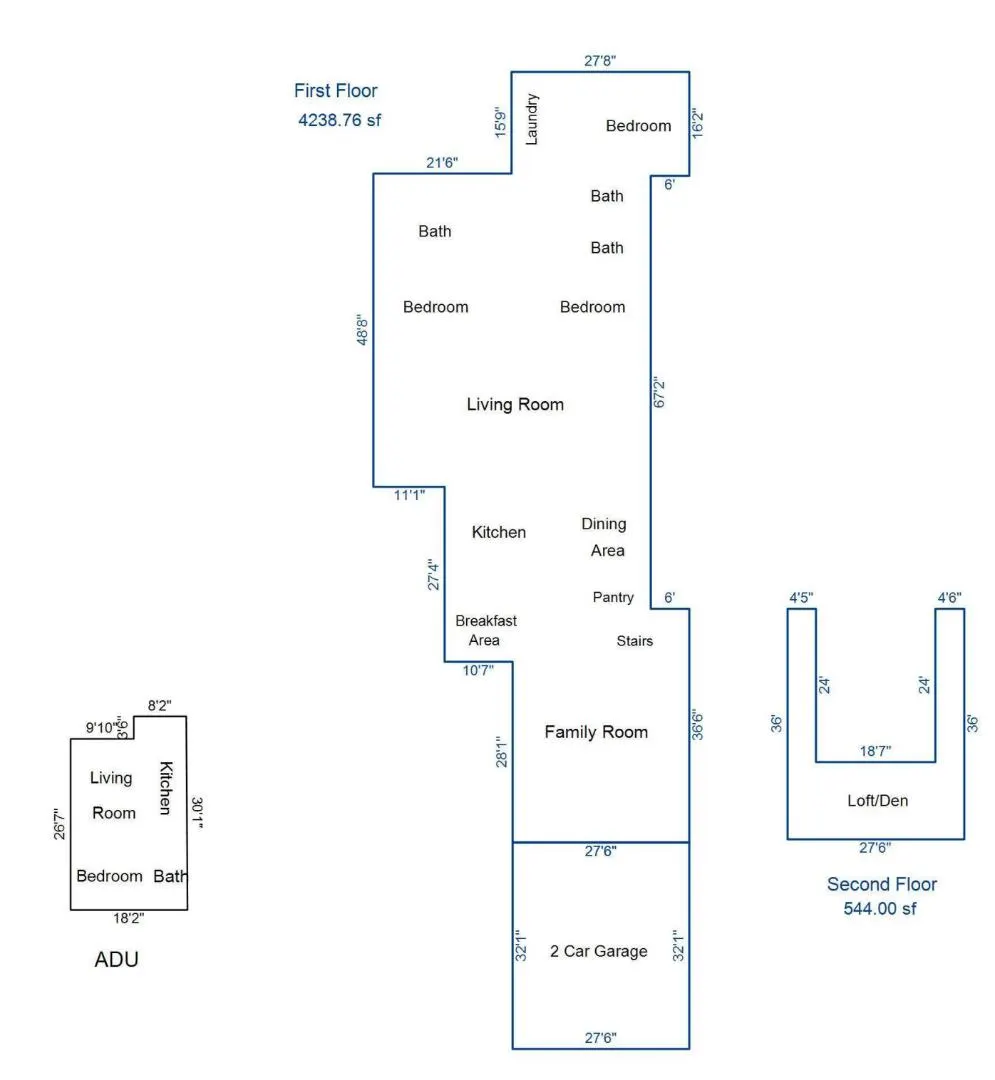
In the quiet sunbelt of Carmel's Jacks Peak neighborhood, this five-acre property offers a rare sense of privacy and the ease of country living with exceptional proximity to Monterey, Carmel, and Pebble Beach. The residence combines impressive scale and natural light, with tall ceilings, generous proportions, and expansive windows that frame the surrounding forested landscape. The main house includes three bedrooms, a dramatic living room, and an oversized two-story bonus room, while a separate guest house provides ideal accommodations for visitors. The grounds are equally compelling, with a peaceful pond, broad flat areas, a putting green, and ample room to enjoy the sunny Jacks Peak setting. Private yet convenient, this is a rare opportunity in one of the Monterey Peninsula's most accessible and under-the-radar locations.
| Price History | |
|---|---|
| 8/31/2026 | Listed $3,495,000 |
General Features
| Heating | Propane,Radiant |
|---|---|
| Cooling | None |
| Utilities | Propane On Site |
| Roof | Bitumen,Flat / Low Pitch |
| Water | Public |
| Fireplaces | Wood Burning |
| Number of Garage Spaces | 2 |
| Energy Features | Skylight |
| Additional Rooms | Loft |
| Year Built | 1981 |
| View | Forest / Woods,Garden / Greenbelt,Hills |
| Age | 45 |
| Property Subtype | Single Family Home |
| Zoning Text | R1 |
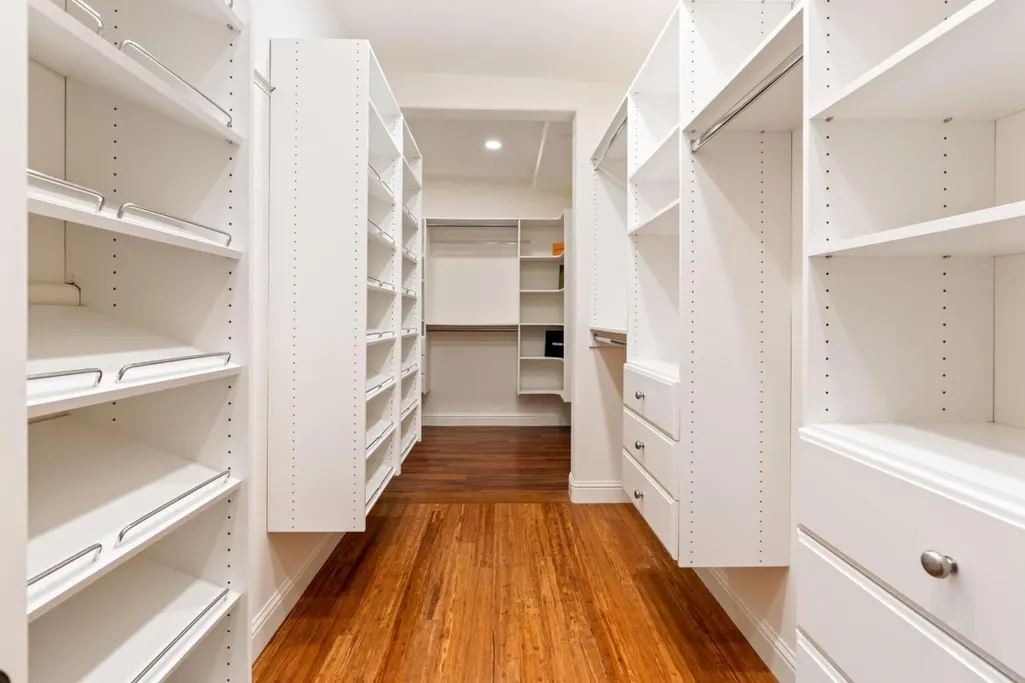
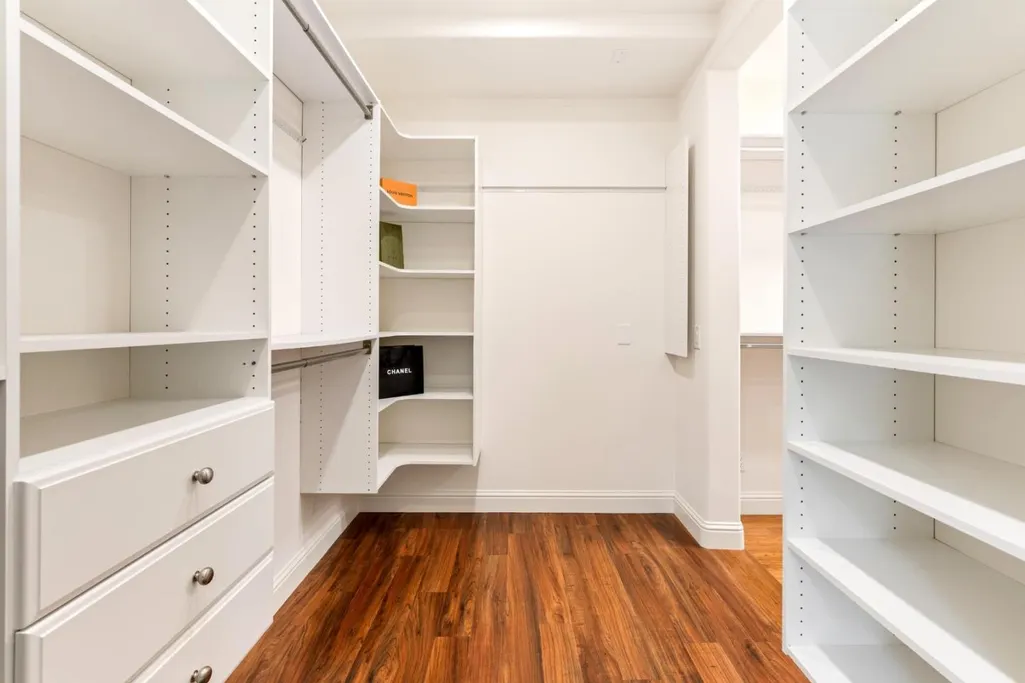
| Amenities Misc. | High Ceiling,Walk-in Closet |
| Building Type | Detached |
| County | Monterey |
| Property Type | Residential |
| Full Baths | 3 |
| Special Listing Conditions | Not Applicable |
| Status | Active |
| City | CARMEL |
| MLS Area | Jacks Peak |
| Lot Size Units | Square Feet |
| Listing Agent State License | 01806907 |
| Virtual Tour | https://www.568Aguajito.com |
Interior Features
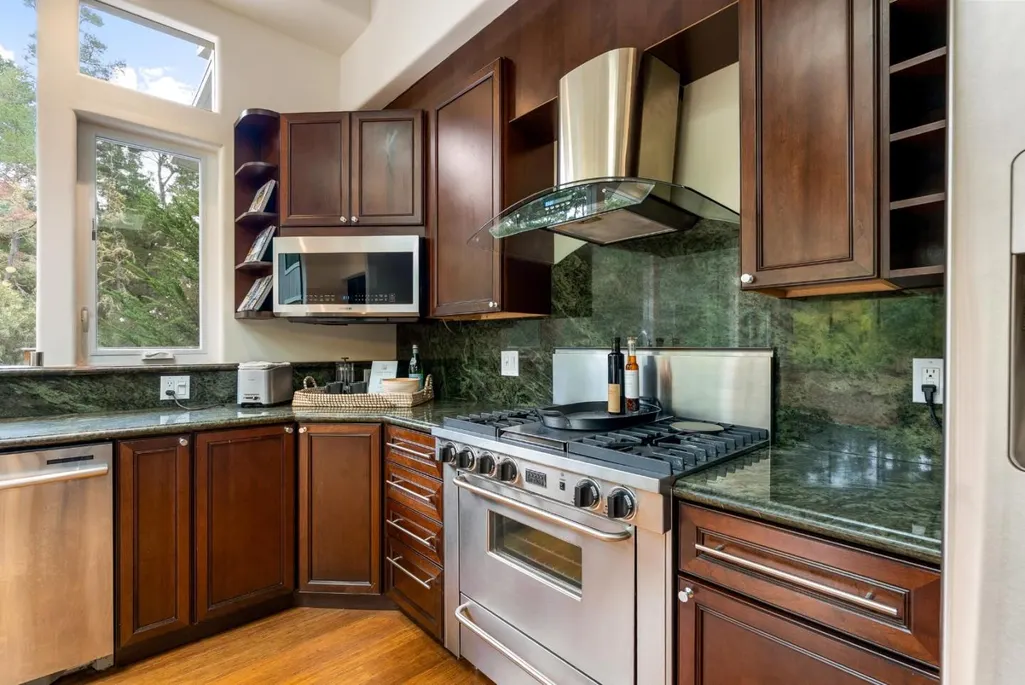
| Kitchen | 220 Volt Outlet,Cooktop - Electric,Countertop - Granite,Dishwasher,Island with Sink,Microwave,Oven - Gas,Refrigerator,Skylight,Warming Drawer |
|---|---|
| Flooring | Tile,Wood |
| Family Room | Separate Family Room |
| Total Bedrooms | Ground Floor Bedroom |
| Dining Room | Dining Area |
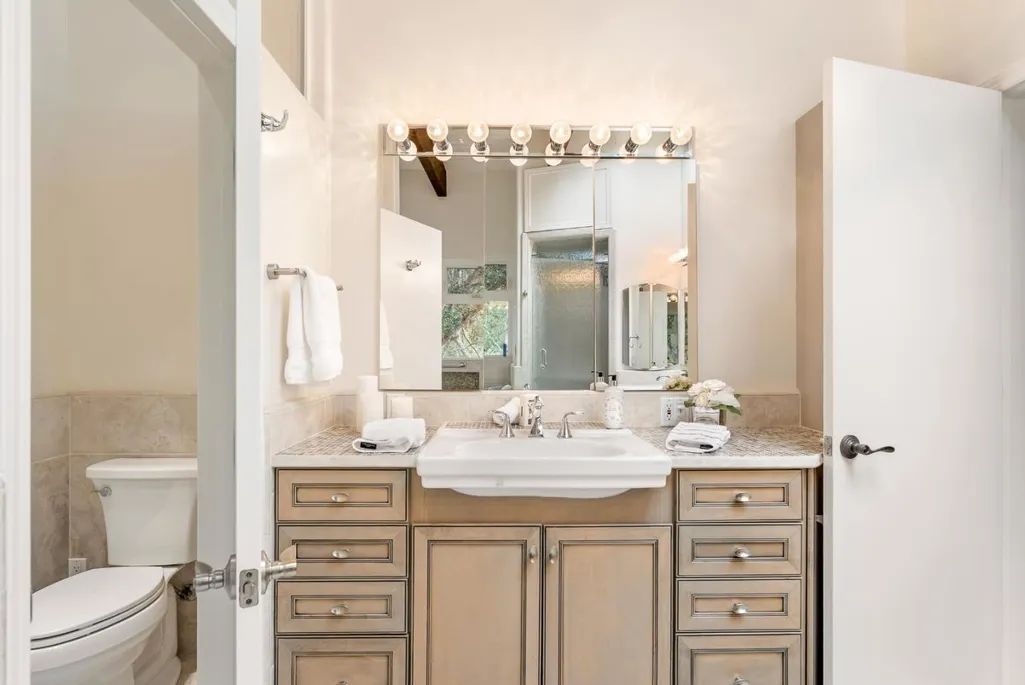
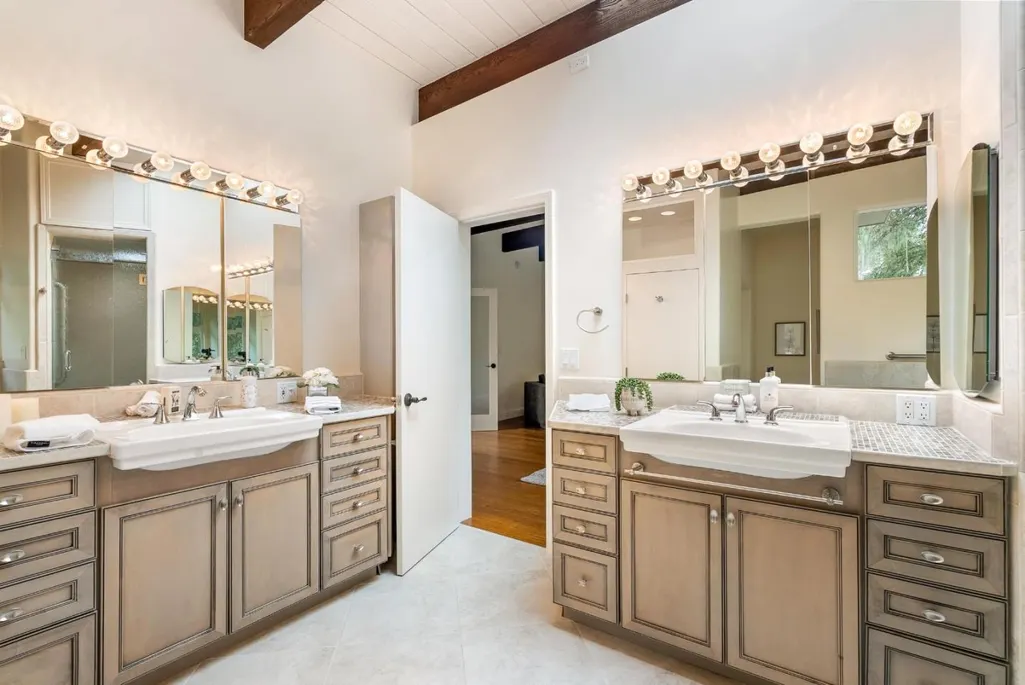
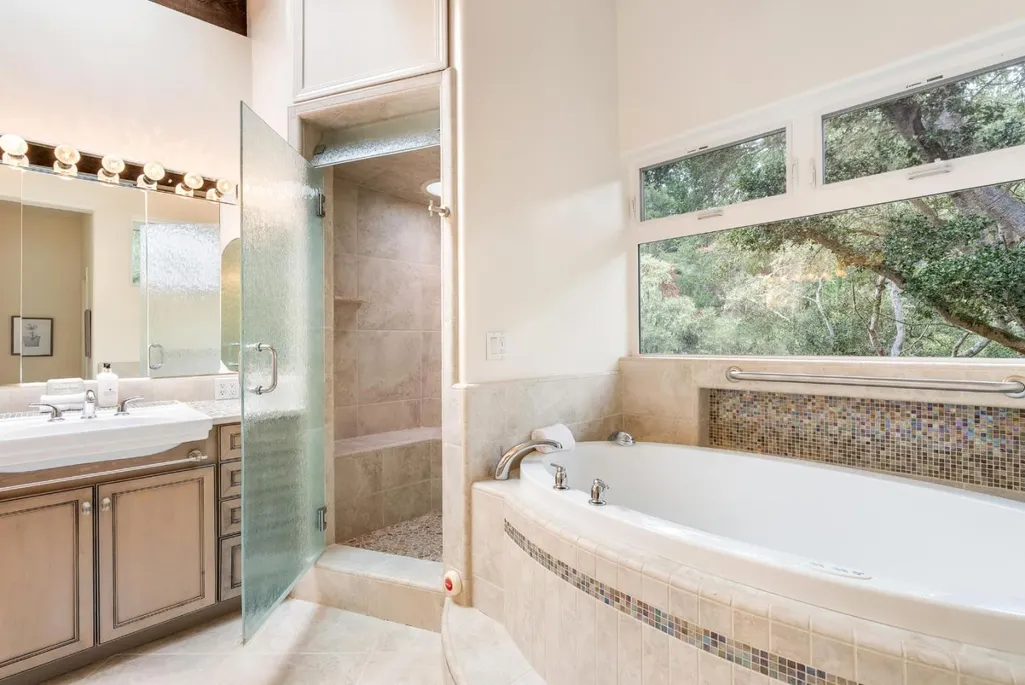
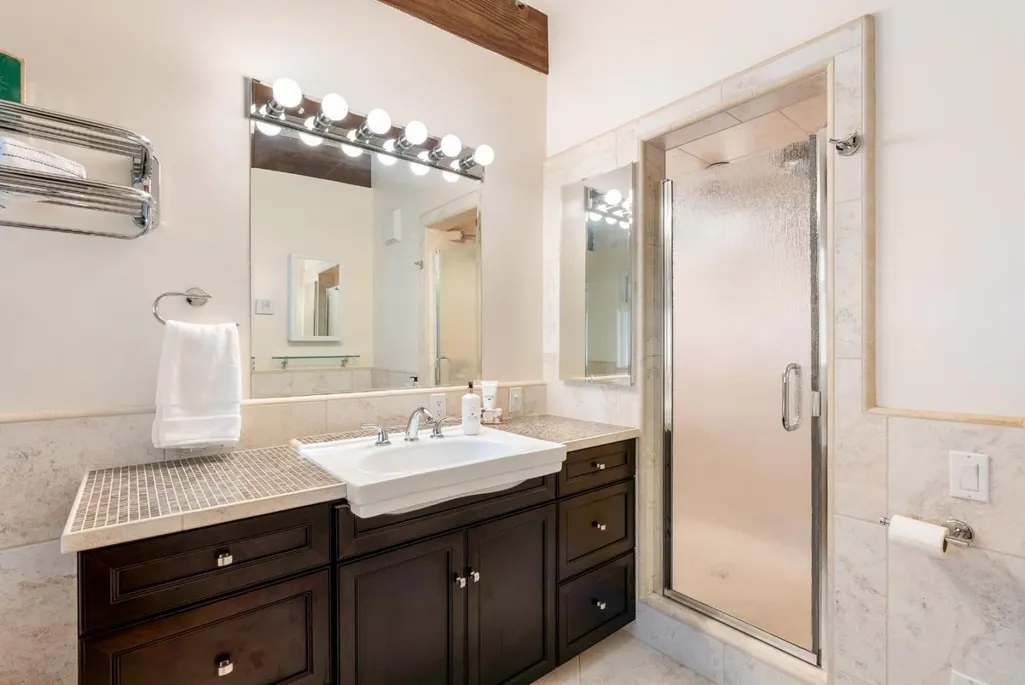
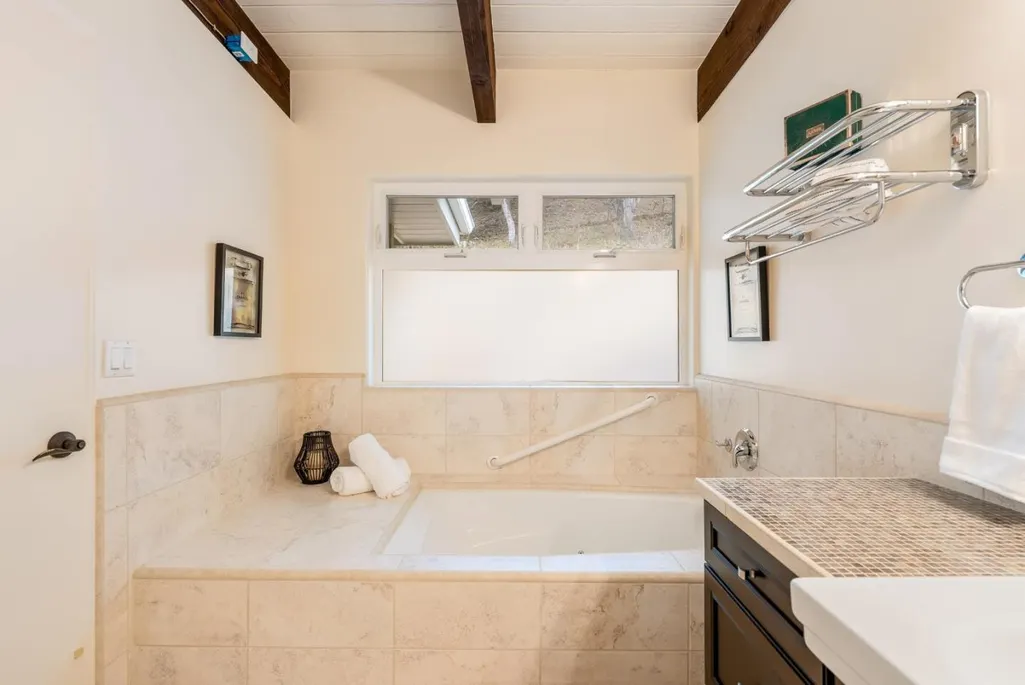
| Bathroom | Double Sinks,Full on Ground Floor,Primary - Stall Shower(s),Primary - Tub with Jets,Shower and Tub,Stall Shower,Tub with Jets |
| Living SqFt | 4783 |
| Fireplace Y/N | Yes |
| Half Baths | 1 |
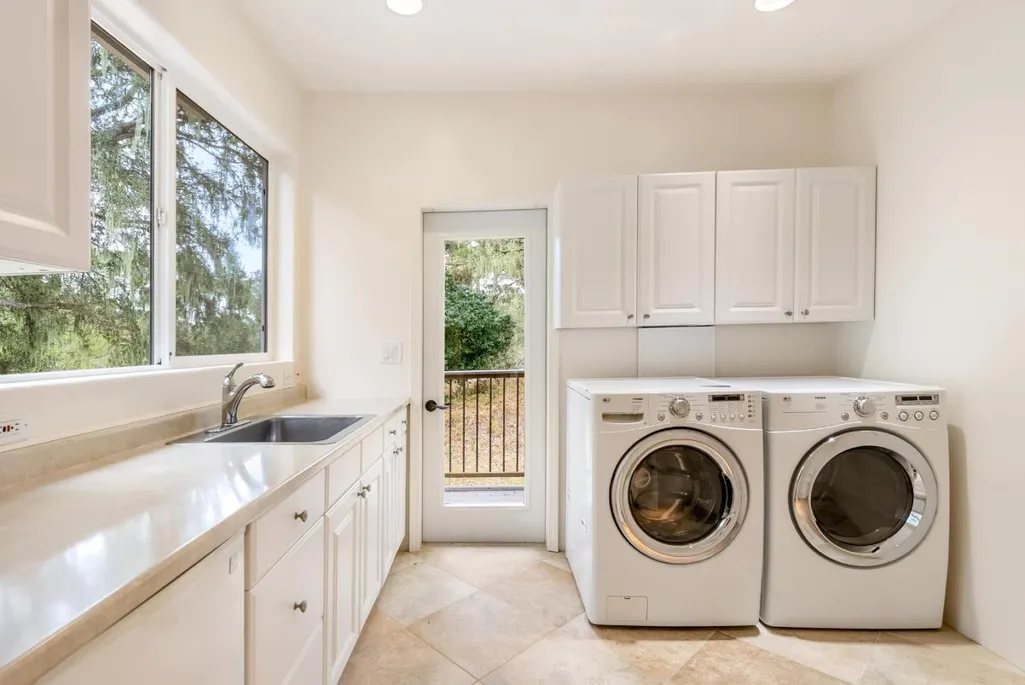
| Laundry Features | Dryer,Inside,Washer |
| Total Bedrooms | 3 |
Exterior Features
| Lot Description | Grade - Level,Pond On Site |
|---|---|
| Parking Features | Attached Garage,Guest / Visitor Parking,Parking Area,Uncovered Parking |
| Horse Property | Possible |
| Lot Size Area | 248292.00 |
| Maximum Lot Size | 248292.00 |
| Yard/Grounds | Back Yard,Deck,Other |
| Sewer/Septic | Existing Septic |
| Foundation Details | Concrete Perimeter,Crawl Space,Raised |
| Building Area Total | 4783 |
Amenities
- Foreclosure
- Views
- Short Sale
- New Construction
- Adult 55+
- Lease To Own
- No HOA Fees
- Furnished
- Primary On Main
- Air Conditioning
- Seller Finance
- Green
- Fixer Upper
- Horse
- Golf
- Fireplace
- Deck
- Garage
- Basement
- Pool
Property vs Single Family Average in 93923
Price
Year Built
Visits
 Last updated: September 23, 2026 5:57 AM UTC Property Information © 2026
  All measurements and all calculations of area are approximate. Information provided by Seller/Other sources, not verified by Broker. All interested persons should independently verify accuracy of information. Provided properties may or may not be listed by the office/agent presenting the information. Data maintained by MetroList© may not reflect all real estate activity in the market.
All real estate content on this site is subject to the Federal Fair Housing Act of 1968, as amended, which makes it illegal to advertise any preference, limitation or discrimination because of race, color, religion, sex, handicap, family status or national origin or an intention to make any such preference, limitation or discrimination.
MetroList CA data last updated: September 23, 2026 5:58 AM UTC
All measurements and all calculations of area are approximate. Information provided by Seller/Other sources, not verified by Broker. All interested persons should independently verify accuracy of information. Provided properties may or may not be listed by the office/agent presenting the information. Data maintained by MetroList© may not reflect all real estate activity in the market.
All real estate content on this site is subject to the Federal Fair Housing Act of 1968, as amended, which makes it illegal to advertise any preference, limitation or discrimination because of race, color, religion, sex, handicap, family status or national origin or an intention to make any such preference, limitation or discrimination.
MetroList CA data last updated: September 23, 2026 5:58 AM UTC  Bay East ©2026. CCAR ©2026. bridgeMLS ©2026. Information Deemed Reliable But Not Guaranteed. This information is being provided by the Bay East MLS, or CCAR MLS, or bridgeMLS. The listings presented here may or may not be listed by the Broker/Agent operating this website. This information is intended for the personal use of consumers and may not be used for any purpose other than to identify prospective properties consumers may be interested in purchasing. Data last updated at September
 This information, including square footage, while not guaranteed, has been acquired from sources believed to be reliable. Listings on this page identified as belonging to another listing firm are based upon data obtained from the SFAR MLS, which data is copyrighted by the San Francisco Association of REALTORS©, but is not warranted.
 All data, photos, visualizations, and information regarding a property, including the property's compliance with state and local legal requirements and all measurements and calculations of area, have been obtained from various sources, and may include such material that has been generated by use of artificial intelligence. Such information and material have not been and will not be verified for accuracy by the listing broker or the multiple listing service, and are not guaranteed as complete, accurate or reliable. Such information and material should be independently reviewed and verified for accuracy. This information and material are intended for the personal use of consumers and may not be used for any purpose other than to identify prospective properties consumers may be interested in purchasing. Copyright ©2026 Bay Area Real Estate Information Services, Inc. All Rights Reserved.
