
Open House Sun, Sep 27th 01:00 PM - 04:00 PM
Address
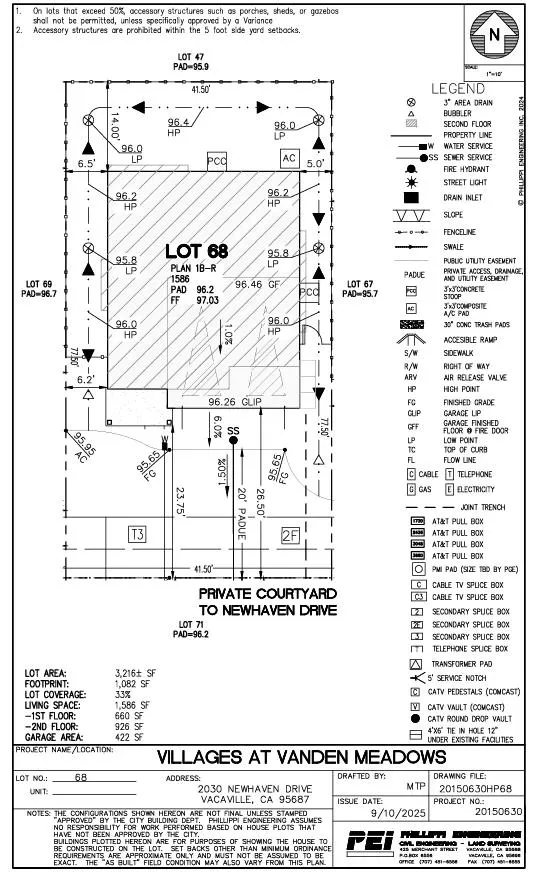
2030 Newhaven Dr, Vacaville, CA
Price
$ 563,940
Property Attributes
- ID#ML82056474
- TypeSingle Family
- Listing Status Active
- CountySOLANO
- CityVacaville
- AreaVacaville 1
- Zip95687
- StyleModern / High Tech
- Year Built2026
- Price$ 563,940
- Bedrooms3
- Full Bathrooms2
- Half Bathrooms1
- Sqr Footage1586
- Lot Size0.0845 Acres
Data Source:
MLSListings Inc.
Property Description
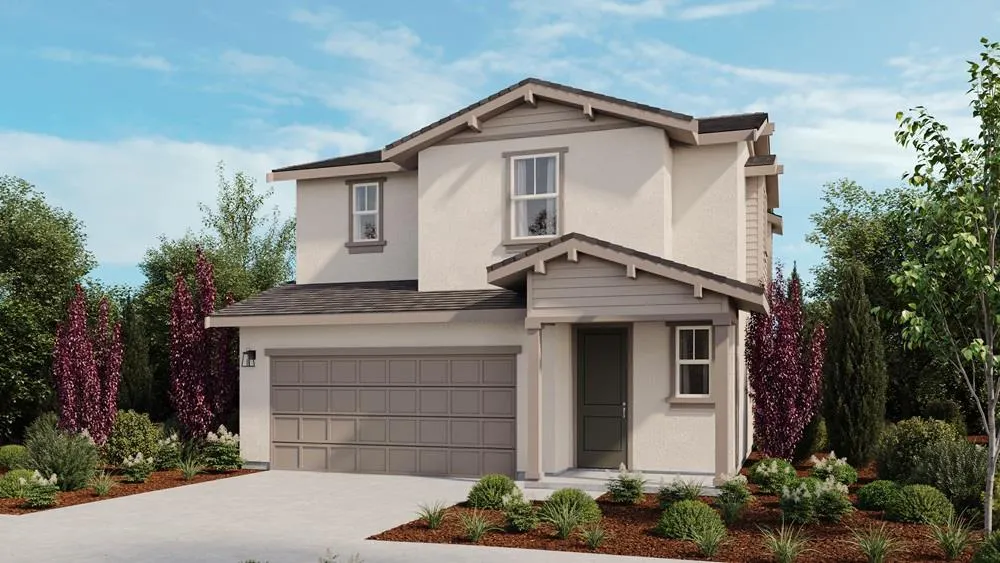
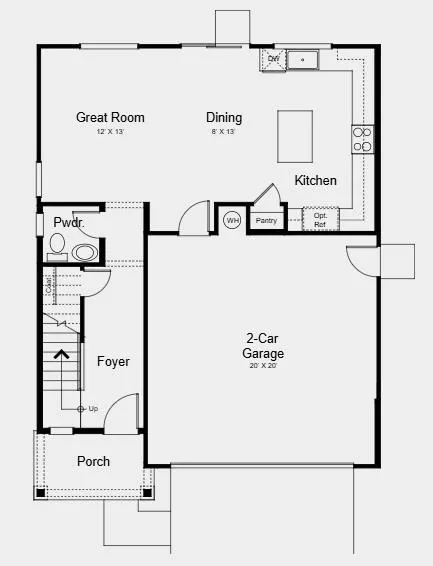
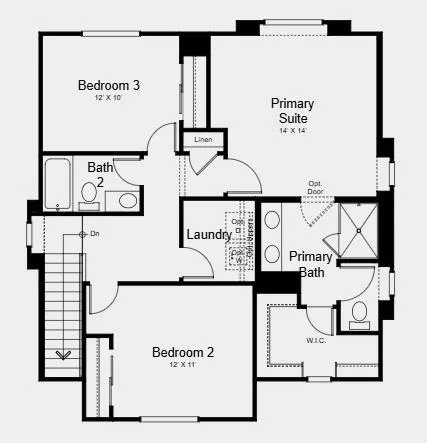
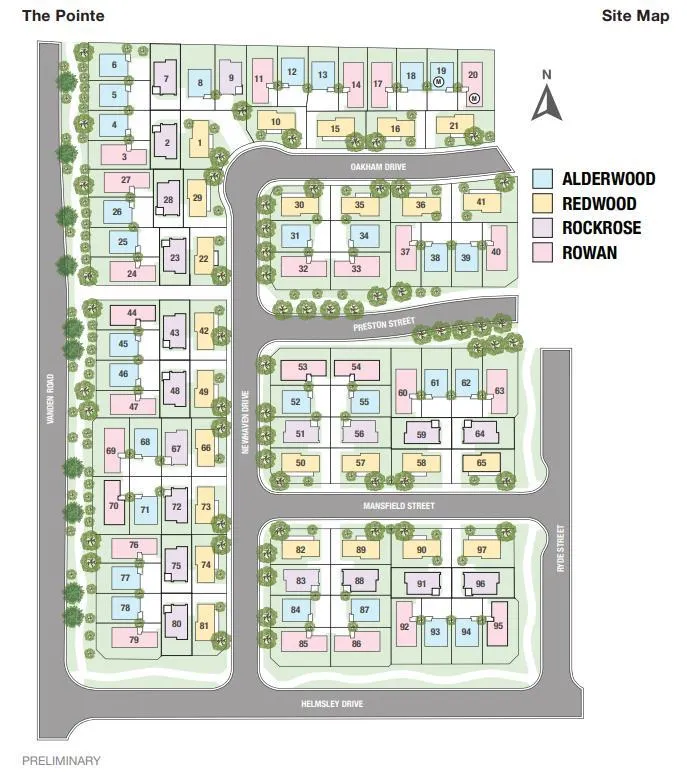
What's Special: Close to Park | Popular Plan | Featured Home | West Facing Patio. New Construction - November Completion! Built by America's Most Trusted Home Builder. Welcome to the Alderwood at 2030 Newhaven Drive in The Pointe! A space that feels both inviting and effortlessly functional. The main level is designed for connection, featuring a bright open-concept kitchen with a spacious island, a charming dining area, and a cozy great room that come together beautifully for everyday living and entertaining. Upstairs, the serene primary suite offers a peaceful retreat with a generous walk-in closet and spa-inspired bath. Two additional bedrooms, a full bath, and a conveniently located laundry room provide comfort and practicality for family and guests alike. With a welcoming front porch, ample storage, and thoughtfully designed spaces throughout, this home blends warmth, style, and ease in every corner. Explore lush parks, historic adobes, art festivals, concerts, and family friendly activities like ice skating lessons and pancake breakfasts. With quick access to I80 between Sacramento and the Bay Area, day trips are easy. Students attend Travis Unified School District. Additional Highlights Include: Laundry package and 8' interior doors. MLS#ML82056474
| Price History | |
|---|---|
| 8/4/2026 | Listed $565,000 |
| 8/20/2026 | 1$563,940 |
General Features
| Heating | Central Forced Air |
|---|---|
| Cooling | Central AC |
| Utilities | Public Utilities |
| Roof | Tile |
| Water | Public |
| HOA Fee | 121 |
| Number of Garage Spaces | 2 |
| Association Fee Includes | Landscaping / Gardening,Maintenance - Common Area |
| Architectural Style | Modern / High Tech |
| Restrictions | Guest Restrictions |
| Year Built | 2026 |
| Property Subtype | Single Family Home |
| Complex Name Text | The Pointe |
| Property Faces | North |
| ConstructionStatus | Under Construction |
| City Limits (Y/N) | Yes |
| Zoning Text | Residential |
| Amenities Misc. | Walk-in Closet |
| Building Type | Detached |
| Incorporated Y/N | Yes |
| Assoc Fee Paid Per | Monthly |
| County | Solano |
| Property Type | Residential |
| Association Amenities | Garden / Greenbelt / Trails |
| HOA | Yes |
| Full Baths | 2 |
| Special Listing Conditions | New Subdivision |
| Status | Active |
| City | VACAVILLE |
| MLS Area | Vacaville 1 |
| Lot Size Units | Square Feet |
| Listing Agent State License | 00968975 |
Interior Features
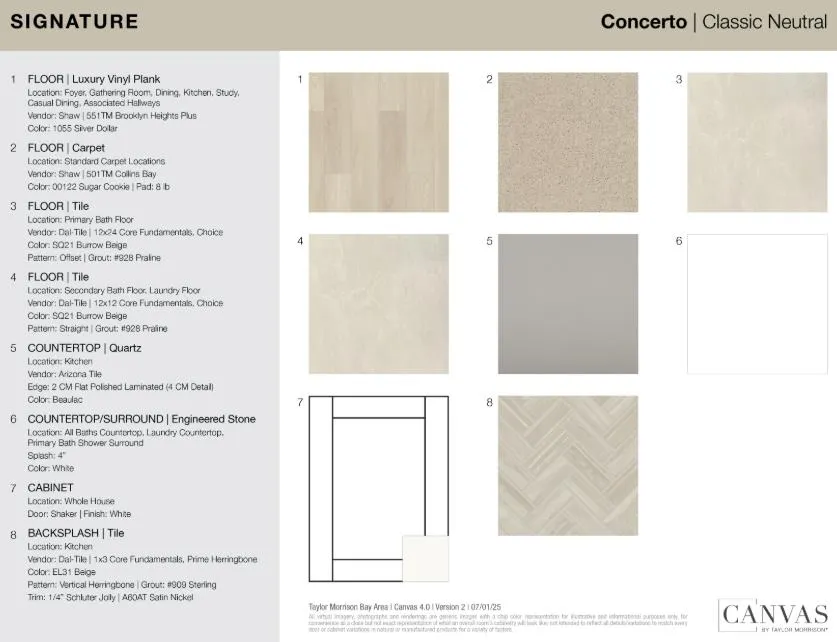
| Kitchen | Countertop - Quartz,Dishwasher,Garbage Disposal,Island,Microwave,Oven - Electric,Pantry |
|---|---|
| Flooring | Carpet,Laminate,Tile |
| Family Room | Kitchen / Family Room Combo |
| Total Bedrooms | Walk-in Closet |
| Dining Room | Dining Area in Family Room,Dining Bar |
| Bathroom | Primary - Stall Shower(s),Shower over Tub - 1 |
| Living SqFt | 1586 |
| Half Baths | 1 |
| Laundry Features | Washer / Dryer |
| Total Bedrooms | 3 |
Exterior Features
| Parking Features | Attached Garage,Guest / Visitor Parking |
|---|---|
| Horse Property | No |
| Model Name | Alderwood (Lot 68) |
| Lot Size Area | 3886.00 |
| Maximum Lot Size | 3886.00 |
| Yard/Grounds | Back Yard,Fenced |
| Sewer/Septic | Sewer - Public |
| Foundation Details | Concrete Slab |
| Building Area Total | 1586 |
| Lot Acres | 0.0845 |
Amenities
- Foreclosure
- Views
- Short Sale
- New Construction
- Adult 55+
- Lease To Own
- No HOA Fees
- Furnished
- Primary On Main
- Air Conditioning
- Seller Finance
- Green
- Fixer Upper
- Horse
- Golf
- Fireplace
- Deck
- Garage
- Basement
- Pool
Property vs Single Family Average in 95687
Price
Year Built
Visits
 Last updated: September 26, 2026 8:51 AM UTC Property Information © 2026
  All measurements and all calculations of area are approximate. Information provided by Seller/Other sources, not verified by Broker. All interested persons should independently verify accuracy of information. Provided properties may or may not be listed by the office/agent presenting the information. Data maintained by MetroList© may not reflect all real estate activity in the market.
All real estate content on this site is subject to the Federal Fair Housing Act of 1968, as amended, which makes it illegal to advertise any preference, limitation or discrimination because of race, color, religion, sex, handicap, family status or national origin or an intention to make any such preference, limitation or discrimination.
MetroList CA data last updated: September 26, 2026 8:12 AM UTC
All measurements and all calculations of area are approximate. Information provided by Seller/Other sources, not verified by Broker. All interested persons should independently verify accuracy of information. Provided properties may or may not be listed by the office/agent presenting the information. Data maintained by MetroList© may not reflect all real estate activity in the market.
All real estate content on this site is subject to the Federal Fair Housing Act of 1968, as amended, which makes it illegal to advertise any preference, limitation or discrimination because of race, color, religion, sex, handicap, family status or national origin or an intention to make any such preference, limitation or discrimination.
MetroList CA data last updated: September 26, 2026 8:12 AM UTC  Bay East ©2026. CCAR ©2026. bridgeMLS ©2026. Information Deemed Reliable But Not Guaranteed. This information is being provided by the Bay East MLS, or CCAR MLS, or bridgeMLS. The listings presented here may or may not be listed by the Broker/Agent operating this website. This information is intended for the personal use of consumers and may not be used for any purpose other than to identify prospective properties consumers may be interested in purchasing. Data last updated at September
 This information, including square footage, while not guaranteed, has been acquired from sources believed to be reliable. Listings on this page identified as belonging to another listing firm are based upon data obtained from the SFAR MLS, which data is copyrighted by the San Francisco Association of REALTORS©, but is not warranted.
 All data, photos, visualizations, and information regarding a property, including the property's compliance with state and local legal requirements and all measurements and calculations of area, have been obtained from various sources, and may include such material that has been generated by use of artificial intelligence. Such information and material have not been and will not be verified for accuracy by the listing broker or the multiple listing service, and are not guaranteed as complete, accurate or reliable. Such information and material should be independently reviewed and verified for accuracy. This information and material are intended for the personal use of consumers and may not be used for any purpose other than to identify prospective properties consumers may be interested in purchasing. Copyright ©2026 Bay Area Real Estate Information Services, Inc. All Rights Reserved.
