
Address
Address Not Disclosed, Stockton, CA
Price
$ 497,000
Property Attributes
- ID#ML82056060
- TypeSingle Family
- Listing Status Active
- CountySAN JOAQUIN
- CityStockton
- AreaStockton East
- Zip95209
- StyleTraditional
- Year Built1971
- Price$ 497,000
- Bedrooms4
- Full Bathrooms2
- Half Bathrooms0
- Sqr Footage1878
- Lot Size0.1492 Acres
Data Source:
MLSListings Inc.
Property Description
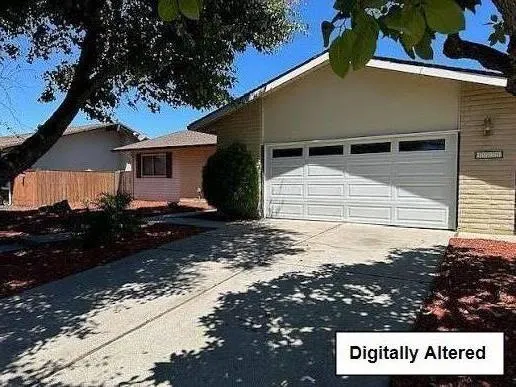
Located in Stockton, this 1,878 sq. ft. home sits on a 6,500+ sq. ft. lot within the Lincoln Unified elementary school district. The property features four bedrooms, including more than one primary bedroom on the ground floor, and two full bathrooms with a primary bathroom offering stall showers and an additional bathroom with a shower over tub. The kitchen is equipped with built-in oven ranges (both gas and electric) and a refrigerator, complemented by a breakfast bar and dining area. Flooring throughout includes laminate and vinyl/linoleum. The separate family room boasts a fireplace, while central forced air heating and central AC provide year-round comfort. Laundry facilities are conveniently located in the garage, which accommodates two vehicles. An above-ground spa adds outdoor enjoyment to this well-appointed home.
| Price History | |
|---|---|
| 7/30/2026 | Listed $497,000 |
General Features
| Heating | Central Forced Air |
|---|---|
| Cooling | Central AC |
| Utilities | Public Utilities |
| Roof | Composition |
| Water | Public |
| Fireplaces | Family Room |
| Number of Garage Spaces | 2 |
| Architectural Style | Traditional |
| Pool Features | Spa - Above Ground |
| Construction Materials | Wood Frame |
| Year Built | 1971 |
| View | None |
| Age | 55 |
| Property Subtype | Single Family Home |
| Property Condition | Other |
| City Limits (Y/N) | Yes |
| Zoning Text | R-1 |
| Building Type | Detached |
| Incorporated Y/N | Yes |
| Accessibility | None |
| County | San Joaquin |
| Property Type | Residential |
| Full Baths | 2 |
| Special Listing Conditions | Not Applicable |
| Status | Active |
| City | Stockton |
| MLS Area | Stockton East |
| Lot Size Units | Square Feet |
| Listing Agent State License | 01350064 |
Interior Features
| Kitchen | Oven Range - Built-In,Gas,Oven Range - Electric,Refrigerator |
|---|---|
| Flooring | Laminate,Vinyl / Linoleum |
| Family Room | No Family Room |
| Total Bedrooms | More than One Primary Bedroom on Ground Floor |
| Dining Room | Dining Area |
| Bathroom | Primary - Stall Shower(s),Shower over Tub - 1 |
| Living SqFt | 1878 |
| Fireplace Y/N | Yes |
| Laundry Features | In Garage |
| Total Bedrooms | 4 |
Exterior Features
| Lot Description | Regular |
|---|---|
| Fencing | Wood |
| Parking Features | Attached Garage |
| Horse Property | No |
| Parking Spaces | -2 |
| Lot Size Area | 6500.00 |
| Maximum Lot Size | 6500.00 |
| Sewer/Septic | Sewer - Public |
| Foundation Details | Post and Pier |
| Building Area Total | 1878 |
| Lot Acres | 0.1492 |
Amenities
- Foreclosure
- Views
- Short Sale
- New Construction
- Adult 55+
- Lease To Own
- No HOA Fees
- Furnished
- Primary On Main
- Air Conditioning
- Seller Finance
- Green
- Fixer Upper
- Horse
- Golf
- Fireplace
- Deck
- Garage
- Basement
- Pool
Property vs Single Family Average in 95209
Price
Year Built
Visits
 Last updated: September 22, 2026 4:29 AM UTC Property Information © 2026
  All measurements and all calculations of area are approximate. Information provided by Seller/Other sources, not verified by Broker. All interested persons should independently verify accuracy of information. Provided properties may or may not be listed by the office/agent presenting the information. Data maintained by MetroList© may not reflect all real estate activity in the market.
All real estate content on this site is subject to the Federal Fair Housing Act of 1968, as amended, which makes it illegal to advertise any preference, limitation or discrimination because of race, color, religion, sex, handicap, family status or national origin or an intention to make any such preference, limitation or discrimination.
MetroList CA data last updated: September 22, 2026 3:45 AM UTC
All measurements and all calculations of area are approximate. Information provided by Seller/Other sources, not verified by Broker. All interested persons should independently verify accuracy of information. Provided properties may or may not be listed by the office/agent presenting the information. Data maintained by MetroList© may not reflect all real estate activity in the market.
All real estate content on this site is subject to the Federal Fair Housing Act of 1968, as amended, which makes it illegal to advertise any preference, limitation or discrimination because of race, color, religion, sex, handicap, family status or national origin or an intention to make any such preference, limitation or discrimination.
MetroList CA data last updated: September 22, 2026 3:45 AM UTC  Bay East ©2026. CCAR ©2026. bridgeMLS ©2026. Information Deemed Reliable But Not Guaranteed. This information is being provided by the Bay East MLS, or CCAR MLS, or bridgeMLS. The listings presented here may or may not be listed by the Broker/Agent operating this website. This information is intended for the personal use of consumers and may not be used for any purpose other than to identify prospective properties consumers may be interested in purchasing. Data last updated at September
 This information, including square footage, while not guaranteed, has been acquired from sources believed to be reliable. Listings on this page identified as belonging to another listing firm are based upon data obtained from the SFAR MLS, which data is copyrighted by the San Francisco Association of REALTORS©, but is not warranted.
 All data, photos, visualizations, and information regarding a property, including the property's compliance with state and local legal requirements and all measurements and calculations of area, have been obtained from various sources, and may include such material that has been generated by use of artificial intelligence. Such information and material have not been and will not be verified for accuracy by the listing broker or the multiple listing service, and are not guaranteed as complete, accurate or reliable. Such information and material should be independently reviewed and verified for accuracy. This information and material are intended for the personal use of consumers and may not be used for any purpose other than to identify prospective properties consumers may be interested in purchasing. Copyright ©2026 Bay Area Real Estate Information Services, Inc. All Rights Reserved.
