

Address
Address Not Disclosed, Pebble Beach, CA
Price
$ 4,895,000
Property Attributes
- ID#ML82052522
- TypeSingle Family
- Listing Status Active
- CountyMONTEREY
- CityPebble Beach
- AreaCountry Club East
- Zip93953
- StyleMediterranean,Spanish
- Year Built2009
- Price$ 4,895,000
- Bedrooms4
- Full Bathrooms3
- Half Bathrooms1
- Sqr Footage3845
- Lot Size0.36 Acres
Data Source:
MLSListings Inc.
Property Description
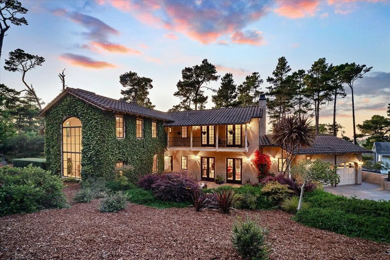
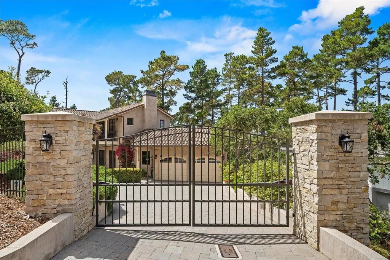
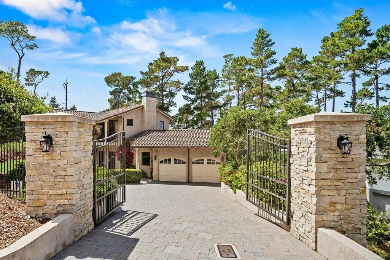
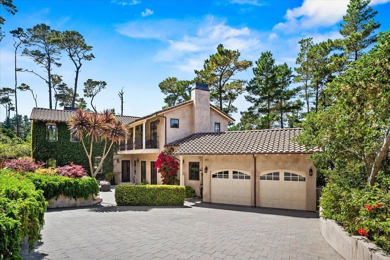
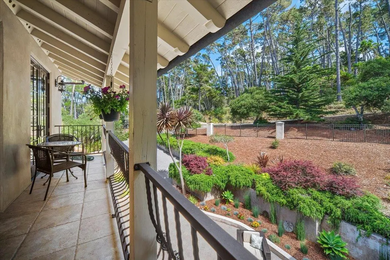
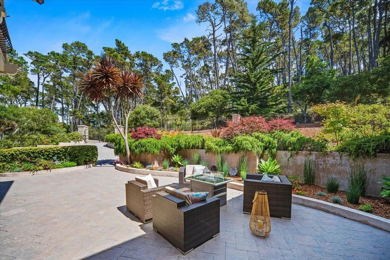
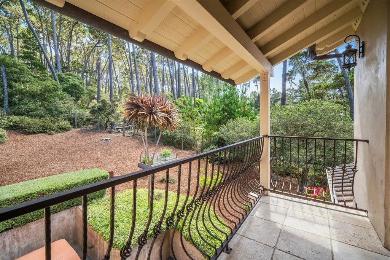
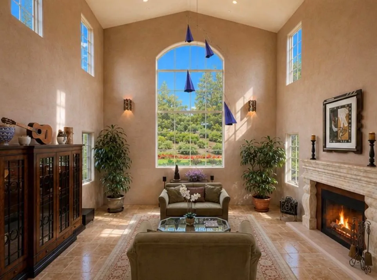
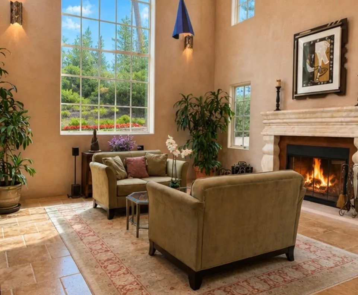
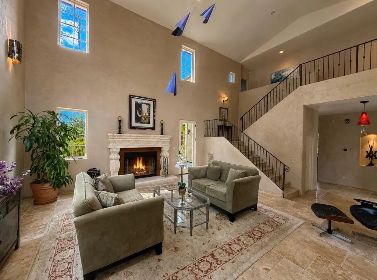
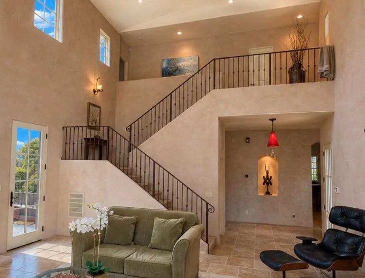
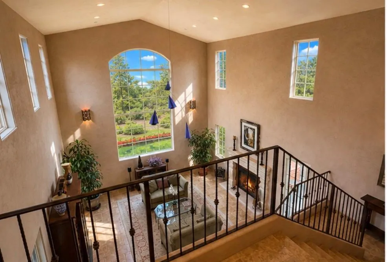
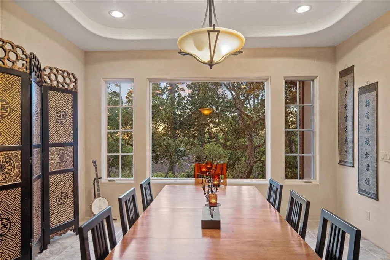
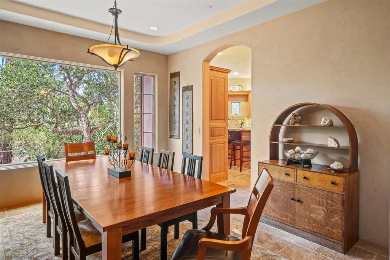
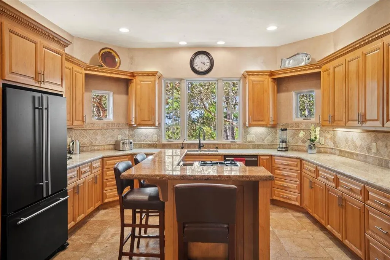
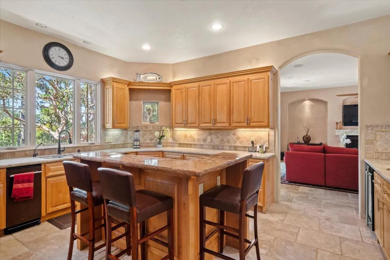
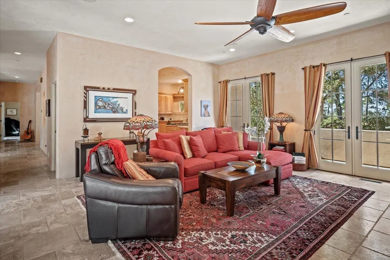
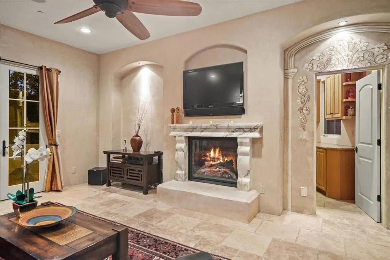
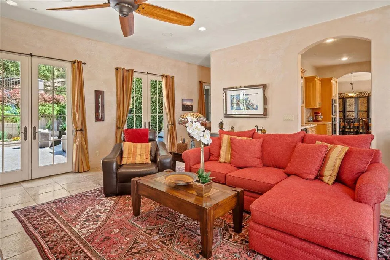
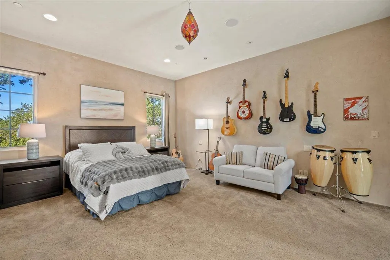
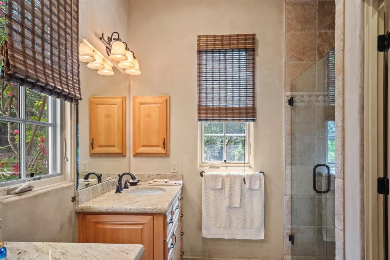
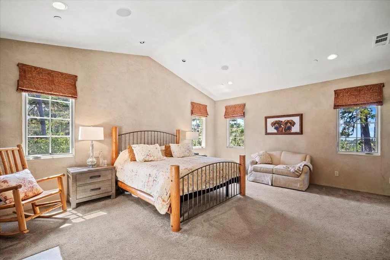
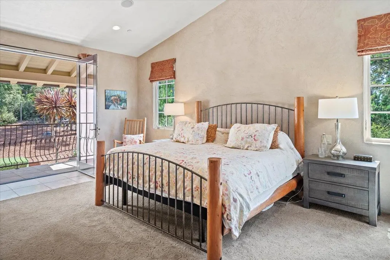
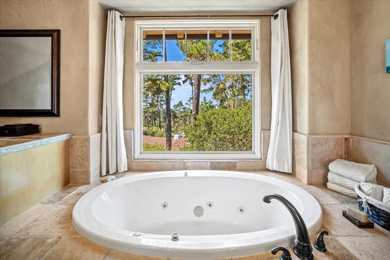
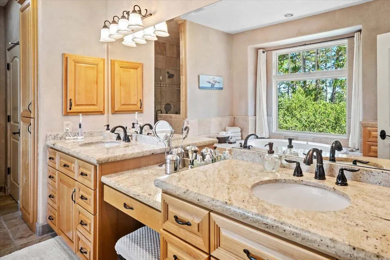
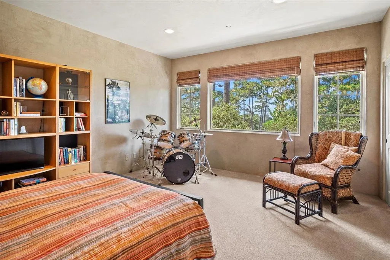
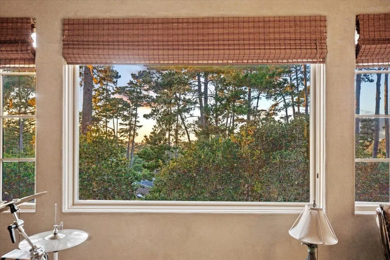
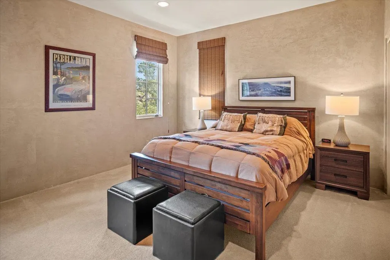
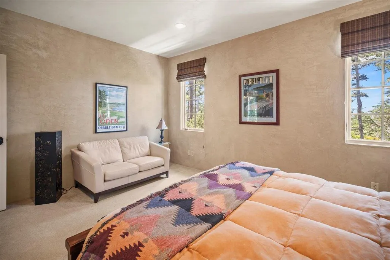
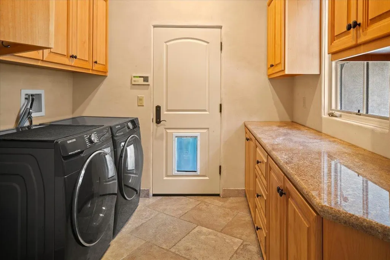
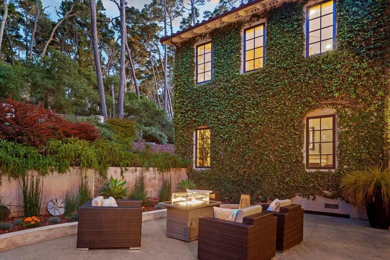
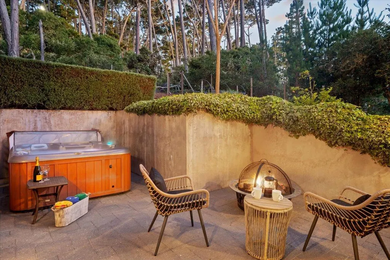
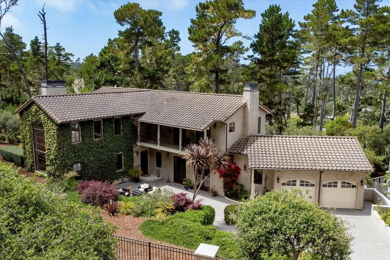
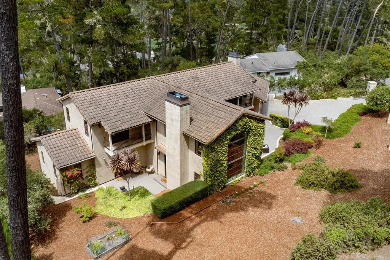
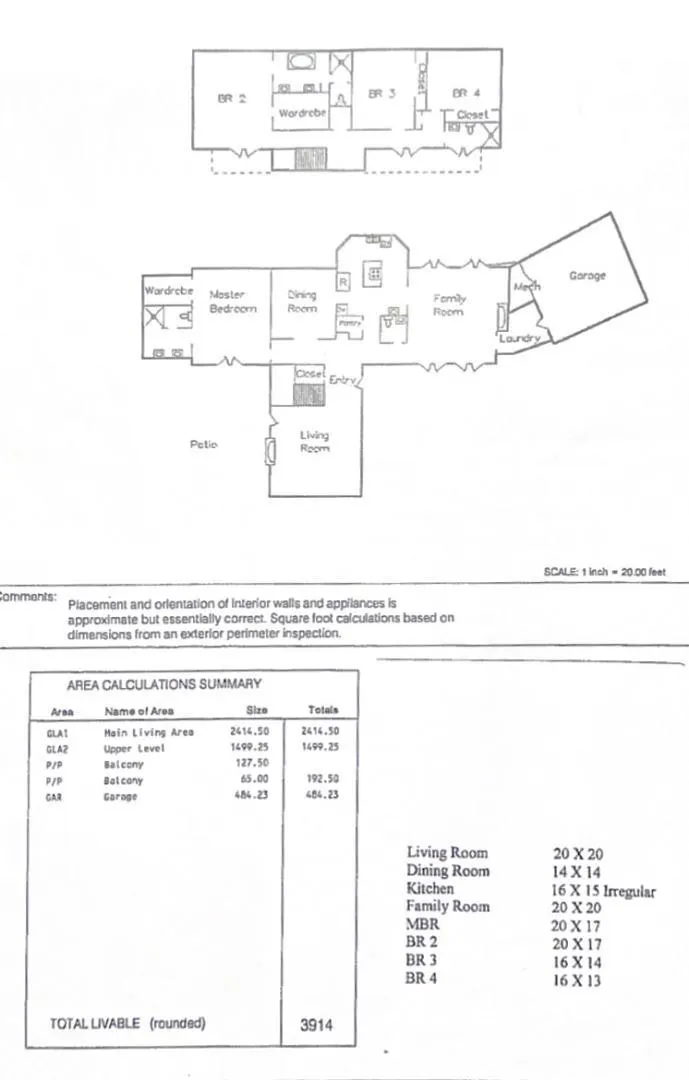
Tucked behind a private gate, nestled on an oversized 1/3 acre lot, this exquisite Spanish Mediterranean retreat offers timeless design, refined craftsmanship and unmatched privacy. This spacious home is surrounded by a meticulously landscaped yard with scenic patios, balconies and a hot tub over looking the peaceful garden making it ideal for relaxing or entertaining in elegance and comfort. The property sits adjacent to several hundred acres of forested preserve with walking and riding trails offering the best of outdoor opportunities. This home features 4 spacious bedrooms and 3.5 bathrooms, including two elegant primary suites, one on the main level, both with spa inspired bathrooms and private outdoor access. Special perks such as a whole house generator, car lift and safe pet in and out access enhance the livability. Ocean peeks are visible throughout the home, where large windows and graceful balconies welcome natural light and coastal breezes. Located moments from Monterey Peninsula Country Club, world-class golf and the scenic 17 Mile Drive as well as shopping, this property offers both seclusion and convenience in the heart of Pebble Beach.
| Price History | |
|---|---|
| 6/29/2026 | Listed $4,895,000 |
General Features
| Heating | Forced Air,Heating - 2+ Zones |
|---|---|
| Cooling | Ceiling Fan |
| Utilities | Generator,Individual Electric Meters,Individual Gas Meters |
| Roof | Tile |
| Water | Individual Water Meter |
| Fireplaces | Gas Burning,Wood Burning |
| HOA Fee | 75 |
| Number of Garage Spaces | 3 |
| Association Fee Includes | Security Service |
| Architectural Style | Mediterranean,Spanish |
| Pool Features | Spa / Hot Tub |
| Restrictions | Guest Restrictions |
| Construction Materials | Stucco |
| Energy Features | Ceiling Insulation,Double Pane Windows,Energy Star Appliances,Energy Star HVAC,Insulation - Floor,Low Flow Toilet,Walls Insulated |
| Additional Rooms | Basement - Unfinished,Formal Entry,Great Room,Laundry Room |
| Year Built | 2009 |
| View | Greenbelt,Neighborhood,Ocean |
| Age | 17 |
| Property Subtype | Single Family Home |
| Property Condition | Built / Remodeled Green |
| Complex Name Text | Del Monte |
| Property Faces | South |
| Zoning Text | Residential |
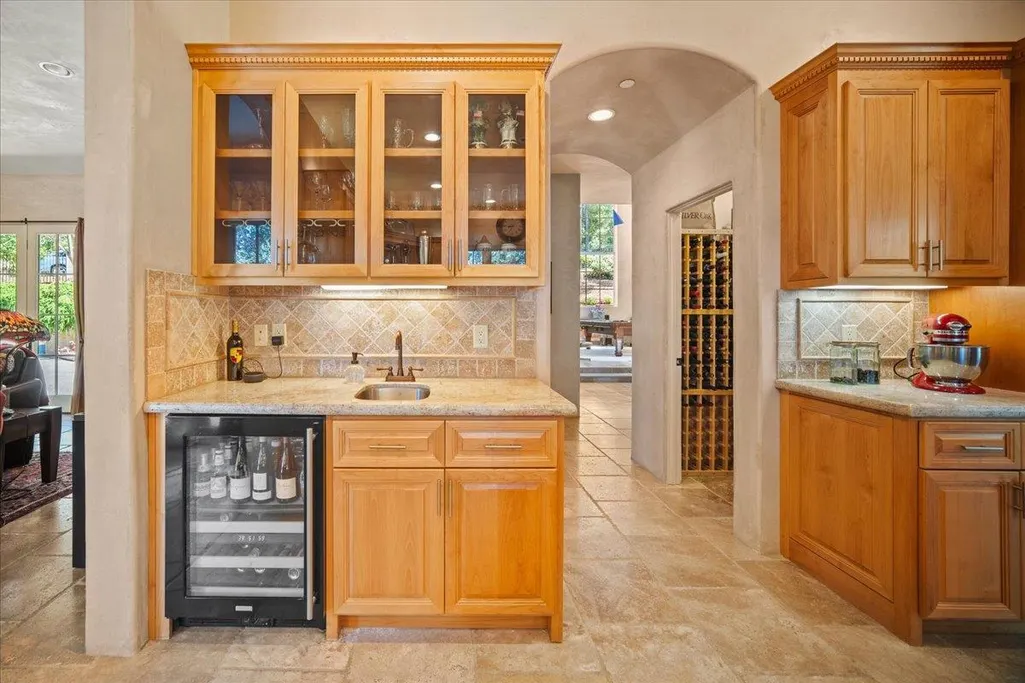
| Amenities Misc. | Built-in Vacuum,High Ceiling,Security Gate,Vaulted Ceiling,Walk-in Closet,Wet Bar |
| Building Type | Detached |
| Assoc Fee Paid Per | Annually |
| County | Monterey |
| Property Type | Residential |
| Association Amenities | Garden / Greenbelt / Trails |
| HOA | Yes |
| Full Baths | 3 |
| Special Listing Conditions | Not Applicable |
| Status | Active |
| City | PEBBLE BEACH |
| MLS Area | Country Club East |
| Lot Size Units | Square Feet |
| Listing Agent State License | 01727675 |
Interior Features
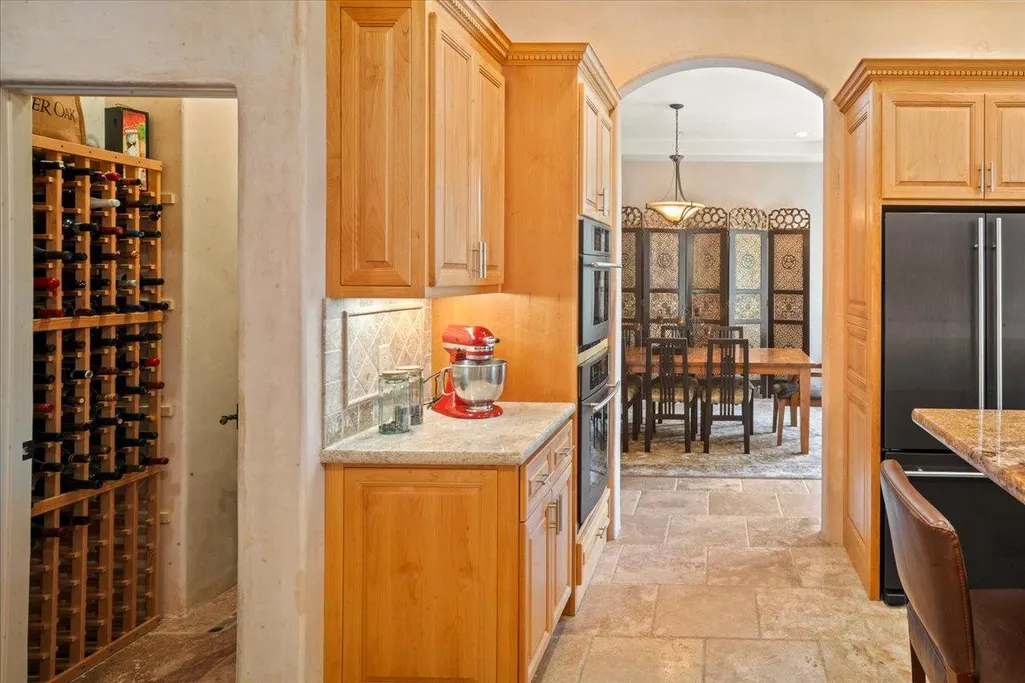
| Kitchen | Ice Maker,Island,Oven - Built-In,Oven - Electric,Oven - Self Cleaning,Oven Range - Built-In,Oven Range - Gas,Pantry,Refrigerator,Trash Compactor,Warming Drawer,Wine Refrigerator |
|---|---|
| Family Room | Separate Family Room |
| Total Bedrooms | Ground Floor Bedroom,More than One Primary Bedroom,Walk-in Closet |
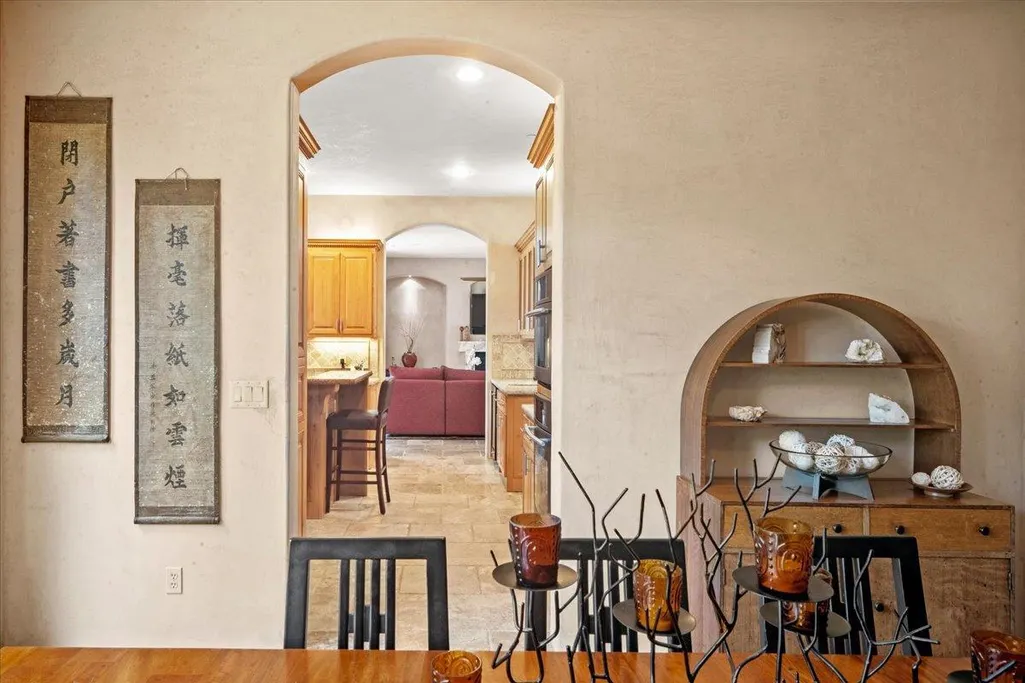
| Dining Room | Formal Dining Room |
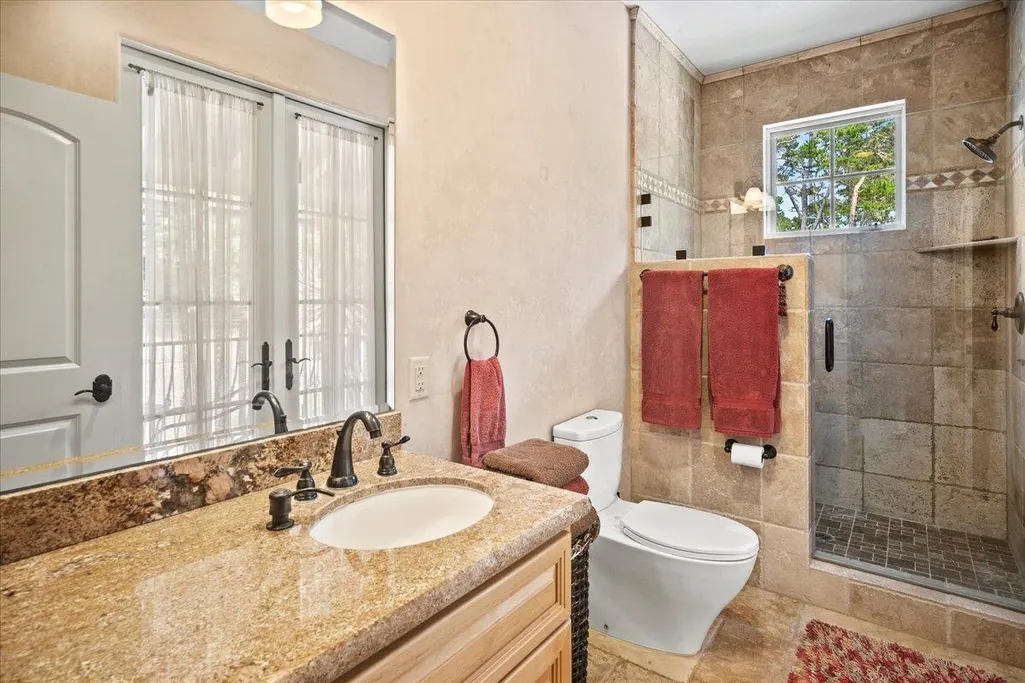
| Bathroom | Double Sinks,Dual Flush Toilet,Full on Ground Floor,Granite,Half on Ground Floor,Oversized Tub,Primary - Stall Shower(s),Primary - Tub with Jets,Stone |
| Living SqFt | 3845 |
| Fireplace Y/N | Yes |
| Half Baths | 1 |
| Laundry Features | Inside,Washer / Dryer |
| Total Bedrooms | 4 |
Exterior Features
| Lot Description | Grade - Mostly Level |
|---|---|
| Fencing | Complete Perimeter,Gate |
| Parking Features | Attached Garage,Electric Gate,Gate / Door Opener,Lighted Parking Area,Off-Street Parking |
| Horse Property | No |
| Parking Spaces | 4 |
| Lot Size Area | 15680.00 |
| Maximum Lot Size | 15680.00 |
| Yard/Grounds | Back Yard,Balcony / Patio,Courtyard,Drought Tolerant Plants,Fenced,Low Maintenance,Sprinklers - Auto,Storage Shed / Structure |
| Sewer/Septic | Community Sewer / Septic |
| Foundation Details | Concrete Perimeter |
| Building Area Total | 3845 |
| Lot Acres | 0.3600 |
Amenities
- Foreclosure
- Views
- Short Sale
- New Construction
- Adult 55+
- Lease To Own
- No HOA Fees
- Furnished
- Primary On Main
- Air Conditioning
- Seller Finance
- Green
- Fixer Upper
- Horse
- Golf
- Fireplace
- Deck
- Garage
- Basement
- Pool
Property vs Single Family Average in 93953
Price
Year Built
Visits
 Last updated: September 22, 2026 4:29 AM UTC Property Information © 2026
  All measurements and all calculations of area are approximate. Information provided by Seller/Other sources, not verified by Broker. All interested persons should independently verify accuracy of information. Provided properties may or may not be listed by the office/agent presenting the information. Data maintained by MetroList© may not reflect all real estate activity in the market.
All real estate content on this site is subject to the Federal Fair Housing Act of 1968, as amended, which makes it illegal to advertise any preference, limitation or discrimination because of race, color, religion, sex, handicap, family status or national origin or an intention to make any such preference, limitation or discrimination.
MetroList CA data last updated: September 22, 2026 3:45 AM UTC
All measurements and all calculations of area are approximate. Information provided by Seller/Other sources, not verified by Broker. All interested persons should independently verify accuracy of information. Provided properties may or may not be listed by the office/agent presenting the information. Data maintained by MetroList© may not reflect all real estate activity in the market.
All real estate content on this site is subject to the Federal Fair Housing Act of 1968, as amended, which makes it illegal to advertise any preference, limitation or discrimination because of race, color, religion, sex, handicap, family status or national origin or an intention to make any such preference, limitation or discrimination.
MetroList CA data last updated: September 22, 2026 3:45 AM UTC  Bay East ©2026. CCAR ©2026. bridgeMLS ©2026. Information Deemed Reliable But Not Guaranteed. This information is being provided by the Bay East MLS, or CCAR MLS, or bridgeMLS. The listings presented here may or may not be listed by the Broker/Agent operating this website. This information is intended for the personal use of consumers and may not be used for any purpose other than to identify prospective properties consumers may be interested in purchasing. Data last updated at September
 This information, including square footage, while not guaranteed, has been acquired from sources believed to be reliable. Listings on this page identified as belonging to another listing firm are based upon data obtained from the SFAR MLS, which data is copyrighted by the San Francisco Association of REALTORS©, but is not warranted.
 All data, photos, visualizations, and information regarding a property, including the property's compliance with state and local legal requirements and all measurements and calculations of area, have been obtained from various sources, and may include such material that has been generated by use of artificial intelligence. Such information and material have not been and will not be verified for accuracy by the listing broker or the multiple listing service, and are not guaranteed as complete, accurate or reliable. Such information and material should be independently reviewed and verified for accuracy. This information and material are intended for the personal use of consumers and may not be used for any purpose other than to identify prospective properties consumers may be interested in purchasing. Copyright ©2026 Bay Area Real Estate Information Services, Inc. All Rights Reserved.
