



Address
389 Moore Rd, Woodside, CA
Price
$ 12,995,000
Property Attributes
- ID#ML82045810
- TypeSingle Family
- Listing Status Active
- CountySAN MATEO
- CityWoodside
- AreaWoodside Heights
- Zip94062
- StyleColonial
- Year Built1939
- Price$ 12,995,000
- Bedrooms7
- Full Bathrooms7
- Half Bathrooms1
- Sqr Footage11130
- Lot Size6.2 Acres
Data Source:
MLSListings Inc.
Property Description
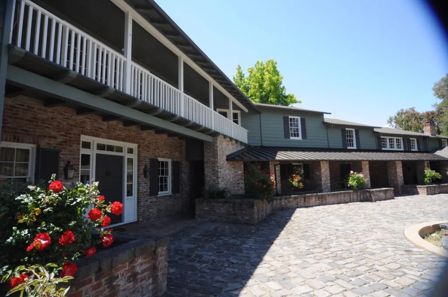
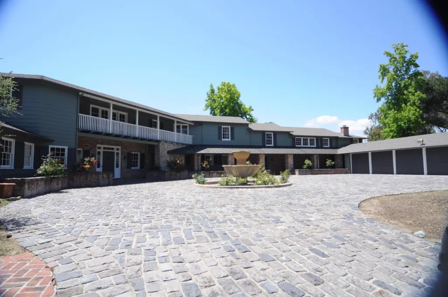
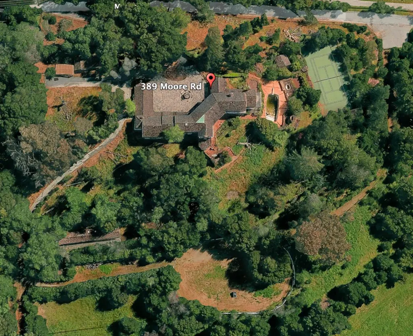
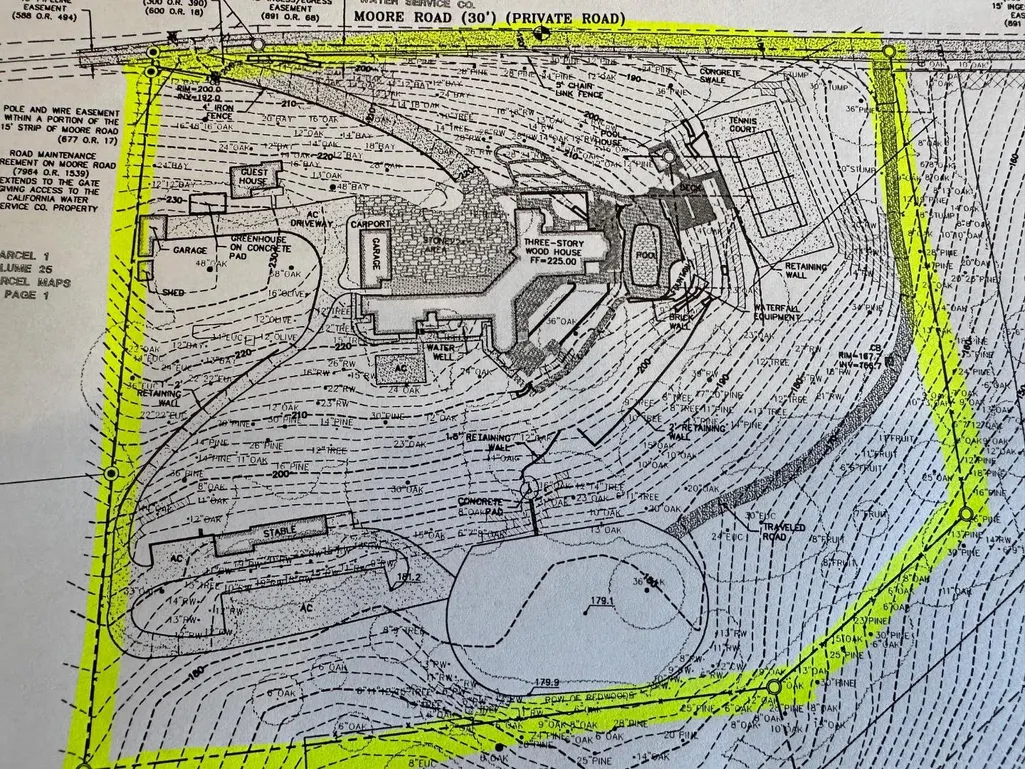
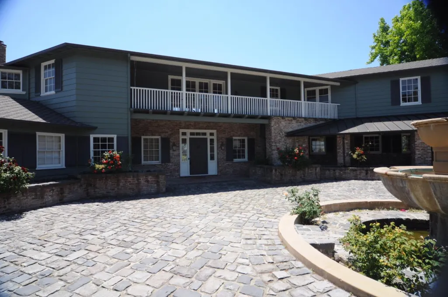
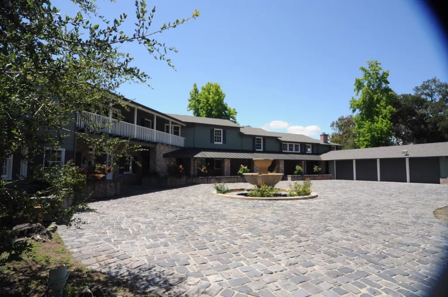
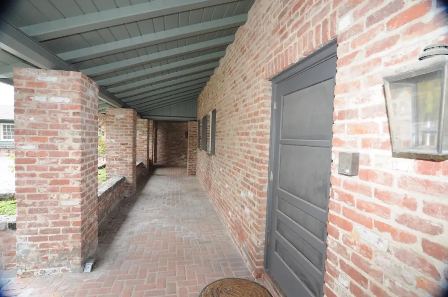
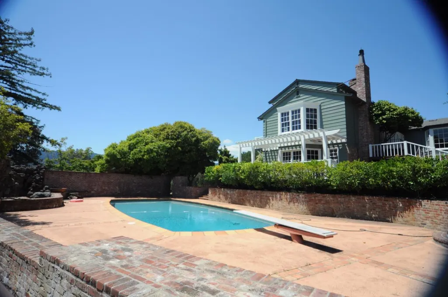
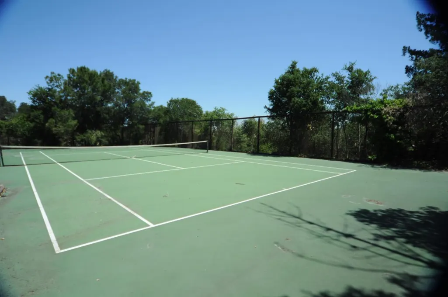
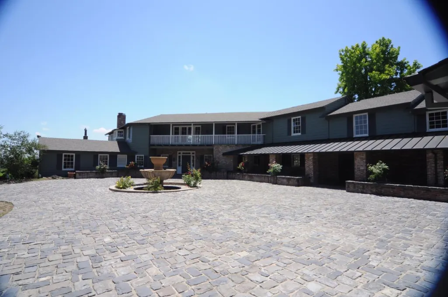
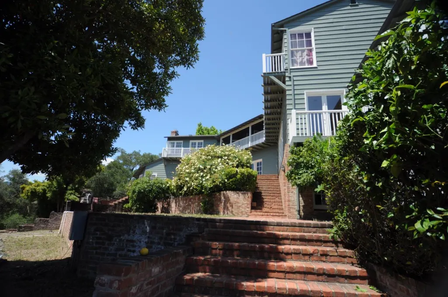
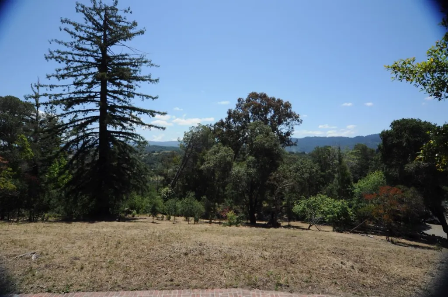
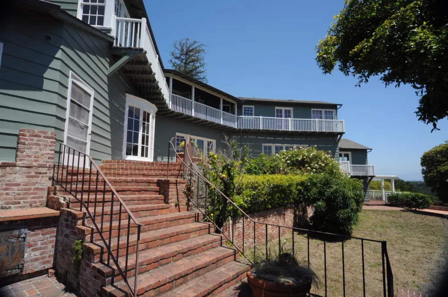
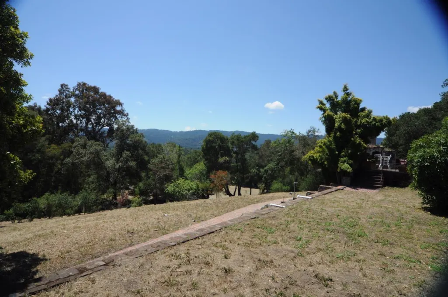
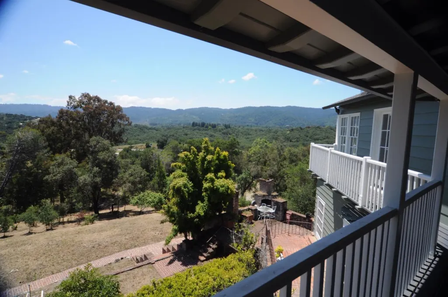
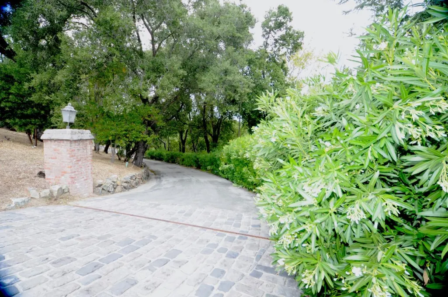
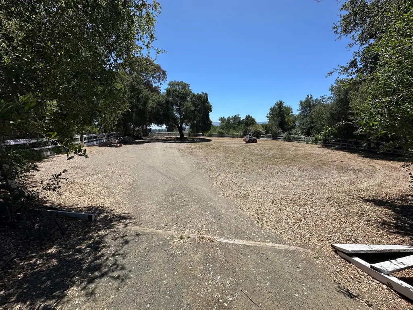
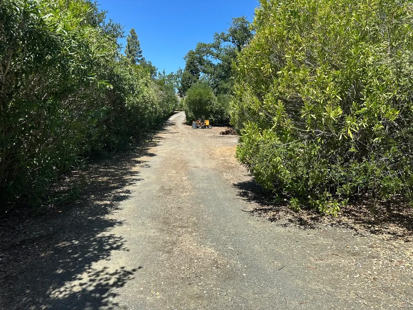
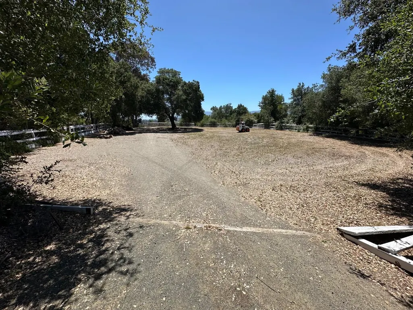
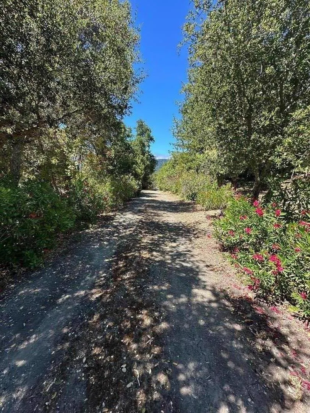
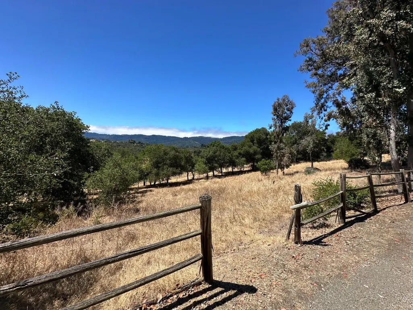
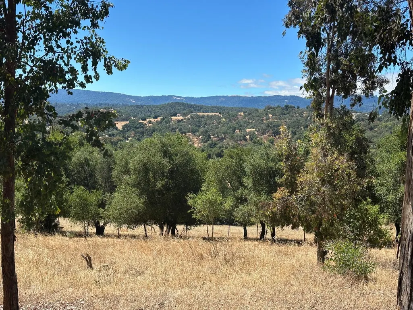
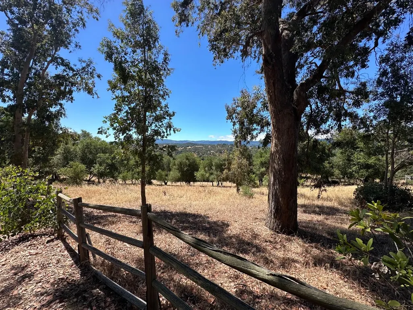
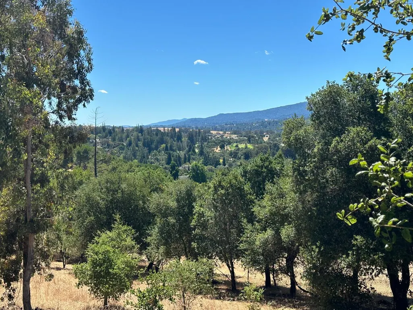
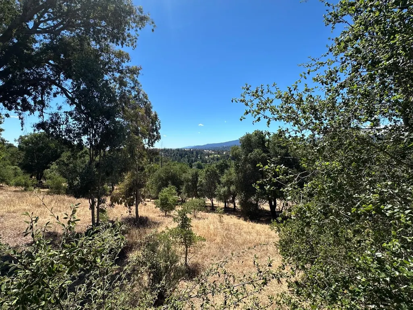
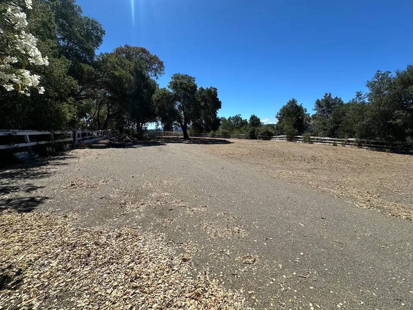
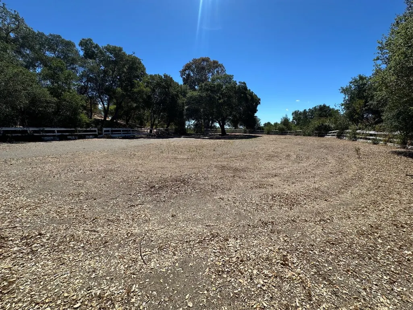
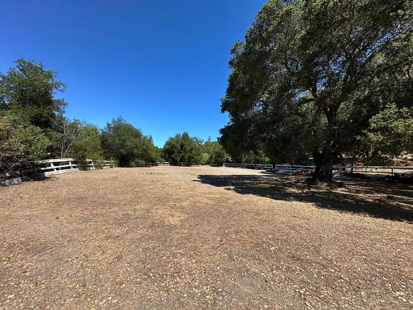
Spectacular Monterey Colonial home on 6+ private acres. Long gated driveway & large motor court. Estate shows tremendous character and beauty. Improvements include a stunning primary bath, a complete new roof & gutters & Exterior paint 2025. 3 expansive levels with grand public rooms, large eat-in kitchen, English Pub bar, recreation/media room and fitness room with sauna, wine room for approx. 1,000 bottles. Seven large bedrooms, including two primary suites, a full two bedroom attached apartment, a separate 1 bedroom guest house privately located on the grounds with a separate 2 car garage and parking. Additionally, attached 4 car garage, large swim pool, tennis court and Stable for 5 horses & riding arena, Hay storage, wash rack, multiple areas for parking trailers. Beautiful Western & Southern hills views. Award winning Las Lomitas Elementary Schools K-8. Nearby to town center, easy commute to SF or Silicon Valley. Main house 3 level total13,590 sf per Relist county records, 5,560 sf main level , 4,300 sf 2nd level, 3,730 sf lower level includes home theater, wine room, workout/ sauna. Buyer to verify sq. footages. Additionally are a guest house, extra 2 car garage, shop area & Horse stable. Corral & stable have separate driveway. Easy to show.
| Price History | |
|---|---|
| 6/2/2026 | Listed $12,995,000 |
General Features
| Heating | Baseboard,Gas |
|---|---|
| Cooling | None |
| Utilities | Natural Gas,Public Utilities |
| Roof | Composition,Metal,Shingle |
| Water | Public,Well |
| Fireplaces | Living Room,Primary Bedroom,Wood Burning,Other |
| Number of Garage Spaces | 6 |
| Architectural Style | Colonial |
| Pool Features | Pool - In Ground |
| Construction Materials | Brick,Masonry,Shingle,Wood |
| Additional Rooms | Basement - Finished,Den / Study / Office,Formal Entry,Laundry Room,Media / Home Theater,Mud Room,Wine Cellar / Storage |
| Year Built | 1939 |
| View | City Lights,Forest / Woods,Greenbelt,Mountains |
| Age | 87 |
| Property Subtype | Single Family Home |
| Property Faces | Northeast |
| City Limits (Y/N) | Yes |
| Horse Property Description | Arena,Boarding Stable,Hay Storage,Stalls,Trailer Storage,Wash Rack |
| Zoning Text | SCP-5 |
| Amenities Misc. | Bay Window,Security Gate,Walk-in Closet,Wet Bar |
| Building Type | Detached |
| Incorporated Y/N | Yes |
| County | San Mateo |
| Property Type | Residential |
| Full Baths | 7 |
| Special Listing Conditions | Not Applicable |
| Status | Active |
| City | WOODSIDE |
| MLS Area | Woodside Heights |
| Lot Size Units | Square Feet |
| Listing Agent State License | 01183468 |
Interior Features
| Kitchen | 220 Volt Outlet,Cooktop - Gas,Countertop - Marble,Countertop - Other,Hood Over Range,Hookups - Gas,Oven Range,Pantry,Refrigerator |
|---|---|
| Flooring | Carpet,Hardwood,Tile |
| Family Room | Separate Family Room |
| Total Bedrooms | Ground Floor Bedroom,More than One Primary Bedroom,Walk-in Closet |
| Dining Room | Breakfast Nook,Formal Dining Room |
| Bathroom | Double Sinks,Full on Ground Floor,Half on Ground Floor,Marble,Primary - Oversized Tub,Primary - Stall Shower(s),Showers over Tubs - 2+,Updated Bath |
| Living SqFt | 11130 |
| Fireplace Y/N | Yes |
| Half Baths | 1 |
| Laundry Features | Inside |
| Total Bedrooms | 7 |
Exterior Features
| Lot Description | Grade - Mostly Level,Views |
|---|---|
| Fencing | Complete Perimeter |
| Parking Features | Attached Garage,Carport,Detached Garage,Electric Gate,Gate / Door Opener,Guest / Visitor Parking,Off-Site Parking,Room for Oversized Vehicle,Uncovered Parking |
| Horse Property | Possible |
| Parking Spaces | 15 |
| Lot Size Area | 272972.00 |
| Maximum Lot Size | 272972.00 |
| Yard/Grounds | Back Yard,Balcony / Patio,BBQ Area,Fenced,Tennis Court |
| Sewer/Septic | Existing Septic,Septic Connected |
| Pool (Y/N) | Yes |
| Foundation Details | Concrete Perimeter and Slab |
| Building Area Total | 11130 |
| Lot Acres | 6.2000 |
Amenities
- Foreclosure
- Views
- Short Sale
- New Construction
- Adult 55+
- Lease To Own
- No HOA Fees
- Furnished
- Primary On Main
- Air Conditioning
- Seller Finance
- Green
- Fixer Upper
- Horse
- Golf
- Fireplace
- Deck
- Garage
- Basement
- Pool
Property vs Single Family Average in 94062
Price
Year Built
Visits
 Last updated: September 22, 2026 2:29 AM UTC Property Information © 2026
  All measurements and all calculations of area are approximate. Information provided by Seller/Other sources, not verified by Broker. All interested persons should independently verify accuracy of information. Provided properties may or may not be listed by the office/agent presenting the information. Data maintained by MetroList© may not reflect all real estate activity in the market.
All real estate content on this site is subject to the Federal Fair Housing Act of 1968, as amended, which makes it illegal to advertise any preference, limitation or discrimination because of race, color, religion, sex, handicap, family status or national origin or an intention to make any such preference, limitation or discrimination.
MetroList CA data last updated: September 22, 2026 1:39 AM UTC
All measurements and all calculations of area are approximate. Information provided by Seller/Other sources, not verified by Broker. All interested persons should independently verify accuracy of information. Provided properties may or may not be listed by the office/agent presenting the information. Data maintained by MetroList© may not reflect all real estate activity in the market.
All real estate content on this site is subject to the Federal Fair Housing Act of 1968, as amended, which makes it illegal to advertise any preference, limitation or discrimination because of race, color, religion, sex, handicap, family status or national origin or an intention to make any such preference, limitation or discrimination.
MetroList CA data last updated: September 22, 2026 1:39 AM UTC  Bay East ©2026. CCAR ©2026. bridgeMLS ©2026. Information Deemed Reliable But Not Guaranteed. This information is being provided by the Bay East MLS, or CCAR MLS, or bridgeMLS. The listings presented here may or may not be listed by the Broker/Agent operating this website. This information is intended for the personal use of consumers and may not be used for any purpose other than to identify prospective properties consumers may be interested in purchasing. Data last updated at September
 This information, including square footage, while not guaranteed, has been acquired from sources believed to be reliable. Listings on this page identified as belonging to another listing firm are based upon data obtained from the SFAR MLS, which data is copyrighted by the San Francisco Association of REALTORS©, but is not warranted.
 All data, photos, visualizations, and information regarding a property, including the property's compliance with state and local legal requirements and all measurements and calculations of area, have been obtained from various sources, and may include such material that has been generated by use of artificial intelligence. Such information and material have not been and will not be verified for accuracy by the listing broker or the multiple listing service, and are not guaranteed as complete, accurate or reliable. Such information and material should be independently reviewed and verified for accuracy. This information and material are intended for the personal use of consumers and may not be used for any purpose other than to identify prospective properties consumers may be interested in purchasing. Copyright ©2026 Bay Area Real Estate Information Services, Inc. All Rights Reserved.
