




Address
13020 Sadie D Dr, Nevada City, CA
Price
$ 629,000
Property Attributes
- ID#ML82045574
- TypeSingle Family
- Listing Status Active
- CountyNEVADA
- CityNevada City
- AreaNevada City - Central
- Zip95959
- StyleCustom
- Year Built1995
- Price$ 629,000
- Bedrooms3
- Full Bathrooms3
- Half Bathrooms1
- Sqr Footage2381
- Lot Size0.35 Acres
Data Source:
MLSListings Inc.
Property Description
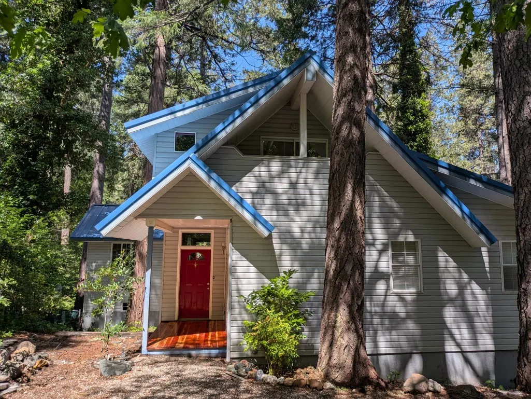
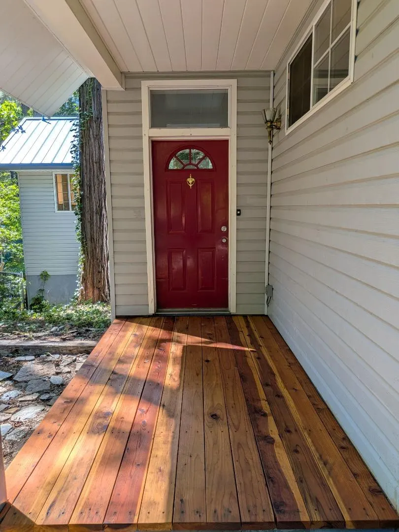
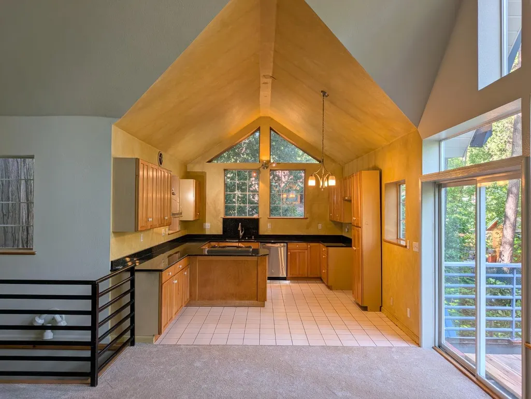
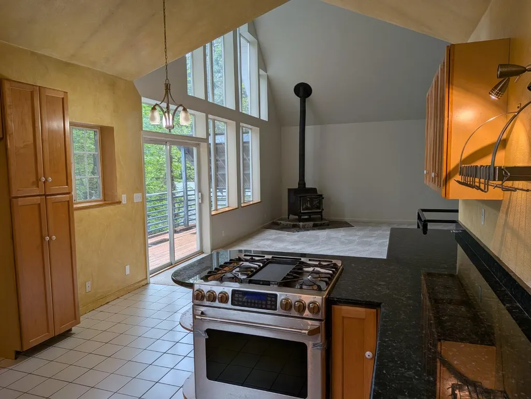
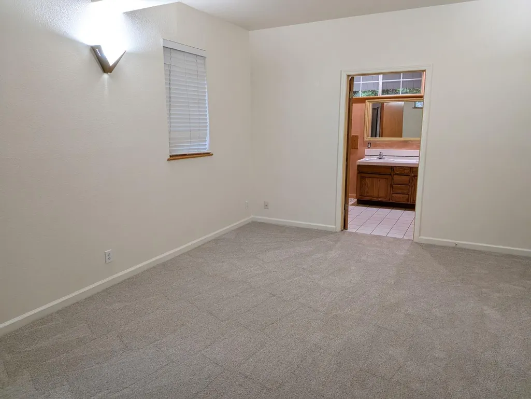
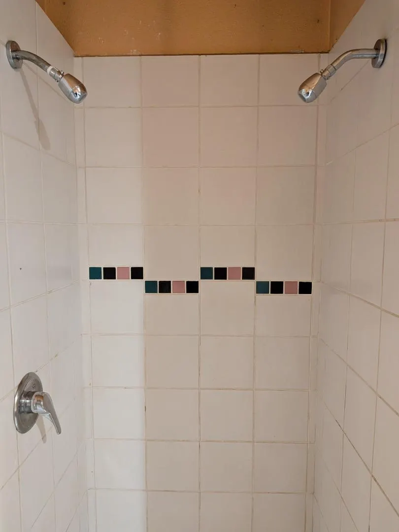
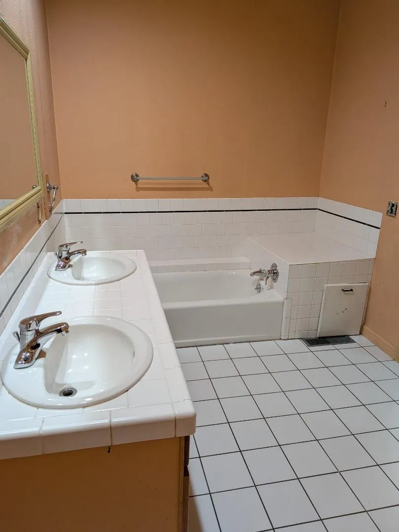
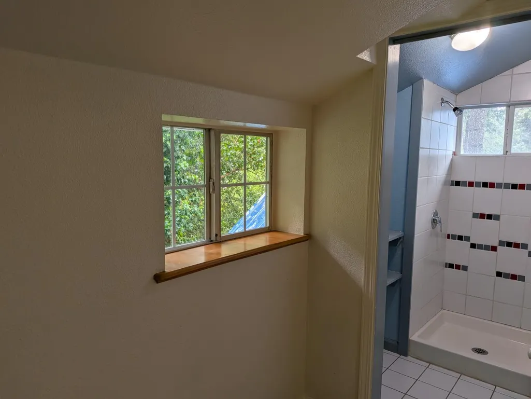
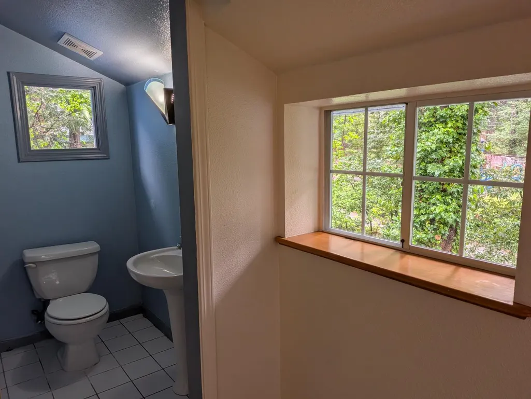
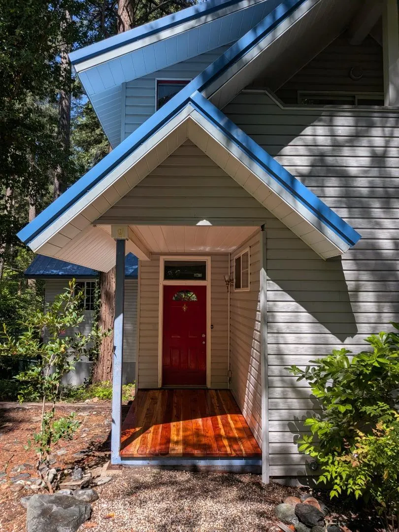
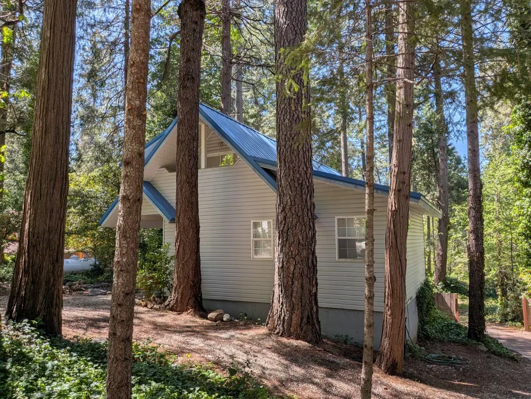
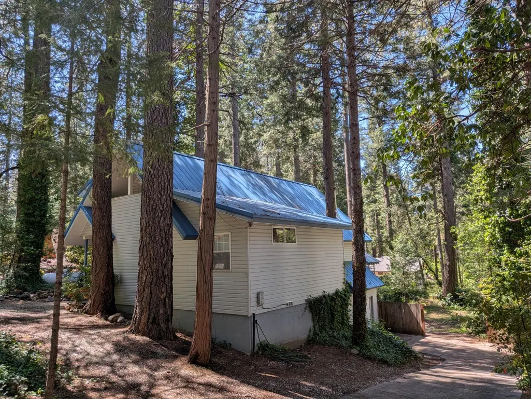
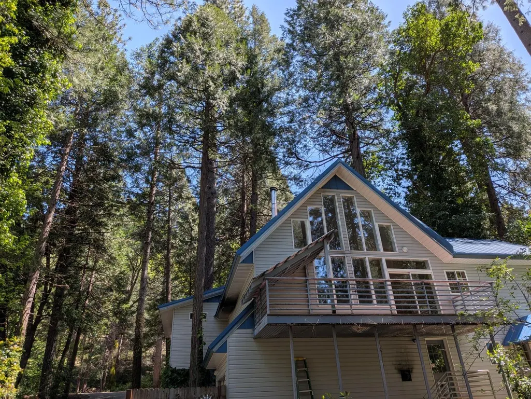
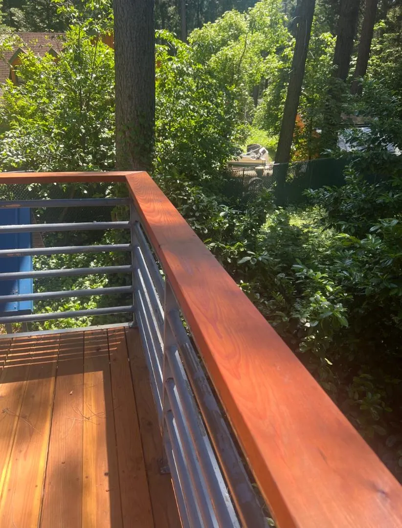
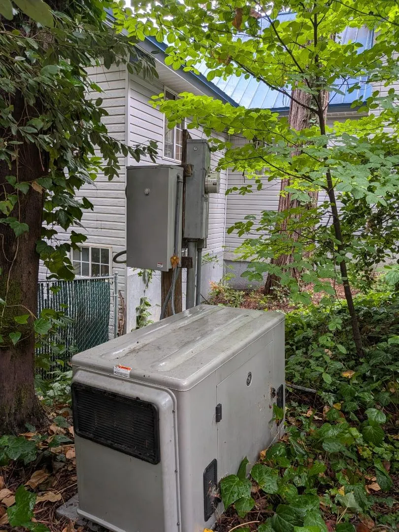
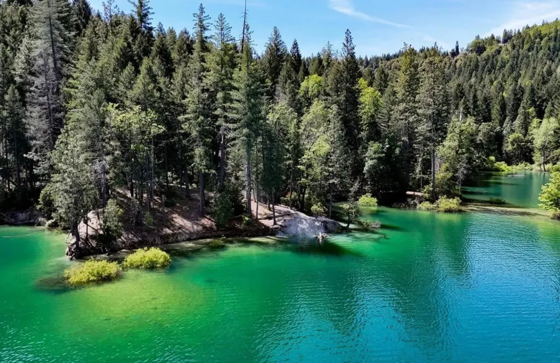
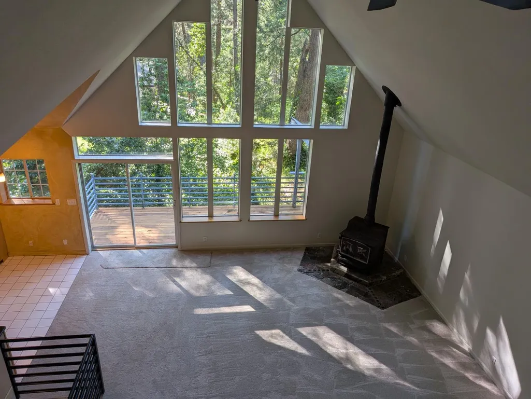
Welcome to the largest steel framed residence in Cascade Shoresa turnkey, custom-built masterpiece blending modern engineering durability with resort-style lake living. Located in an emerging destination often called "the next Lake Tahoe," this versatile three-story home offers an extraordinary mountain lifestyle with private lake and boat launch access Key Highlights & Features Superior Engineering All-steel construction 8 inch outside walls 9 in window sills completely eliminates wood rot, metal exterior and roof offer superior fire resilience, low maintenance, and potential insurance benefits. Modern Comforts: Fresh interior paint, new carpet, dual-pane windows tankless water heater, and an integrated 15kW automatic generator. Expansive Living: Open-concept living room featuring 24-ft ceilings, a stunning wall of windows a cozy wood stove. Gourmet kitchen boasts 12-ft ceilings, marble peninsula, and stainless gas appliances. Flexible Layout Ideal for multi-generational living with 3 primary suites (full bath on every level) ground floor with a private entrance & kitchenette perfect for guests or rental income. Freshly stained redwood decks, level fully fenced backyard, RV parking, and space to add garage or ADU. Enjoy world-class boating, hiking, right from your doorstep.
| Price History | |
|---|---|
| 5/2/2026 | Listed $629,000 |
General Features
| Heating | Central Forced Air - Gas,Fireplace,Gas,Stove - Wood |
|---|---|
| Cooling | None |
| Utilities | Generator,Individual Electric Meters,Propane On Site,Public Utilities |
| Roof | Metal |
| Water | Public |
| Fireplaces | Wood Burning,Wood Stove |
| Number of Garage Spaces | 1 |
| Architectural Style | Custom |
| Restrictions | Age - No Restrictions |
| Construction Materials | Concrete,Metal,Steel,Steel Frame |
| Energy Features | Double Pane Windows,Sealed Crawlspace,Skylight,Tankless Water Heater |
| Year Built | 1995 |
| View | Hills,Mountains |
| Age | 31 |
| Property Subtype | Single Family Home |
| Property Condition | Built / Remodeled Green |
| Complex Name Text | CASCADE SHORES |
| Zoning Text | R1-X |
| Amenities Misc. | Bay Window,Garden Window,High Ceiling,Inverted Floor Plan,Open Beam Ceiling,Skylight,Vaulted Ceiling,Walk-in Closet |
| Building Type | Detached |
| Incorporated Y/N | Yes |
| Accessibility | Grab Bars,Wide Halls / Doors (3 Ft +) |
| County | Nevada |
| Property Type | Residential |
| Association Amenities | Beach Rights,Boat Dock,Garden / Greenbelt / Trails,RV / Boat Storage |
| Full Baths | 3 |
| Special Listing Conditions | Not Applicable |
| Status | Active |
| City | NEVADA CITY |
| MLS Area | Nevada City - Central |
| Lot Size Units | Square Feet |
| Listing Agent State License | 01439198 |
| Virtual Tour | https://listingsong.com/listing/js7camm5h4g9fg1ndx1myjhfh58esx79?t=e2d6c95d15e3a71f6c5ca18ee4066c30c6d89efabe188d57 |
Interior Features
| Kitchen | Cooktop - Gas,Countertop - Marble,Dishwasher,Exhaust Fan,Oven - Gas,Oven Range - Gas |
|---|---|
| Flooring | Carpet,Laminate,Tile,Wood |
| Family Room | Kitchen / Family Room Combo |
| Total Bedrooms | Ground Floor Bedroom,More than One Primary Bedroom,Primary Bedroom on Ground Floor,Primary Suite / Retreat,Primary Suite / Retreate - 2+,Walk-in Closet |
| Dining Room | Breakfast Nook,Eat in Kitchen,Skylight |
| Bathroom | Double Sinks,Full on Ground Floor,Oversized Tub,Primary - Oversized Tub,Primary - Stall Shower(s),Stall Shower - 2+,Tile |
| Living SqFt | 2381 |
| Fireplace Y/N | Yes |
| Half Baths | 1 |
| Laundry Features | Electricity Hookup (220V),Gas Hookup,Inside |
| Total Bedrooms | 3 |
Exterior Features
| Lot Description | Grade - Mostly Level,Views |
|---|---|
| Fencing | Chain Link |
| Parking Features | Attached Garage,Common Parking Area,On Street,Tandem Parking,Uncovered Parking |
| Horse Property | No |
| Parking Spaces | 8 |
| Lot Size Area | 15246.00 |
| Maximum Lot Size | 15246.00 |
| Yard/Grounds | Back Yard,Balcony / Patio,Fenced |
| Sewer/Septic | Existing Septic,Septic Connected,Sewer Connected |
| Foundation Details | Concrete Perimeter,Crawl Space,Permanent,Reinforced Concrete,Steel Frame |
| Building Area Total | 2381 |
| Lot Acres | 0.3500 |
Amenities
- Foreclosure
- Views
- Short Sale
- New Construction
- Adult 55+
- Lease To Own
- No HOA Fees
- Furnished
- Primary On Main
- Air Conditioning
- Seller Finance
- Green
- Fixer Upper
- Horse
- Golf
- Fireplace
- Deck
- Garage
- Basement
- Pool
Property vs Single Family Average in 95959
Price
Year Built
Visits
 Last updated: September 22, 2026 4:29 AM UTC Property Information © 2026
  All measurements and all calculations of area are approximate. Information provided by Seller/Other sources, not verified by Broker. All interested persons should independently verify accuracy of information. Provided properties may or may not be listed by the office/agent presenting the information. Data maintained by MetroList© may not reflect all real estate activity in the market.
All real estate content on this site is subject to the Federal Fair Housing Act of 1968, as amended, which makes it illegal to advertise any preference, limitation or discrimination because of race, color, religion, sex, handicap, family status or national origin or an intention to make any such preference, limitation or discrimination.
MetroList CA data last updated: September 22, 2026 3:45 AM UTC
All measurements and all calculations of area are approximate. Information provided by Seller/Other sources, not verified by Broker. All interested persons should independently verify accuracy of information. Provided properties may or may not be listed by the office/agent presenting the information. Data maintained by MetroList© may not reflect all real estate activity in the market.
All real estate content on this site is subject to the Federal Fair Housing Act of 1968, as amended, which makes it illegal to advertise any preference, limitation or discrimination because of race, color, religion, sex, handicap, family status or national origin or an intention to make any such preference, limitation or discrimination.
MetroList CA data last updated: September 22, 2026 3:45 AM UTC  Bay East ©2026. CCAR ©2026. bridgeMLS ©2026. Information Deemed Reliable But Not Guaranteed. This information is being provided by the Bay East MLS, or CCAR MLS, or bridgeMLS. The listings presented here may or may not be listed by the Broker/Agent operating this website. This information is intended for the personal use of consumers and may not be used for any purpose other than to identify prospective properties consumers may be interested in purchasing. Data last updated at September
 This information, including square footage, while not guaranteed, has been acquired from sources believed to be reliable. Listings on this page identified as belonging to another listing firm are based upon data obtained from the SFAR MLS, which data is copyrighted by the San Francisco Association of REALTORS©, but is not warranted.
 All data, photos, visualizations, and information regarding a property, including the property's compliance with state and local legal requirements and all measurements and calculations of area, have been obtained from various sources, and may include such material that has been generated by use of artificial intelligence. Such information and material have not been and will not be verified for accuracy by the listing broker or the multiple listing service, and are not guaranteed as complete, accurate or reliable. Such information and material should be independently reviewed and verified for accuracy. This information and material are intended for the personal use of consumers and may not be used for any purpose other than to identify prospective properties consumers may be interested in purchasing. Copyright ©2026 Bay Area Real Estate Information Services, Inc. All Rights Reserved.
