
Address
43 Rancho San Carlos Rd, Carmel, CA
Price
$ 5,695,000
Property Attributes
- ID#ML82020557
- TypeSingle Family
- Listing Status Active
- CountyMONTEREY
- CityCarmel
- AreaQuail Meadows-The Preserve
- Zip93923
- StyleArts and Crafts,Prairie
- Year Built2006
- Price$ 5,695,000
- Bedrooms4
- Full Bathrooms4
- Half Bathrooms1
- Sqr Footage4577
- Lot Size13.98 Acres
Data Source:
MLSListings Inc.
Property Description
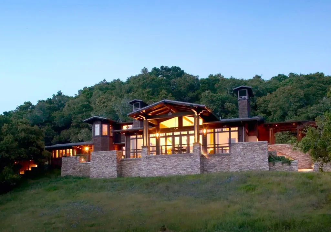
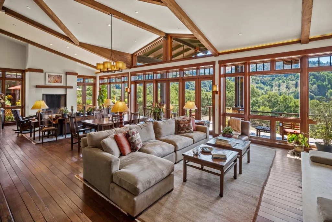
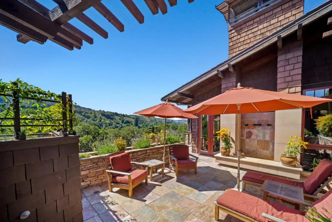
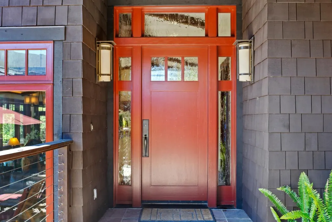
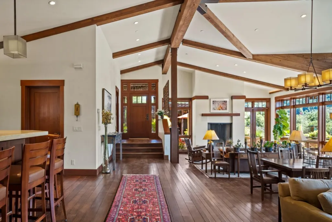
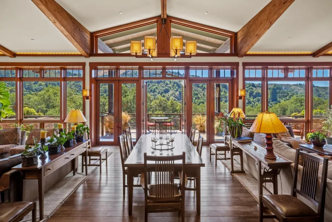
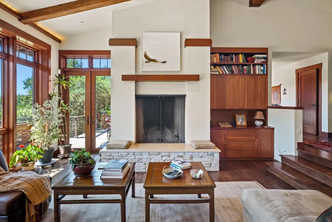
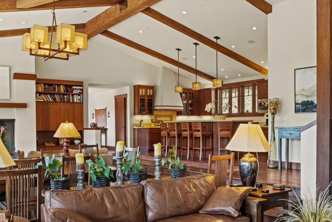
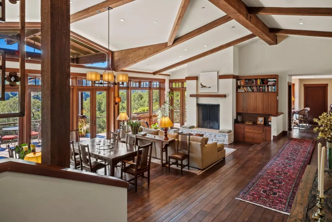
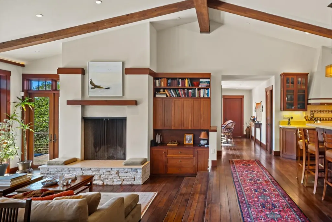
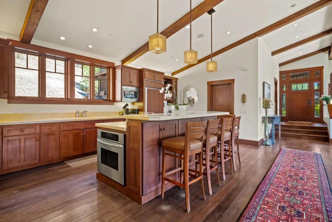
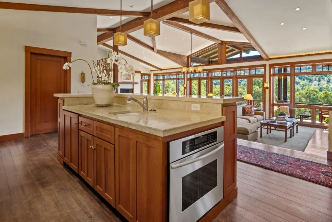
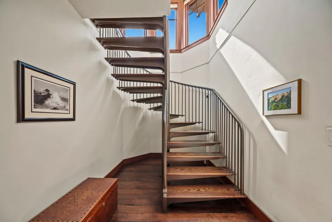
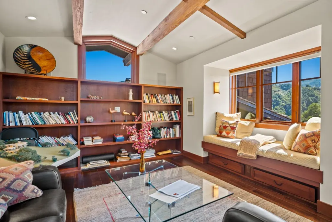
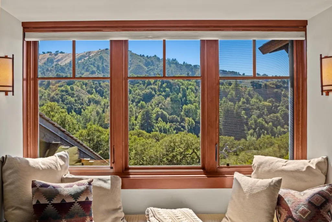
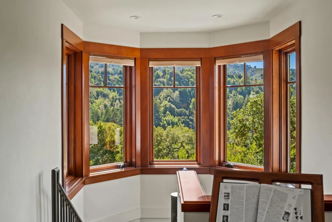
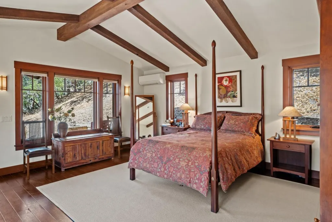
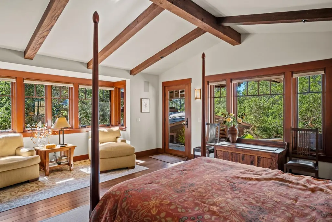
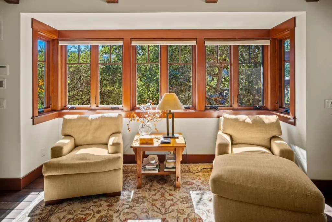
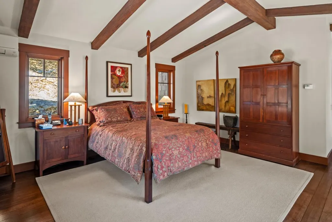
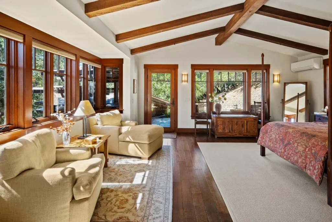
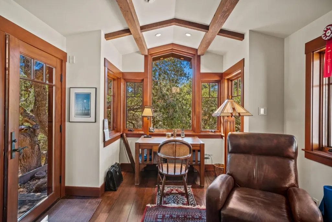
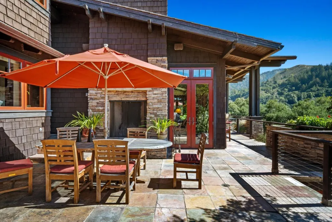
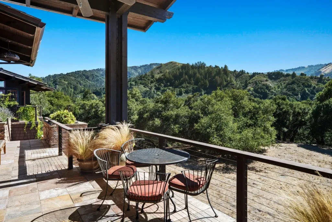
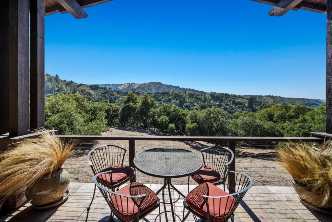
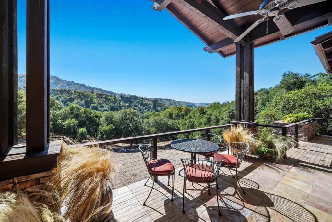
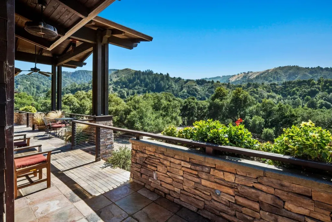
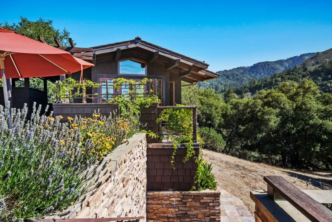
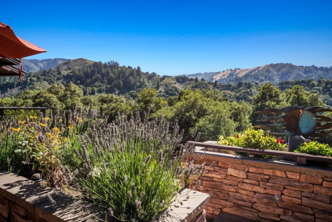
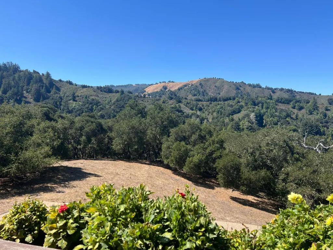
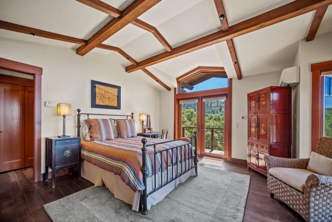
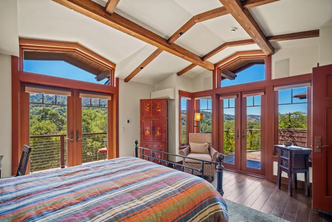
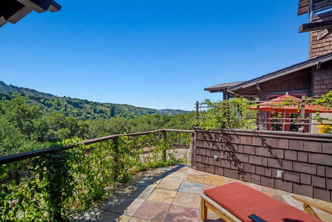
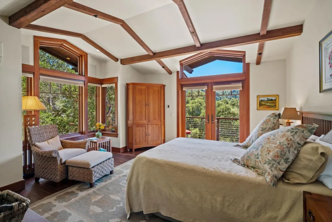
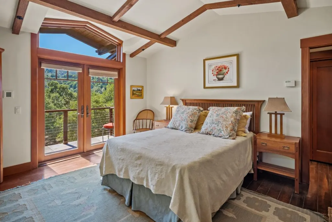
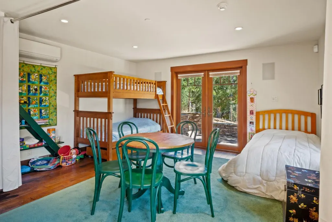
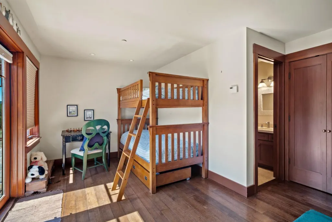
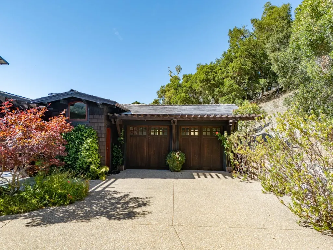
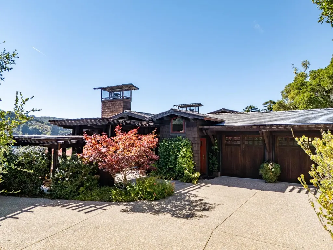
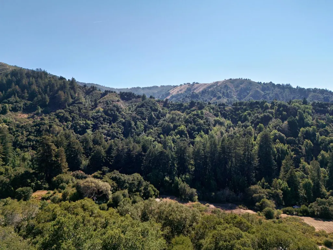
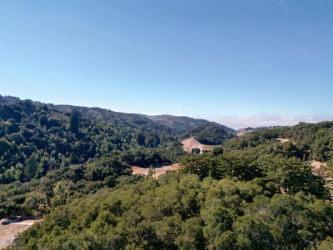
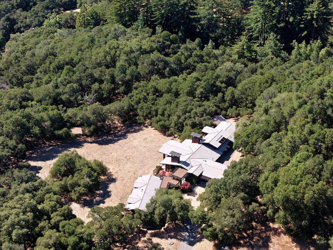
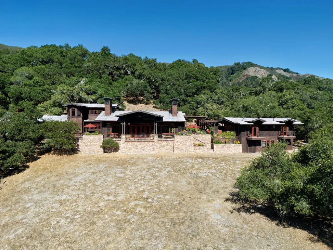
A Premier Setting at Santa Lucia Preserve. Set on one of the most desirable parcels along Rancho San Carlos Road just 3 miles from the Hacienda and 5 miles from the Gatehouse. 43 Rancho San Carlos Road offers a rare combination of privacy, natural beauty, and convenient access to both the vibrant Santa Lucia Preserve and the charm of Carmel-by-the-Sea. Designed by Hart Howerton Architects, the residence draws inspiration from Californias Arts and Crafts tradition and the timeless Prairie Farmhouse. The result is a home rich in craftsmanship and detail, yet light-filled and open to its surroundings. Inside, the homes heart features an open-concept living and dining area framed by expansive views of the coastal foothills. Two inviting sitting areas, each with a wood-burning fireplace, flank the dining space and open effortlessly to a spacious outdoor living terrace perfect for golden sunsets and star-filled nights. A gracious guest wing welcomes visitors at the eastern end of the home, while the private primary suite anchors the west, offering serene woodland views beneath a canopy of mature oaks. Quietly tucked into the landscape, a private study provides a retreat for reflection or creative pursuits, with a second study offering sweeping mountain vistas.
| Price History | |
|---|---|
| 9/8/2025 | Listed $6,150,000 |
| 6/14/2026 | 8$5,695,000 |
General Features
| Heating | Radiant Floors |
|---|---|
| Cooling | Other |
| Utilities | Individual Electric Meters,Propane On Site |
| Roof | Concrete,Tile |
| Water | Private / Mutual |
| Fireplaces | Living Room,Outside,Wood Burning |
| HOA Fee | 298 |
| Number of Garage Spaces | 2 |
| Association Fee Includes | Other |
| Architectural Style | Arts and Crafts,Prairie |
| Restrictions | Other |
| Construction Materials | Wood Frame |
| Additional Rooms | Den / Study / Office,Great Room,Laundry Room |
| Year Built | 2006 |
| View | Forest / Woods,Hills,Mountains,Valley |
| Age | 19 |
| Property Subtype | Single Family Home |
| Complex Name Text | Santa Lucia Preserve |
| Property Faces | South |
| Zoning Text | R-1 |
| Amenities Misc. | High Ceiling,Open Beam Ceiling,Vaulted Ceiling |
| Building Type | Detached |
| Assoc Fee Paid Per | Monthly |
| County | Monterey |
| Property Type | Residential |
| Association Amenities | Community Security Gate,Concierge,Garden / Greenbelt / Trails |
| HOA | Yes |
| Full Baths | 4 |
| Special Listing Conditions | Not Applicable |
| Status | Active |
| City | CARMEL |
| MLS Area | Quail Meadows/The Preserve |
| Lot Size Units | Square Feet |
| Listing Agent State License | 01250803 |
| Co-Listing Agent State License # | 02029344 |
| Co-Listing Agent Last Name | Alan |
| Co-Listing Agent Last Name | Drew |
| Virtual Tour | https://www.compass.com/videos/catalog/Fc0B17eEKb/20260508T222147459Z.mp4 |
Interior Features
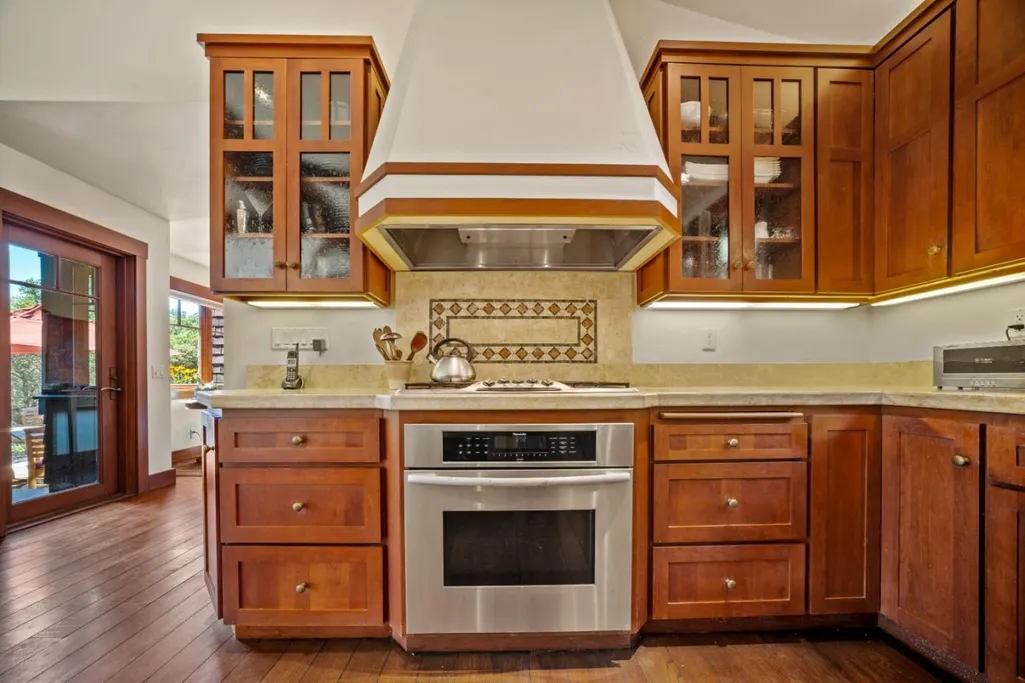
| Kitchen | Cooktop - Gas,Countertop - Stone,Dishwasher,Freezer,Hood Over Range,Island,Oven - Double,Oven - Gas,Pantry,Refrigerator |
|---|---|
| Flooring | Hardwood |
| Family Room | No Family Room |
| Total Bedrooms | More than One Bedroom on Ground Floor,Primary Bedroom on Ground Floor,Primary Suite / Retreat,Walk-in Closet |
| Dining Room | Breakfast Bar,Dining Area in Living Room |
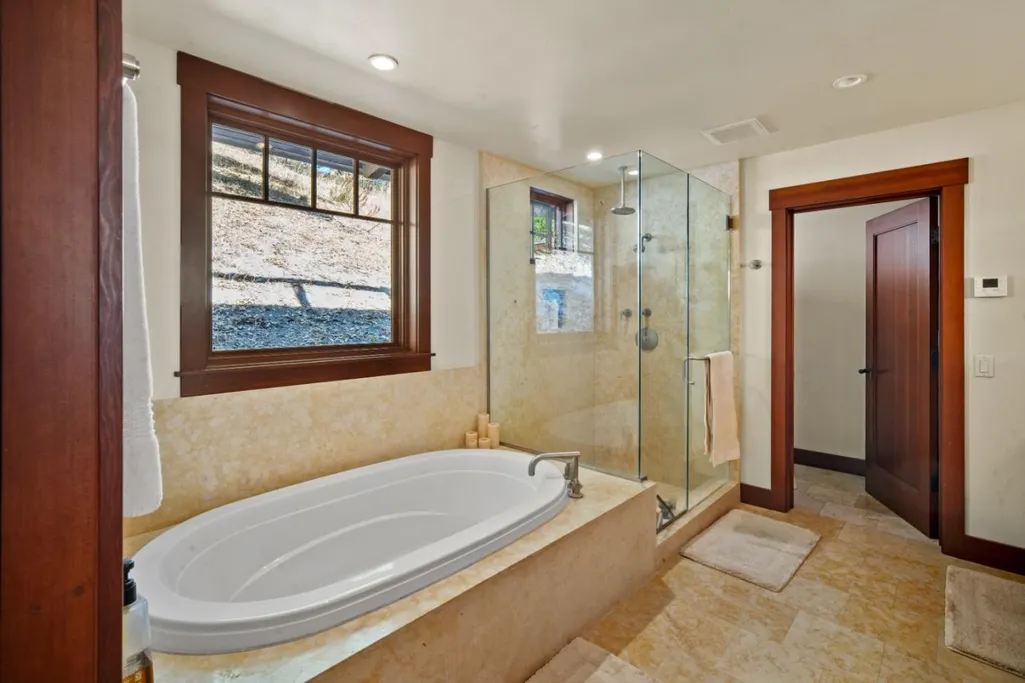
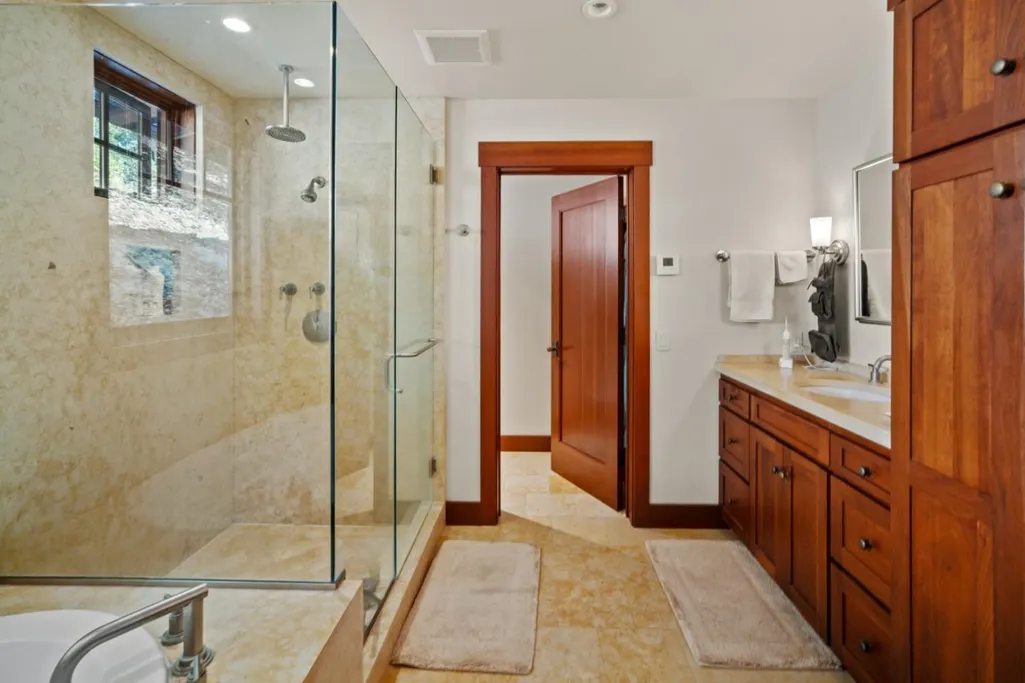
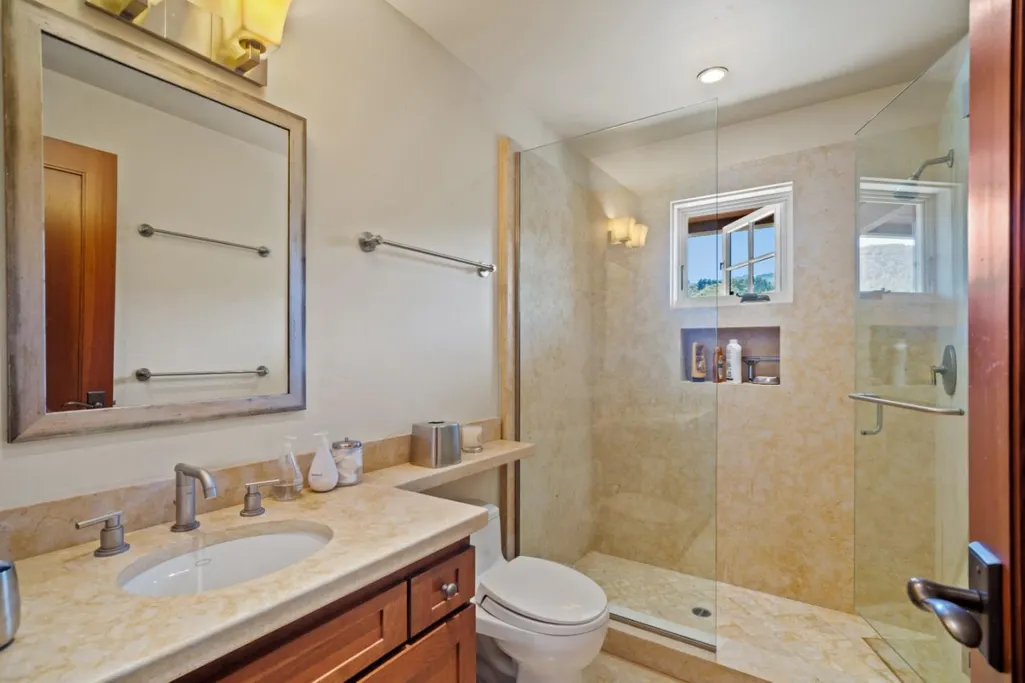
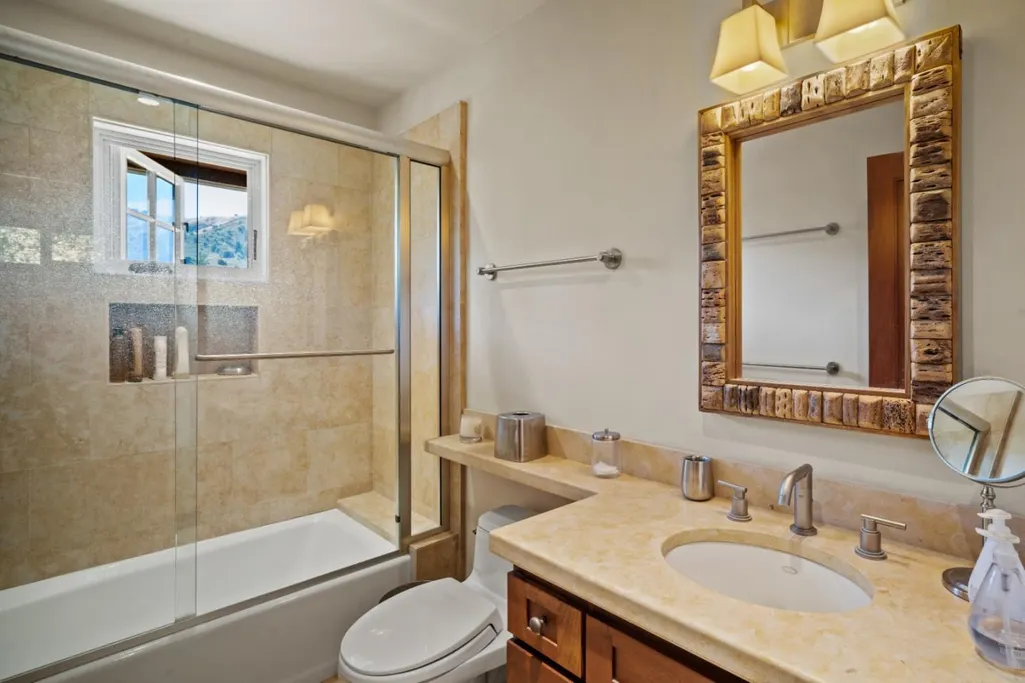
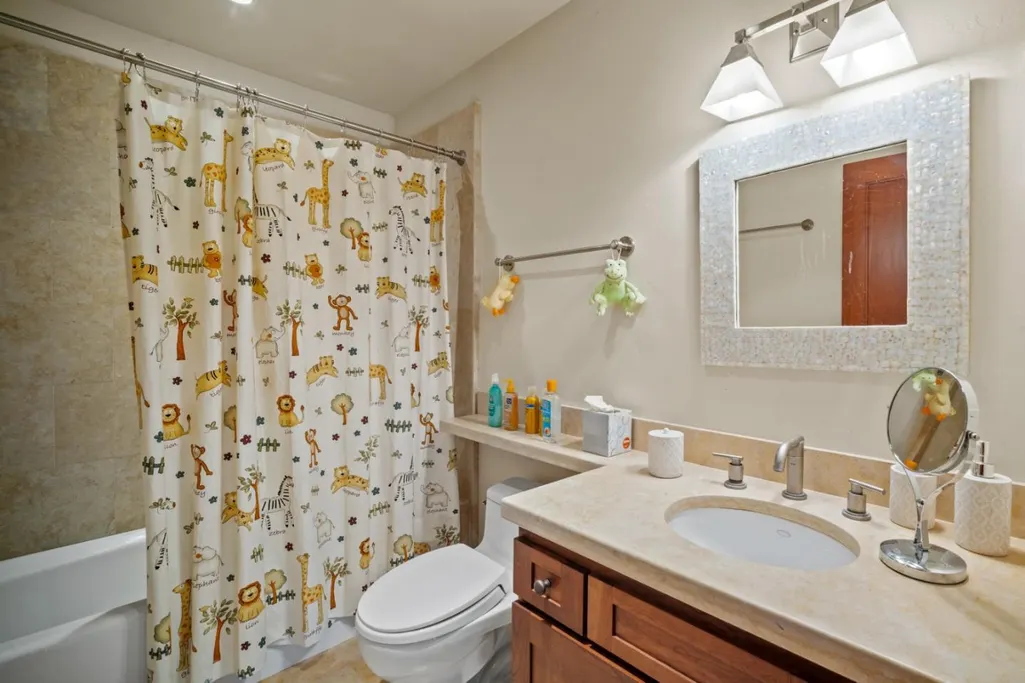
| Bathroom | Double Sinks,Full on Ground Floor,Half on Ground Floor,Oversized Tub,Primary - Oversized Tub,Primary - Stall Shower(s),Stall Shower - 2+,Stone,Tubs - 2+ |
| Living SqFt | 4577 |
| Fireplace Y/N | Yes |
| Half Baths | 1 |
| Laundry Features | Washer / Dryer |
| Total Bedrooms | 4 |
Exterior Features
| Lot Description | Grade - Gently Sloped,Grade - Sloped Up,Private / Secluded,Views |
|---|---|
| Fencing | None |
| Parking Features | Attached Garage |
| Horse Property | No |
| Parking Spaces | 3 |
| Lot Size Area | 608969.00 |
| Maximum Lot Size | 608969.00 |
| Yard/Grounds | Balcony / Patio,BBQ Area,Deck,Drought Tolerant Plants,Outdoor Fireplace,Sprinklers - Auto |
| Sewer/Septic | Septic Connected |
| Foundation Details | Concrete Perimeter and Slab,Crawl Space |
| Building Area Total | 4577 |
| Lot Acres | 13.9800 |
Amenities
- Foreclosure
- Views
- Short Sale
- New Construction
- Adult 55+
- Lease To Own
- No HOA Fees
- Furnished
- Primary On Main
- Air Conditioning
- Seller Finance
- Green
- Fixer Upper
- Horse
- Golf
- Fireplace
- Deck
- Garage
- Basement
- Pool
Property vs Single Family Average in 93923
Price
Year Built
Visits
 Last updated: September 22, 2026 2:29 AM UTC Property Information © 2026
  All measurements and all calculations of area are approximate. Information provided by Seller/Other sources, not verified by Broker. All interested persons should independently verify accuracy of information. Provided properties may or may not be listed by the office/agent presenting the information. Data maintained by MetroList© may not reflect all real estate activity in the market.
All real estate content on this site is subject to the Federal Fair Housing Act of 1968, as amended, which makes it illegal to advertise any preference, limitation or discrimination because of race, color, religion, sex, handicap, family status or national origin or an intention to make any such preference, limitation or discrimination.
MetroList CA data last updated: September 22, 2026 1:39 AM UTC
All measurements and all calculations of area are approximate. Information provided by Seller/Other sources, not verified by Broker. All interested persons should independently verify accuracy of information. Provided properties may or may not be listed by the office/agent presenting the information. Data maintained by MetroList© may not reflect all real estate activity in the market.
All real estate content on this site is subject to the Federal Fair Housing Act of 1968, as amended, which makes it illegal to advertise any preference, limitation or discrimination because of race, color, religion, sex, handicap, family status or national origin or an intention to make any such preference, limitation or discrimination.
MetroList CA data last updated: September 22, 2026 1:39 AM UTC  Bay East ©2026. CCAR ©2026. bridgeMLS ©2026. Information Deemed Reliable But Not Guaranteed. This information is being provided by the Bay East MLS, or CCAR MLS, or bridgeMLS. The listings presented here may or may not be listed by the Broker/Agent operating this website. This information is intended for the personal use of consumers and may not be used for any purpose other than to identify prospective properties consumers may be interested in purchasing. Data last updated at September
 This information, including square footage, while not guaranteed, has been acquired from sources believed to be reliable. Listings on this page identified as belonging to another listing firm are based upon data obtained from the SFAR MLS, which data is copyrighted by the San Francisco Association of REALTORS©, but is not warranted.
 All data, photos, visualizations, and information regarding a property, including the property's compliance with state and local legal requirements and all measurements and calculations of area, have been obtained from various sources, and may include such material that has been generated by use of artificial intelligence. Such information and material have not been and will not be verified for accuracy by the listing broker or the multiple listing service, and are not guaranteed as complete, accurate or reliable. Such information and material should be independently reviewed and verified for accuracy. This information and material are intended for the personal use of consumers and may not be used for any purpose other than to identify prospective properties consumers may be interested in purchasing. Copyright ©2026 Bay Area Real Estate Information Services, Inc. All Rights Reserved.
