



















Address
83 Hatzic Ct, Larkspur, CA
Price
$ 3,595,000
Property Attributes
- ID#326050494
- TypeSingle Family
- Listing Status Active
- CountyMARIN
- CityLarkspur
- AreaLarkspur
- NeighborhoodMadrone Canyon
- Zip94939
- StyleContemporary
- Year Built1965
- Price$ 3,595,000
- Bedrooms3
- Full Bathrooms2
- Half Bathrooms1
- Sqr Footage2303
- Lot Size0.3673 Acres
Data Source:
Bay Area Real Estate Info Services (BAREIS)
Property Description
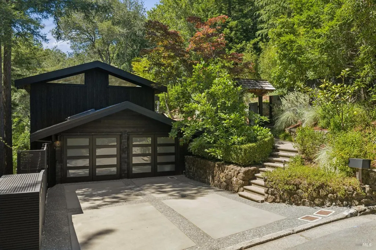
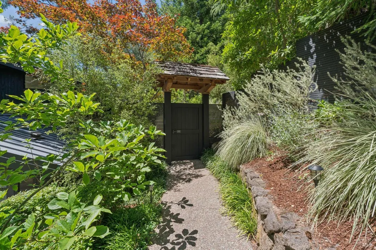
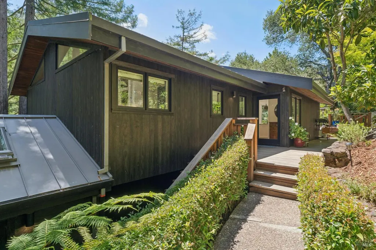
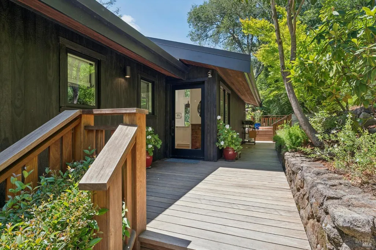
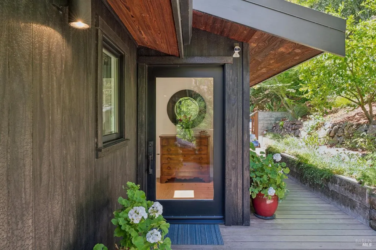
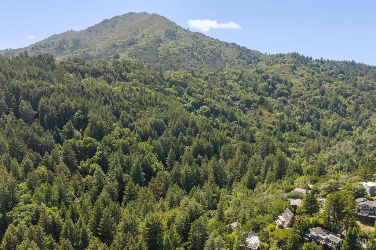
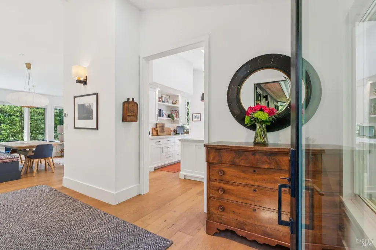
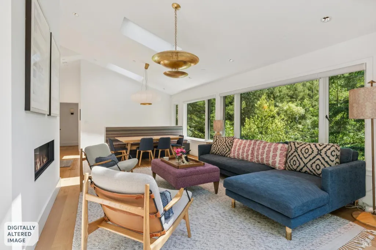
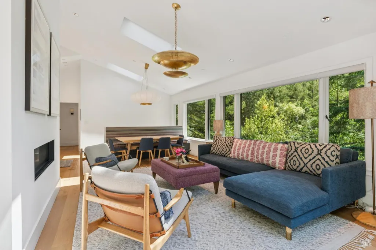
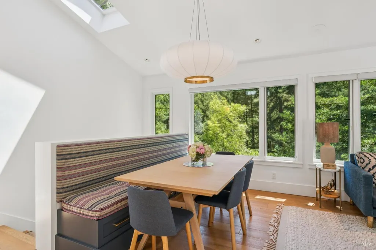
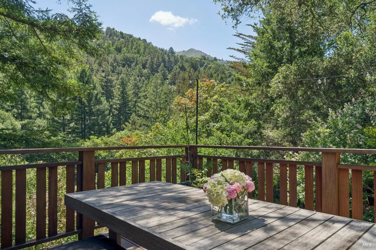
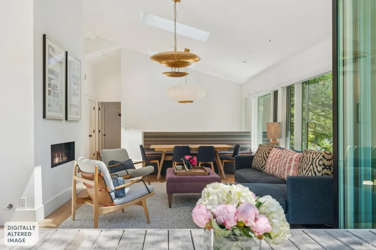
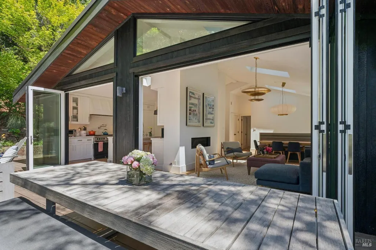
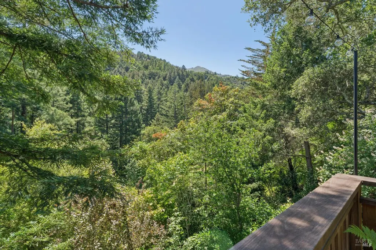
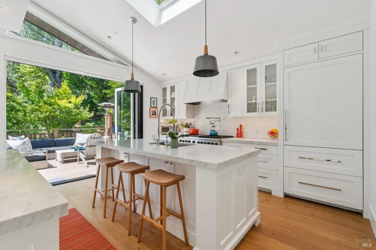
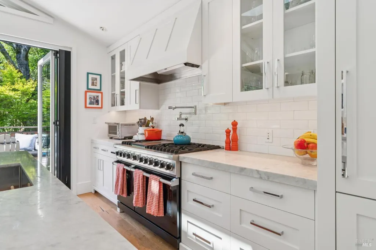
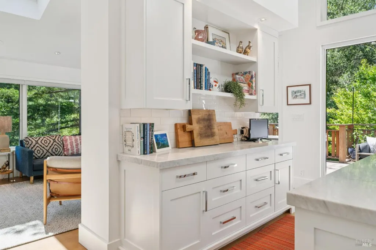
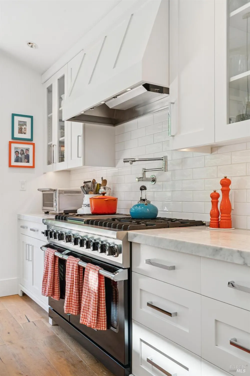
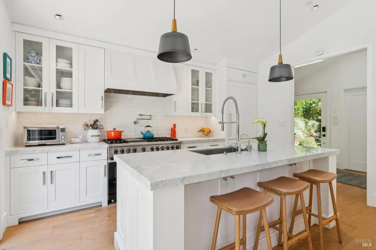
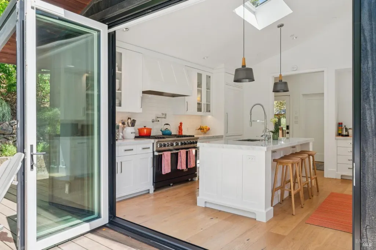
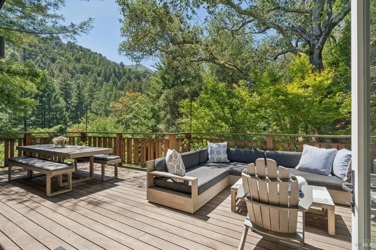
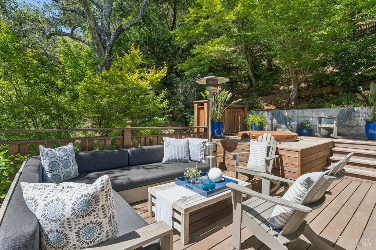
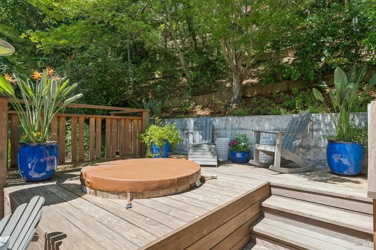
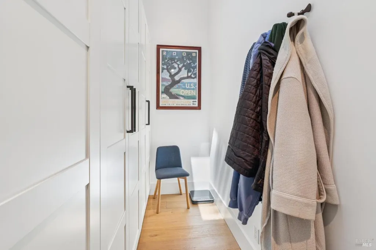
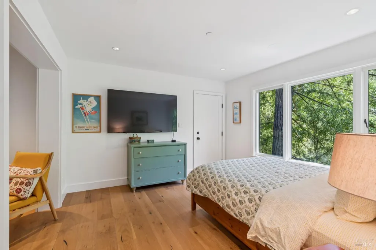
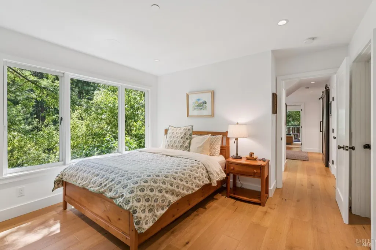
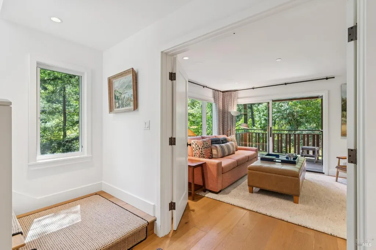
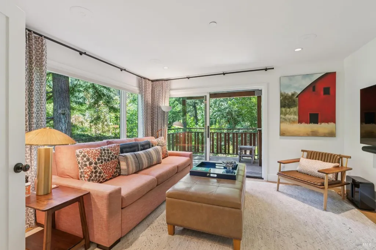
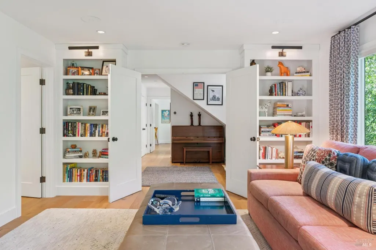
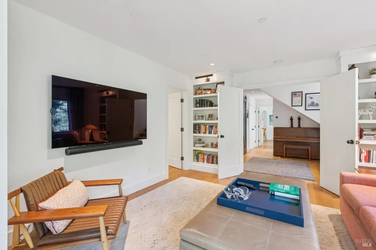
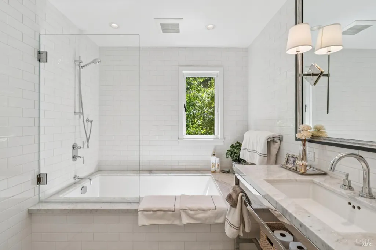
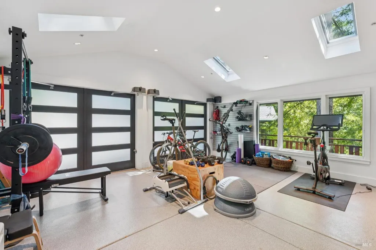
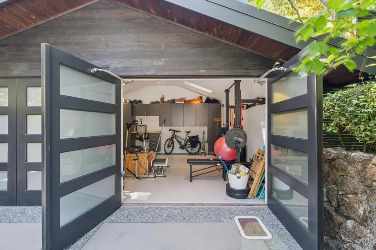
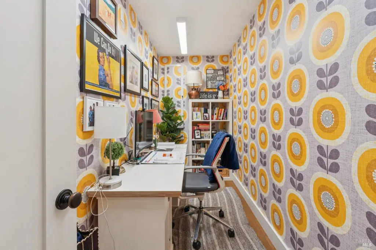
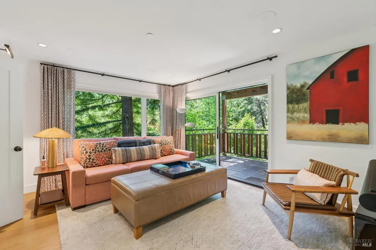
Some homes impress you. Others change the way you feel the moment you arrive. Tucked at the end of a quiet cul-de-sac in Larkspur's Madrone Canyon, 83 Hatzic Court is a rare private retreat where architecture, nature and effortless indoor-outdoor living come together just minutes from downtown. Surrounded by mature trees and the beauty of Mt. Tam, the home feels wonderfully removed from the world. Mornings begin with coffee overlooking the canyon. Walls of glass open the living spaces to expansive decks and fresh mountain air. Evenings invite dinner outside, a soak in the cedar hot tub, or simply a glass of wine as the light changes over Mt. Tam. It is the kind of place that makes coming home feel like getting away. Inside, the home is warm, sophisticated and remarkably livable. A thoughtful, studs-up transformation created contemporary spaces designed around light, views and connection to the outdoors. The kitchen, finished with Carrara marble and premium appliances, opens naturally to the main living and entertaining areas. Bi-fold doors dissolve the boundary between inside and out, while radiant heat and carefully selected natural materials bring comfort and understated luxury throughout. The flexible floor plan includes three bedrooms, two and a half baths and two dedicated officesequally suited to family life, working from home, guests or creative space. A main-level primary suite offers privacy and ease, while a two-car garage provides a convenience rarely found in homes with this much character and connection to nature. Outside, Ipe decks, the built-in cedar hot tub, surrounding redwoods and nearby trails create an experience that feels distinctly Marin: peaceful, active, beautiful and deeply connected to the landscape. And yet the magic of Hatzic is that privacy does not require isolation. Downtown Larkspurwith its restaurants, cafs, shops and communityis only minutes away. 83 Hatzic isn't simply a beautifully renovated home. It's a place to exhale. A private corner of Marin where life slows down, the outdoors becomes part of every day, and coming home can feel a little like being on vacation.
| Price History | |
|---|---|
| 6/15/2026 | Listed $3,895,000 |
| 8/17/2026 | 4$3,750,000 |
| 9/15/2026 | 5$3,595,000 |
General Features
| Sewer | Public Sewer |
|---|---|
| Heating | Radiant |
| Cooling | None |
| Utilities | Public,Underground Utilities |
| Possession | Negotiable |
| Roof | Metal |
| Appliances | Built-In Gas Range,Built-In Refrigerator,Dishwasher,Disposal,Hood Over Range,Microwave |
| Garage Spaces | 2.00 |
| Architectural Style | Contemporary |
| Security Features | Carbon Mon Detector,Fire Alarm,Fire Suppression System |
| Construction Materials | Wood,Other,See Remarks |
| Year Built | 1965 |
| View | Canyon,Mt Tamalpais |
| Stories Count | 2 |
| Levels | Two |
| Property Subtype | Single Family Residence |
| Auction | No |
| County | Marin |
| Property Type | Residential |
| HOA | No |
| Energy Efficient | Appliances,Construction,Insulation |
| Subdivision Name | Madrone Canyon |
| Total Rooms | 7 |
| Full Baths | 2 |
| Close Price | 0.00 |
| Status | Active |
| Directions | Magnolia Ave to Madrone Ave. Right on Redwood Ave. Redwood turns into Wilson Way. Left on Hatzic. |
| City | Larkspur |
| Senior Community Y/N | No |
| High School District | Larkspur-Corte Madera |
| Open Parking Spaces | 0.00 |
| MLS Area | Larkspur |
| Lot Size Units | Acres |
| Lot Size Square Feet | 16000.00 |
| Carport Spaces | 0.00 |
| Spa Features | Spa/Hot Tub Built-In |
| Property Condition | Updated/Remodeled |
| Subtype Description | Detached |
| Standard Status | Active |
| Middle/Junior School District | Tamalpais Union |
| Elementary School District | Larkspur-Corte Madera |
| Year Built Source | Assessor Agent-Fill |
| School District (County) | Marin |
| Purchase Type | For Sale |
Interior Features
| Interior Amenities | Cathedral Ceiling |
|---|---|
| Basement | None |
| Flooring | Marble,Wood |
| Total Fireplaces | 1 |
| Fireplace Features | Gas Starter |
| Lower Level | Bedroom(s),Retreat |
| Main Level | Bedroom(s),Full Bath(s),Living Room,Primary Bedroom,Partial Bath(s) |
| Laundry Features | Dryer Included,Inside Room,Washer Included |
| Total Bedrooms | 3 |
| Room Type | Bonus Room,Kitchen,Laundry,Living Room,Primary Bathroom,Primary Bedroom,Office,Storage,Other |
| LivingAreaSource | Not Verified |
| Kitchen Features | Island w/Sink,Marble Counter |
| Total Baths | 3 |
| 1/2 Baths | 1 |
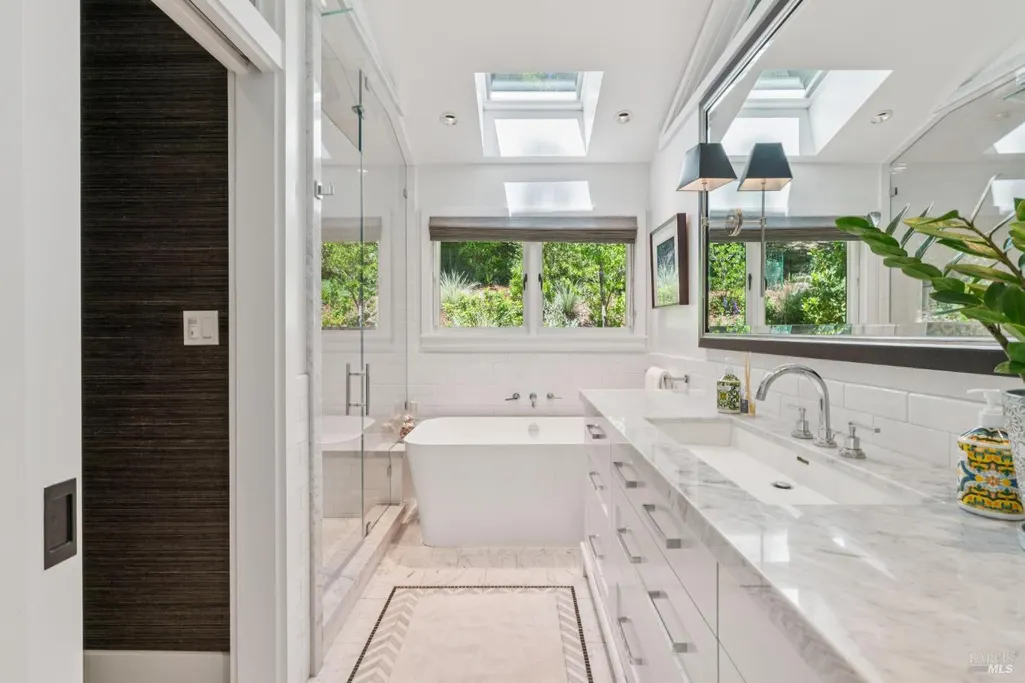
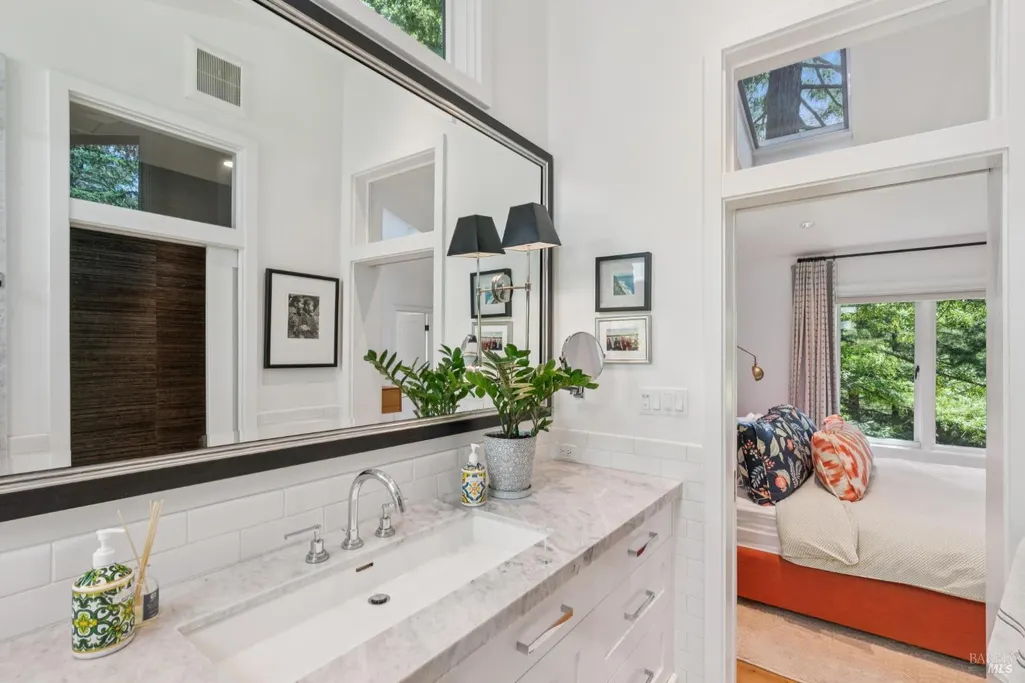
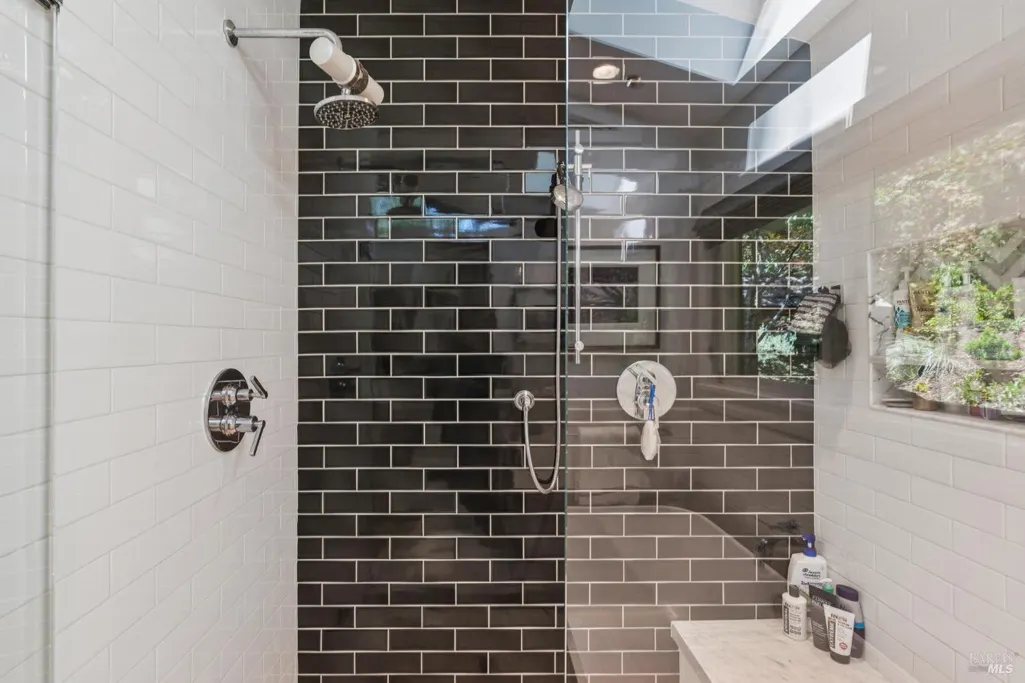
| Primary Bathroom Features | Bidet,Double Sinks,Marble,Radiant Heat |
| Living Room Features | Cathedral/Vaulted,Deck Attached,Skylight(s) |
| Dining Room Features | Dining/Living Combo |
| Primary Bedroom Features | Walk-In Closet 2+ |
| RoomBathsOtherFeatures | Radiant Heat |
| ADU/2nd Unit | No |
Exterior Features
| Exterior Amenities | Dog Run |
|---|---|
| Fencing | Full |
| Parking Features | Attached,EV Charging,Garage Door Opener,Side-by-Side,Workshop in Garage |
| Lot Features | Cul-De-Sac,Landscape Back,Landscape Front,Landscape Misc |
| Water Source | Water District |
| Total Parking | 4.00 |
| Foundation Details | Concrete Perimeter |
| Spa | Yes |
| Lot Size Acres | 0.3673 |
| Lot Size Source | Assessor Auto-Fill |
Amenities
- Views
- New Construction
- Adult 55+
- Lease To Own
- No HOA Fees
- Furnished
- Primary On Main
- Air Conditioning
- Seller Finance
- Green
- Fixer Upper
- Horse
- Golf
- Fireplace
- Deck
- Garage
- Basement
- Pool
Property vs Single Family Average in 94939
Price
Year Built
 Last updated: September 22, 2026 2:29 AM UTC Property Information © 2026
  All measurements and all calculations of area are approximate. Information provided by Seller/Other sources, not verified by Broker. All interested persons should independently verify accuracy of information. Provided properties may or may not be listed by the office/agent presenting the information. Data maintained by MetroList© may not reflect all real estate activity in the market.
All real estate content on this site is subject to the Federal Fair Housing Act of 1968, as amended, which makes it illegal to advertise any preference, limitation or discrimination because of race, color, religion, sex, handicap, family status or national origin or an intention to make any such preference, limitation or discrimination.
MetroList CA data last updated: September 22, 2026 1:39 AM UTC
All measurements and all calculations of area are approximate. Information provided by Seller/Other sources, not verified by Broker. All interested persons should independently verify accuracy of information. Provided properties may or may not be listed by the office/agent presenting the information. Data maintained by MetroList© may not reflect all real estate activity in the market.
All real estate content on this site is subject to the Federal Fair Housing Act of 1968, as amended, which makes it illegal to advertise any preference, limitation or discrimination because of race, color, religion, sex, handicap, family status or national origin or an intention to make any such preference, limitation or discrimination.
MetroList CA data last updated: September 22, 2026 1:39 AM UTC  Bay East ©2026. CCAR ©2026. bridgeMLS ©2026. Information Deemed Reliable But Not Guaranteed. This information is being provided by the Bay East MLS, or CCAR MLS, or bridgeMLS. The listings presented here may or may not be listed by the Broker/Agent operating this website. This information is intended for the personal use of consumers and may not be used for any purpose other than to identify prospective properties consumers may be interested in purchasing. Data last updated at September
 This information, including square footage, while not guaranteed, has been acquired from sources believed to be reliable. Listings on this page identified as belonging to another listing firm are based upon data obtained from the SFAR MLS, which data is copyrighted by the San Francisco Association of REALTORS©, but is not warranted.
 All data, photos, visualizations, and information regarding a property, including the property's compliance with state and local legal requirements and all measurements and calculations of area, have been obtained from various sources, and may include such material that has been generated by use of artificial intelligence. Such information and material have not been and will not be verified for accuracy by the listing broker or the multiple listing service, and are not guaranteed as complete, accurate or reliable. Such information and material should be independently reviewed and verified for accuracy. This information and material are intended for the personal use of consumers and may not be used for any purpose other than to identify prospective properties consumers may be interested in purchasing. Copyright ©2026 Bay Area Real Estate Information Services, Inc. All Rights Reserved.
