








Address
7035 Silverado Trl, Napa, CA
Price
$ 7,850,000
Property Attributes
- ID#326036411
- TypeSingle Family
- Listing Status Active
- CountyNAPA
- CityNapa
- AreaYountville
- Zip94558
- StyleMediterranean
- Year Built2018
- Price$ 7,850,000
- Bedrooms4
- Full Bathrooms4
- Half Bathrooms1
- Sqr Footage4591
- Lot Size0.9657 Acres
Data Source:
Bay Area Real Estate Info Services (BAREIS)
Property Description
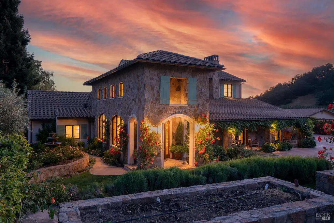
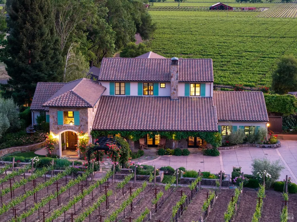
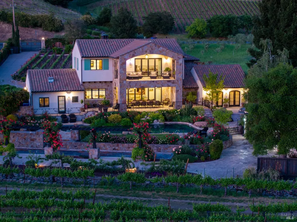
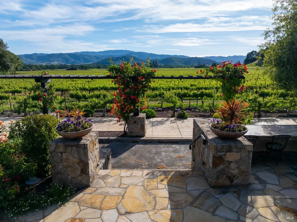
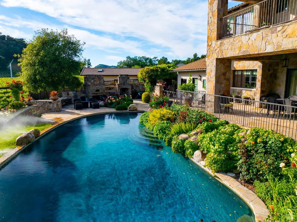
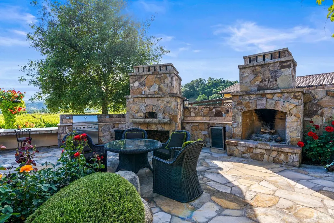
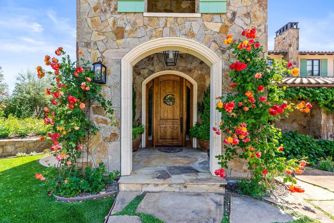
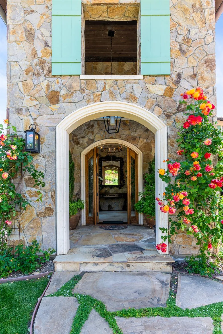
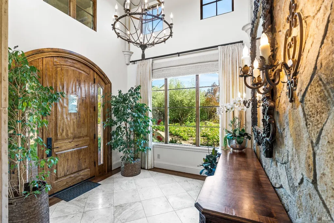
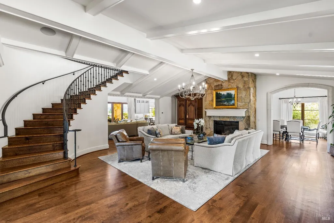
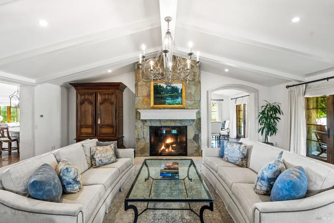
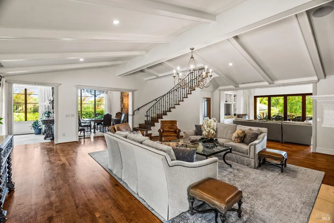
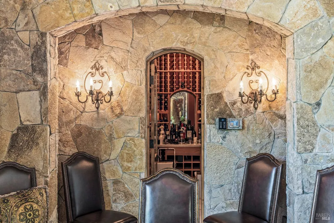
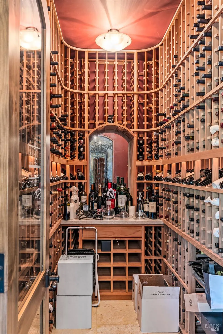
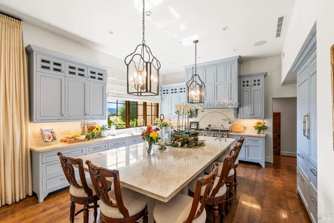
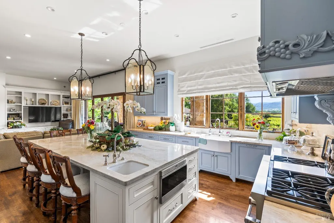
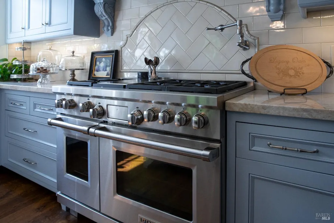
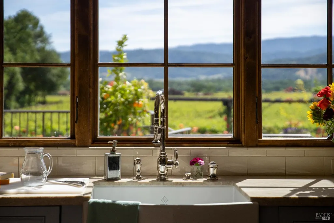
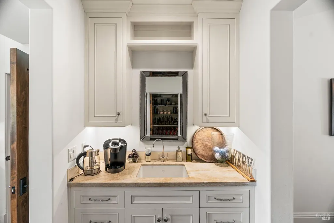
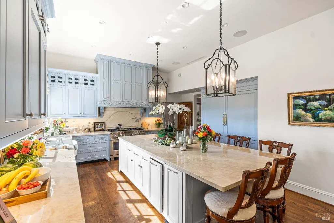
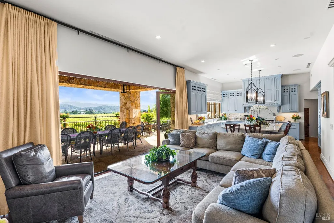
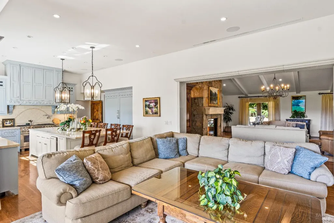
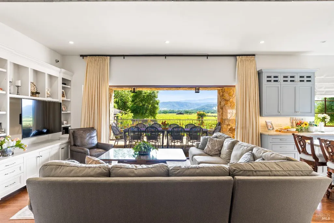
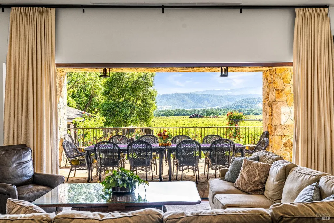
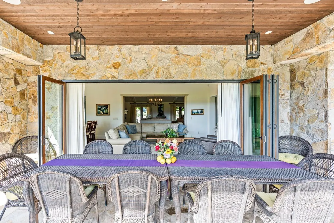
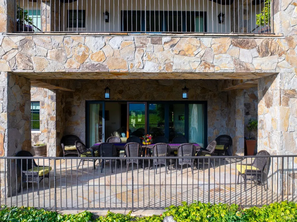
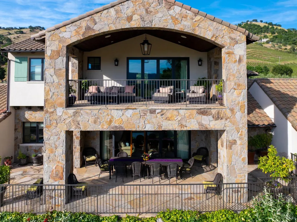
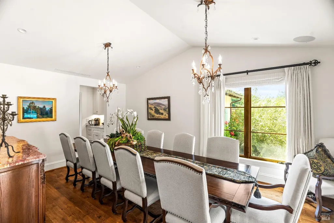
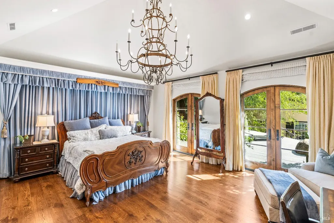
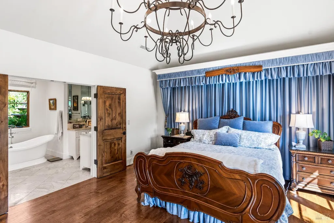
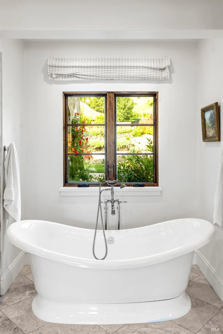
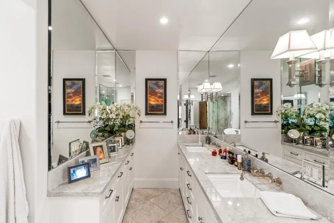
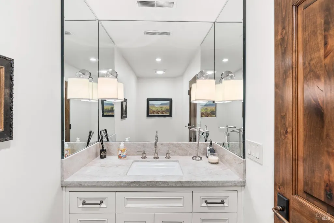
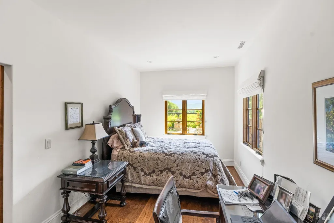
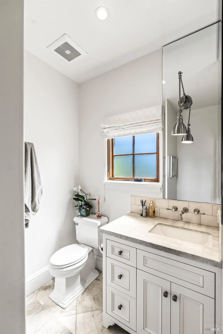
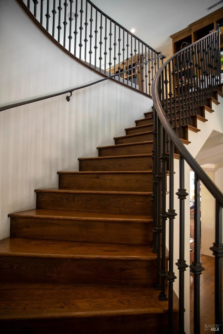
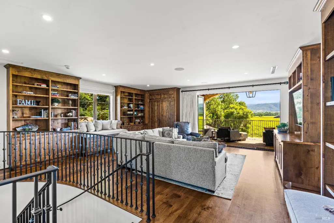
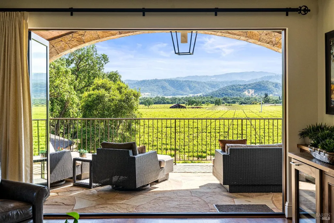
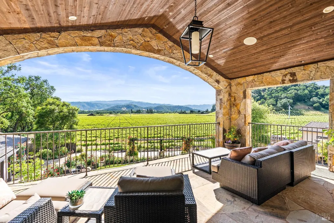
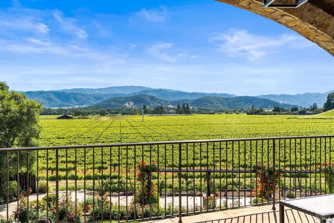
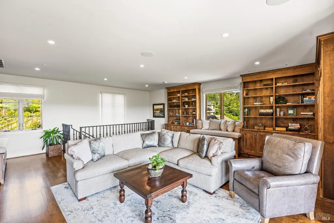
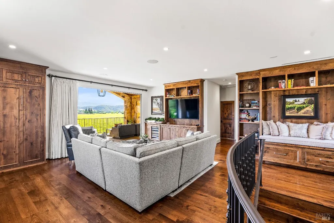
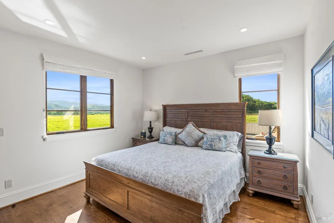
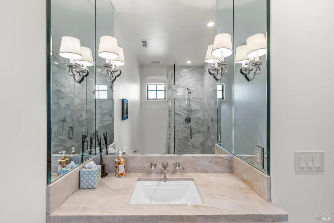
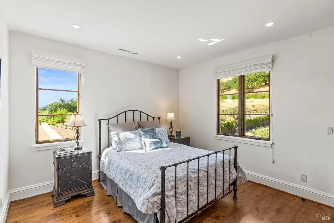
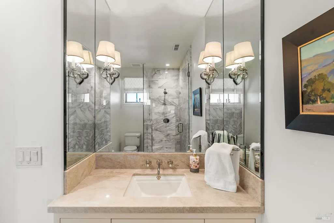
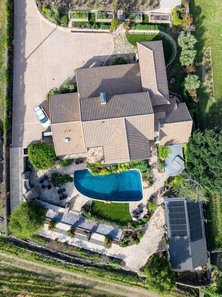
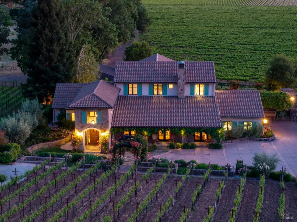
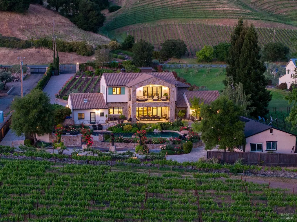
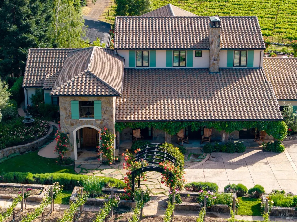
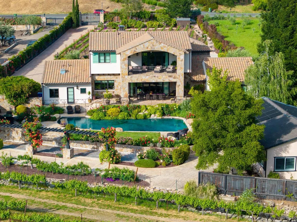
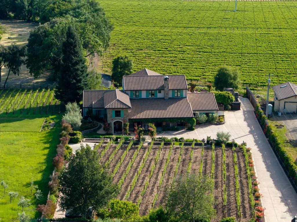
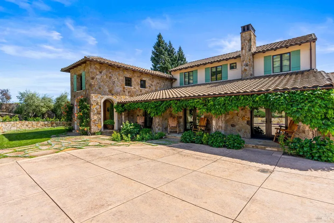
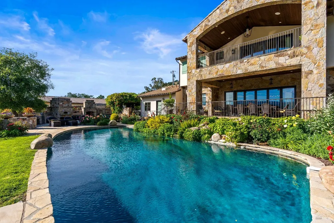
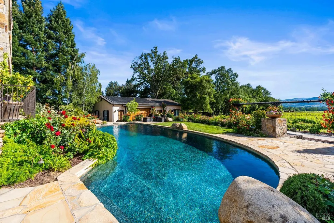
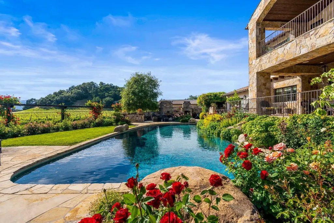
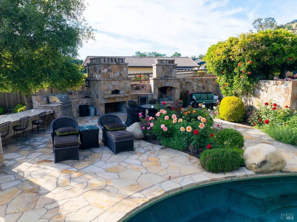
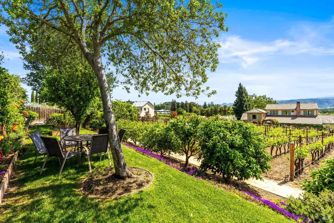
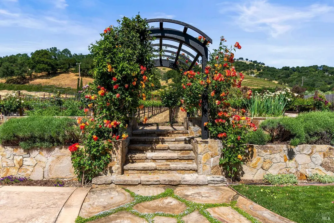
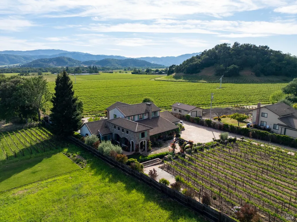
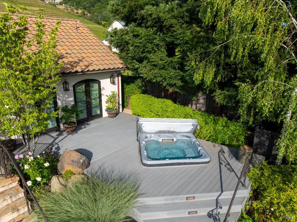
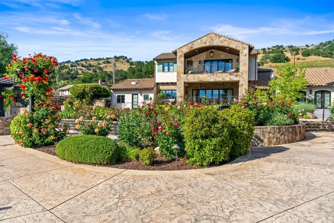
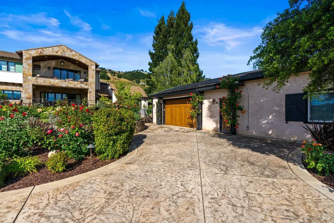
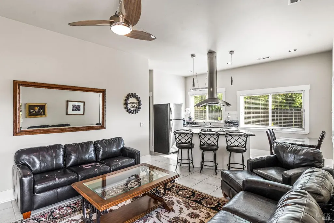
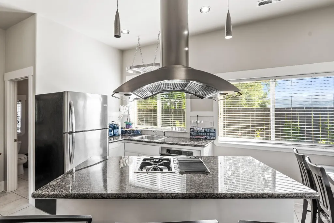
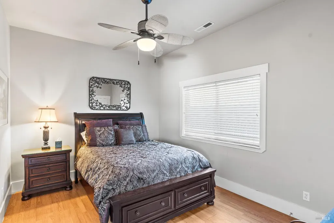
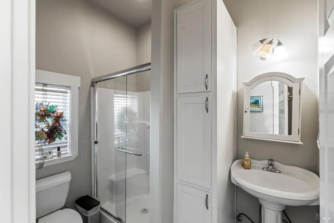
Set gracefully amid vineyard vistas just beyond the heart of Yountville, this extraordinary estate embodies a seamless fusion of timeless architecture and contemporary refinement. Completed in 2018, the two-story residence offers four bedrooms and four-and-a-half baths, each space curated with bespoke finishes and artisan craftsmanship. Rich wood flooring, soaring ceilings, and walls of glass capture sweeping vineyard views, while multiple terraces and balconies create an effortless connection to the outdoors. Designed for both comfort and sophistication, the main level hosts a serene primary suite with a spa-inspired bath and private terrace, affording the convenience of single-level living within a grander scale. The home's centerpiece is a chef's kitchen appointed with professional-grade appliances, custom cabinetry, and an expansive island ideal for intimate gatherings or larger-scale entertaining. A temperature-controlled wine cellar and tasting room further elevate the experience. Complementing the main residence, a beautifully designed one-bedroom, one-bath guest cottage with a full kitchen provides refined accommodations for visitors. Outdoors, resort-inspired grounds unfold with a sparkling pool, manicured landscaping, and rows of Cabernet vines an authentic expression of Napa Valley living at its finest. Moments from Yountville's celebrated dining and renowned wineries, this remarkable offering presents a rare opportunity to own a private sanctuary in one of wine country's most coveted settings.
| Price History | |
|---|---|
| 5/11/2026 | Listed $7,850,000 |
General Features
| Sewer | Septic System |
|---|---|
| Heating | Central |
| Cooling | Central |
| Utilities | Propane Tank Owned,Solar |
| Possession | Close Of Escrow |
| Roof | Tile |
| Appliances | Built-In Freezer,Built-In Refrigerator,Dishwasher,Free Standing Gas Oven,Free Standing Gas Range,Hood Over Range,Microwave |
| Garage Spaces | 2.00 |
| Patio/Porch Features | Covered Patio |
| Architectural Style | Mediterranean |
| Pool Features | Built-In,Dark Bottom,Solar Heat |
| Security Features | Fire Alarm,Security Gate,Security System Owned,Smoke Detector,Video System |
| Year Built | 2018 |
| View | Hills,Mountains,Panoramic,Valley,Vineyard |
| Stories Count | 2 |
| Levels | Two |
| Property Subtype | Single Family Residence |
| Auction | No |
| County | Napa |
| Property Type | Residential |
| HOA | No |
| Other Structures | Guest House,Second Garage |
| Full Baths | 4 |
| Close Price | 0.00 |
| Status | Active |
| Directions | North on Silverado Trail just past Yountville Crossroad on the left. |
| City | Napa |
| Senior Community Y/N | No |
| Open Parking Spaces | 0.00 |
| MLS Area | Yountville |
| Lot Size Units | Acres |
| Lot Size Square Feet | 42066.00 |
| Carport Spaces | 0.00 |
| Spa Features | Spa/Hot Tub Built-In |
| Subtype Description | Detached |
| Standard Status | Active |
| Year Built Source | Assessor Auto-Fill |
| Purchase Type | For Sale |
Interior Features
| Interior Amenities | Formal Entry,Wet Bar |
|---|---|
| Basement | None |
| Flooring | Wood |
| Total Fireplaces | 1 |
| Fireplace Features | Gas Starter,Living Room,Outside,Stone |
| Main Level | Bedroom(s),Dining Room,Full Bath(s),Garage,Kitchen,Living Room,Primary Bedroom,Partial Bath(s) |
| Upper Level | Bedroom(s),Family Room,Full Bath(s) |
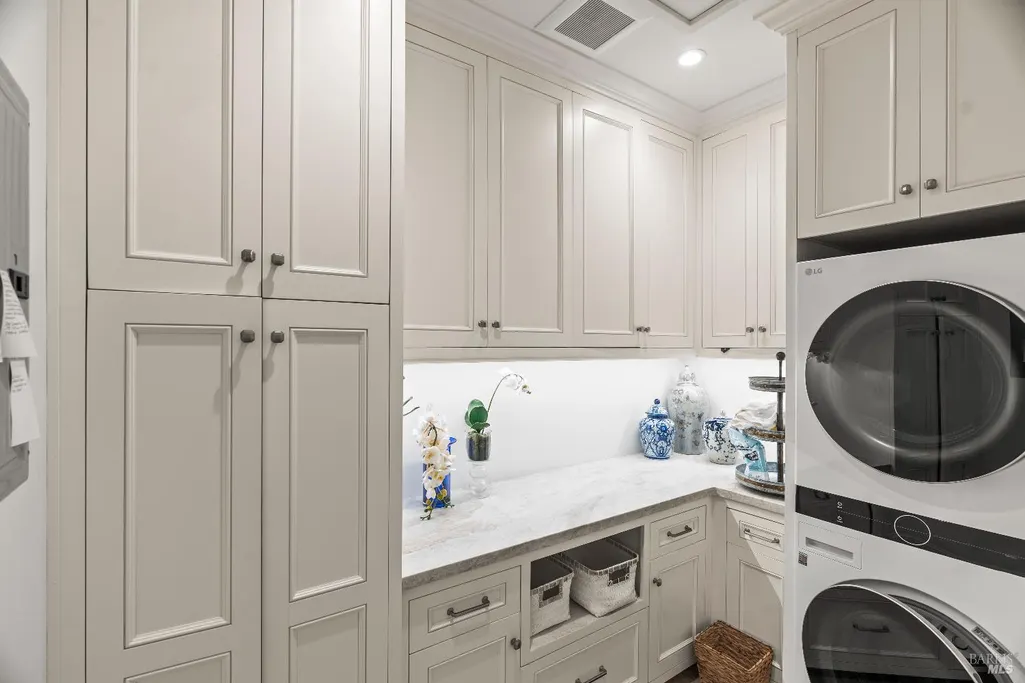
| Laundry Features | Ground Floor,Inside Room,Washer/Dryer Stacked Included |
| Total Bedrooms | 4 |
| Room Type | Dining Room,Family Room,Great Room,Guest Quarters,Laundry,Living Room,Primary Bathroom,Primary Bedroom,Temp Controlled Room,Wine Cellar |
| LivingAreaSource | Assessor Auto-Fill |
| Kitchen Features | Granite Counter,Island,Kitchen/Family Combo,Pantry Closet |
| Total Baths | 5 |
| 1/2 Baths | 1 |
| Primary Bathroom Features | Double Sinks,Shower Stall(s),Soaking Tub,Walk-In Closet |
| Dining Room Features | Formal Room |
| Primary Bedroom Features | Ground Floor,Outside Access,Walk-In Closet |
| Family Room Features | Deck Attached,Great Room,View |
| 2nd Unit Bedrooms | 1 |
| 2nd Unit Kitchen | Yes |
| 2nd Unit Type | 2nd Unit Detached |
| RoomBathsOtherFeatures | Shower Stall(s) |
| 2nd Unit Full Baths | 1 |
| ADU/2nd Unit | Yes |
Exterior Features
| Exterior Amenities | Balcony,Built-In Barbeque |
|---|---|
| Parking Features | Attached,Garage Door Opener,Interior Access |
| Lot Features | Landscape Back,Landscape Front,Private |
| Water Source | Public,Well |
| Total Parking | 5.00 |
| Spa | Yes |
| Driveway/Sidewalks | Gated,Paved Driveway |
| Lot Size Acres | 0.9657 |
Amenities
- Views
- New Construction
- Adult 55+
- Lease To Own
- No HOA Fees
- Furnished
- Primary On Main
- Air Conditioning
- Seller Finance
- Green
- Fixer Upper
- Horse
- Golf
- Fireplace
- Deck
- Garage
- Basement
- Pool
Property vs Single Family Average in 94558
Price
Year Built
Visits
 Last updated: September 24, 2026 6:52 AM UTC Property Information © 2026
  All measurements and all calculations of area are approximate. Information provided by Seller/Other sources, not verified by Broker. All interested persons should independently verify accuracy of information. Provided properties may or may not be listed by the office/agent presenting the information. Data maintained by MetroList© may not reflect all real estate activity in the market.
All real estate content on this site is subject to the Federal Fair Housing Act of 1968, as amended, which makes it illegal to advertise any preference, limitation or discrimination because of race, color, religion, sex, handicap, family status or national origin or an intention to make any such preference, limitation or discrimination.
MetroList CA data last updated: September 24, 2026 6:45 AM UTC
All measurements and all calculations of area are approximate. Information provided by Seller/Other sources, not verified by Broker. All interested persons should independently verify accuracy of information. Provided properties may or may not be listed by the office/agent presenting the information. Data maintained by MetroList© may not reflect all real estate activity in the market.
All real estate content on this site is subject to the Federal Fair Housing Act of 1968, as amended, which makes it illegal to advertise any preference, limitation or discrimination because of race, color, religion, sex, handicap, family status or national origin or an intention to make any such preference, limitation or discrimination.
MetroList CA data last updated: September 24, 2026 6:45 AM UTC  Bay East ©2026. CCAR ©2026. bridgeMLS ©2026. Information Deemed Reliable But Not Guaranteed. This information is being provided by the Bay East MLS, or CCAR MLS, or bridgeMLS. The listings presented here may or may not be listed by the Broker/Agent operating this website. This information is intended for the personal use of consumers and may not be used for any purpose other than to identify prospective properties consumers may be interested in purchasing. Data last updated at September
 This information, including square footage, while not guaranteed, has been acquired from sources believed to be reliable. Listings on this page identified as belonging to another listing firm are based upon data obtained from the SFAR MLS, which data is copyrighted by the San Francisco Association of REALTORS©, but is not warranted.
 All data, photos, visualizations, and information regarding a property, including the property's compliance with state and local legal requirements and all measurements and calculations of area, have been obtained from various sources, and may include such material that has been generated by use of artificial intelligence. Such information and material have not been and will not be verified for accuracy by the listing broker or the multiple listing service, and are not guaranteed as complete, accurate or reliable. Such information and material should be independently reviewed and verified for accuracy. This information and material are intended for the personal use of consumers and may not be used for any purpose other than to identify prospective properties consumers may be interested in purchasing. Copyright ©2026 Bay Area Real Estate Information Services, Inc. All Rights Reserved.
