
Open House Sat, Sep 26th 01:00 PM - 04:00 PM







Address
3168 Lucas Dr, Lafayette, CA
Price
$ 2,699,000
Property Attributes
- ID#41149259
- TypeSingle Family
- Listing Status New
- CountyContra Costa
- CityLafayette
- NeighborhoodBurton Valley
- Zip94549
- StyleRanch
- Year Built1960
- Price$ 2,699,000
- Bedrooms4
- Full Bathrooms2
- Half Bathrooms0
- Sqr Footage2679
- Lot Size0.41 Acres
Data Source:
Bay East MLS, CCAR MLS, or bridgeMLS
Property Description
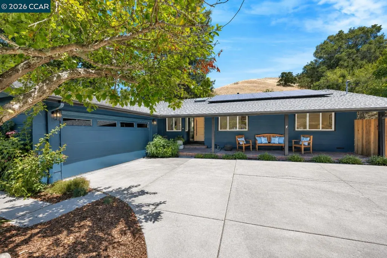
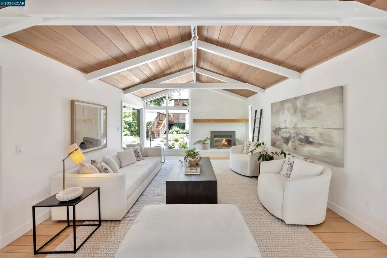
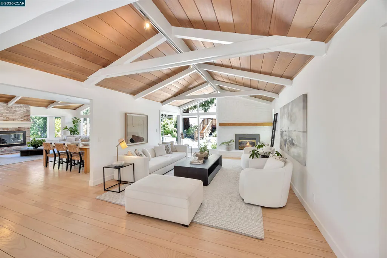
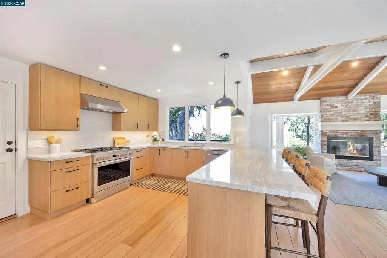
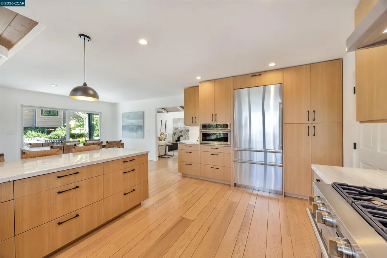
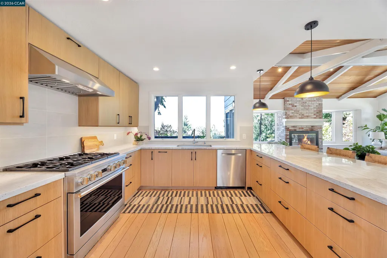
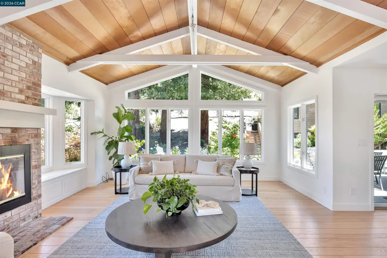
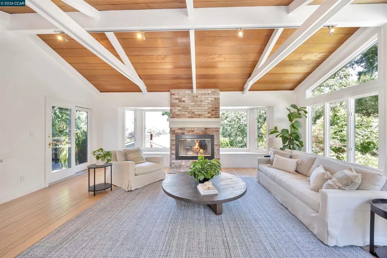
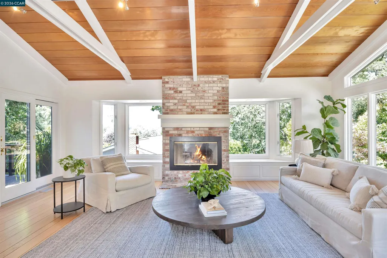
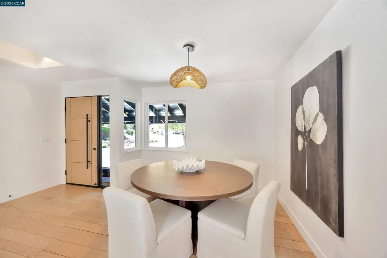
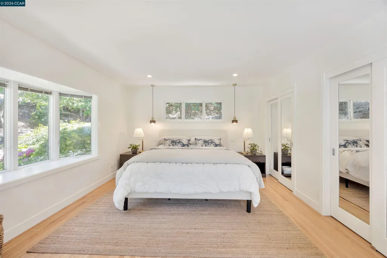
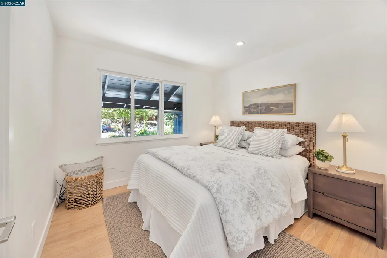
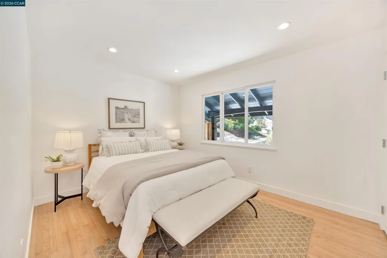
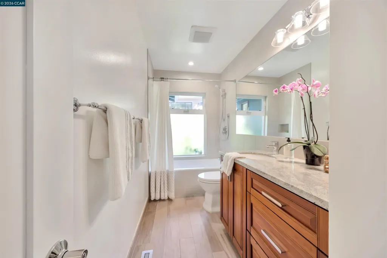
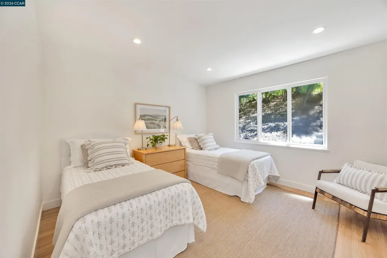
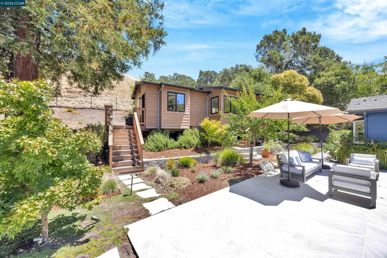
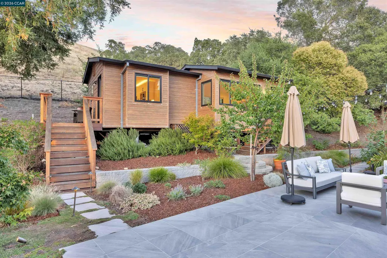
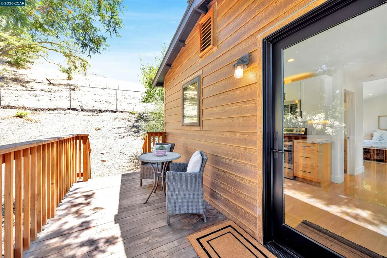
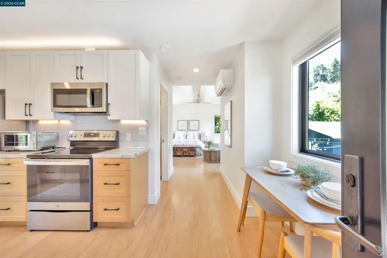
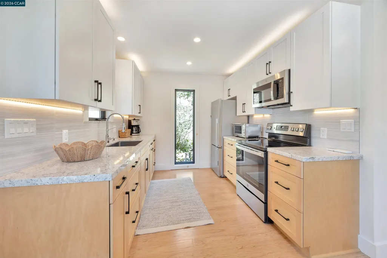
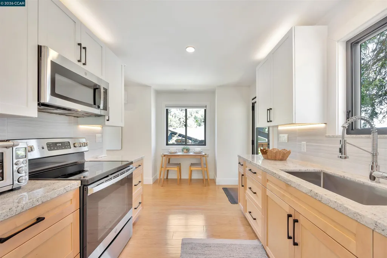
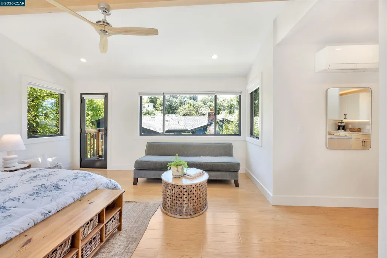
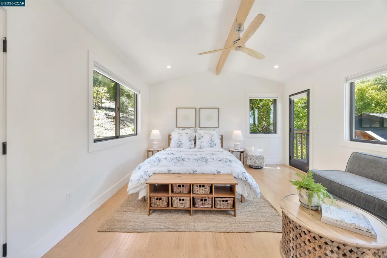
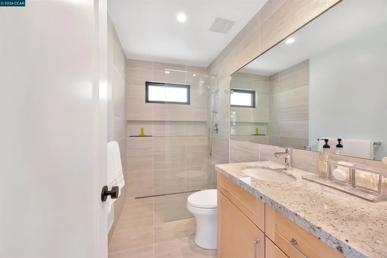
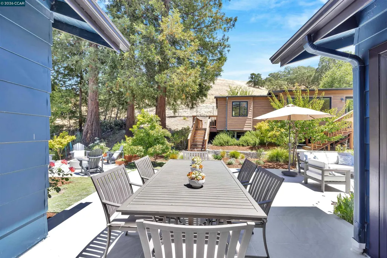
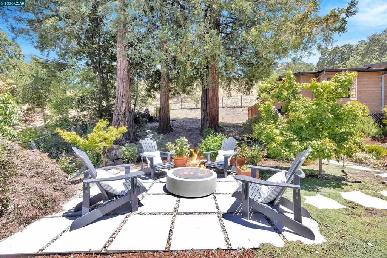
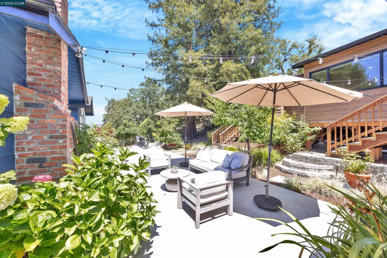
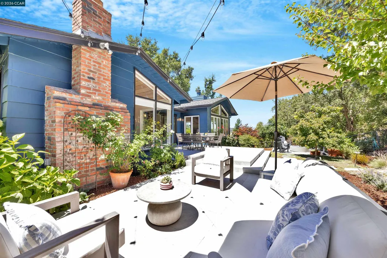
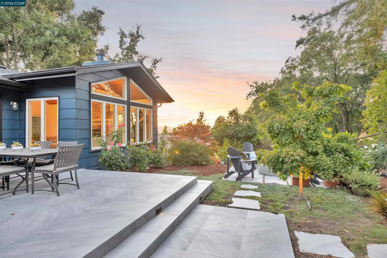
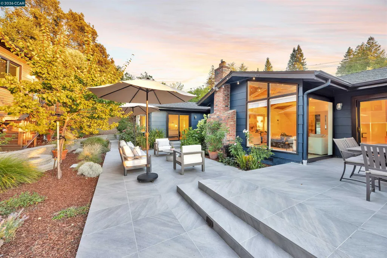
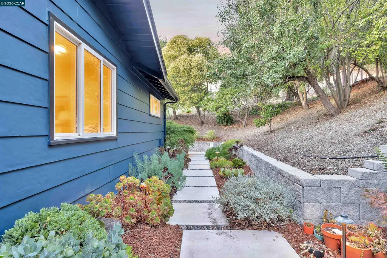
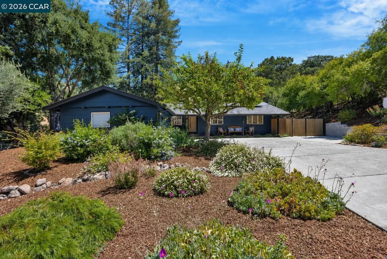
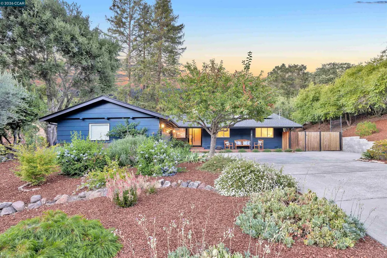
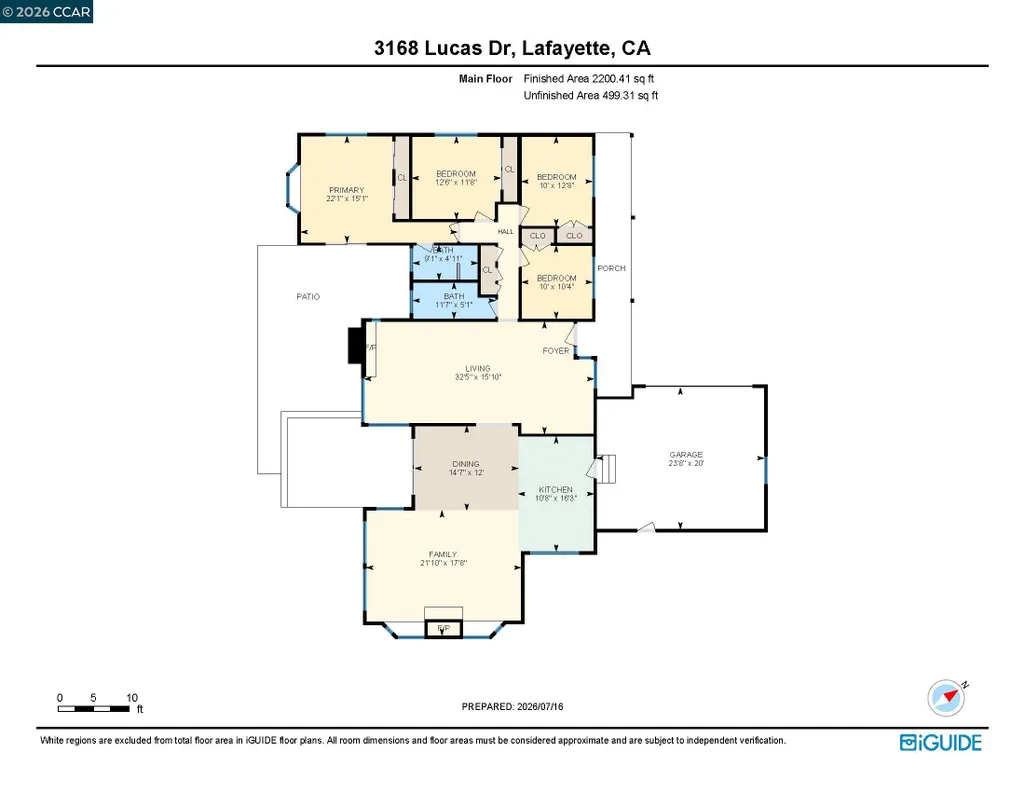
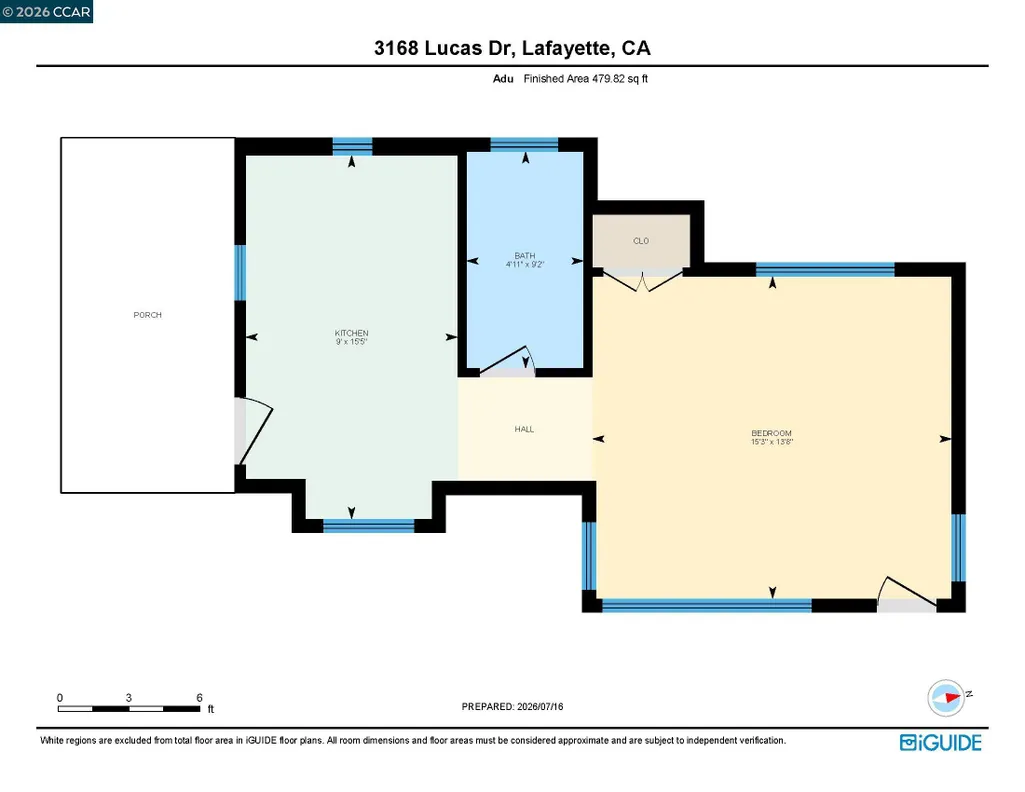
3168 Lucas Drive | Lafayette Tucked into the heart of Burton Valley, one of Lafayette's most cherished neighborhoods, this beautifully remodeled single-story ranch home offers the rare combination of timeless design, effortless livability, and an idyllic community setting. Surrounded by tree-lined streets, and just a stone's throw from the beloved Lafayette trail, miles of hiking and biking, swim clubs, and Burton Valley Elementary School, this is the best of Lamorinda living. Thoughtfully reimagined from top to bottom, the light-filled residence is completely move-in ready. At the heart of the home, the custom kitchen is designed for both everyday living and entertaining, featuring white oak cabinetry, granite countertops, stainless steel appliances, generous peninsula seating, and seamless flow into the spacious great room with vaulted warm wood-paneled ceilings and fireplace. An additional living room, also with vaulted wood ceilings and additional dining space with a fireplace, provides flexibility for larger gatherings or multigenerational living. Exceptional indoor-outdoor California living with all the entertaining spaces flowing to the yard. The thoughtfully designed floor plan places the spacious primary suite alongside three additional bedrooms on the same wing of the home, creating an ideal layout for families. The serene primary retreat enjoys peaceful views of the private backyard and the open space beyond. Set on approximately .41 acres with no rear neighbor, the grounds are both private and inviting. Mature landscaping, sculptural succulent gardens, vibrant bougainvillea, and multiple outdoor entertaining areas that capture vibrant sunsets and create a peaceful backdrop for dining and relaxing. The detached ADU includes a full kitchen, living space, and a bathroom, making it ideal for guests, extended family, a home office, or potential rental income. Modern comforts include owned solar, low utility costs, an EV charging station, drought-tolerant landscaping, and numerous energy-efficient upgrades. Award-winning Lafayette schools and all just minutes from downtown Lafayette's quaint shops and restaurants, BART, HWY 24, and 680. Mainhouse is 4/2 2200sf, and ADU is 479sf.
| Price History | |
|---|---|
| 9/24/2026 | Listed $2,699,000 |
General Features
| Living Area | 2679 |
|---|---|
| Sewer | Public Sewer |
| Heating | Forced Air,MultiUnits |
| Cooling | Central Air |
| Utilities | Internet Available,Natural Gas Available |
| Roof | Composition Shingles |
| Appliances | Dishwasher,Double Oven,Gas Range,Microwave,Oven,Refrigerator,Tankless Water Heater |
| Garage Spaces | 2 |
| Architectural Style | Ranch |
| Pool Features | None |
| Construction Materials | Composition Shingles,Wood Siding,Fiber Cement |
| Year Built | 1960 |
| Electric | Photovoltaics Seller Owned |
| Stories Count | 1 |
| Levels | One Story |
| Property Subtype | Detached |
| County | Contra Costa |
| New Construction | false |
| Property Type | Residential |
| HOA | false |
| Subdivision Name | Burton Valley |
| Garage Y/N | true |
| Total Rooms | 8 |
| Full Baths | 2 |
| Status | New |
| Directions | Reliez Station Rd > Glenside > Michael ln> Lucas Dr. |
| City | Lafayette |
| High School District | Acalanes (925) 280-3900 |
| MLS Area | Listing |
| Lot Size Square Feet | 17810 |
| Property Condition | Existing |
| Virtual Tour | https://www.relahq.com/mls/262954731 |
| Standard Status | Active |
| Elementary School District | Lafayette (925) 280-3900 |
Interior Features
| Interior Amenities | Dining Area,Family Room,Breakfast Bar,Updated Kitchen |
|---|---|
| Flooring | Hardwood,Tile |
| Total Fireplaces | 1 |
| Fireplace Features | Family Room,Gas,Gas Starter,Living Room,Wood Burning |
| Air Conditioning Y/N | true |
| Heating Y/N | true |
| Window Features | Double Pane Windows,Screens |
| Fireplace Y/N | true |
| Laundry Features | In Garage |
| Total Bedrooms | 4 |
| Kitchen Features | Breakfast Bar,Stone Counters,Dishwasher,Double Oven,Eat-in Kitchen,Gas Range/Cooktop,Microwave,Oven Built-in,Refrigerator,Updated Kitchen |
| Total Baths | 2 |
| Power Production Type | Photovoltaics |
Exterior Features
| Exterior Amenities | Garden,Back Yard,Dog Run,Front Yard,Garden/Play,Side Yard,Sprinklers Automatic,Sprinklers Front,Sprinklers Side,Landscape Back,Landscape Front,Low Maintenance,Private Entrance,Yard Space |
|---|---|
| Fencing | Fenced |
| Parking Features | Attached |
| Lot Features | Level,Premium Lot,Back Yard,Front Yard,Landscaped,Private,Sprinklers In Rear |
| Water Source | Public |
| Lot Size Area | 17859.6 |
| Building Area Total | 2679 |
| Lot Size Acres | 0.41 |
| ADU Y/N | true |
Amenities
- Foreclosure
- Views
- Short Sale
- New Construction
- Adult 55+
- Lease To Own
- No HOA Fees
- Furnished
- Primary On Main
- Air Conditioning
- Seller Finance
- Green
- Fixer Upper
- Horse
- Golf
- Fireplace
- Deck
- Garage
- Basement
- Pool
Property vs Single Family Average in 94549
Price
Year Built
 Last updated: September 23, 2026 5:57 AM UTC Property Information © 2026
  All measurements and all calculations of area are approximate. Information provided by Seller/Other sources, not verified by Broker. All interested persons should independently verify accuracy of information. Provided properties may or may not be listed by the office/agent presenting the information. Data maintained by MetroList© may not reflect all real estate activity in the market.
All real estate content on this site is subject to the Federal Fair Housing Act of 1968, as amended, which makes it illegal to advertise any preference, limitation or discrimination because of race, color, religion, sex, handicap, family status or national origin or an intention to make any such preference, limitation or discrimination.
MetroList CA data last updated: September 23, 2026 5:58 AM UTC
All measurements and all calculations of area are approximate. Information provided by Seller/Other sources, not verified by Broker. All interested persons should independently verify accuracy of information. Provided properties may or may not be listed by the office/agent presenting the information. Data maintained by MetroList© may not reflect all real estate activity in the market.
All real estate content on this site is subject to the Federal Fair Housing Act of 1968, as amended, which makes it illegal to advertise any preference, limitation or discrimination because of race, color, religion, sex, handicap, family status or national origin or an intention to make any such preference, limitation or discrimination.
MetroList CA data last updated: September 23, 2026 5:58 AM UTC  Bay East ©2026. CCAR ©2026. bridgeMLS ©2026. Information Deemed Reliable But Not Guaranteed. This information is being provided by the Bay East MLS, or CCAR MLS, or bridgeMLS. The listings presented here may or may not be listed by the Broker/Agent operating this website. This information is intended for the personal use of consumers and may not be used for any purpose other than to identify prospective properties consumers may be interested in purchasing. Data last updated at September
 This information, including square footage, while not guaranteed, has been acquired from sources believed to be reliable. Listings on this page identified as belonging to another listing firm are based upon data obtained from the SFAR MLS, which data is copyrighted by the San Francisco Association of REALTORS©, but is not warranted.
 All data, photos, visualizations, and information regarding a property, including the property's compliance with state and local legal requirements and all measurements and calculations of area, have been obtained from various sources, and may include such material that has been generated by use of artificial intelligence. Such information and material have not been and will not be verified for accuracy by the listing broker or the multiple listing service, and are not guaranteed as complete, accurate or reliable. Such information and material should be independently reviewed and verified for accuracy. This information and material are intended for the personal use of consumers and may not be used for any purpose other than to identify prospective properties consumers may be interested in purchasing. Copyright ©2026 Bay Area Real Estate Information Services, Inc. All Rights Reserved.
