
Just Listed
Address
232 E Ramsey Dr, Mountain House, CA
Price
$ 895,000
Property Attributes
- ID#41148030
- TypeSingle Family
- Listing Status New
- CountySan Joaquin
- CityMountain House
- NeighborhoodMountain House
- Zip95391
- StyleTraditional
- Year Built2019
- Price$ 895,000
- Bedrooms4
- Full Bathrooms3
- Half Bathrooms0
- Sqr Footage2551
- Lot Size0.1 Acres
Data Source:
Bay East MLS, CCAR MLS, or bridgeMLS
Property Description
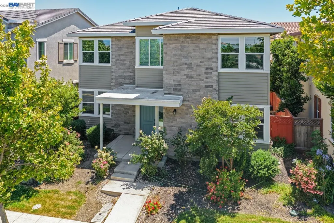
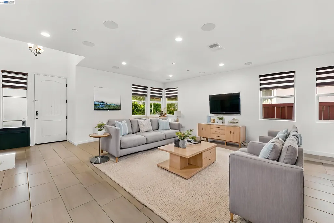
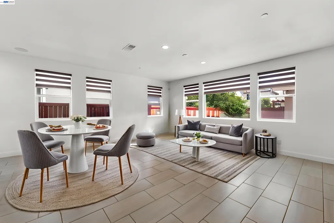
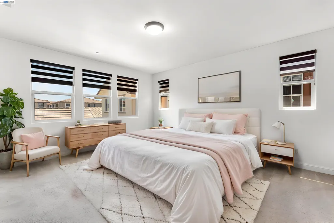
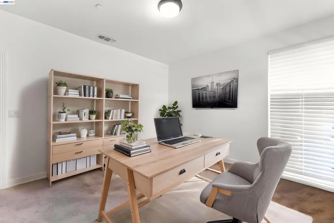
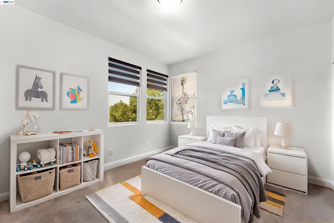
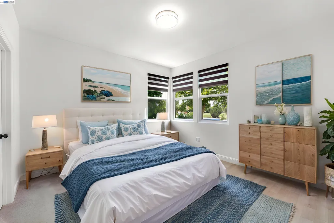
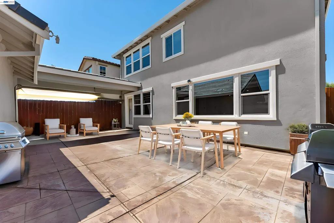
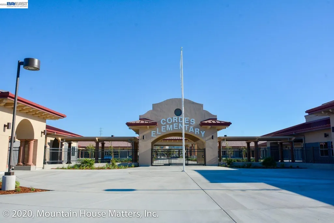
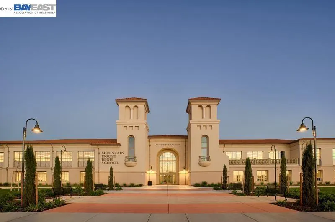
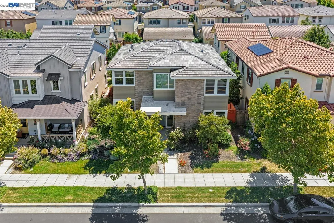
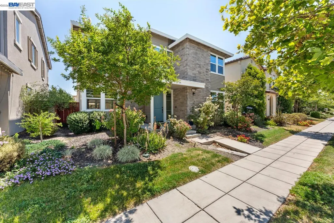
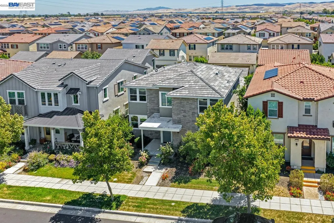
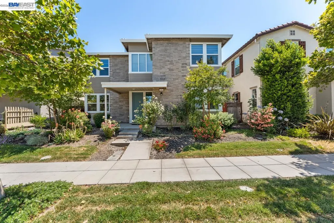
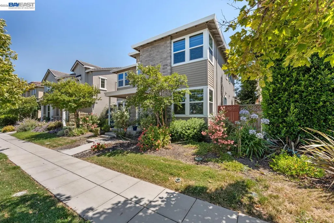
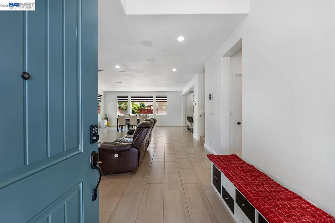
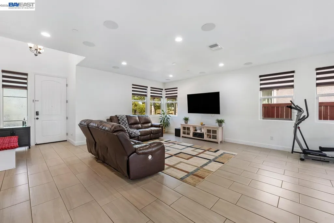
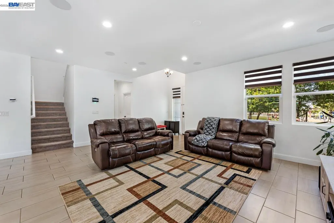
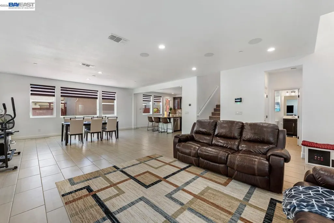
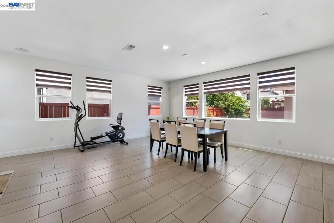
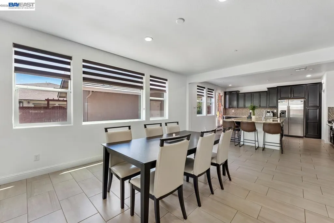
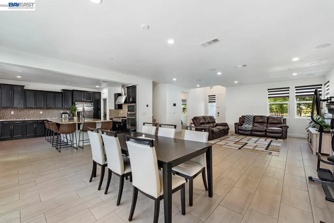
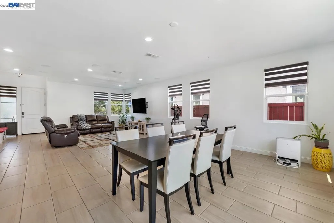
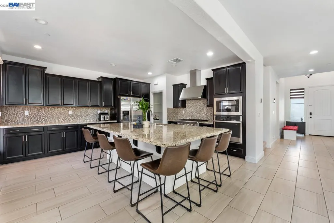
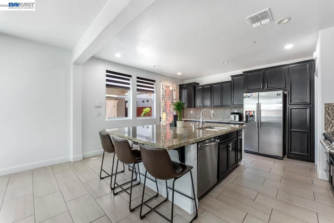
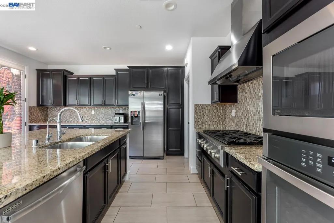
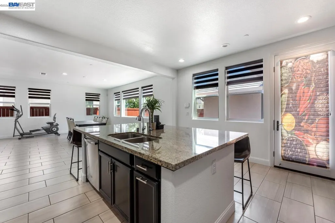
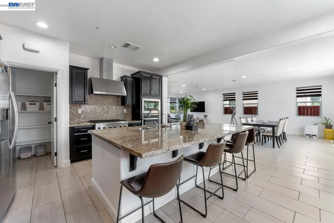
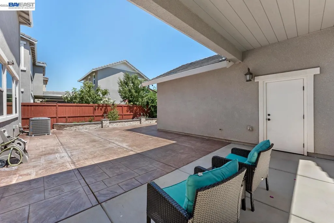
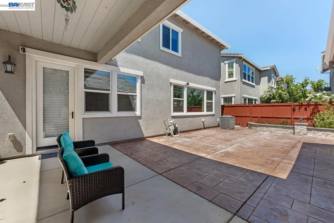
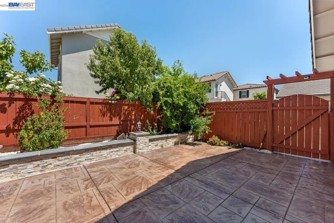
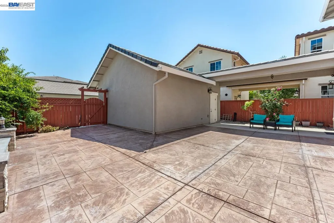
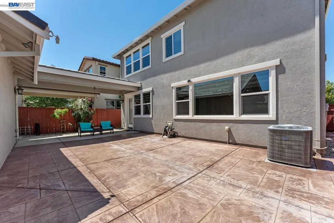
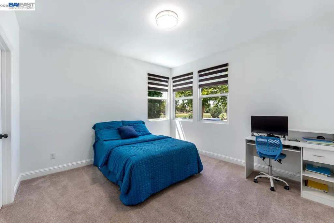
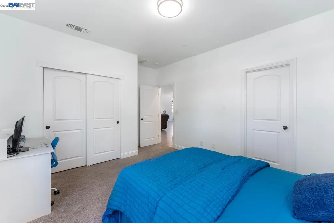
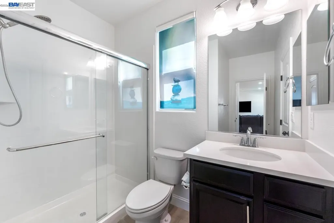
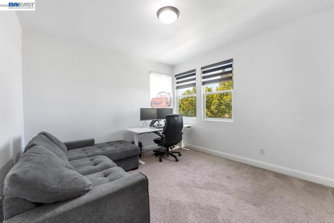
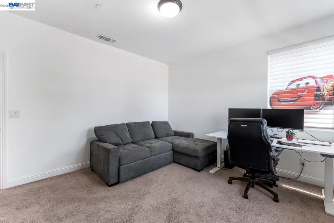
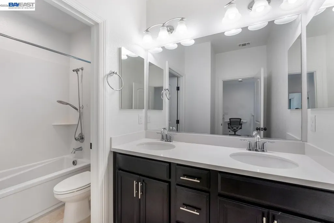
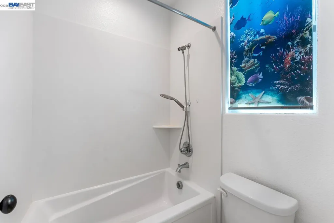
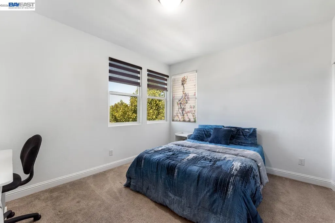
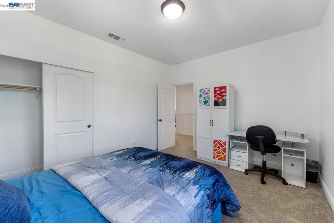
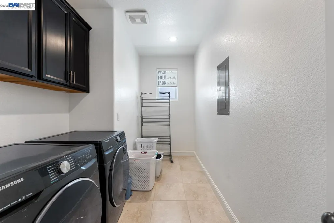
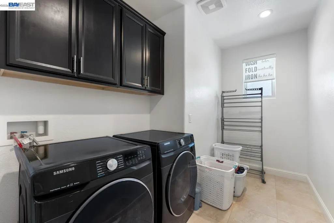
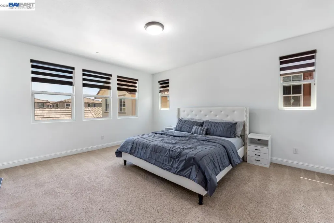
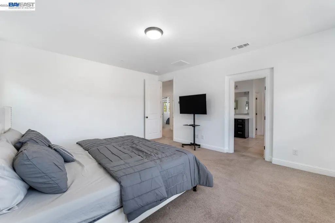
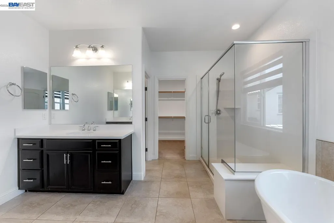
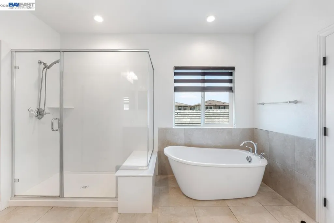
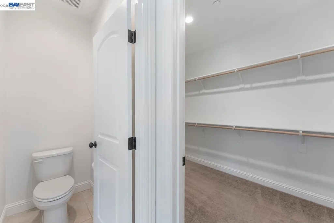
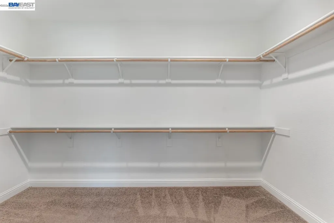
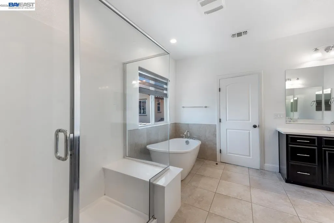
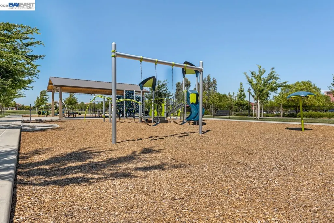
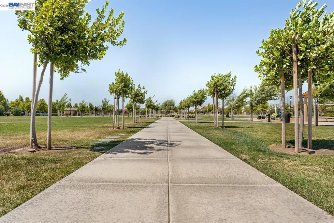
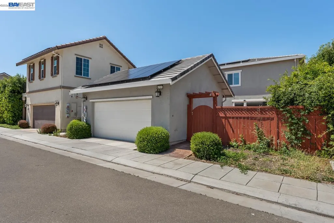
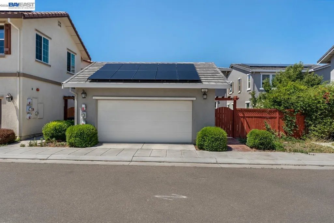
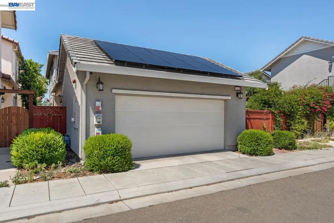
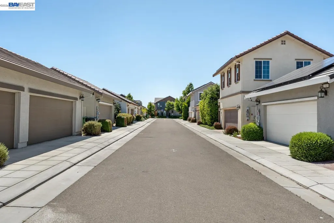
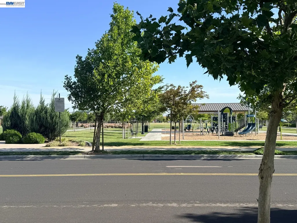
NORTH FACING!!! Discover this stunning 4-BEDROOM, 3-BATH HOME BUILT IN 2019, SITUATED STEPS FROM CORDES ELEMENTARY, MOUNTAIN HOUSE HIGH SCHOOL home in Cordes Village, one of Mountain House's most beloved neighborhoods, where thoughtful design and PREMIUM UPGRADES come together in. Inside, an open-concept layout connects the living, dining, and kitchen spaces with effortless flow. The gourmet kitchen is the true heart of the home, boasting a MASSIVE GRANITE ISLAND, DESIGNER BACKSPLASH, PREMIUM 6-BURNER CAFÉ RANGE, WALL OVEN AND MICROWAVE COMBO, AND EXTENSIVE CABINETRY. A MAIN-LEVEL BEDROOM AND FULL BATH offer the flexibility today's buyers love, ideal for guests, a home office, or multi-generational living. Upstairs, the expansive primary suite is a private retreat, complete with a spa-like bath featuring a SOAKING TUB, SEPARATE SHOWER, SPLIT VANITY LAYOUT, AND AN OVERSIZED WALK-IN CLOSET. EVERY ADDITIONAL BEDROOM ALSO INCLUDES A WALK-IN CLOSET, providing exceptional storage throughout the home. Beyond the beautiful bones, this home is loaded with smart and sustainable UPGRADES: FULLY OWNED SOLAR PANELS, A TESLA EV CHARGER, SMART THERMOSTAT, WI-FI-ENABLED APPLIANCES, AND A SMART GARAGE DOOR OPENER. Entertain in style with a PROFESSIONAL-GRADE 7.1 SURROUND SOUND SYSTEM WITH YAMAHA RECEIVER AND KLIPSCH SUBWOOFER. The detached 2-car garage features a COVERED WALKWAY, OVERHEAD STORAGE RACKS, A DEDICATED 50-AMP OUTLET, AND INCLUDES THE WASHER AND DRYER. Outside, low-maintenance stamped concrete and a solid retaining wall round out a polished, move-in-ready package. SITUATED STEPS FROM CORDES ELEMENTARY, MOUNTAIN HOUSE HIGH SCHOOL, Cordes Commercial Plaza, and nearby parks with Mustang Square just minutes away, the location is as impressive as the home itself. Your next chapter starts here. COME SEE IT BEFORE IT'S GONE!
| Price History | |
|---|---|
| 9/11/2026 | Listed $895,000 |
General Features
| Living Area | 2551 |
|---|---|
| Sewer | Public Sewer |
| Heating | Zoned |
| Cooling | Central Air |
| Roof | Tile |
| Appliances | Dishwasher,Gas Range,Microwave,Oven,Refrigerator,Dryer,Washer,Water Filter System |
| Garage Spaces | 2 |
| Architectural Style | Traditional |
| Pool Features | None |
| Construction Materials | Stone,Stucco,Wood Siding |
| Year Built | 2019 |
| Electric | Photovoltaics Seller Owned,220 Volts in Kitchen |
| Stories Count | 2 |
| Levels | Two Story |
| Property Subtype | Detached |
| County | San Joaquin |
| New Construction | false |
| Property Type | Residential |
| HOA | false |
| Subdivision Name | Mountain House |
| Garage Y/N | true |
| Total Rooms | 7 |
| Full Baths | 3 |
| Status | New |
| Directions | Use GPS |
| City | Mountain House |
| MLS Area | Listing |
| Lot Size Square Feet | 4522 |
| Property Condition | Existing |
| Standard Status | Active |
Interior Features
| Interior Amenities | Family Room,Sound System |
|---|---|
| Flooring | Tile,Carpet |
| Fireplace Features | None |
| Air Conditioning Y/N | true |
| Heating Y/N | true |
| Window Features | Double Pane Windows,Skylight(s),Window Coverings |
| Fireplace Y/N | false |
| Laundry Features | 220 Volt Outlet,Dryer,Laundry Room,Washer |
| Total Bedrooms | 4 |
| Kitchen Features | 220 Volt Outlet,Stone Counters,Dishwasher,Disposal,Gas Range/Cooktop,Kitchen Island,Microwave,Oven Built-in,Refrigerator,Skylight(s) |
| Total Baths | 3 |
Exterior Features
| Exterior Amenities | Back Yard,Sprinklers Automatic |
|---|---|
| Fencing | Fenced |
| Parking Features | Detached,Garage Door Opener |
| Lot Features | Premium Lot |
| Water Source | Public |
| Lot Size Area | 4522 |
| Building Area Total | 2551 |
| Lot Size Acres | 0.1 |
| ADU Y/N | false |
Amenities
- Foreclosure
- Views
- Short Sale
- New Construction
- Adult 55+
- Lease To Own
- No HOA Fees
- Furnished
- Primary On Main
- Air Conditioning
- Seller Finance
- Green
- Fixer Upper
- Horse
- Golf
- Fireplace
- Deck
- Garage
- Basement
- Pool
Property vs Single Family Average in 95391
Price
Year Built

 Last updated: September 12, 2026 2:16 AM UTC Property Information © 2026
  Bay East ©2026. CCAR ©2026. bridgeMLS ©2026. Information Deemed Reliable But Not Guaranteed. This information is being provided by the Bay East MLS, or CCAR MLS, or bridgeMLS. The listings presented here may or may not be listed by the Broker/Agent operating this website. This information is intended for the personal use of consumers and may not be used for any purpose other than to identify prospective properties consumers may be interested in purchasing. Data last updated at September
 This information, including square footage, while not guaranteed, has been acquired from sources believed to be reliable. Listings on this page identified as belonging to another listing firm are based upon data obtained from the SFAR MLS, which data is copyrighted by the San Francisco Association of REALTORS©, but is not warranted.
 All data, photos, visualizations, and information regarding a property, including the property's compliance with state and local legal requirements and all measurements and calculations of area, have been obtained from various sources, and may include such material that has been generated by use of artificial intelligence. Such information and material have not been and will not be verified for accuracy by the listing broker or the multiple listing service, and are not guaranteed as complete, accurate or reliable. Such information and material should be independently reviewed and verified for accuracy. This information and material are intended for the personal use of consumers and may not be used for any purpose other than to identify prospective properties consumers may be interested in purchasing. Copyright ©2026 Bay Area Real Estate Information Services, Inc. All Rights Reserved.
