












Address
18527 Crocker Ave, Tuolumne, CA
Price
$ 469,000
Property Attributes
- ID#41147952
- TypeSingle Family
- Listing Status Active
- CountyTuolumne
- CityTuolumne
- Neighborhood08e-Tuolumne
- Zip95379
- StyleCraftsman
- Year Built1956
- Price$ 469,000
- Bedrooms4
- Full Bathrooms2
- Half Bathrooms0
- Sqr Footage2300
- Lot Size0.16 Acres
Data Source:
Bay East MLS, CCAR MLS, or bridgeMLS
Property Description
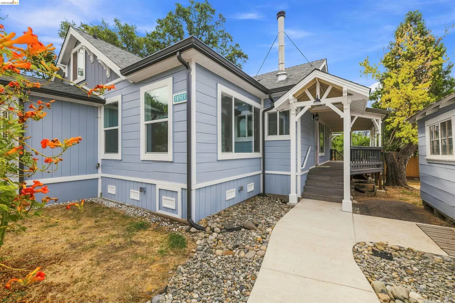
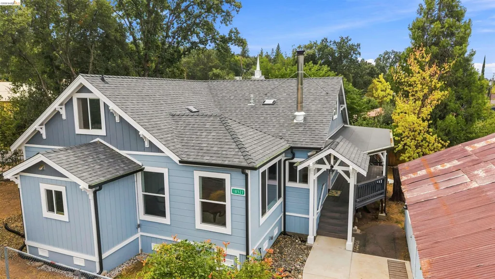
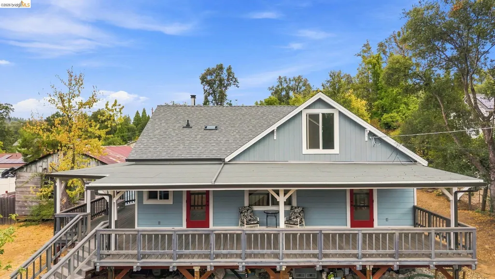
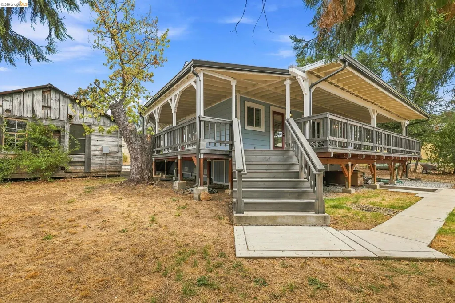
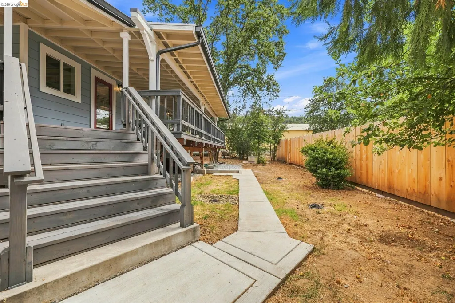
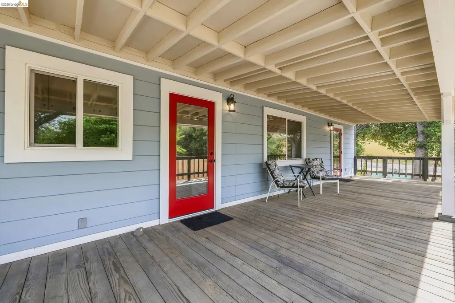
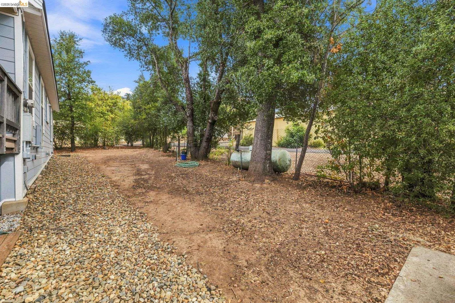
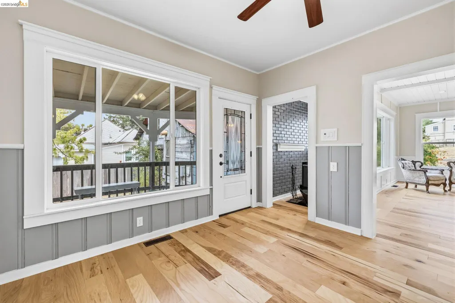
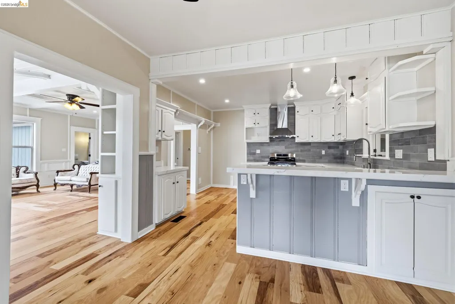
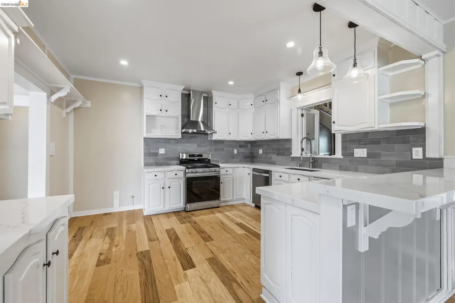
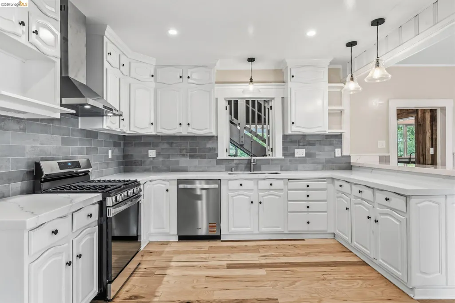
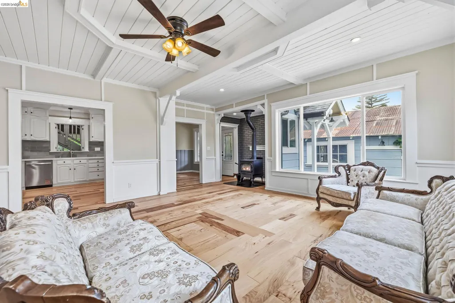
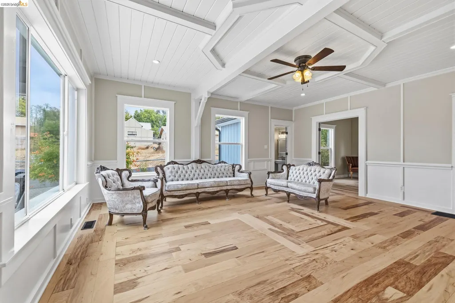
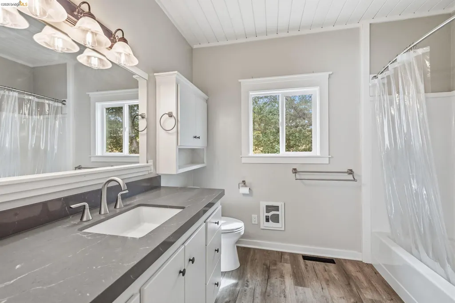
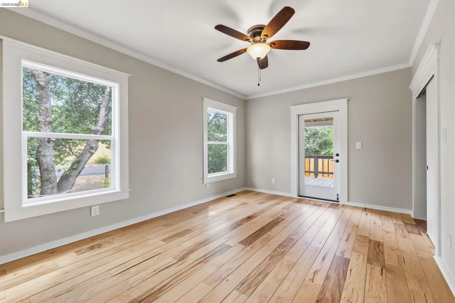
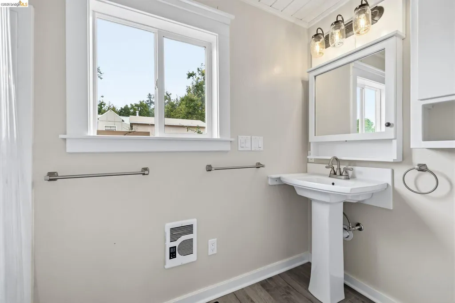
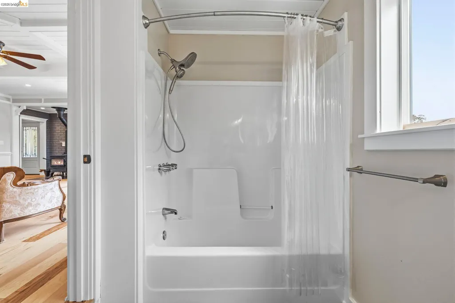
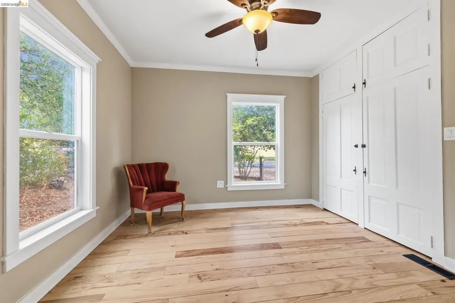
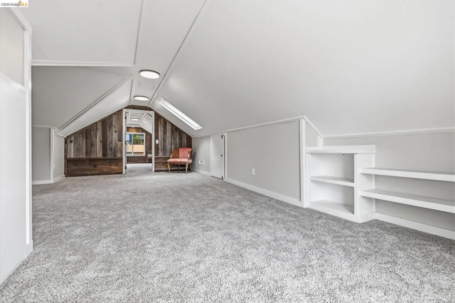
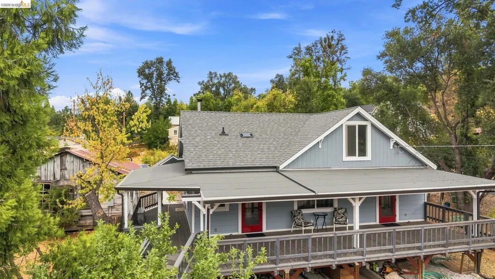
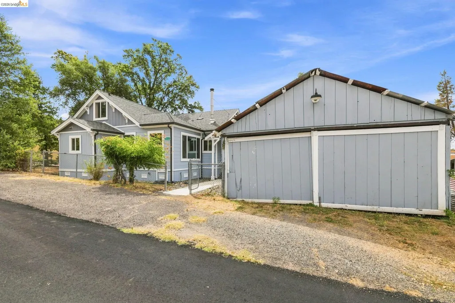
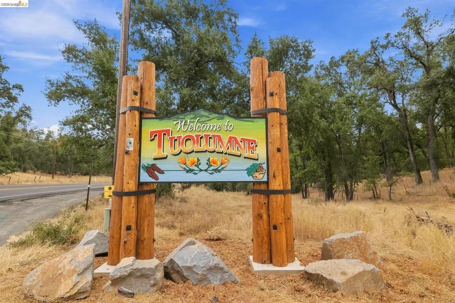
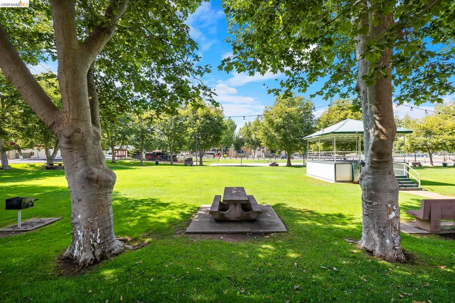
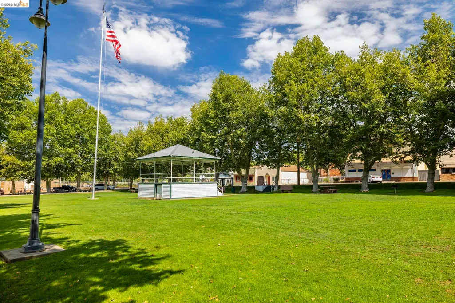
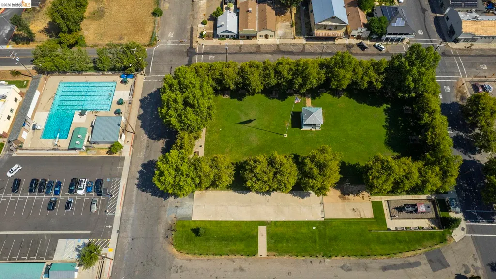
Charming fully renovated home that offers a thoughtful blend of comfort, functionality, and inviting character situated on a peaceful corner lot located in the delightful historical town of Tuolumne City. Step inside to find warm wood flooring, abundant natural light, an open-concept floor plan designed for everyday living and entertaining. The updated kitchen features a fresh contemporary look with modern fixtures, stainless steel appliances and ample countertops. The kitchen flows seamlessly into the dinning and living areas creating a welcoming space for gatherings. The living room features a cozy wood-burning stove adding warmth and character during the cooler weather. Multiple comfortable bedrooms provide plenty of flexibility for family, guests, home office or hobbies. Outside enjoy a large wraparound deck and fenced backyard perfect for outdoor dinning, entertaining, gardening or simply relaxing and enjoying the peaceful surroundings. The home features a new foundation, along with a partial basement that includes utility area and generous storage space. A detached garage adds even more versatility offering potential space for storage, workshop, hobby area or possible ADU. Conveniently located near Black Oak Casino Resort, Covers Apple Ranch, Tuolumne Memorial Hall and Park, enjoy concerts in the park, farmers markets, and other community events. A wealth of recreation just outside your backyard, Basin Creek Recreation area, Stanislaus National Forest and Yosemite National Park. Come see all this inviting Tuolumne City home has to offer!
| Price History | |
|---|---|
| 9/11/2026 | Listed $469,000 |
General Features
| Living Area | 2300 |
|---|---|
| Sewer | Public Sewer |
| Heating | Propane,Wood Stove,Central |
| Cooling | None |
| Utilities | Cable Available,DSL Available,Propane Tank Leased |
| Roof | Composition Shingles |
| Appliances | Dishwasher,Free-Standing Range,Electric Water Heater |
| Garage Spaces | 2 |
| Architectural Style | Craftsman |
| Pool Features | None |
| Construction Materials | Wood Siding |
| Year Built | 1956 |
| Electric | No Solar |
| Stories Count | 2 |
| Levels | Two Story |
| Property Subtype | Detached |
| Accessibility | None |
| County | Tuolumne |
| New Construction | false |
| Property Type | Residential |
| HOA | false |
| Energy Efficient | Ceiling Insulation,Walls Insulated,Thermostat |
| Subdivision Name | 08e-Tuolumne |
| Garage Y/N | true |
| Total Rooms | 10 |
| Full Baths | 2 |
| Status | Active |
| Directions | Tuolumne Rd turn left at Carter St.,turn right onto Baker Ave, Left onto Cedar St.,left at Crocker. |
| City | Tuolumne |
| High School District | Tuolumne |
| MLS Area | Listing |
| Lot Size Square Feet | 6970 |
| Property Condition | Existing |
| Standard Status | Active |
| Elementary School District | Summerville (209) 928-4291 |
Interior Features
| Interior Amenities | Office,Storage,Counter - Solid Surface,Updated Kitchen |
|---|---|
| Flooring | Hardwood,Laminate,Carpet |
| Total Fireplaces | 1 |
| Fireplace Features | Free Standing,Living Room,Wood Burning |
| Air Conditioning Y/N | false |
| Heating Y/N | true |
| Window Features | Skylight(s),Weather Stripping |
| Fireplace Y/N | true |
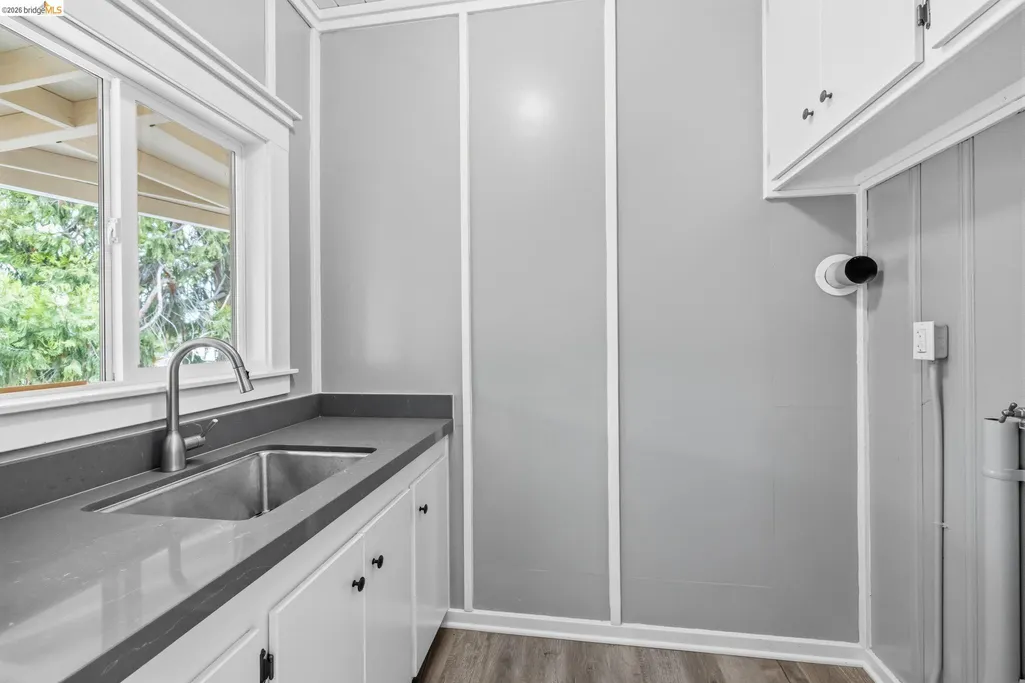
| Laundry Features | 220 Volt Outlet,Hookups Only,Laundry Room,Cabinets,Inside,Sink |
| Total Bedrooms | 4 |
| Kitchen Features | Counter - Solid Surface,Stone Counters,Dishwasher,Eat-in Kitchen,Disposal,Range/Oven Free Standing,Updated Kitchen |
| Total Baths | 2 |
Exterior Features
| Exterior Amenities | Back Yard,Front Yard |
|---|---|
| Fencing | Fenced,Wood |
| Parking Features | Detached,Side Yard Access,Parking Lot,Garage Faces Front |
| Lot Features | Corner Lot,Back Yard,Paved |
| Water Source | Public |
| Lot Size Area | 6970 |
| Foundation Details | Concrete Perimeter |
| Building Area Total | 2300 |
| Lot Size Acres | 0.16 |
| ADU Y/N | false |
Amenities
- Foreclosure
- Views
- Short Sale
- New Construction
- Adult 55+
- Lease To Own
- No HOA Fees
- Furnished
- Primary On Main
- Air Conditioning
- Seller Finance
- Green
- Fixer Upper
- Horse
- Golf
- Fireplace
- Deck
- Garage
- Basement
- Pool
Property vs Single Family Average in 95379
Price
Year Built
 Last updated: September 22, 2026 4:29 AM UTC Property Information © 2026
  All measurements and all calculations of area are approximate. Information provided by Seller/Other sources, not verified by Broker. All interested persons should independently verify accuracy of information. Provided properties may or may not be listed by the office/agent presenting the information. Data maintained by MetroList© may not reflect all real estate activity in the market.
All real estate content on this site is subject to the Federal Fair Housing Act of 1968, as amended, which makes it illegal to advertise any preference, limitation or discrimination because of race, color, religion, sex, handicap, family status or national origin or an intention to make any such preference, limitation or discrimination.
MetroList CA data last updated: September 22, 2026 3:45 AM UTC
All measurements and all calculations of area are approximate. Information provided by Seller/Other sources, not verified by Broker. All interested persons should independently verify accuracy of information. Provided properties may or may not be listed by the office/agent presenting the information. Data maintained by MetroList© may not reflect all real estate activity in the market.
All real estate content on this site is subject to the Federal Fair Housing Act of 1968, as amended, which makes it illegal to advertise any preference, limitation or discrimination because of race, color, religion, sex, handicap, family status or national origin or an intention to make any such preference, limitation or discrimination.
MetroList CA data last updated: September 22, 2026 3:45 AM UTC  Bay East ©2026. CCAR ©2026. bridgeMLS ©2026. Information Deemed Reliable But Not Guaranteed. This information is being provided by the Bay East MLS, or CCAR MLS, or bridgeMLS. The listings presented here may or may not be listed by the Broker/Agent operating this website. This information is intended for the personal use of consumers and may not be used for any purpose other than to identify prospective properties consumers may be interested in purchasing. Data last updated at September
 This information, including square footage, while not guaranteed, has been acquired from sources believed to be reliable. Listings on this page identified as belonging to another listing firm are based upon data obtained from the SFAR MLS, which data is copyrighted by the San Francisco Association of REALTORS©, but is not warranted.
 All data, photos, visualizations, and information regarding a property, including the property's compliance with state and local legal requirements and all measurements and calculations of area, have been obtained from various sources, and may include such material that has been generated by use of artificial intelligence. Such information and material have not been and will not be verified for accuracy by the listing broker or the multiple listing service, and are not guaranteed as complete, accurate or reliable. Such information and material should be independently reviewed and verified for accuracy. This information and material are intended for the personal use of consumers and may not be used for any purpose other than to identify prospective properties consumers may be interested in purchasing. Copyright ©2026 Bay Area Real Estate Information Services, Inc. All Rights Reserved.
